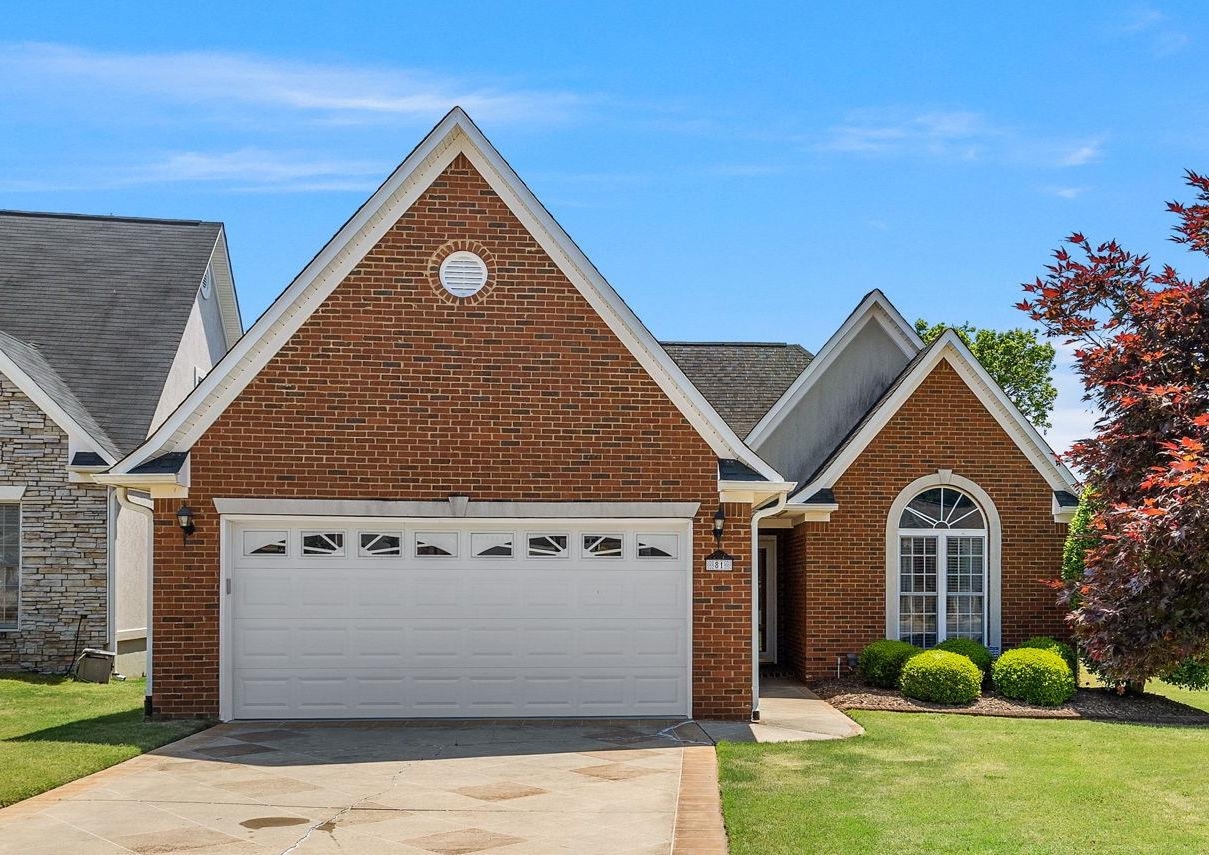
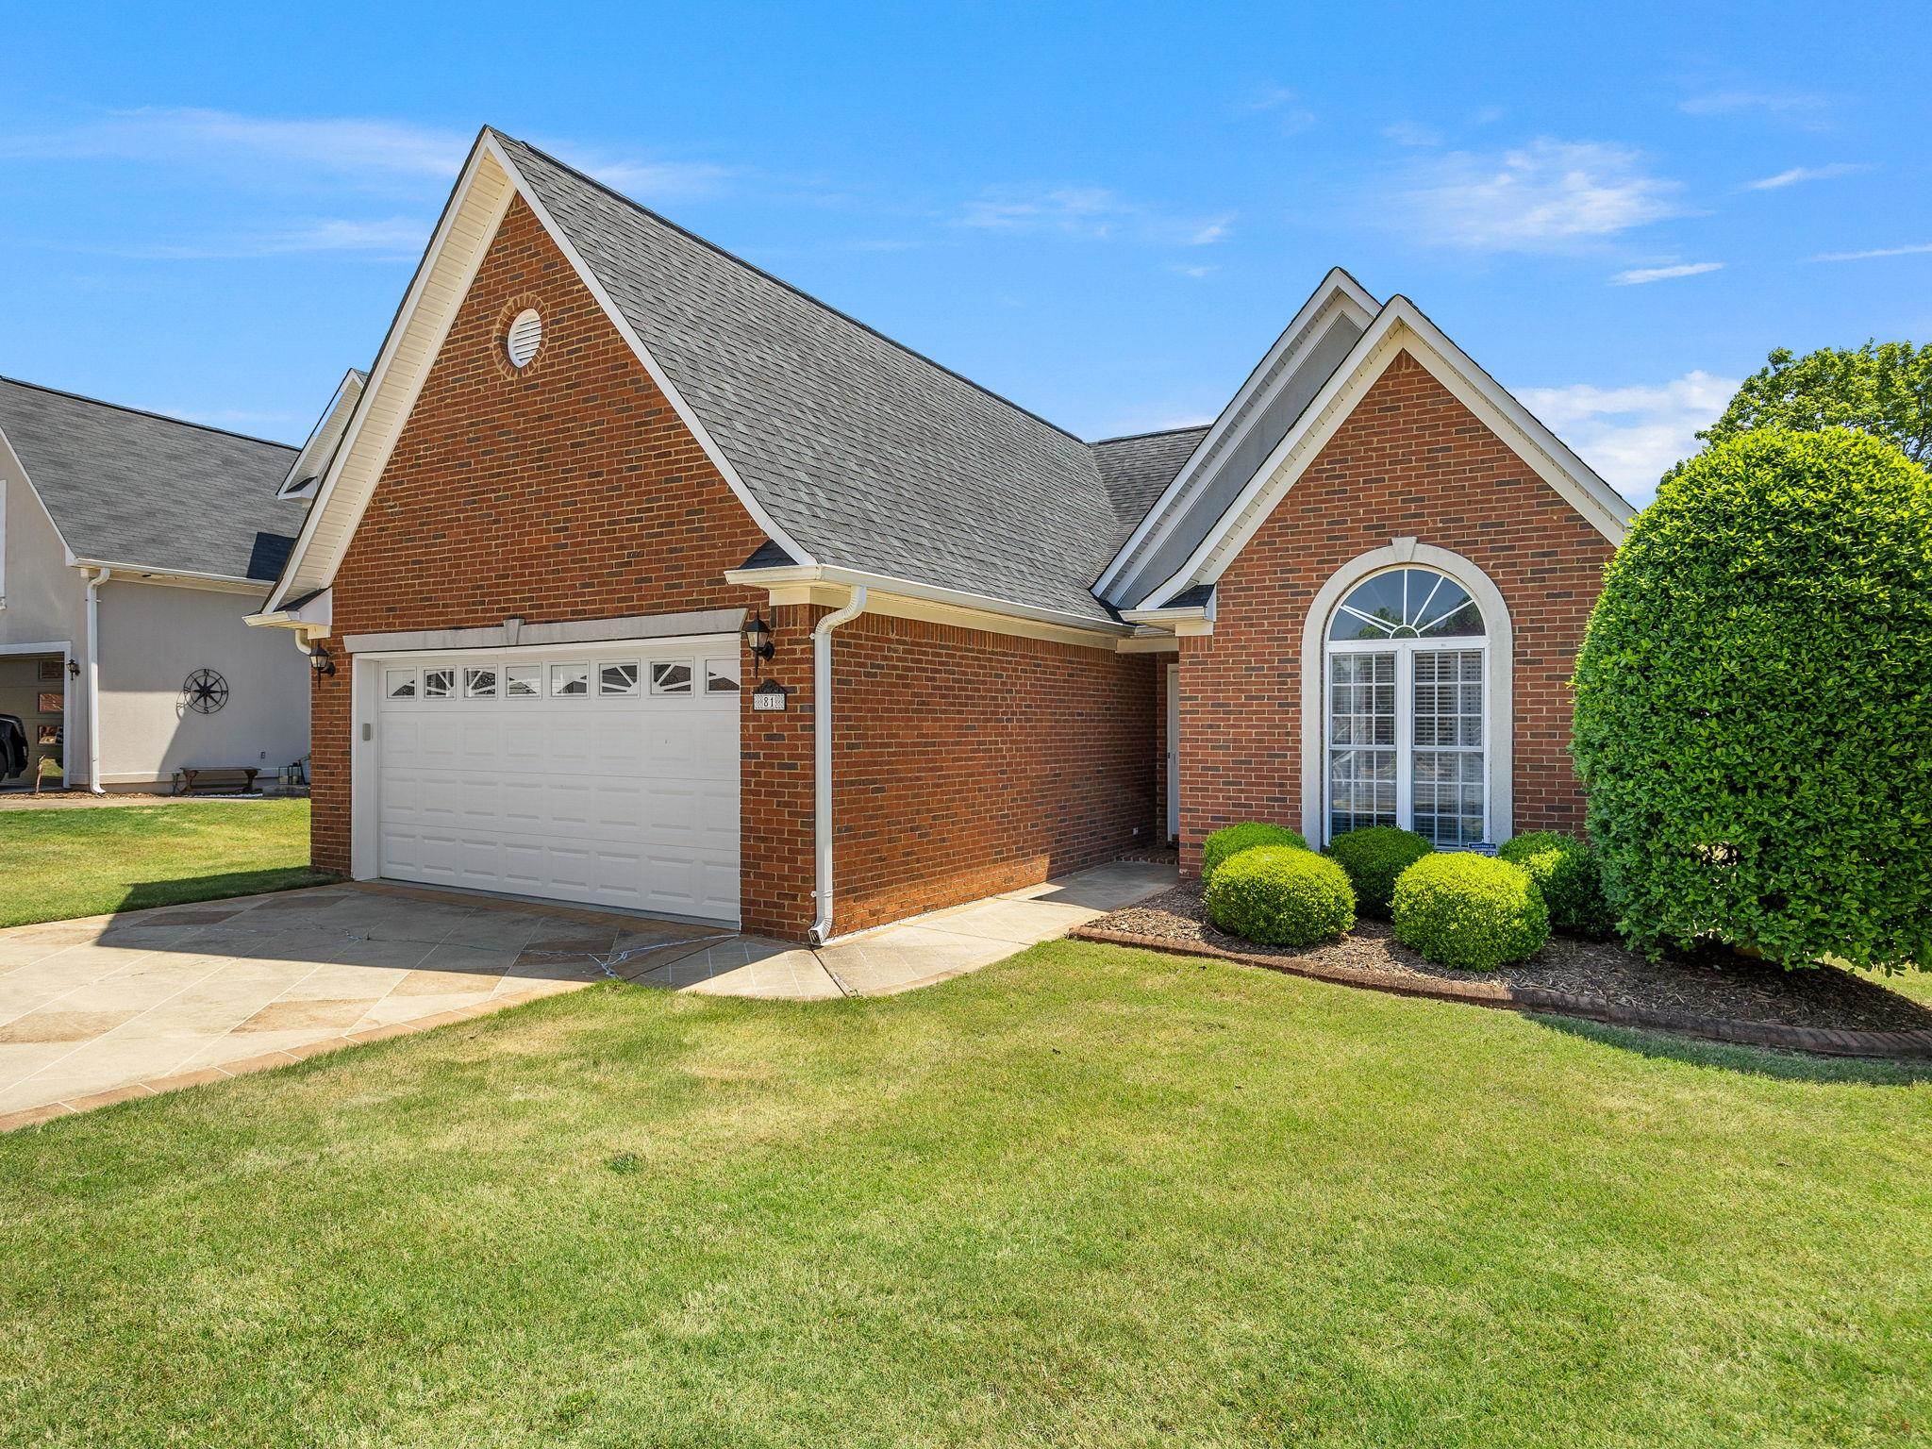
Red-brick house with steep gables, a two-car garage, and an arched front window.
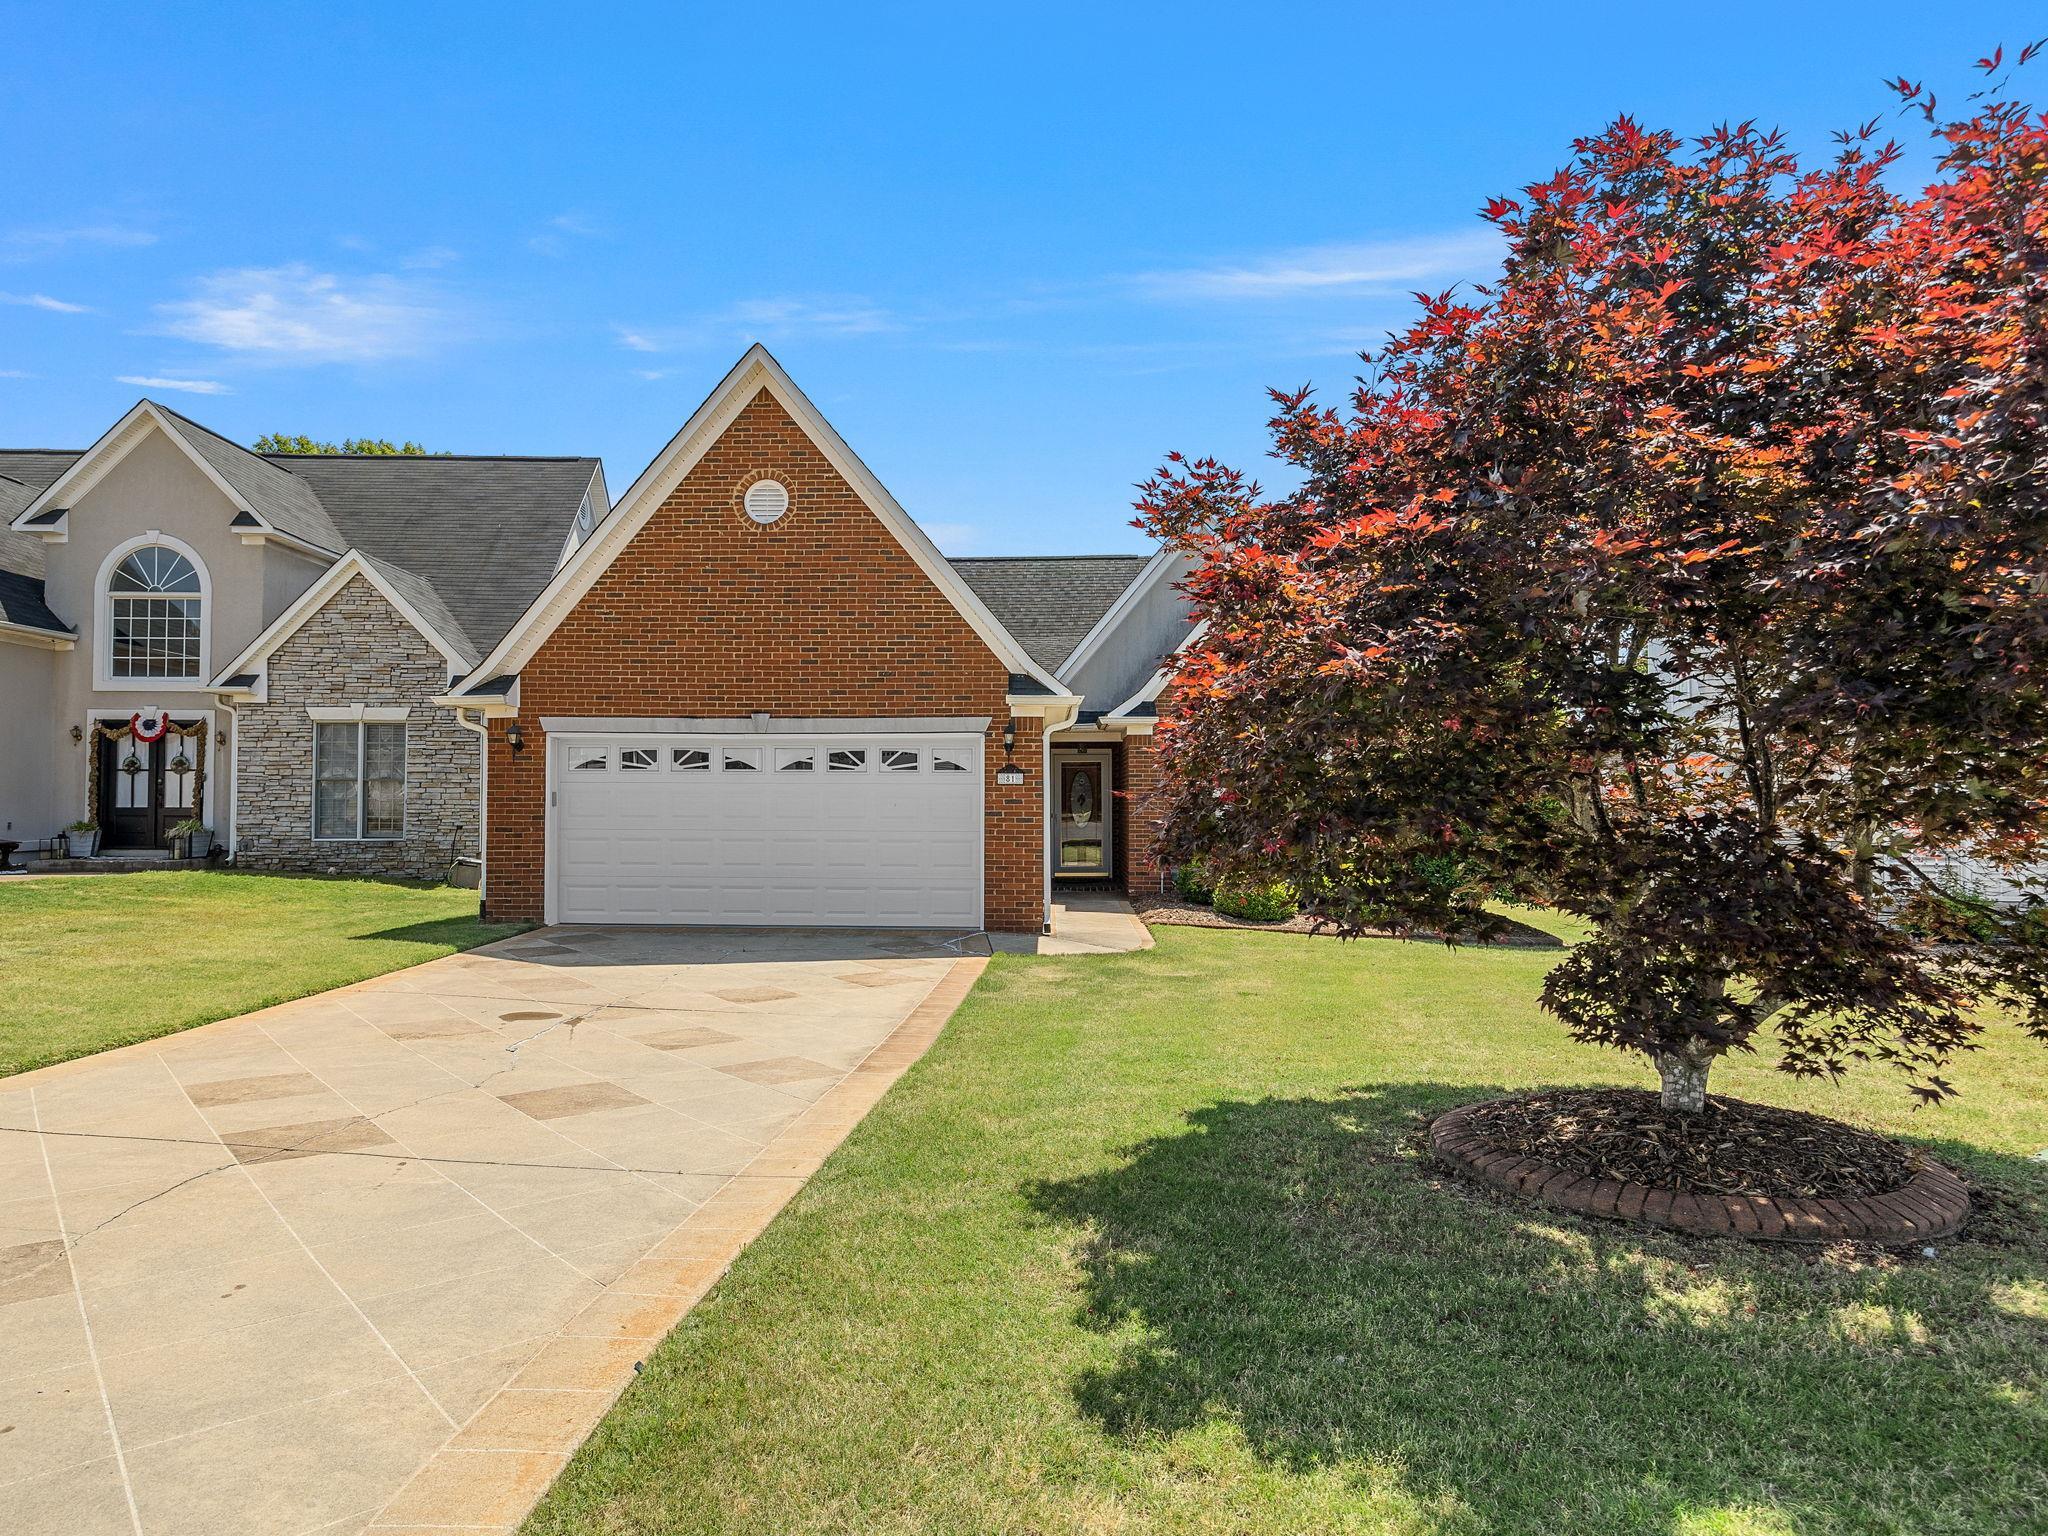
Home with brick and stone facade, two-car garage, paved driveway, and red-leaved tree.
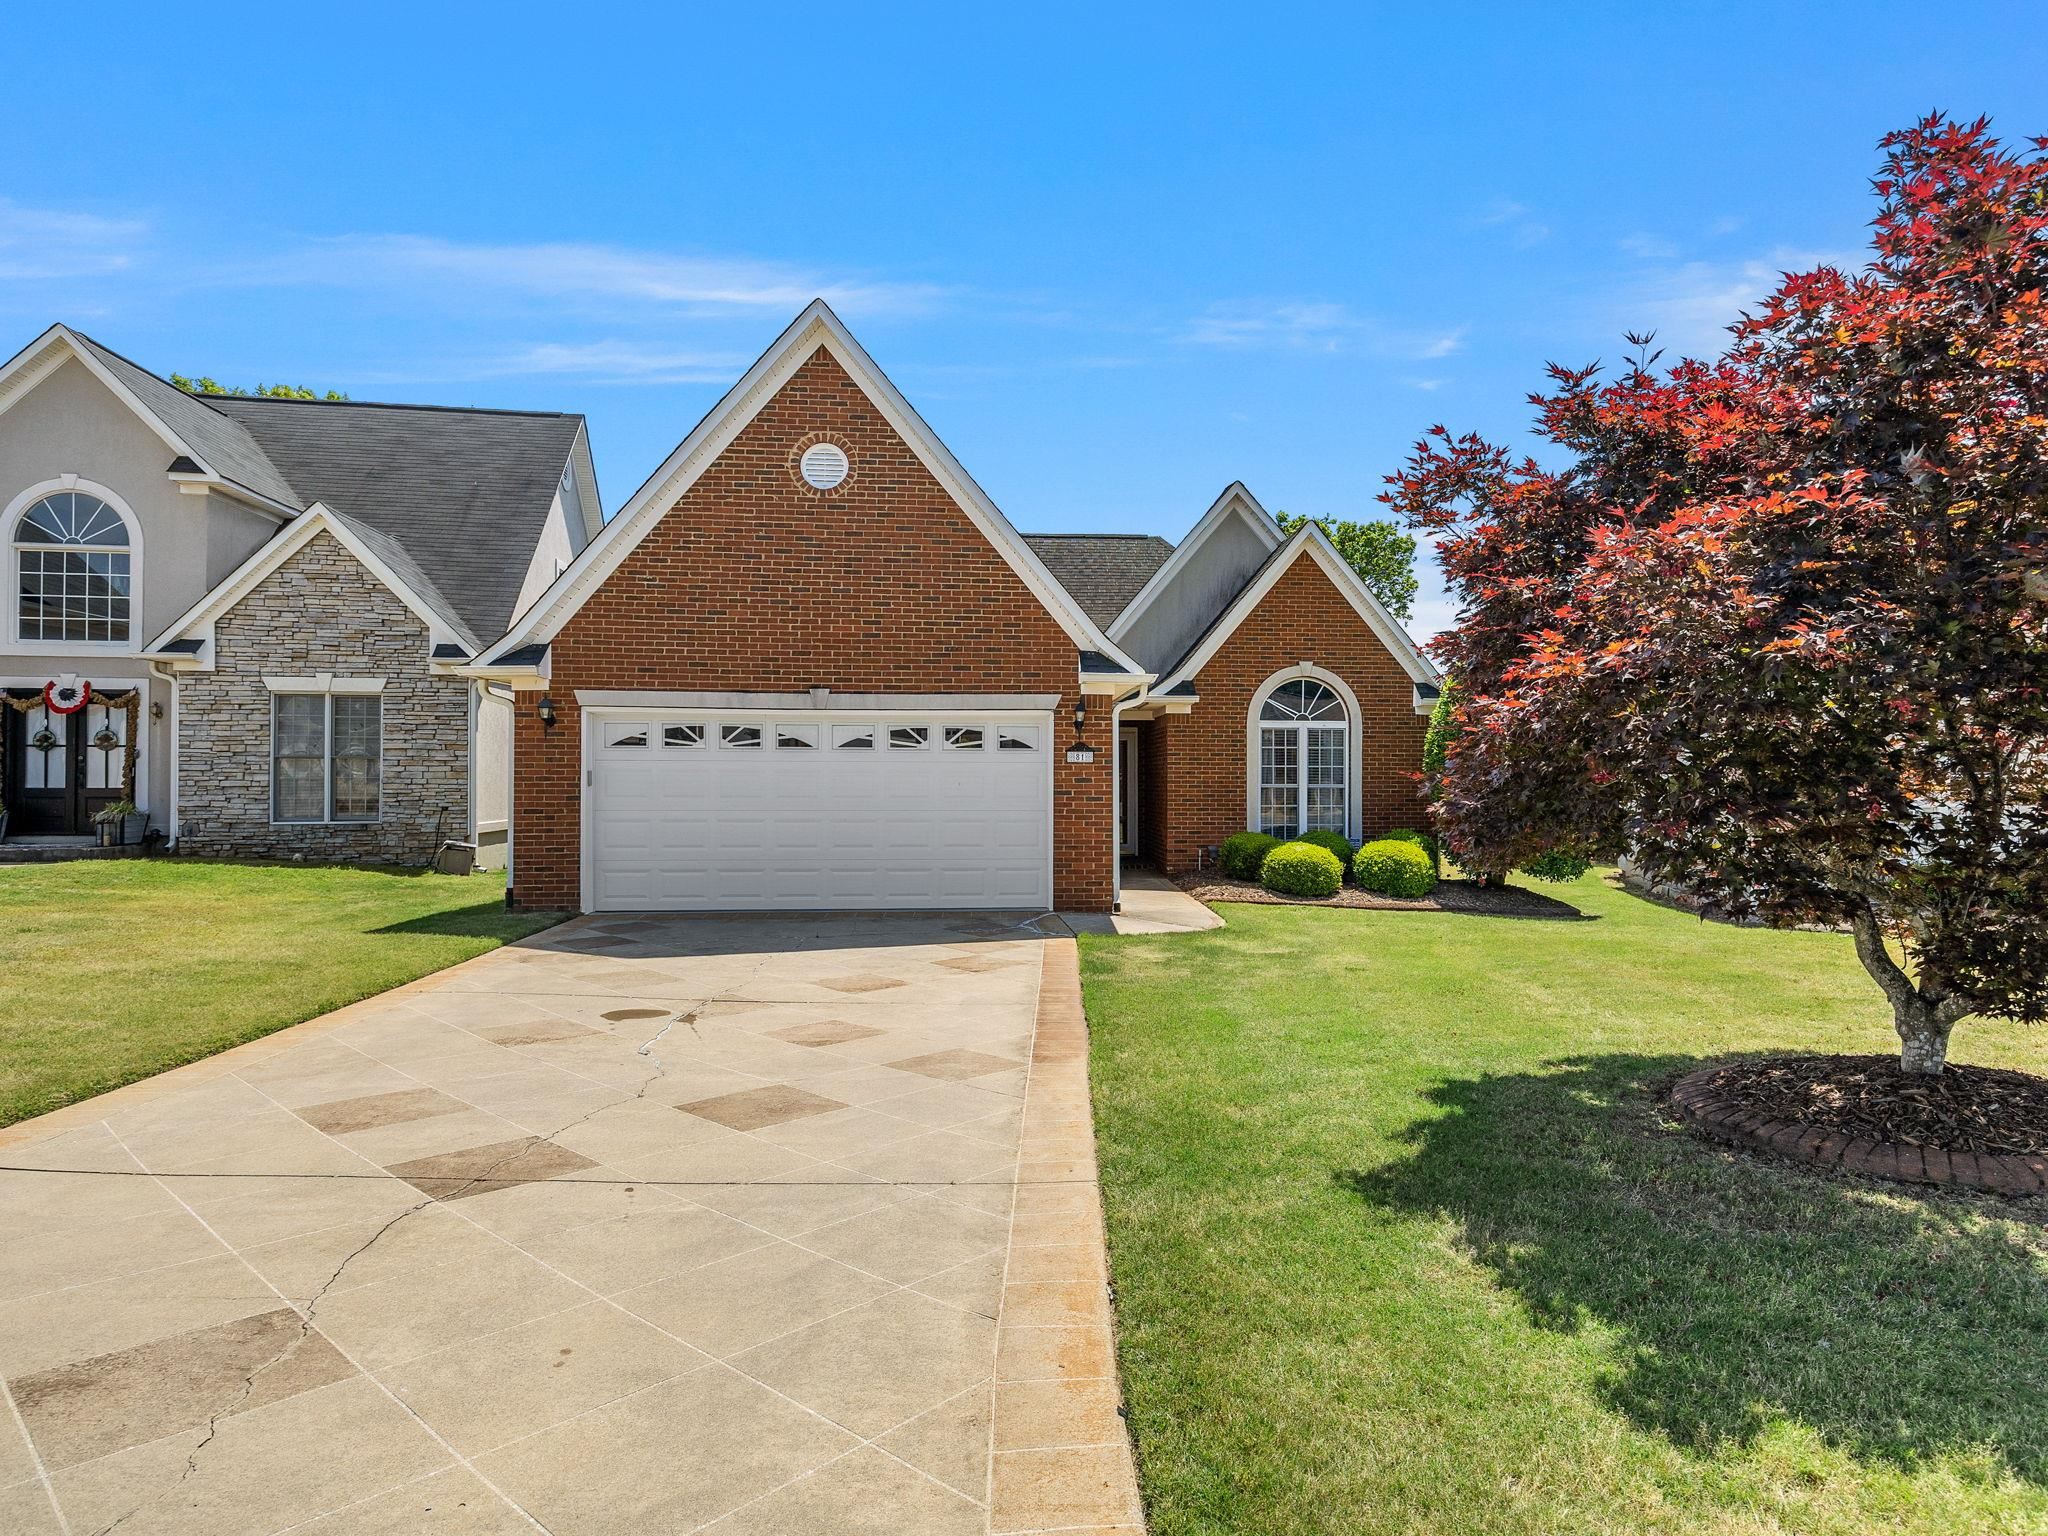
Red-brick home with a white double garage, broad paved driveway, and landscaped lawn.
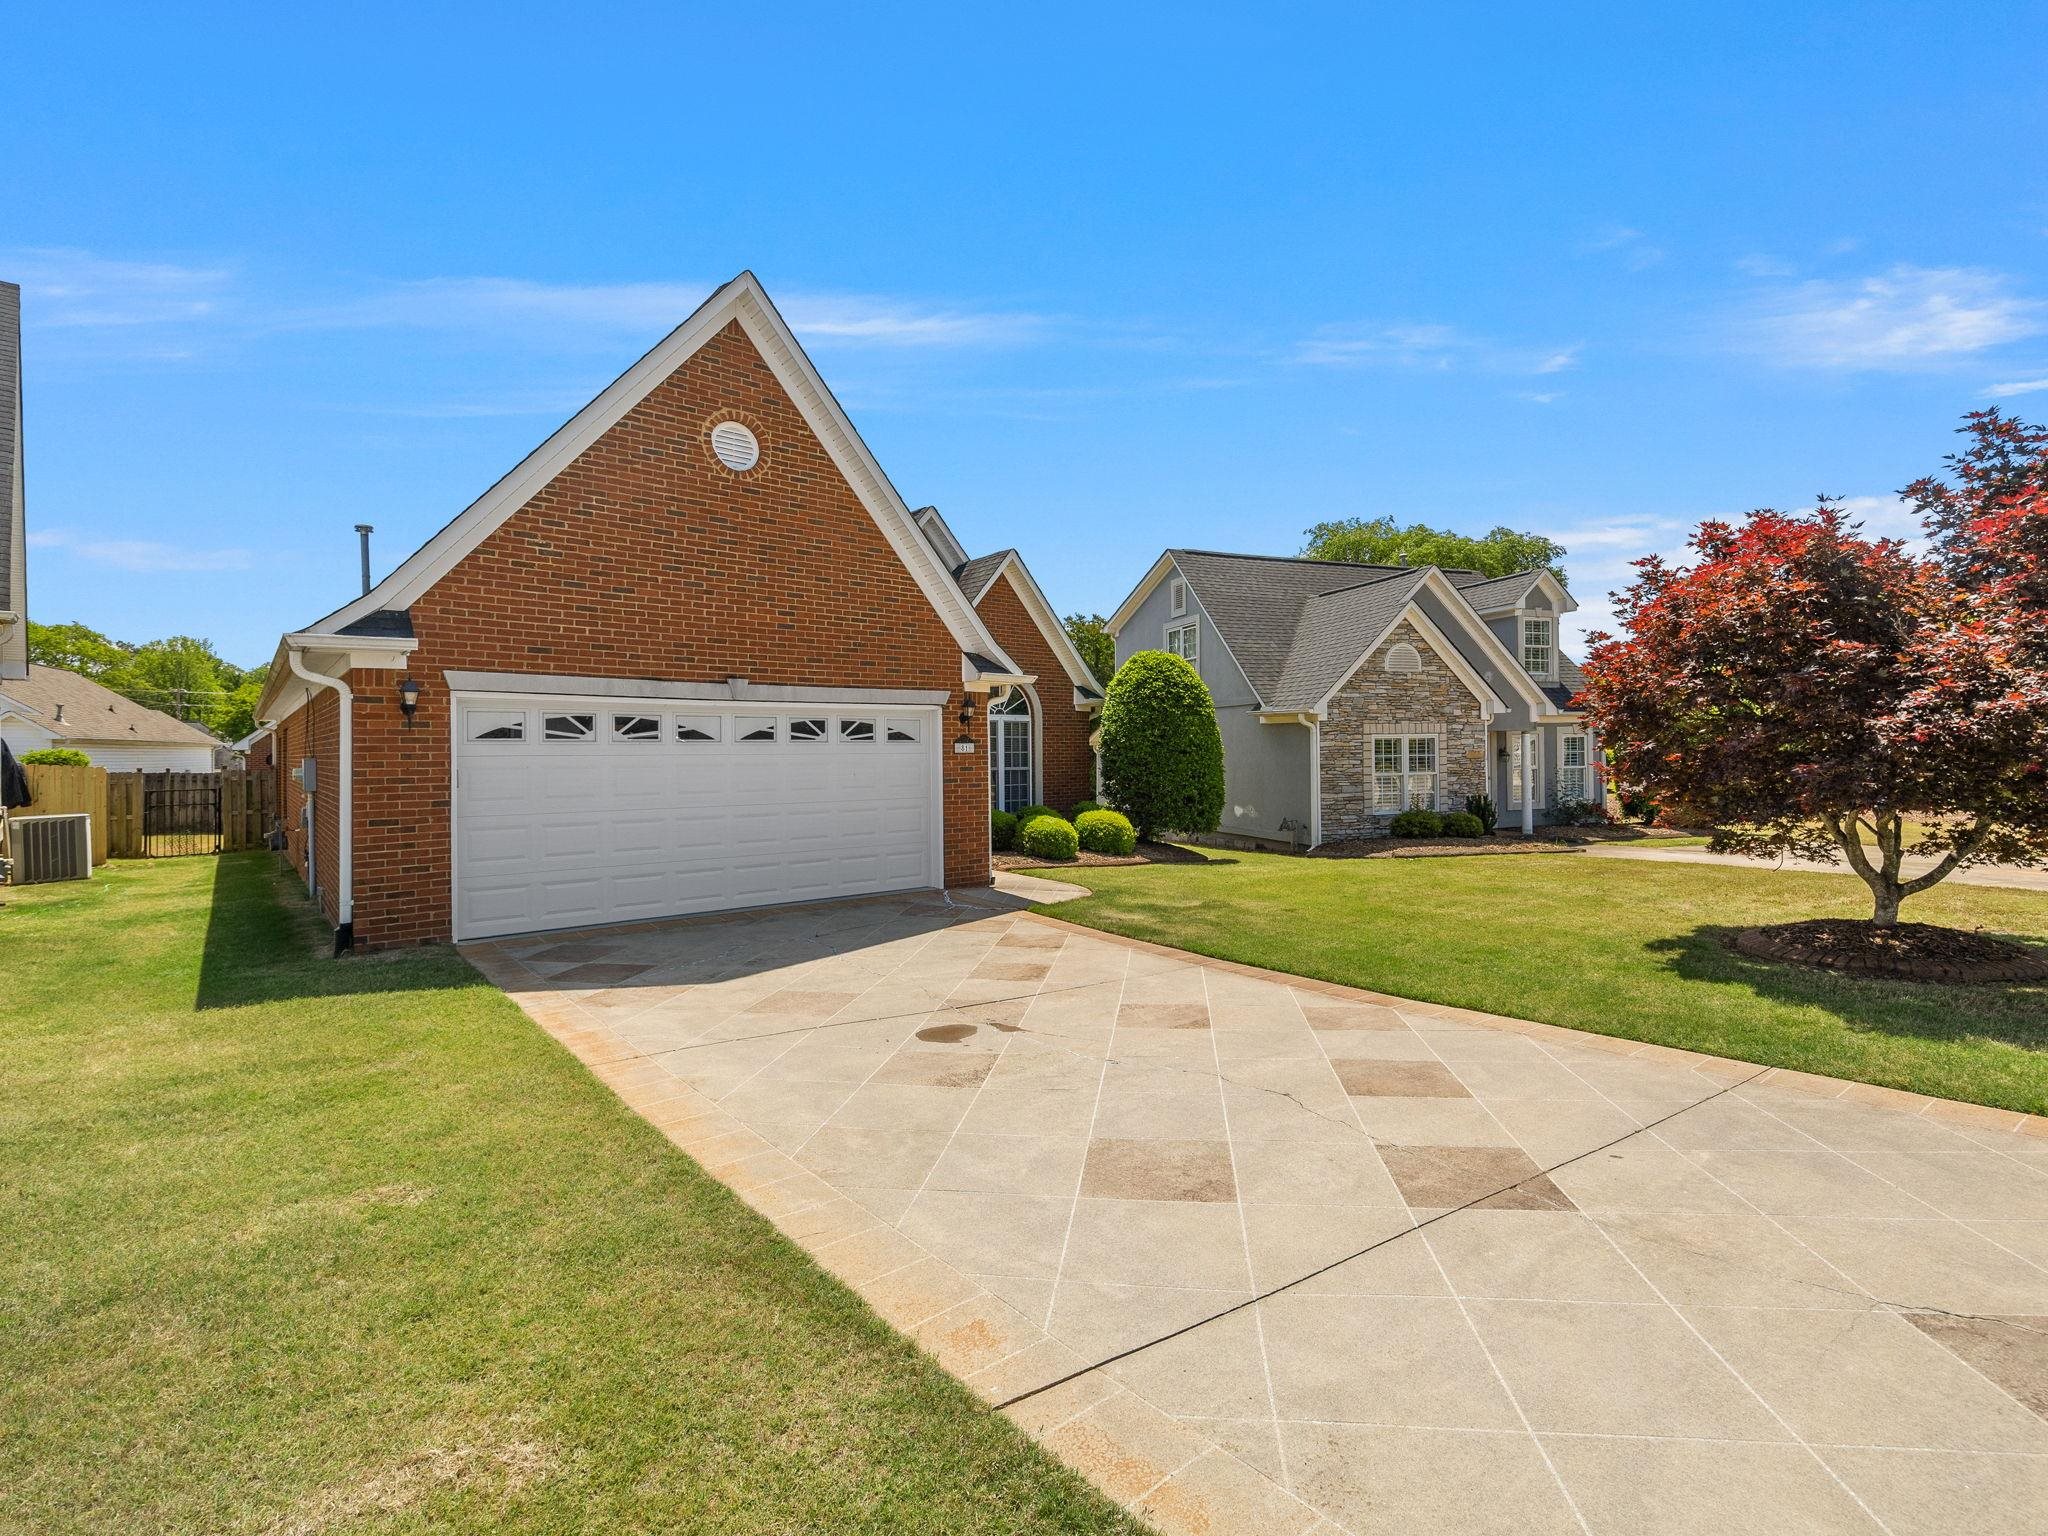
Brick-and-stone home with a two-car garage, broad driveway, and red-leaved tree.
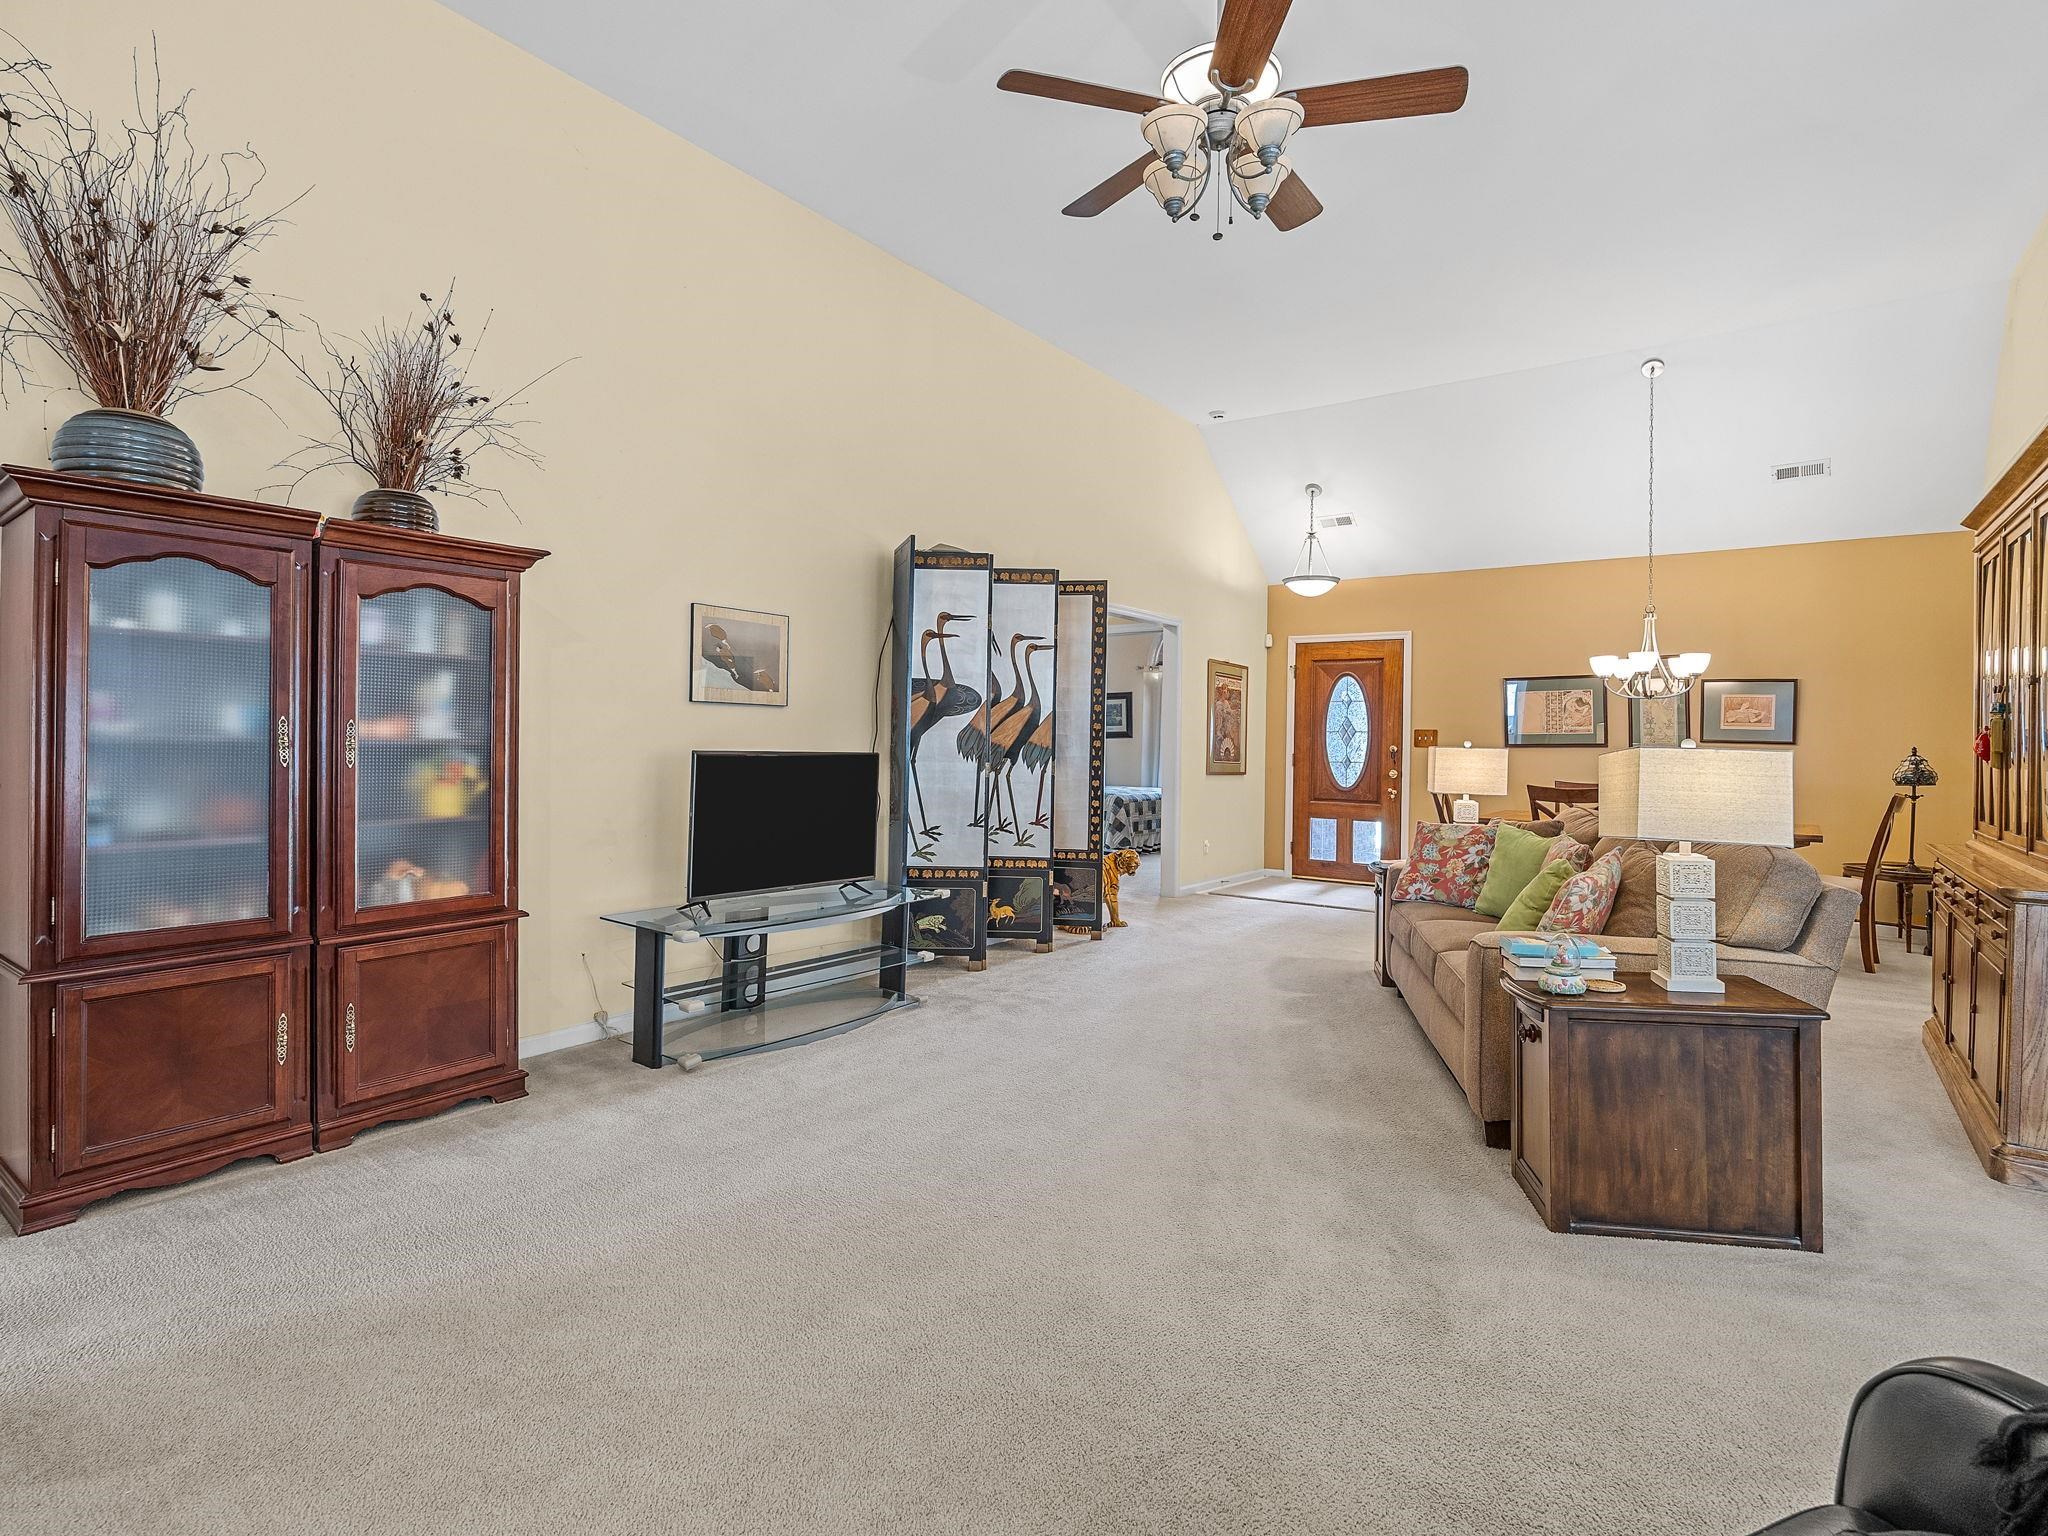
Furnished living room with vaulted ceiling, wood display cabinets, and a sofa facing the front door.
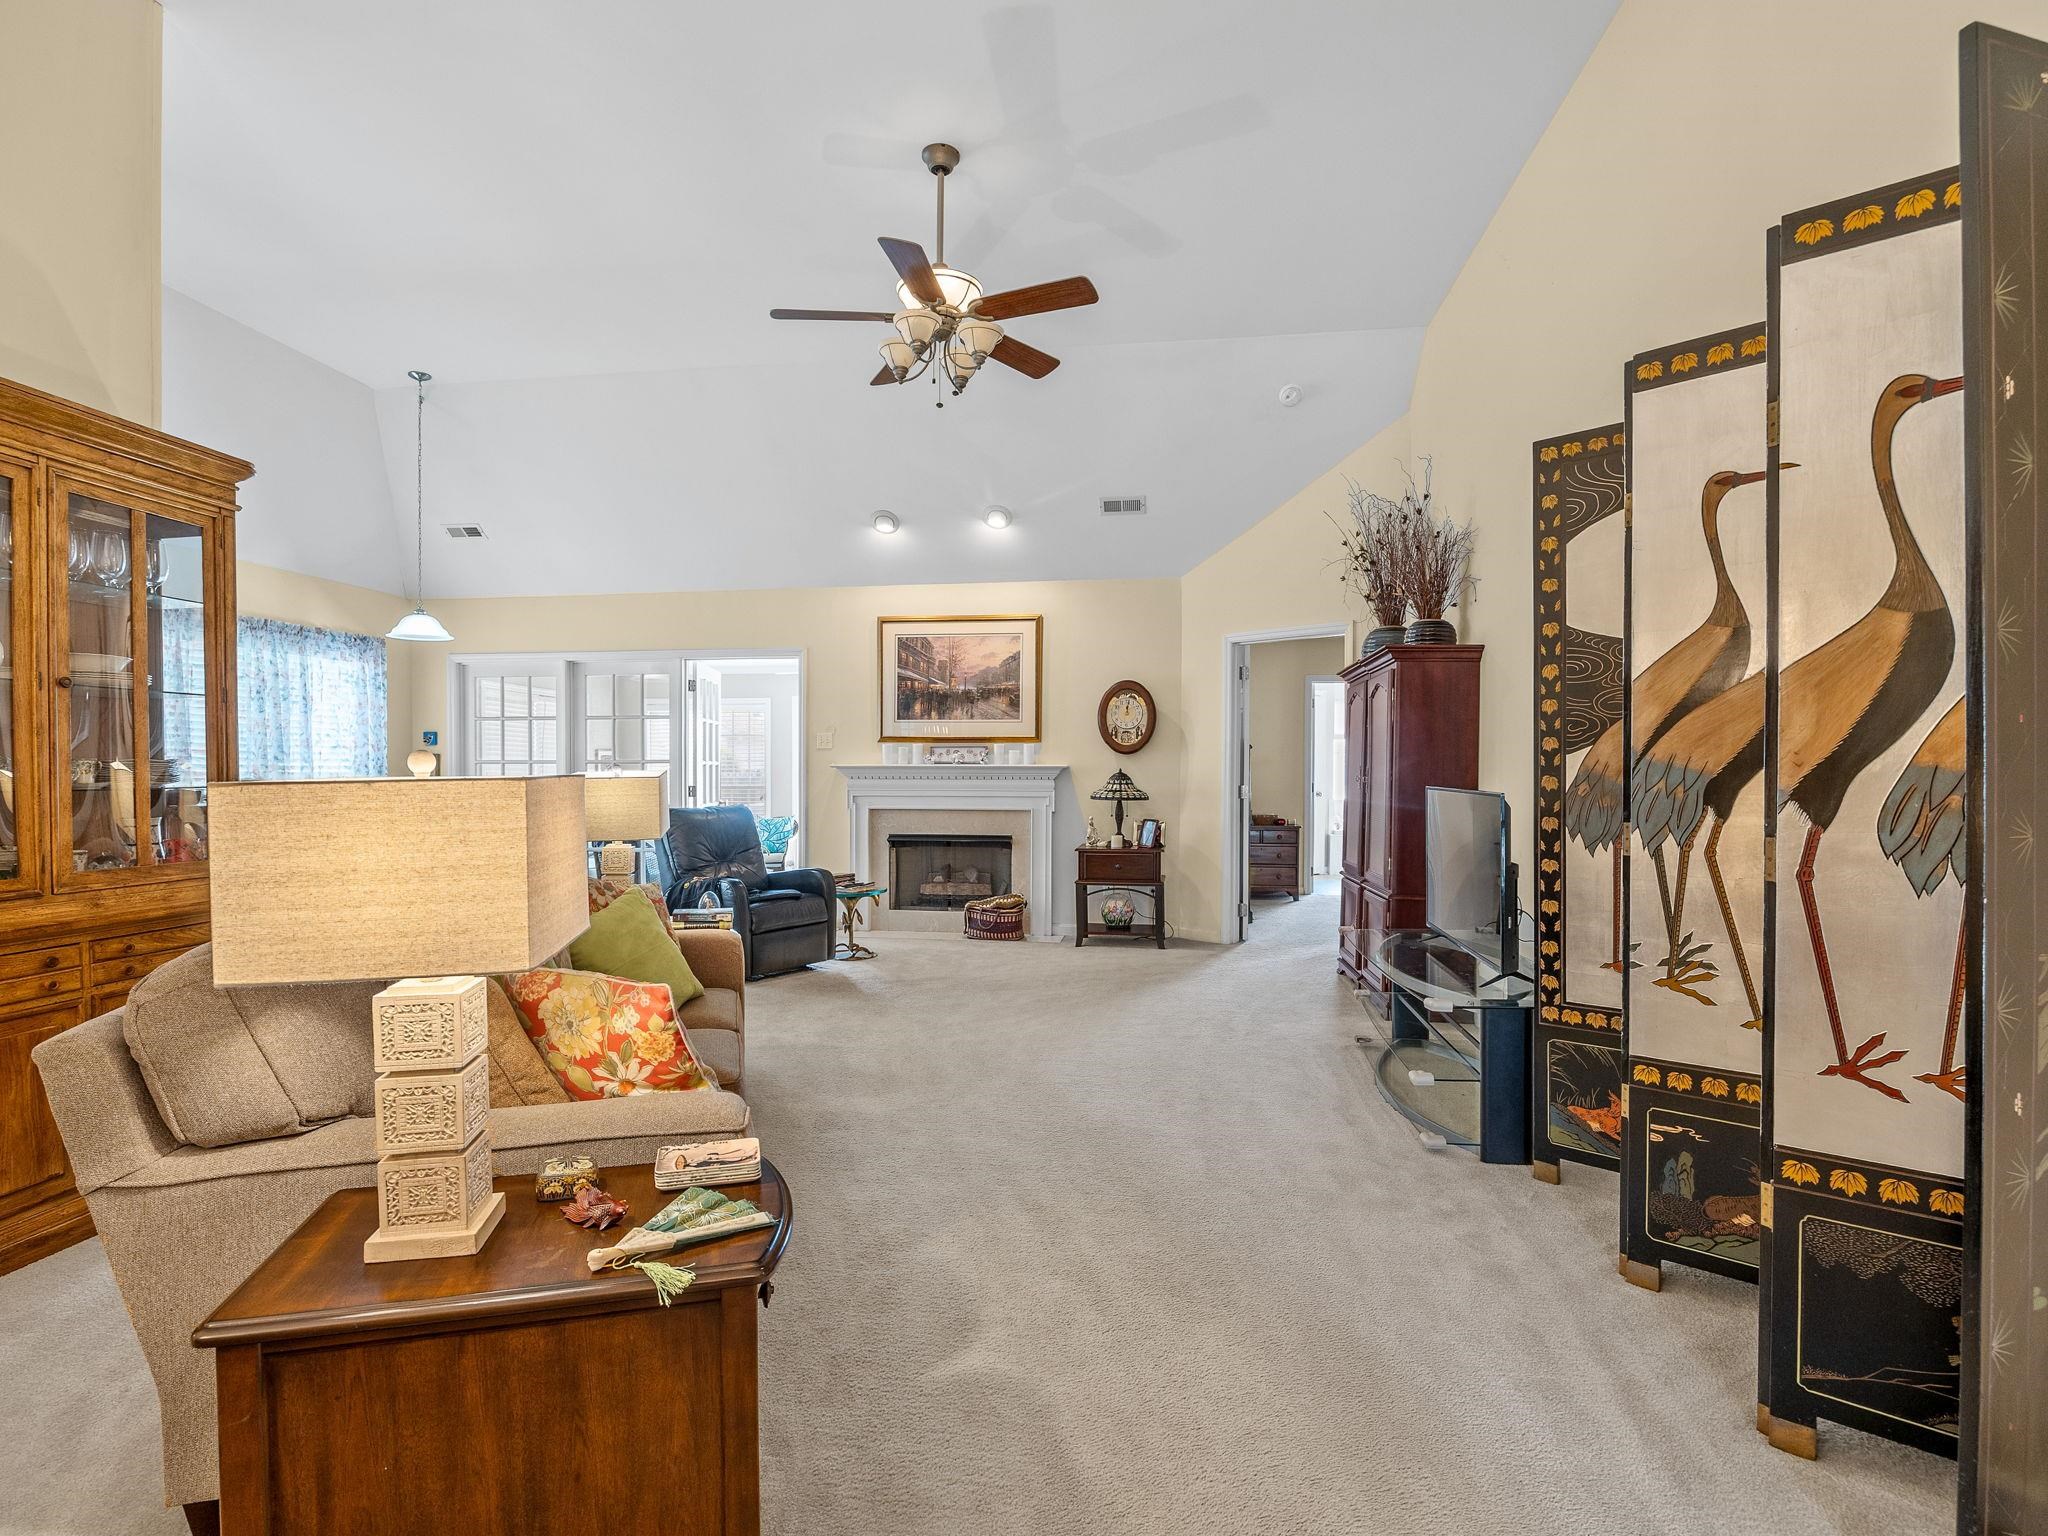
Furnished living room with a vaulted ceiling, central fireplace, and decorative folding screen.
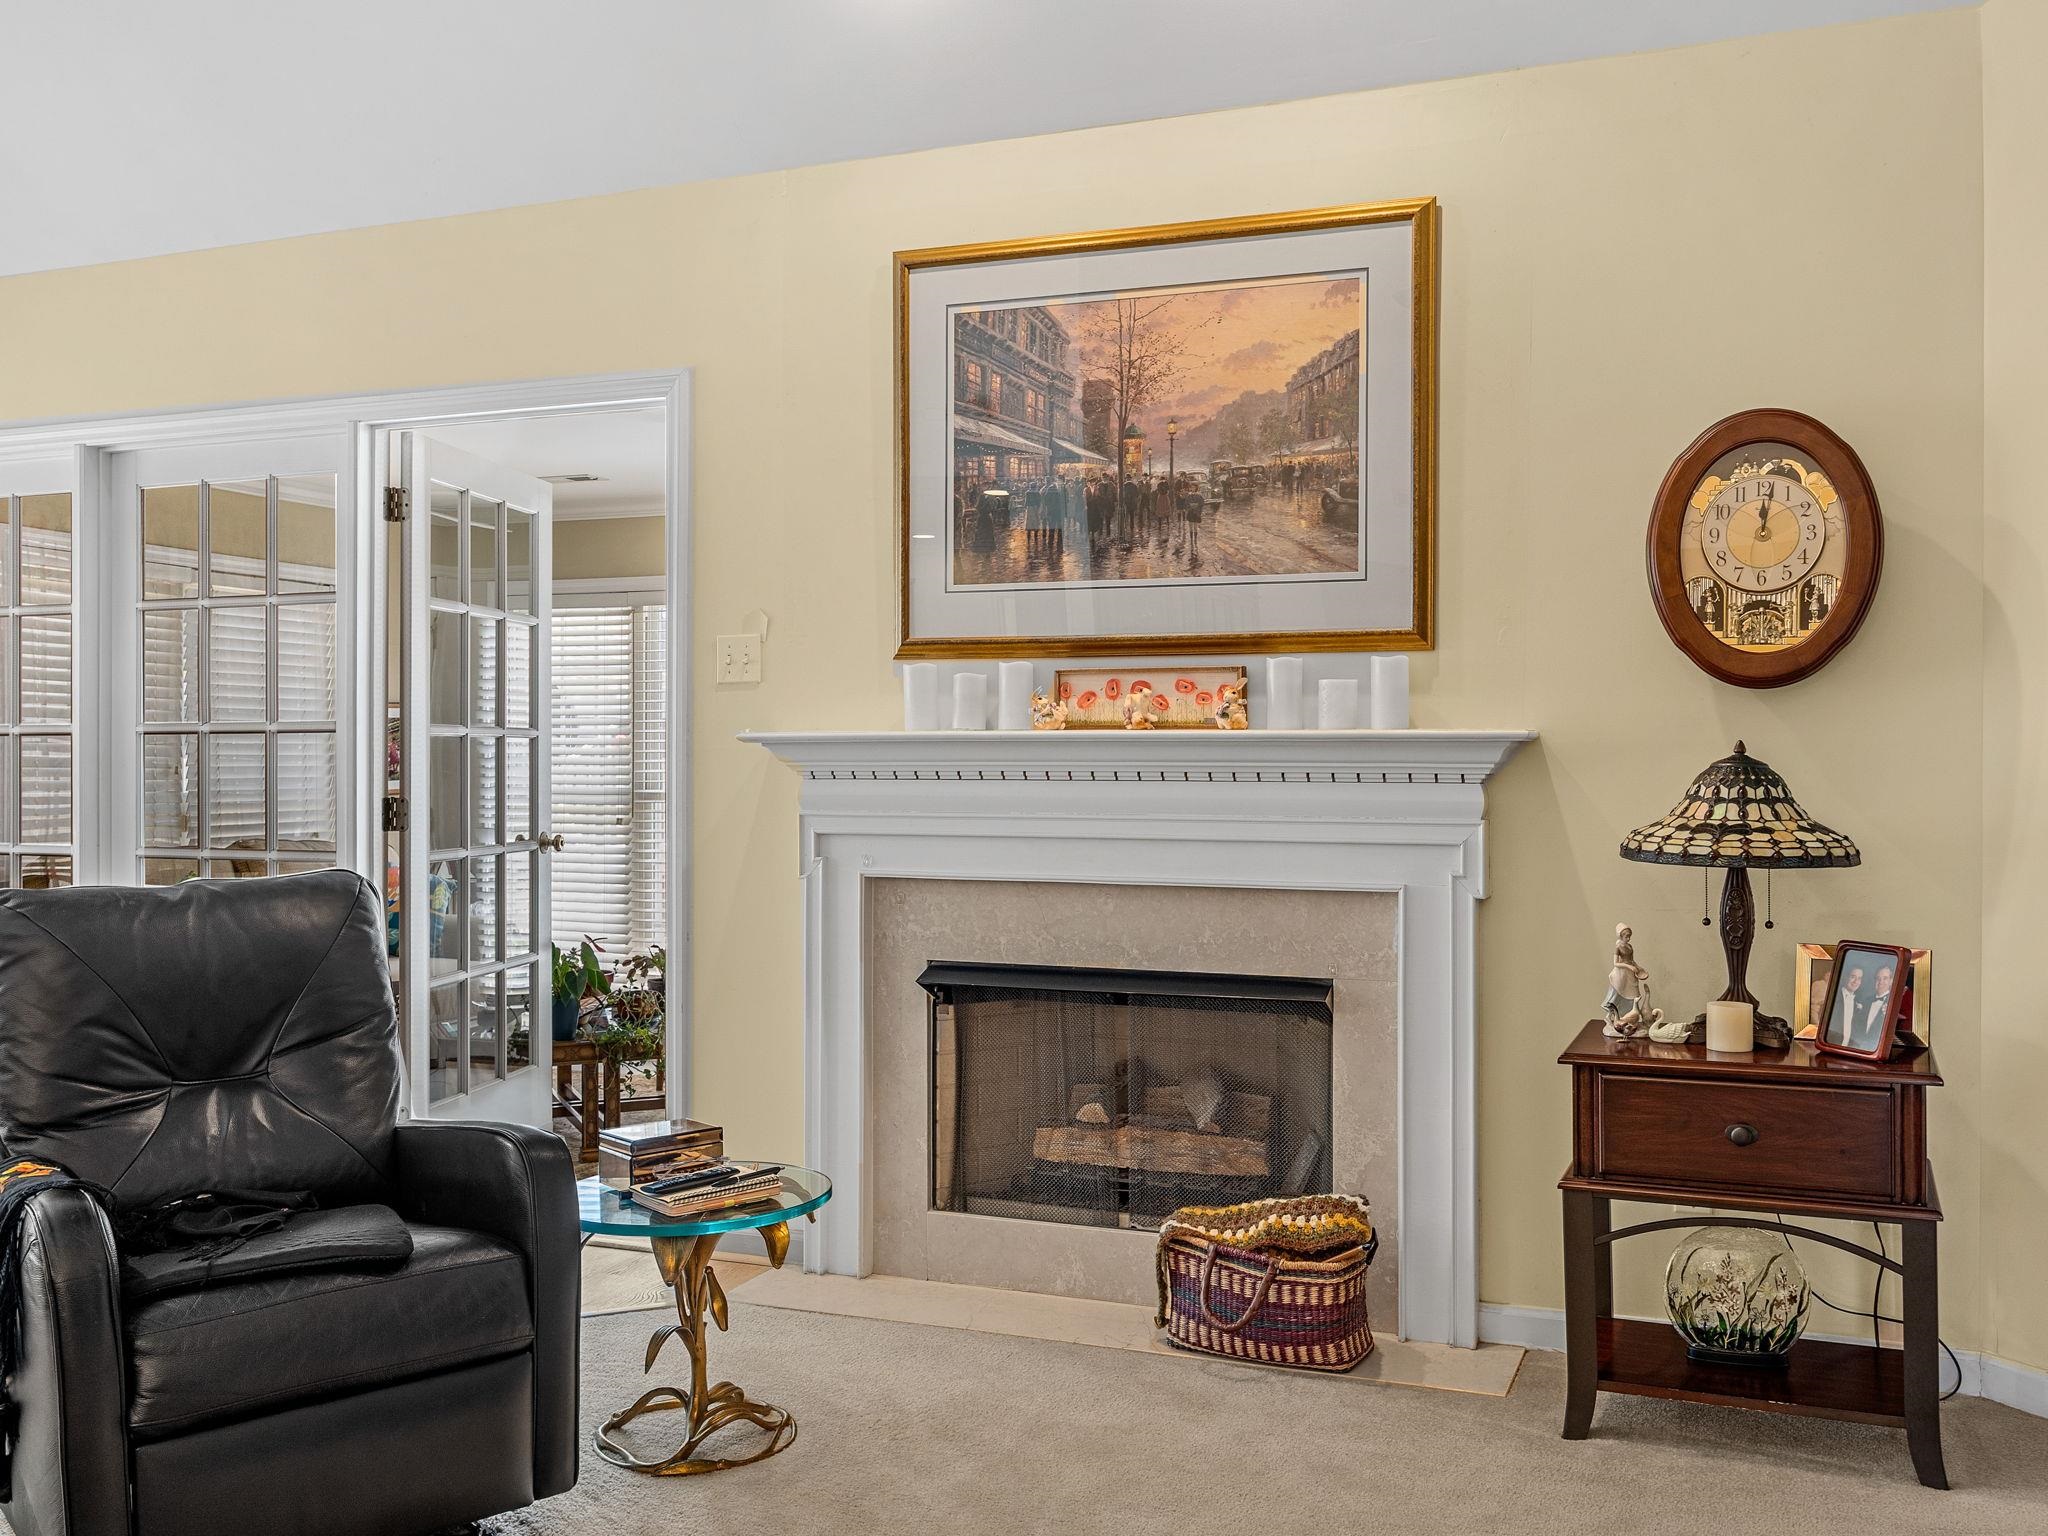
Living room with a white-trimmed fireplace, black leather recliner, and glass-paned French doors.
Red-brick house with a double garage, arched window, and neatly landscaped front lawn.
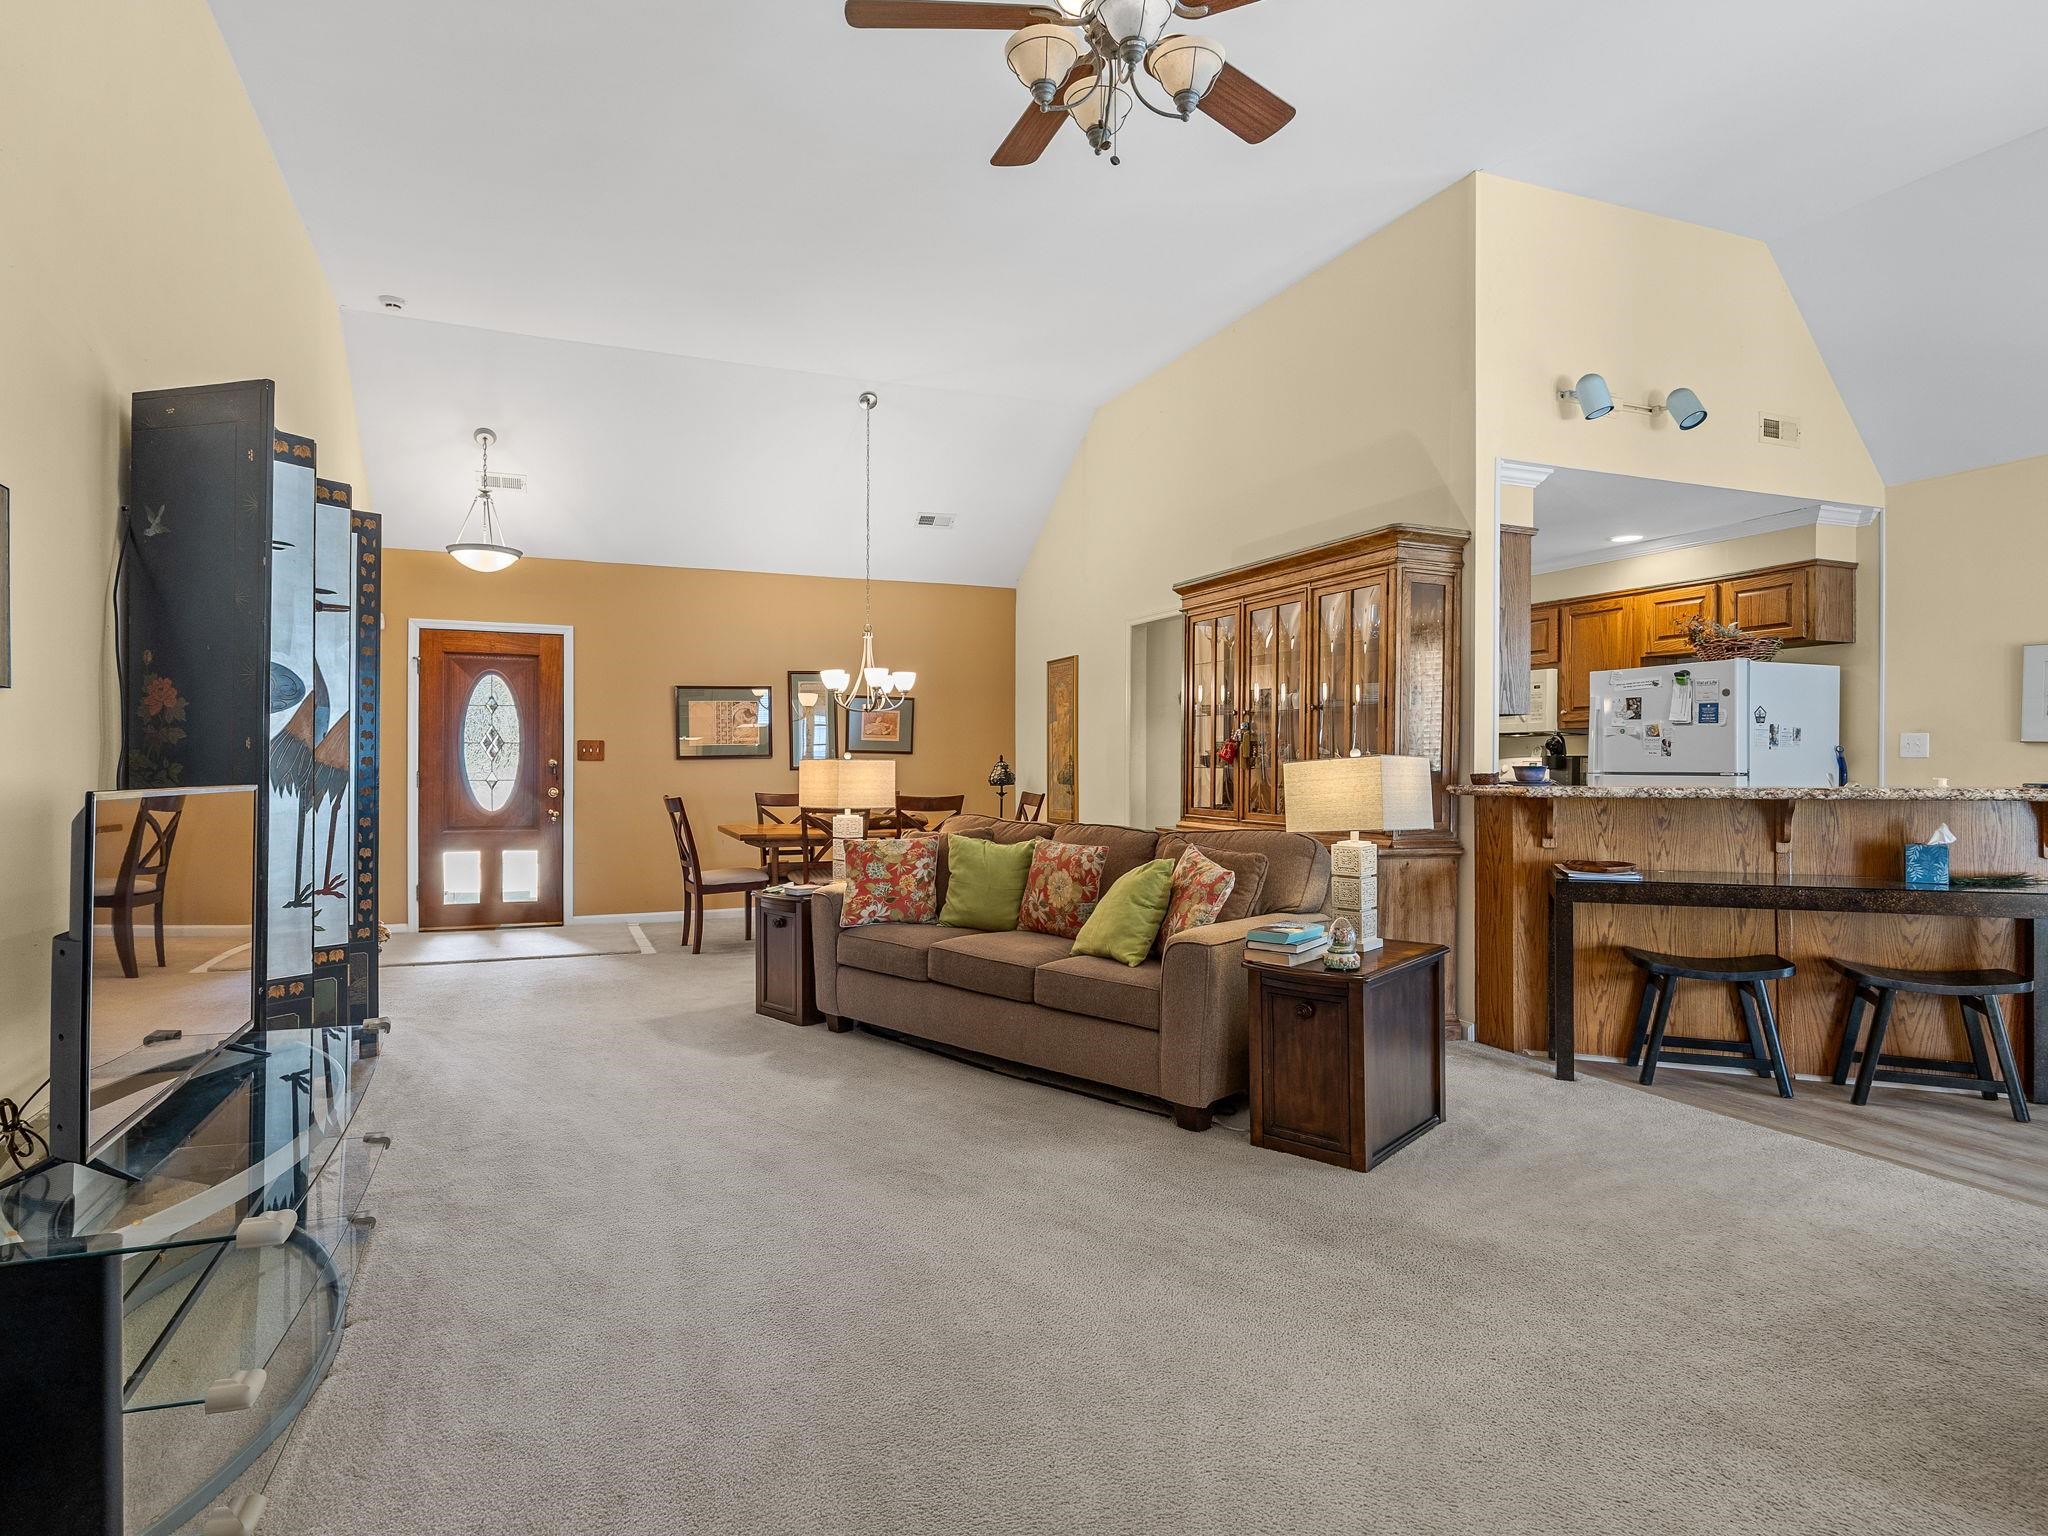
Open-plan living room with brown sofa and colorful cushions, dining area, and wood breakfast bar overlooking the kitchen.
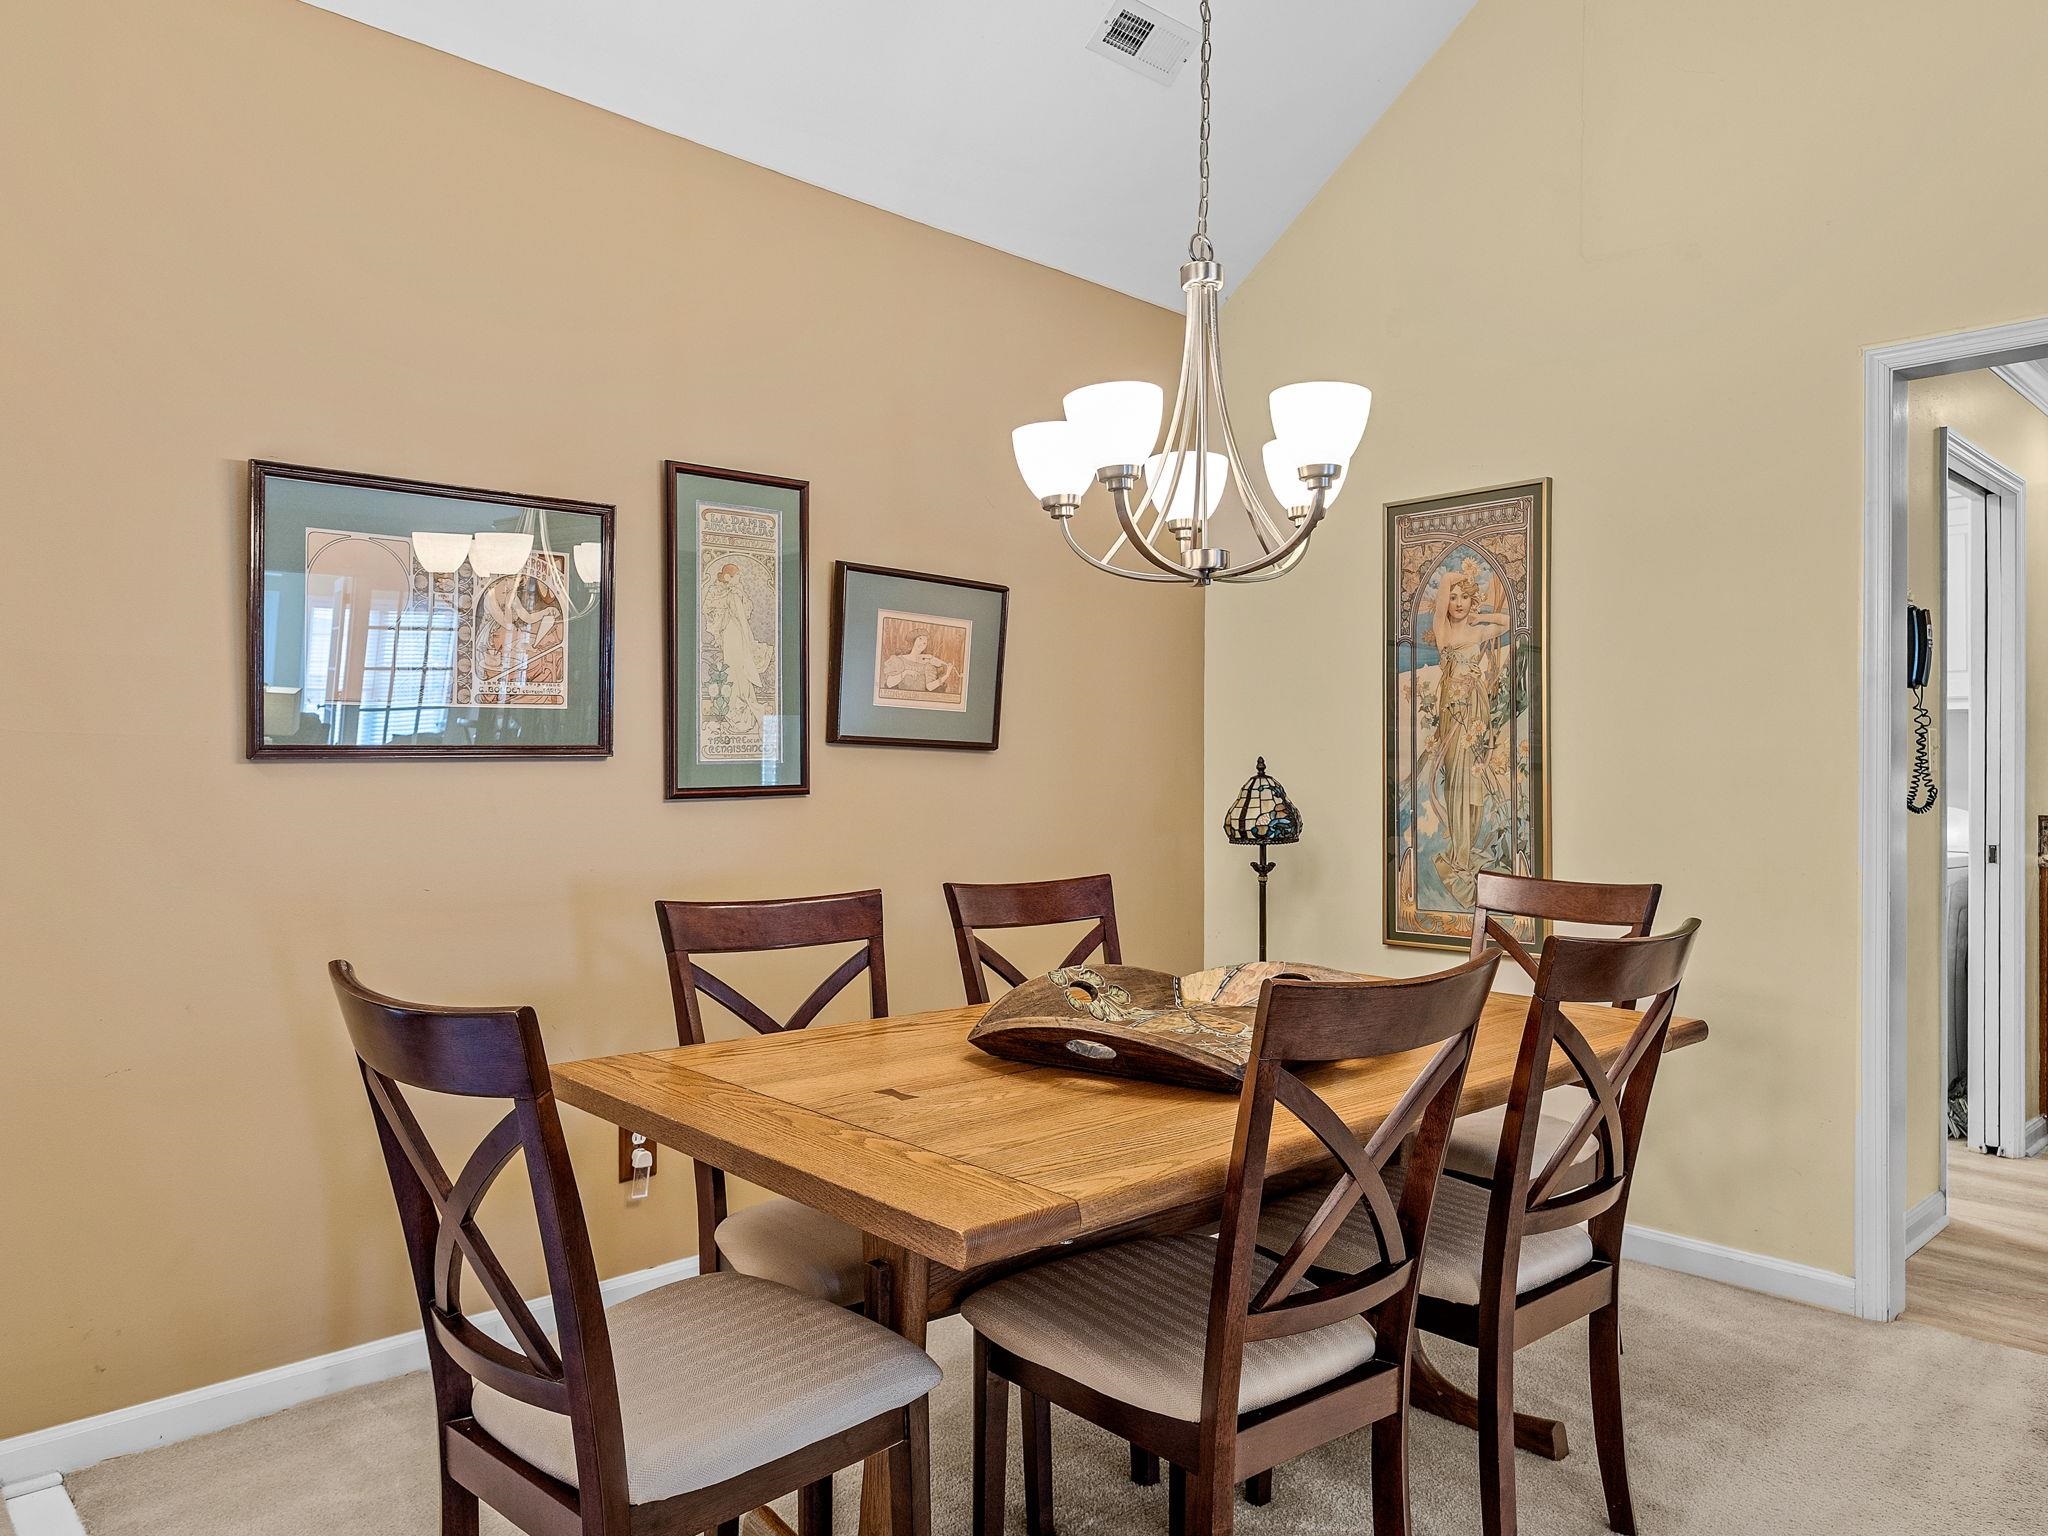
Dining room with a wooden table, cross-back chairs, framed artwork, and a chandelier.
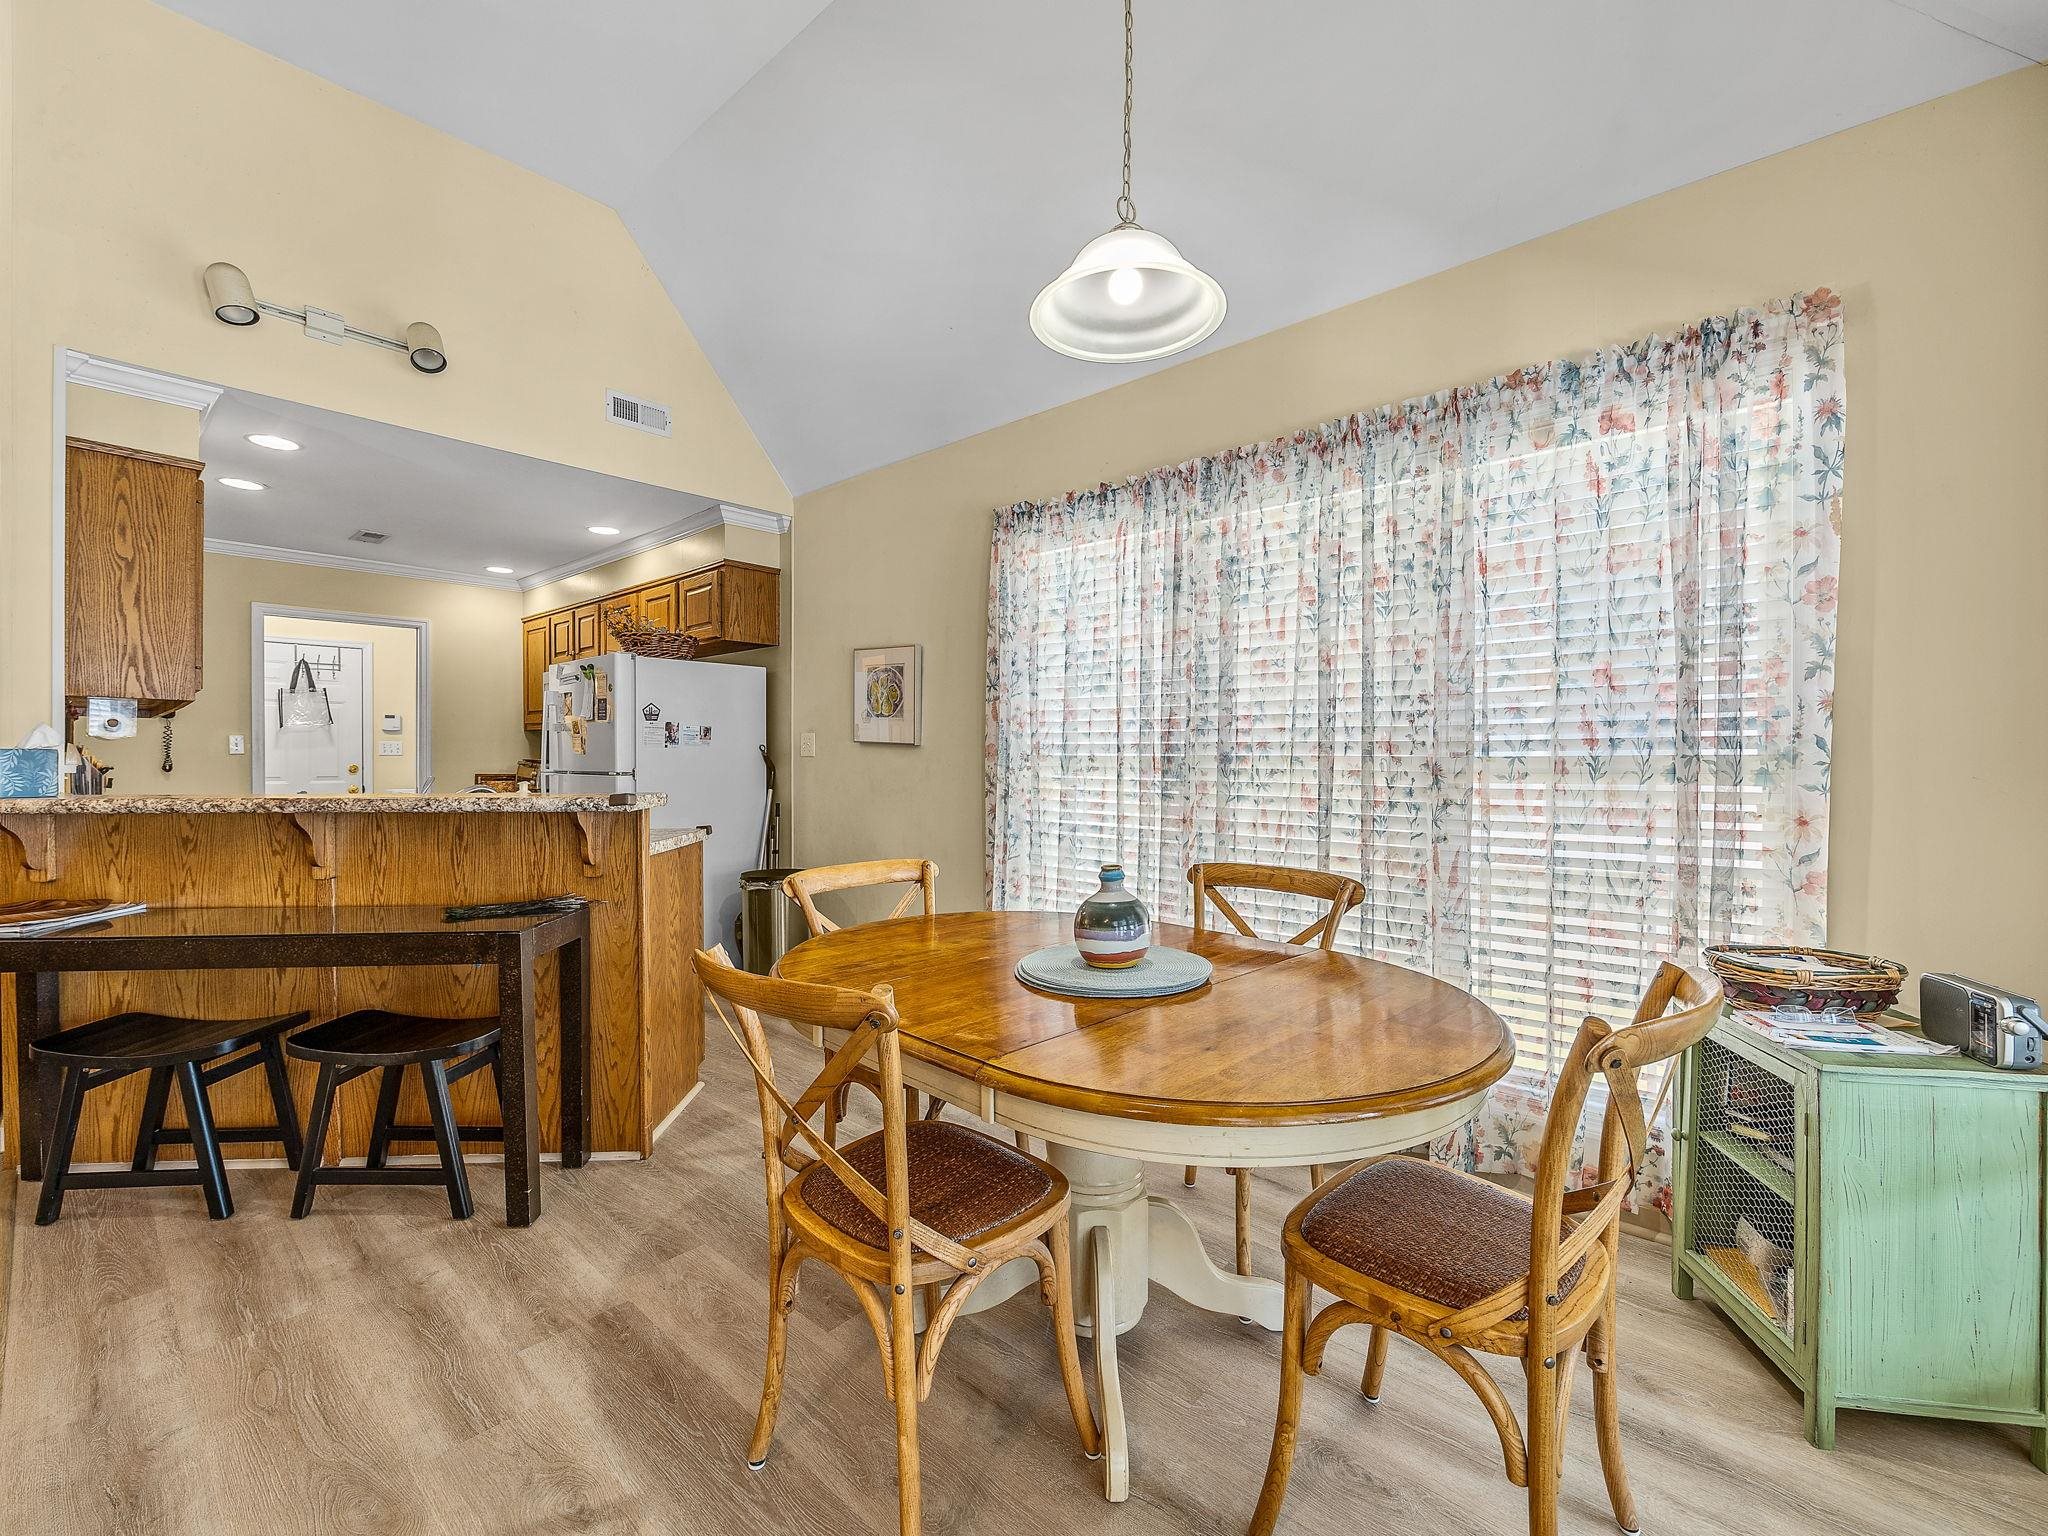
Dining area with an oval wooden table, floral curtains, and an adjoining kitchen with a breakfast bar.
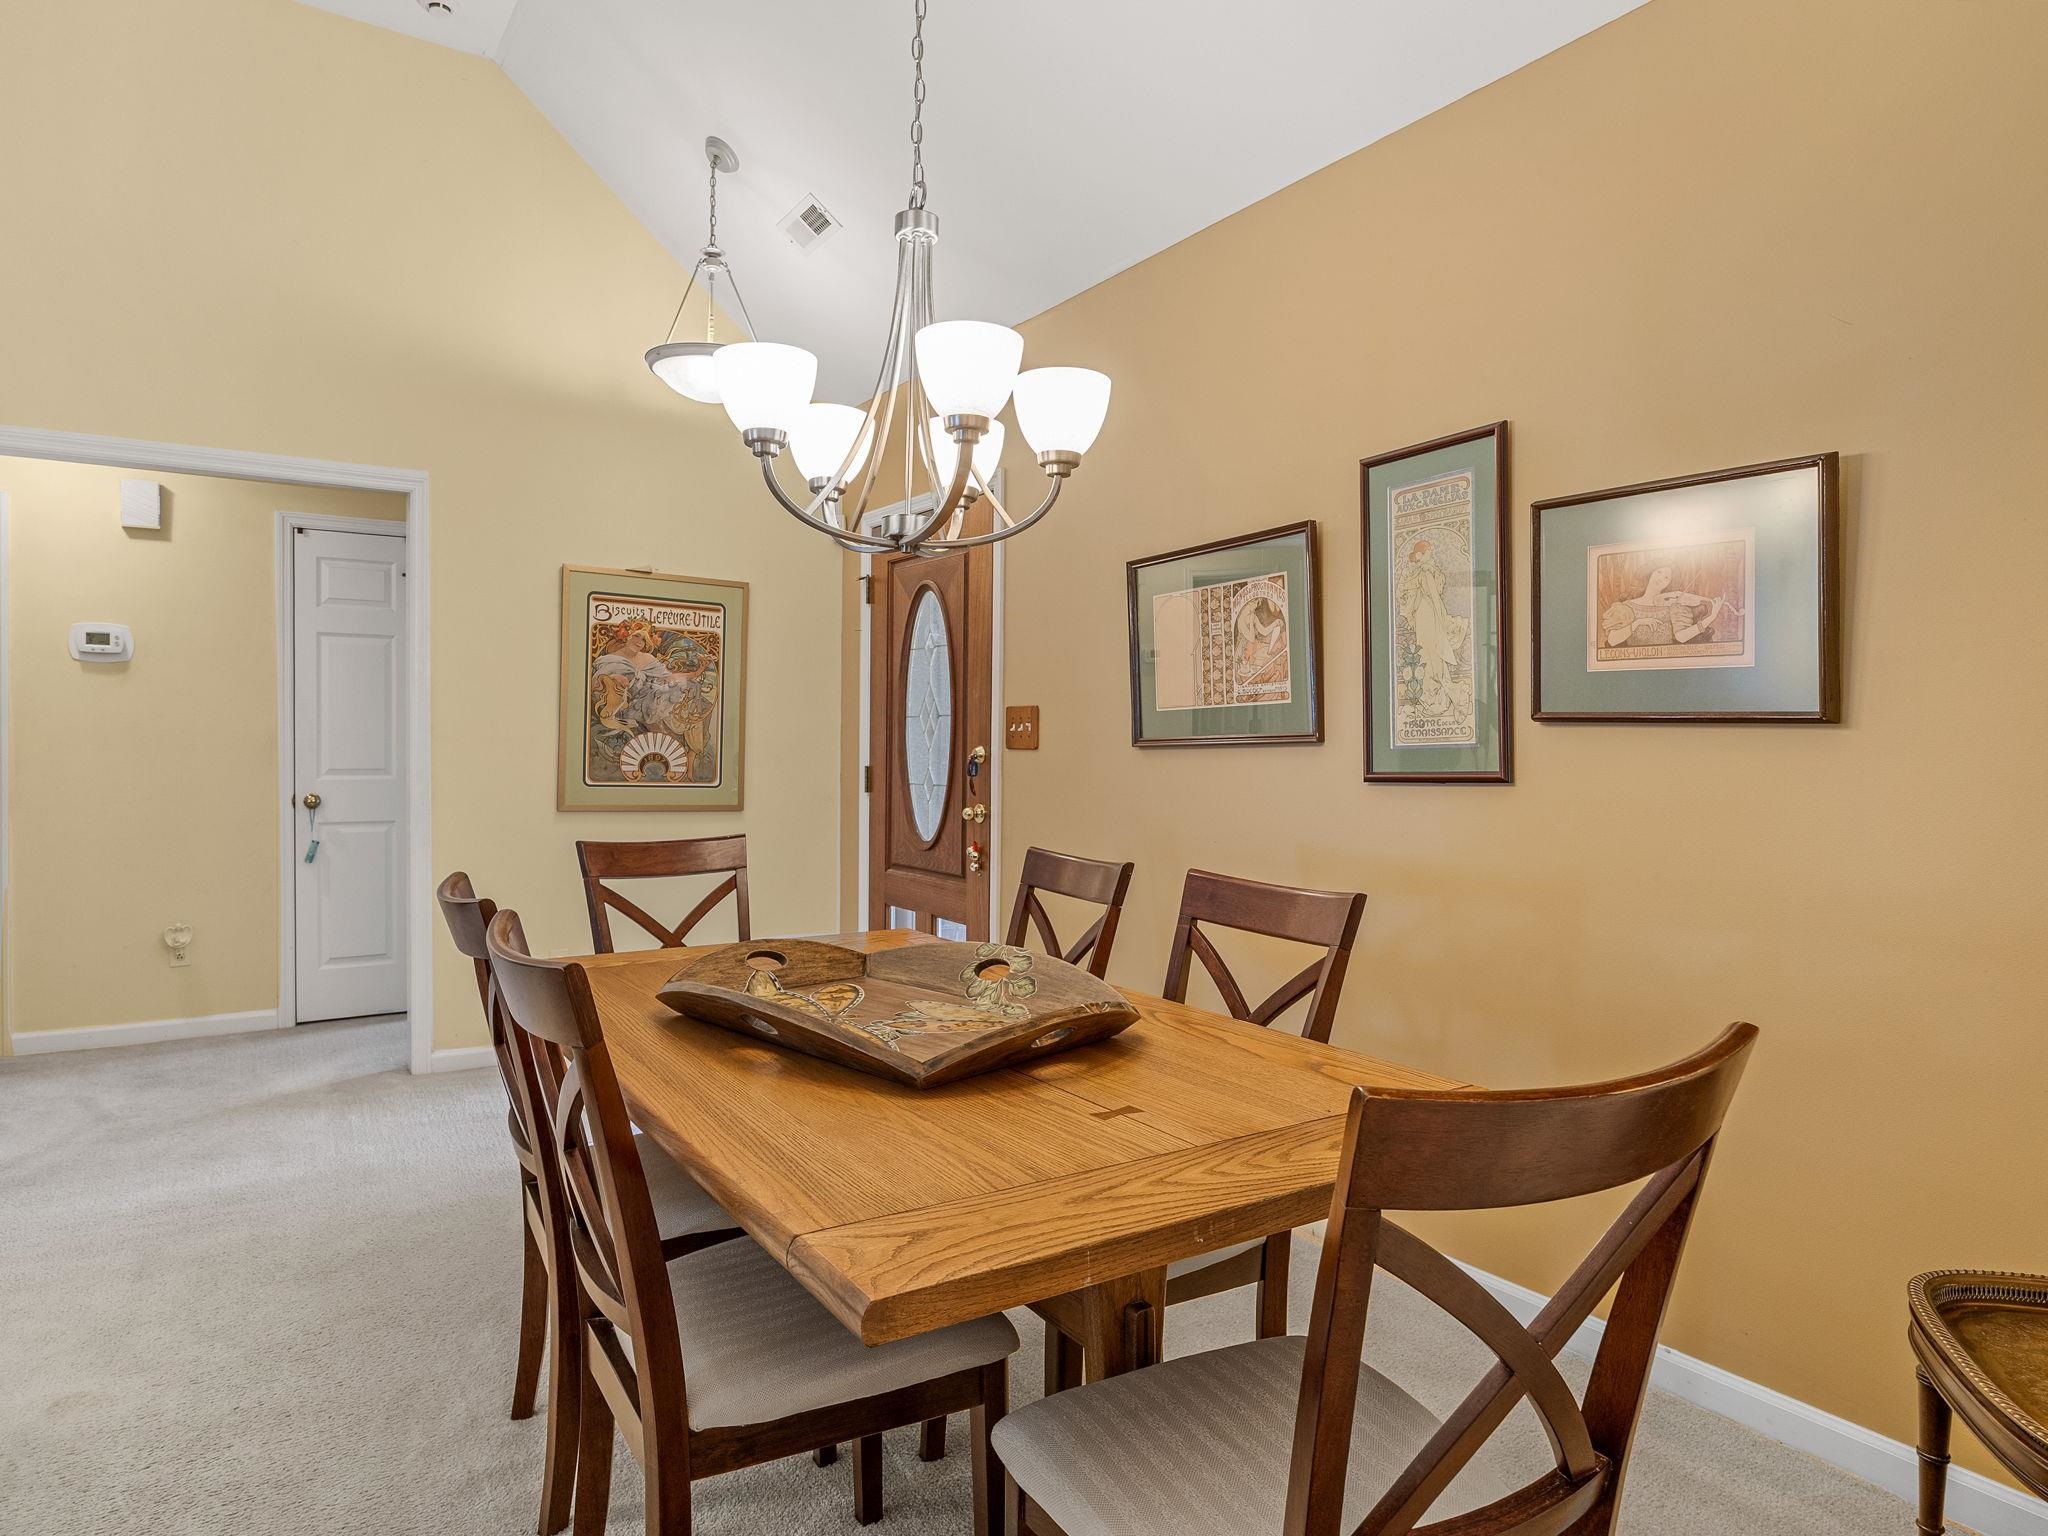
Dining room with a large wooden table, cross-back chairs, chandelier, and oval-glass entry door.
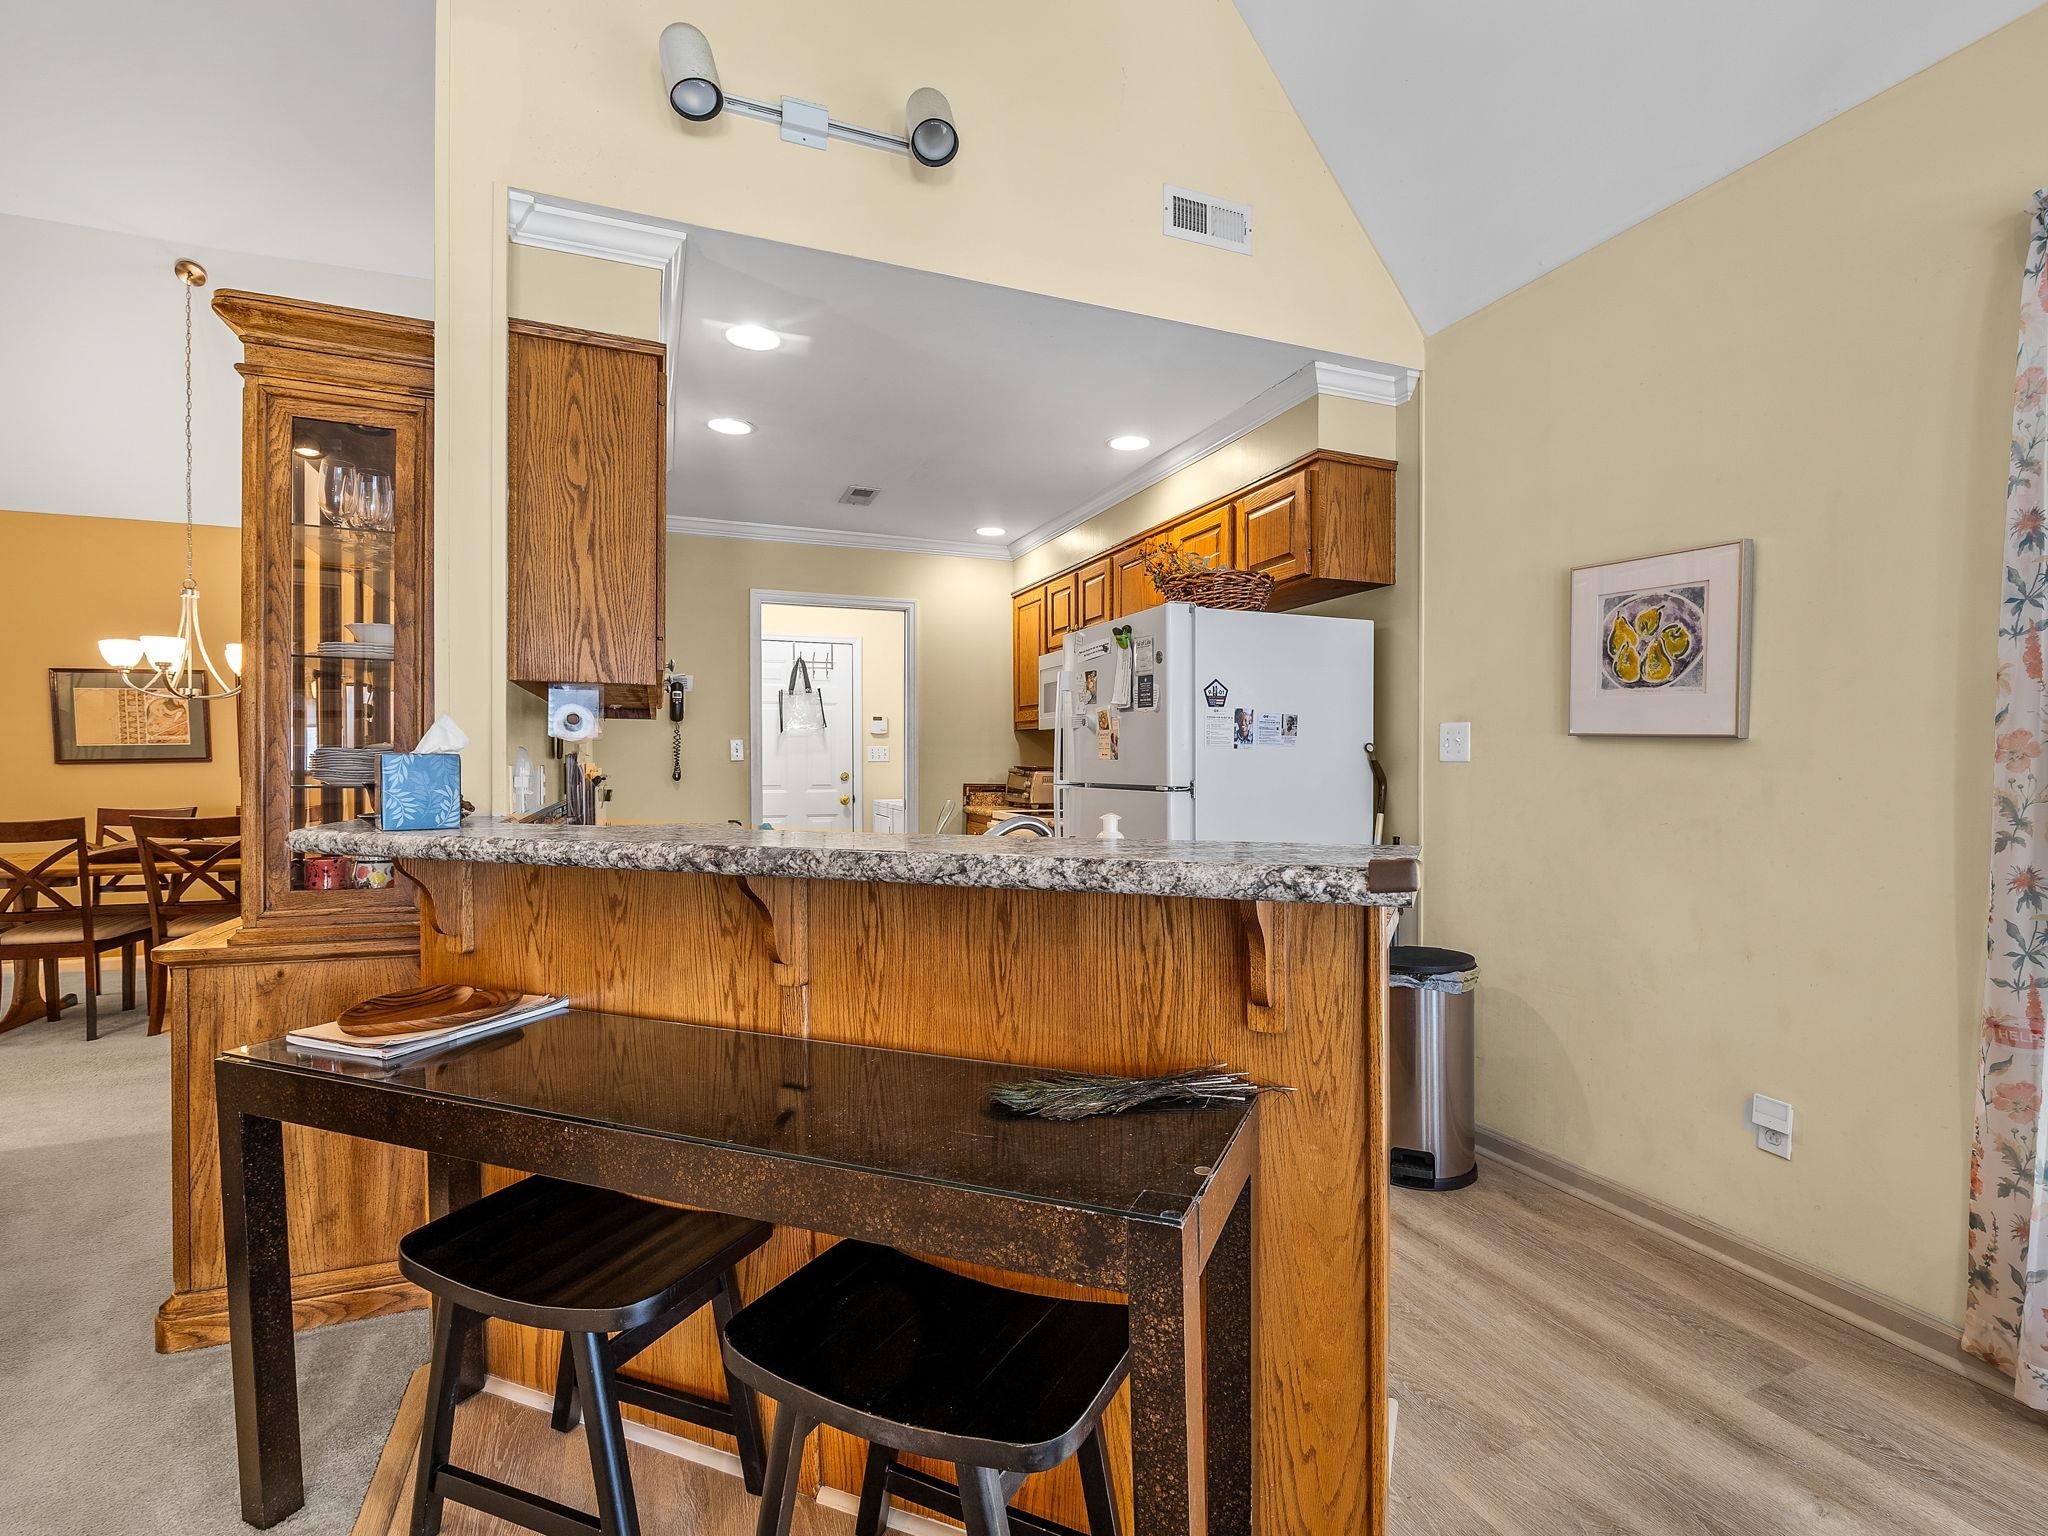
Kitchen with wood cabinets, granite breakfast bar, and dining area.
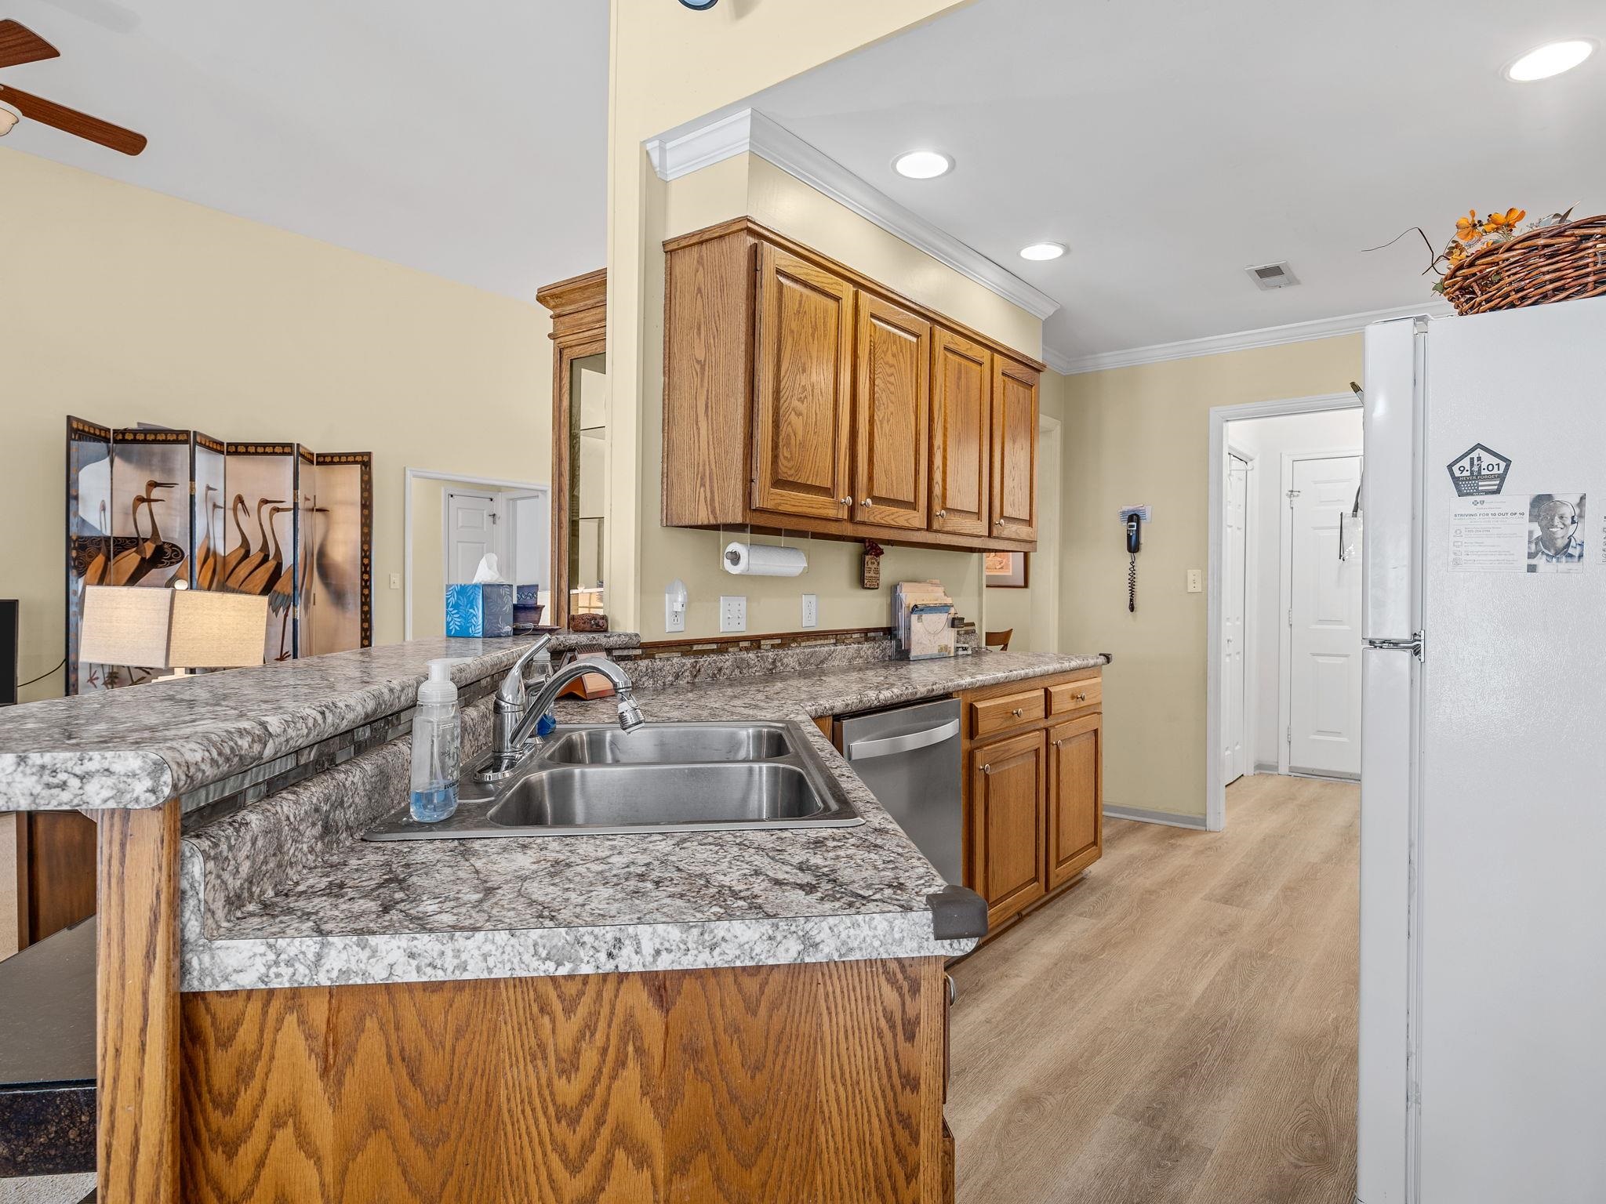
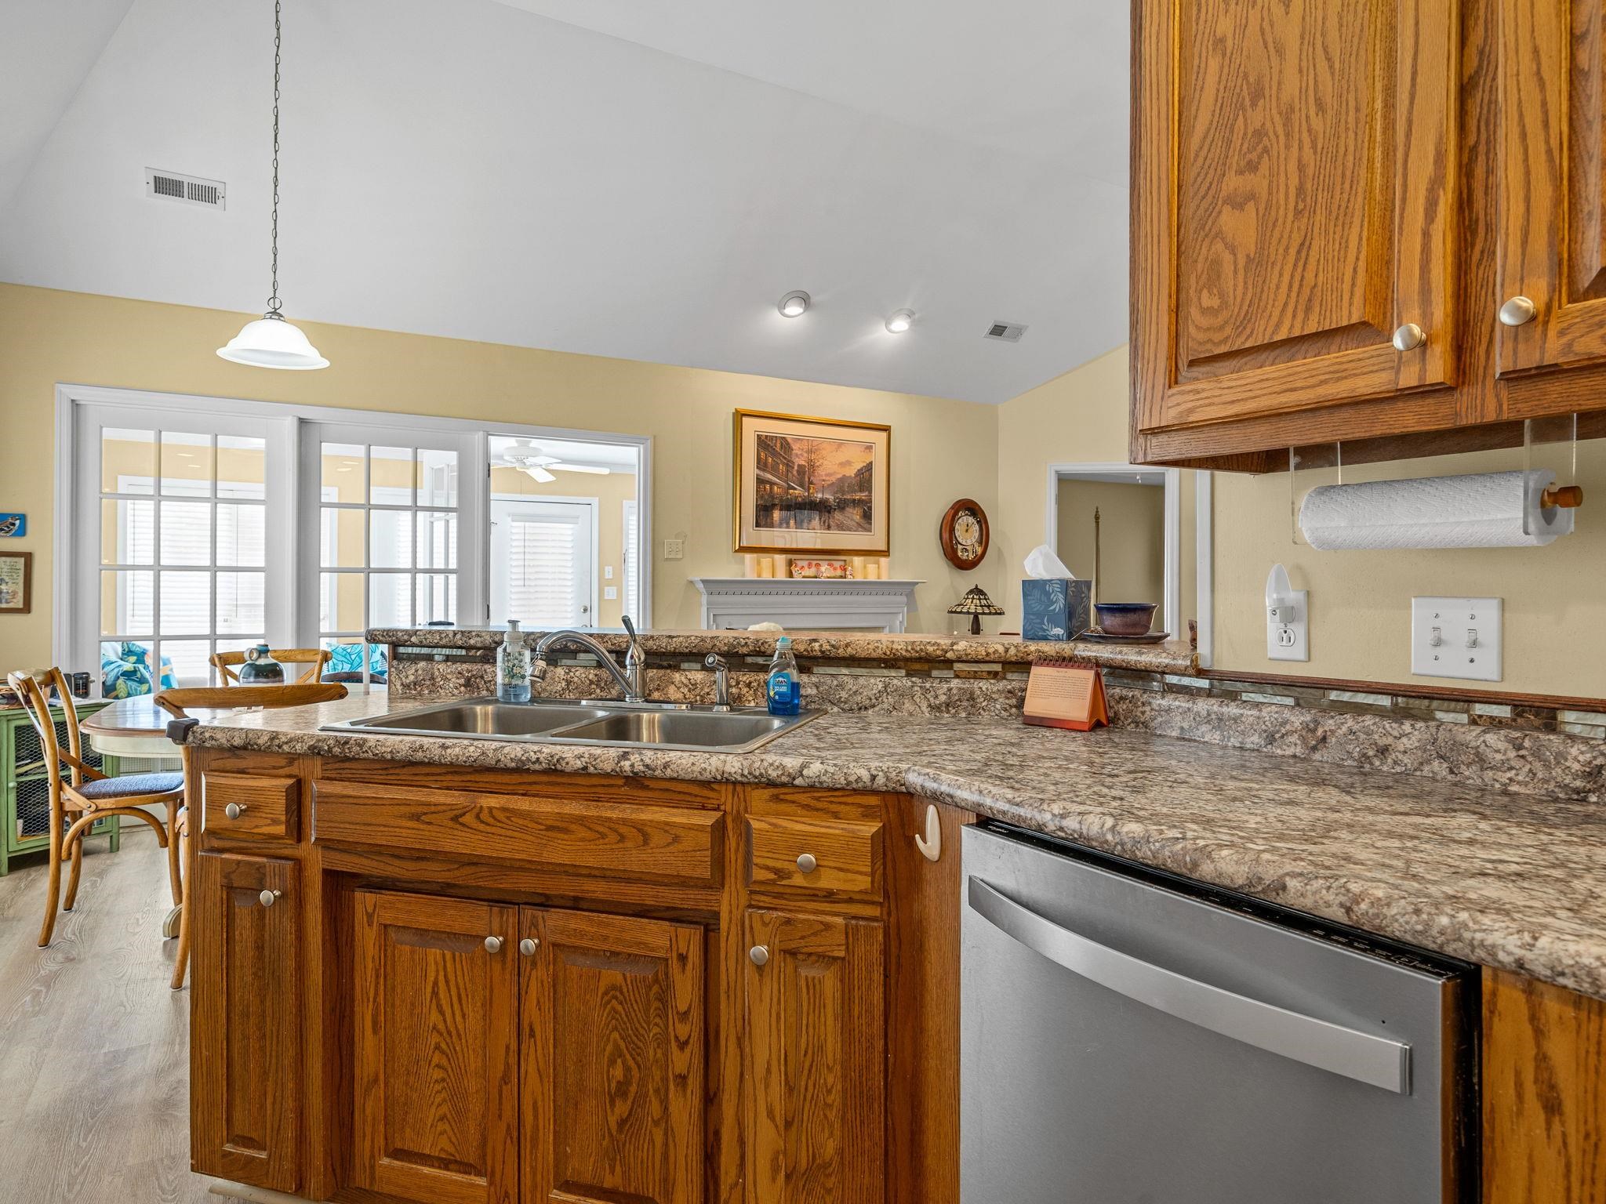
Kitchen with oak cabinets, mottled stone counters, a double-basin sink, and stainless-steel dishwasher.
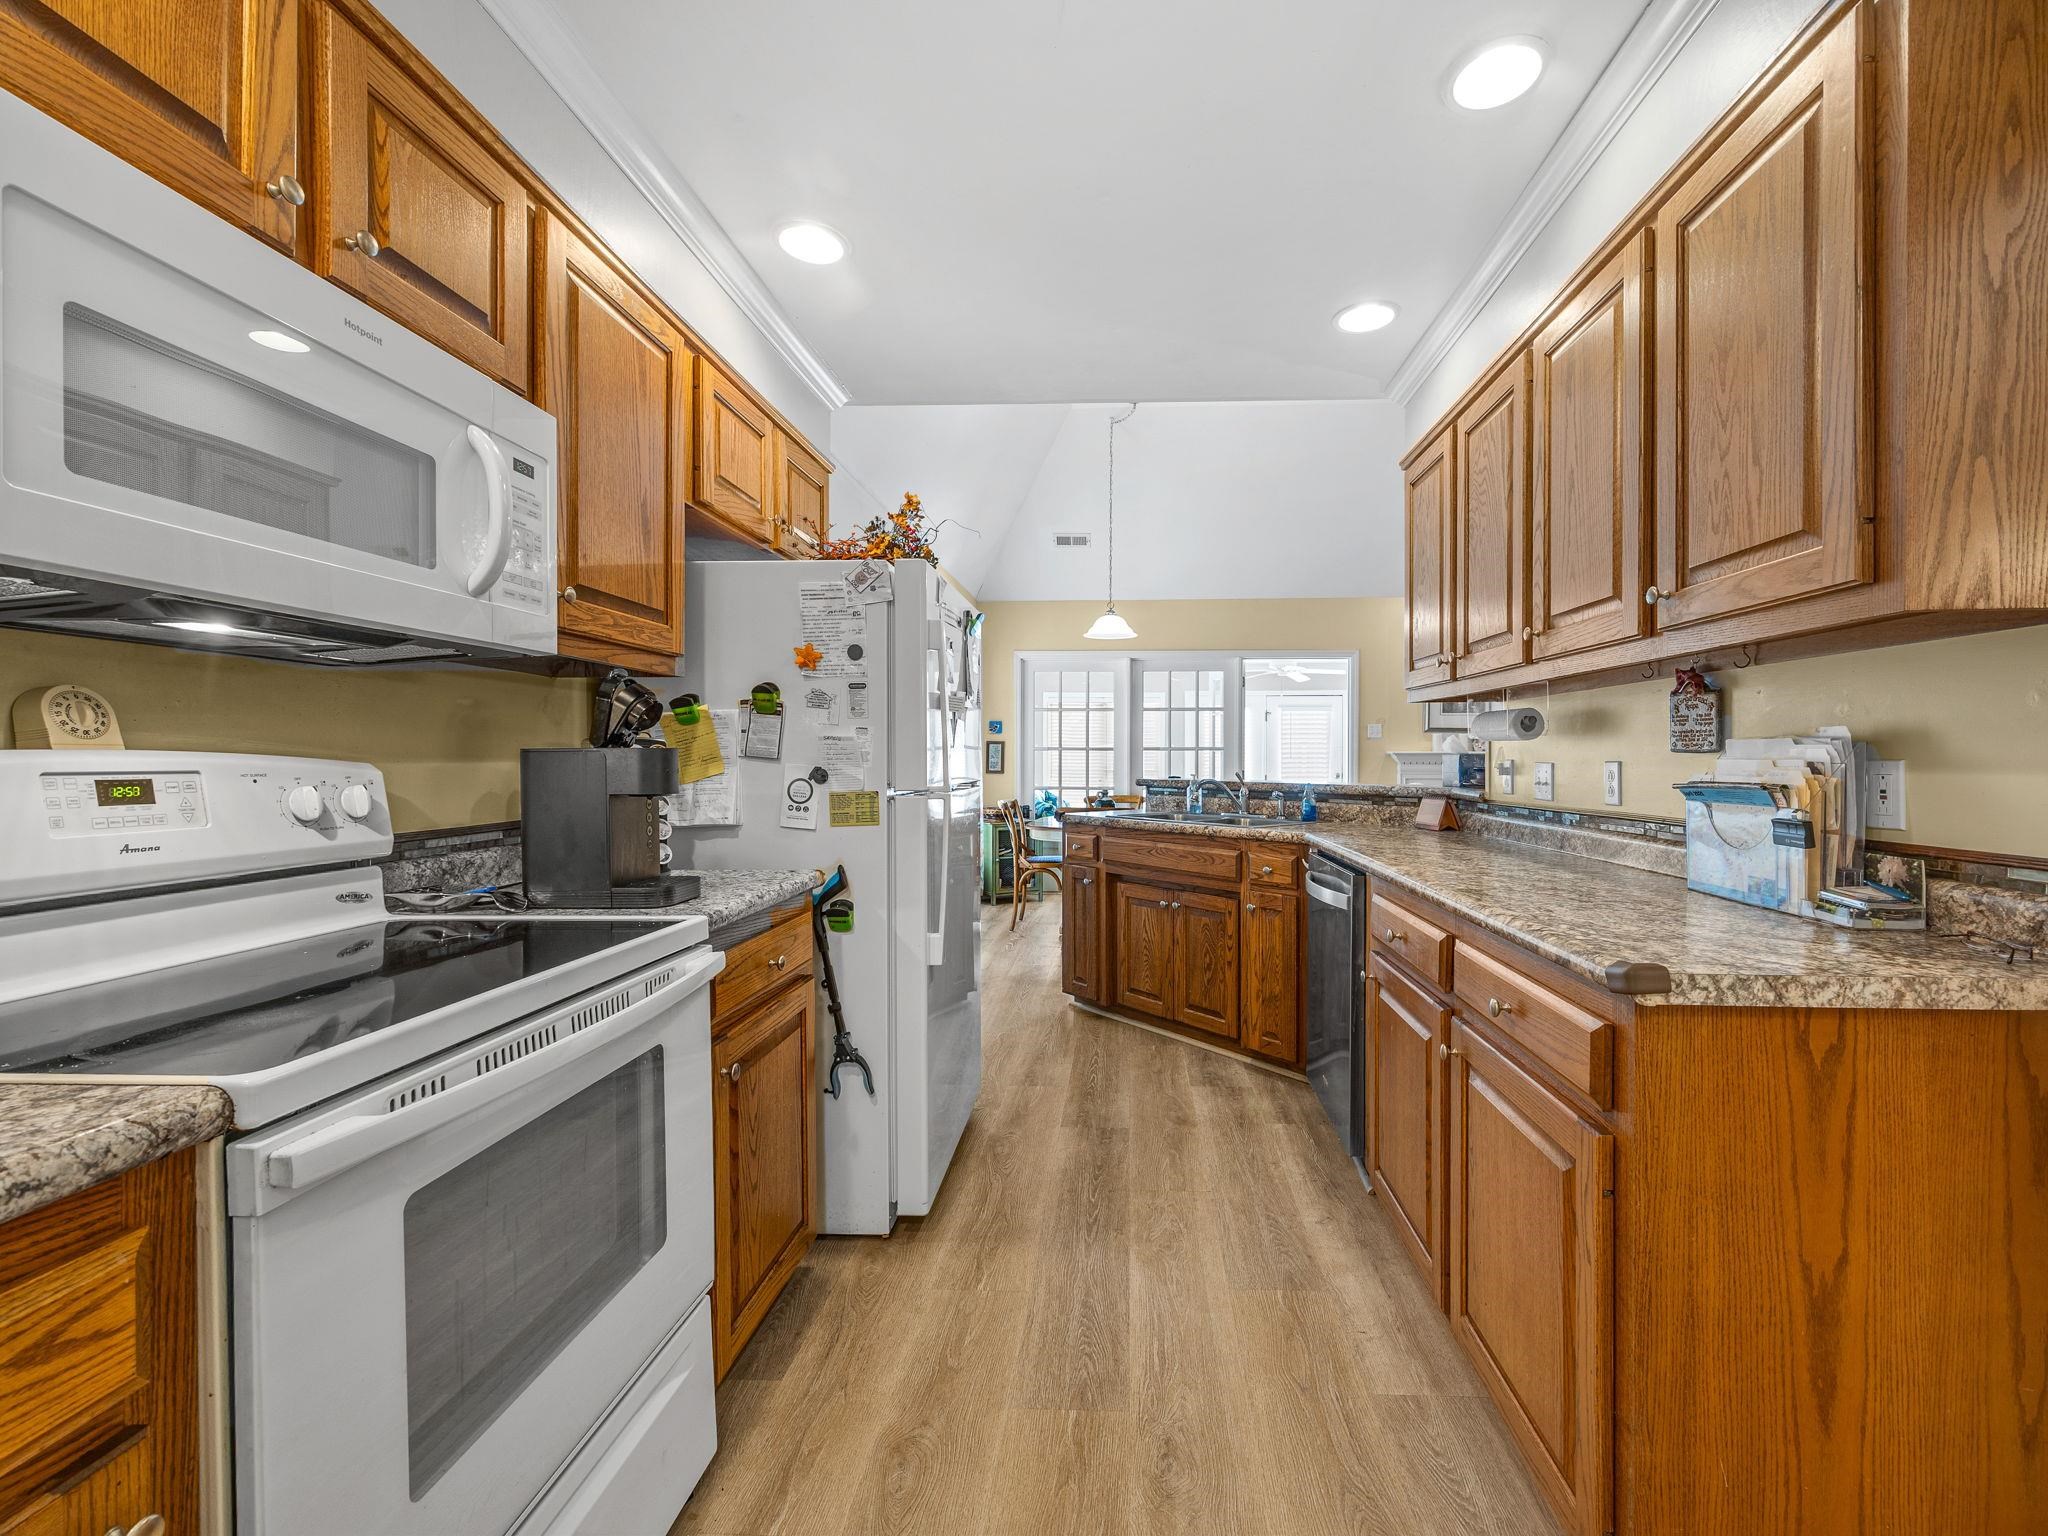
Kitchen with honey-colored wood cabinets, stone countertops, and white appliances.
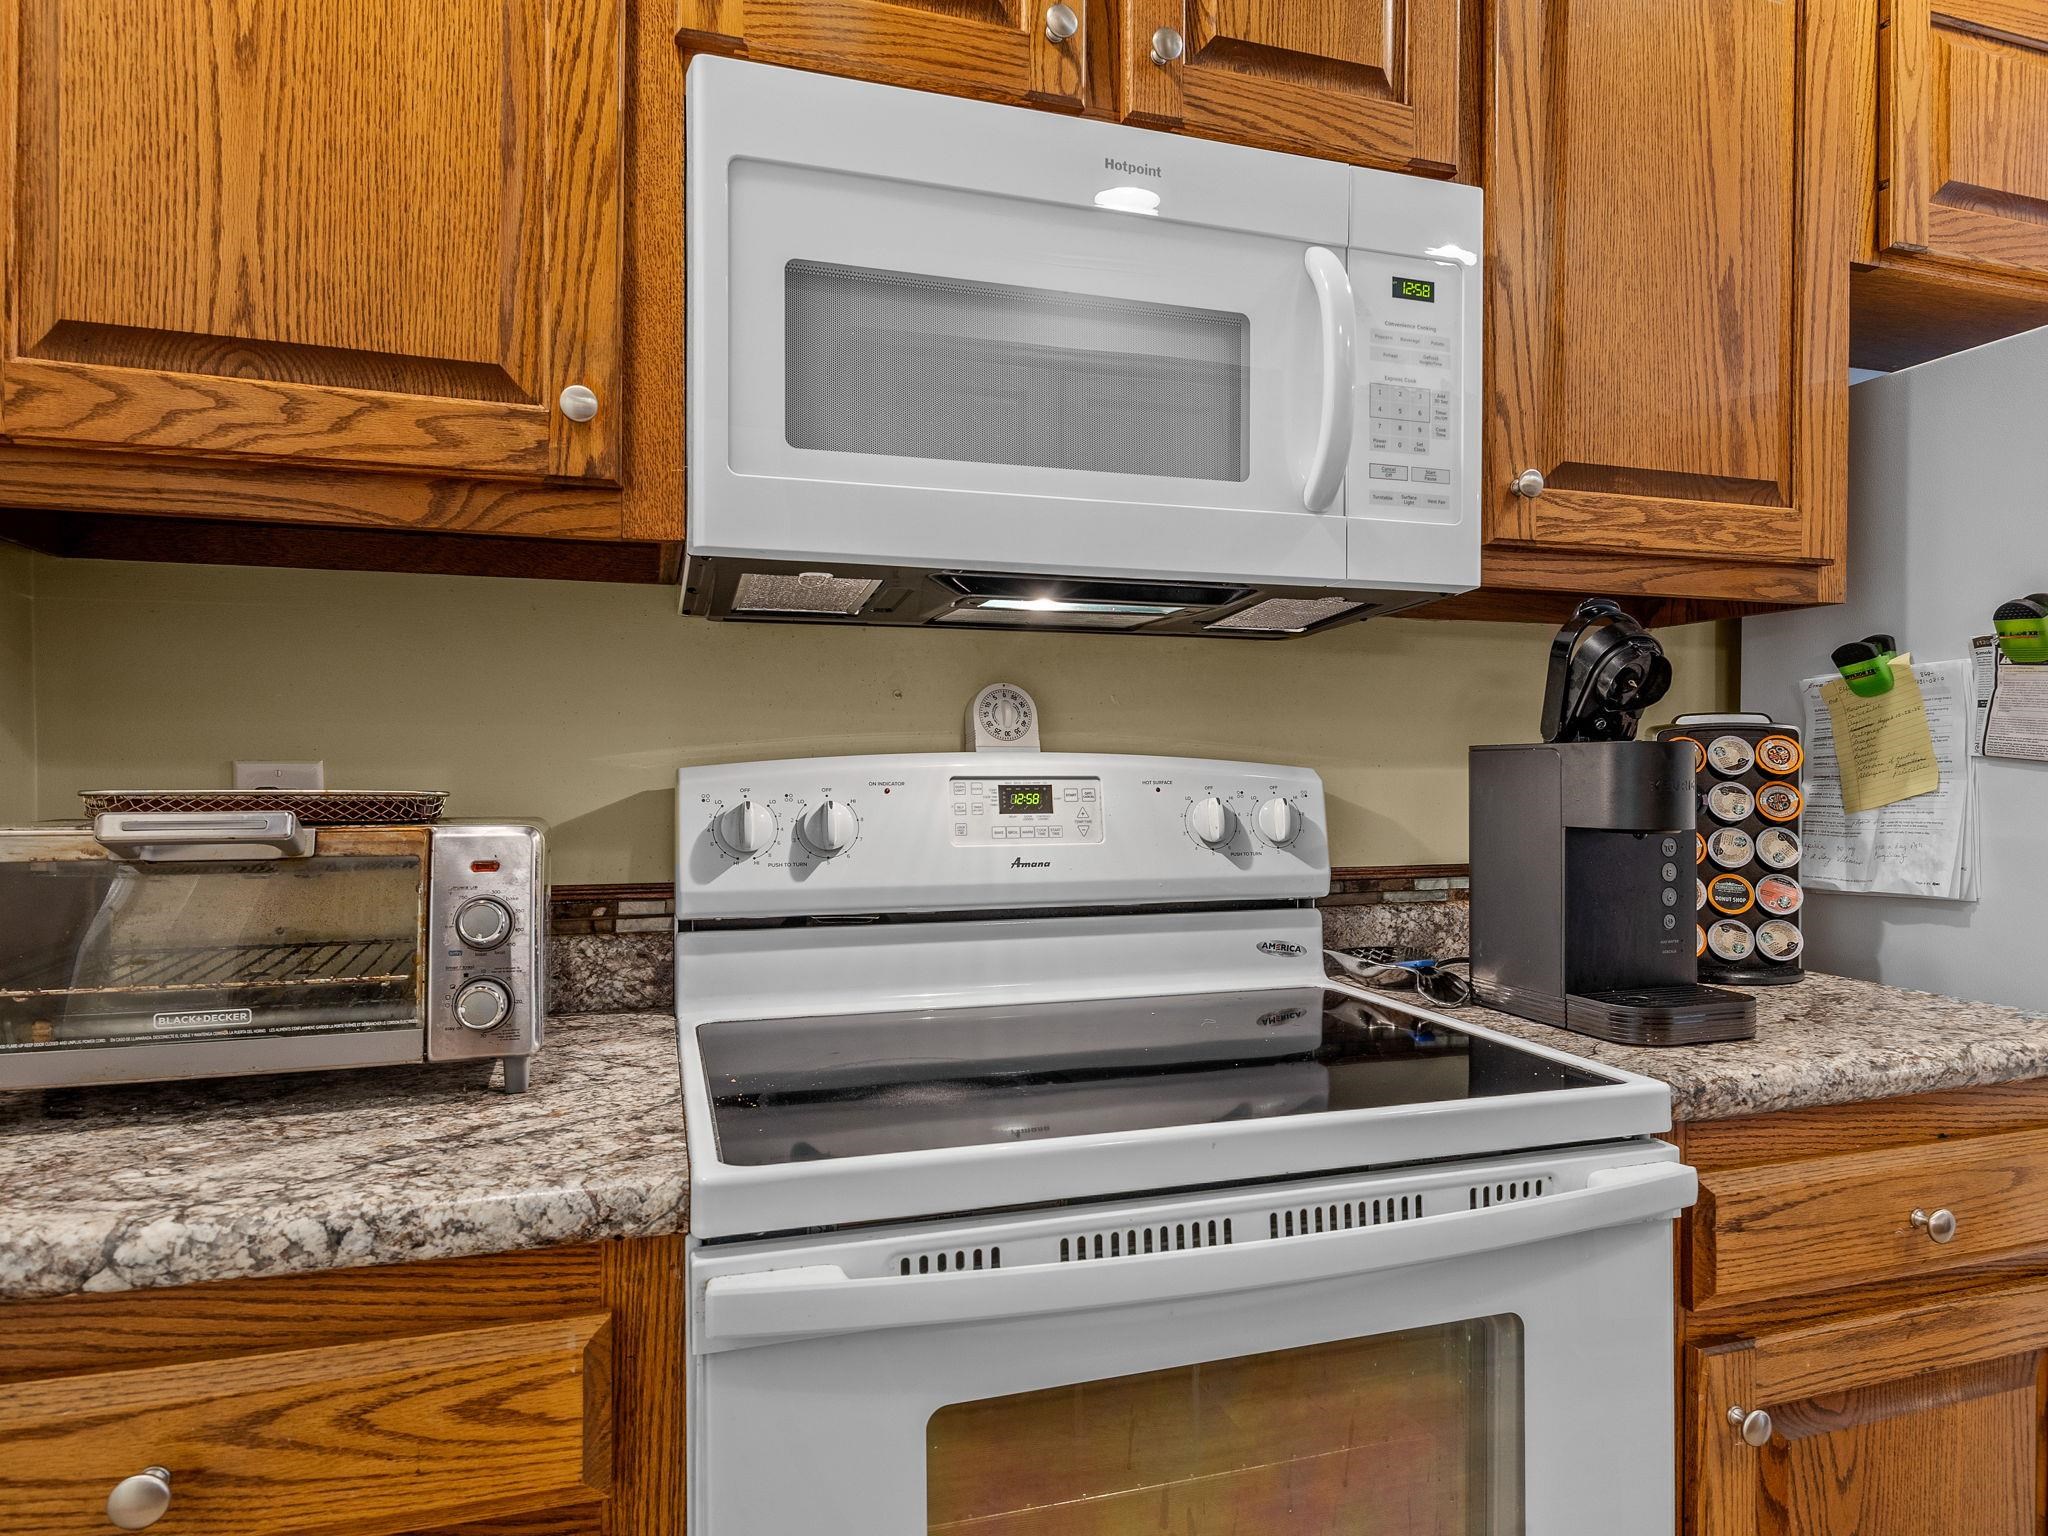
Kitchen with a white range and microwave, oak cabinets, granite counters, and countertop appliances.
Kitchen with a wood-paneled island, granite counters, double sink, and stainless steel dishwasher.
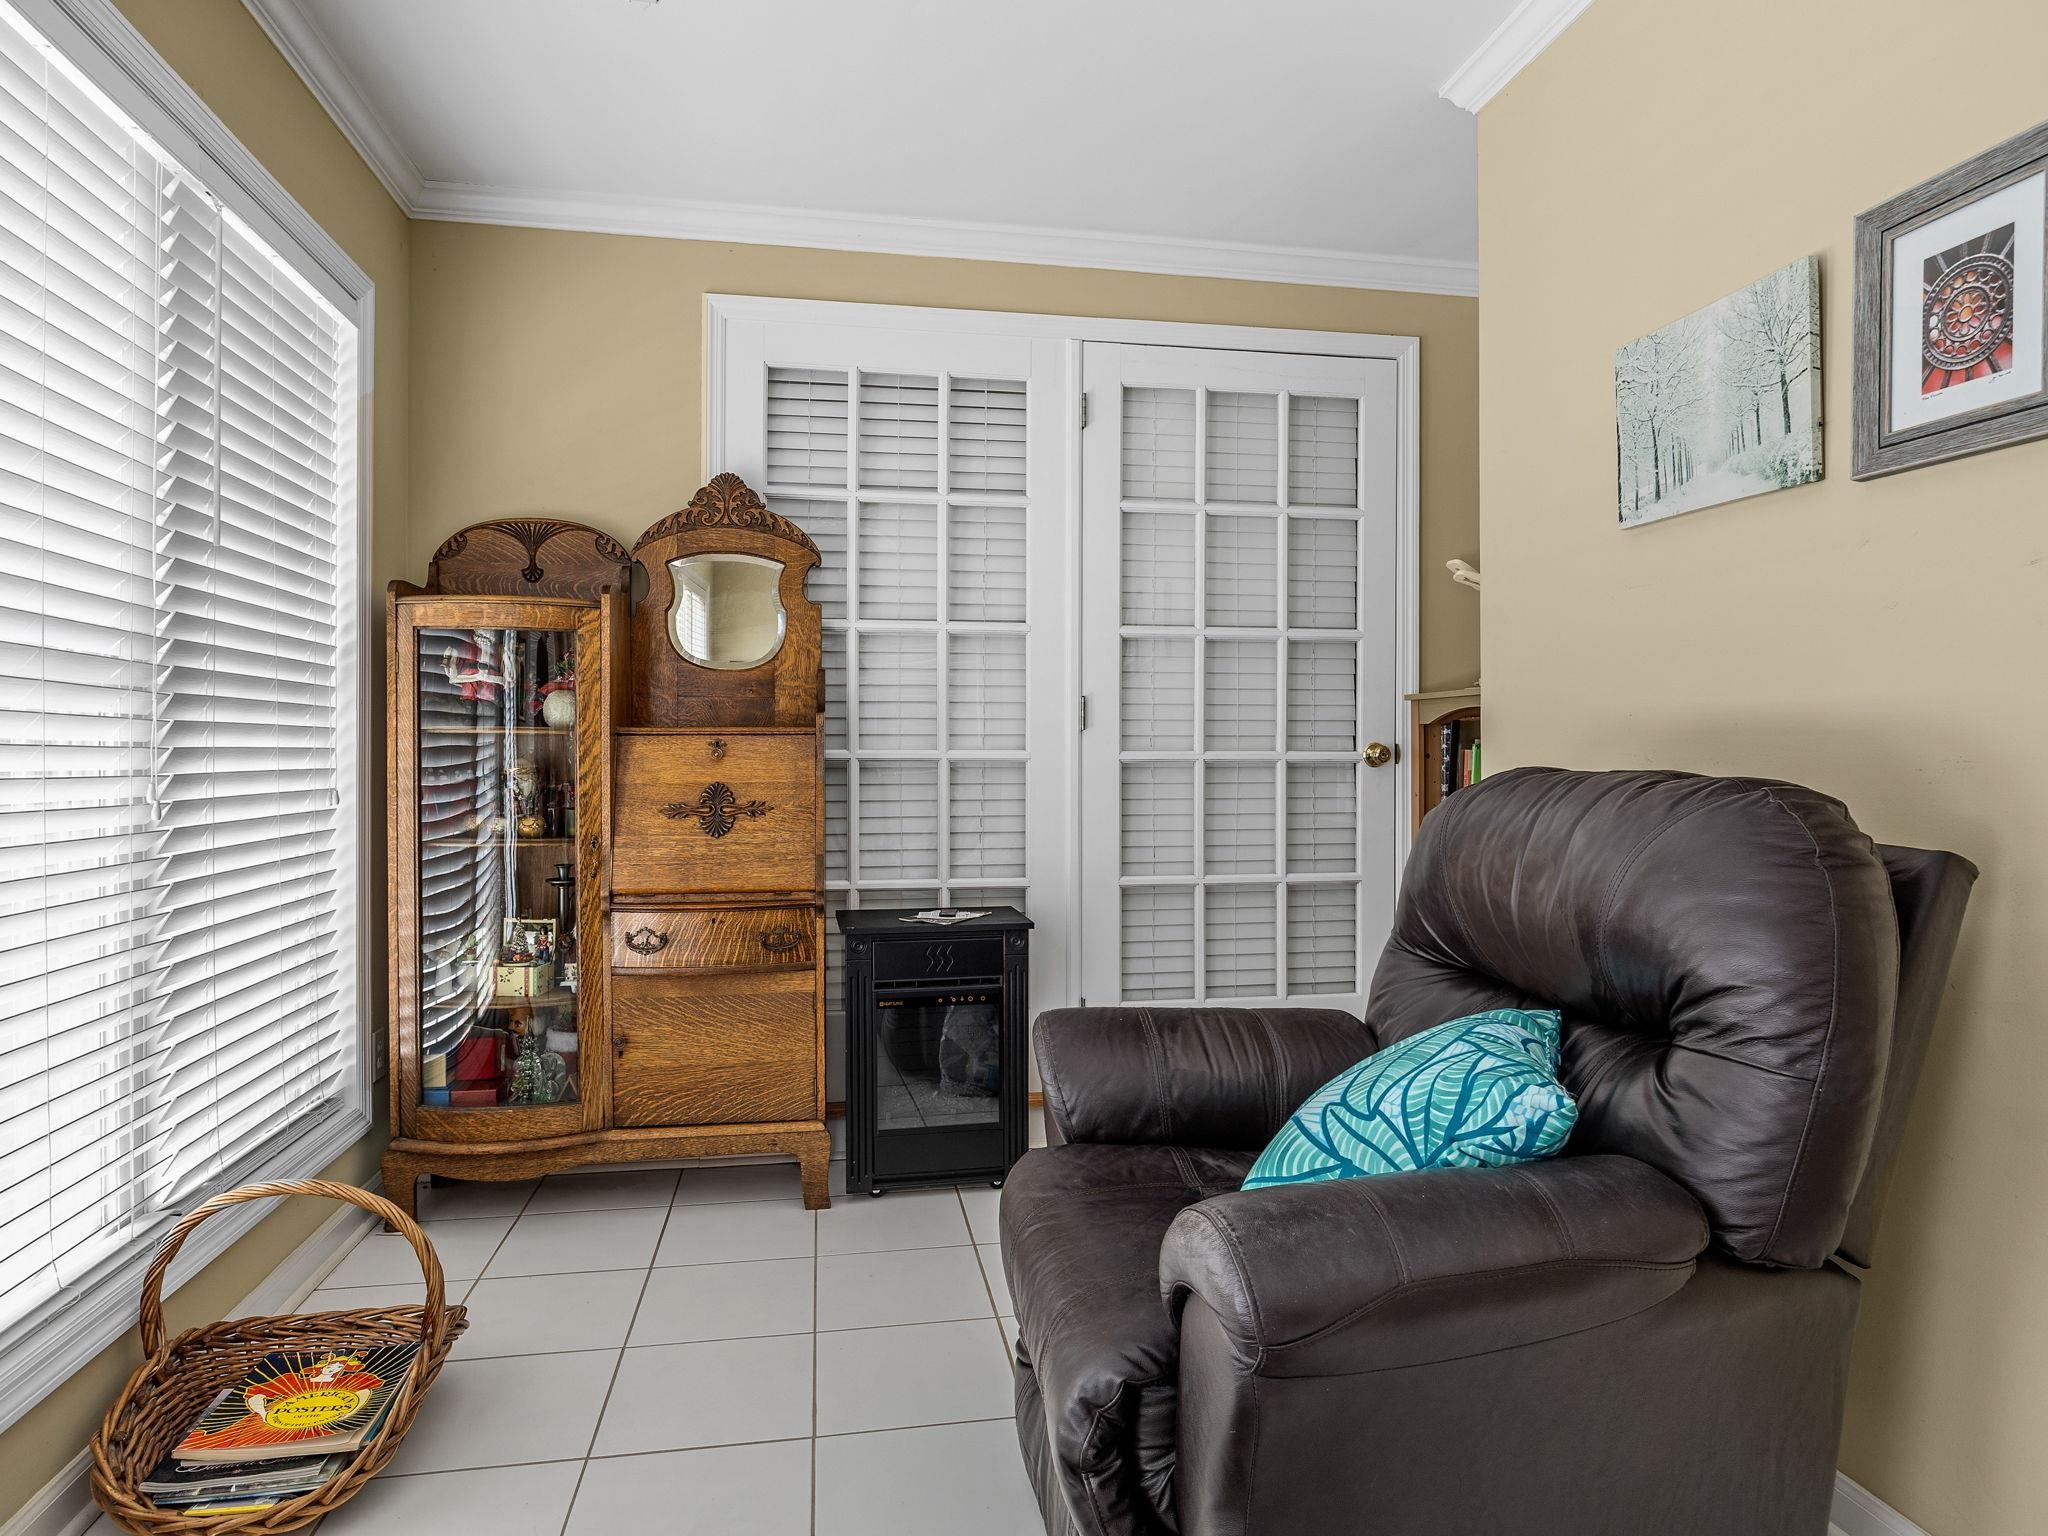
Sitting room with a dark leather recliner, turquoise cushion, wooden display cabinet, and white shutters.
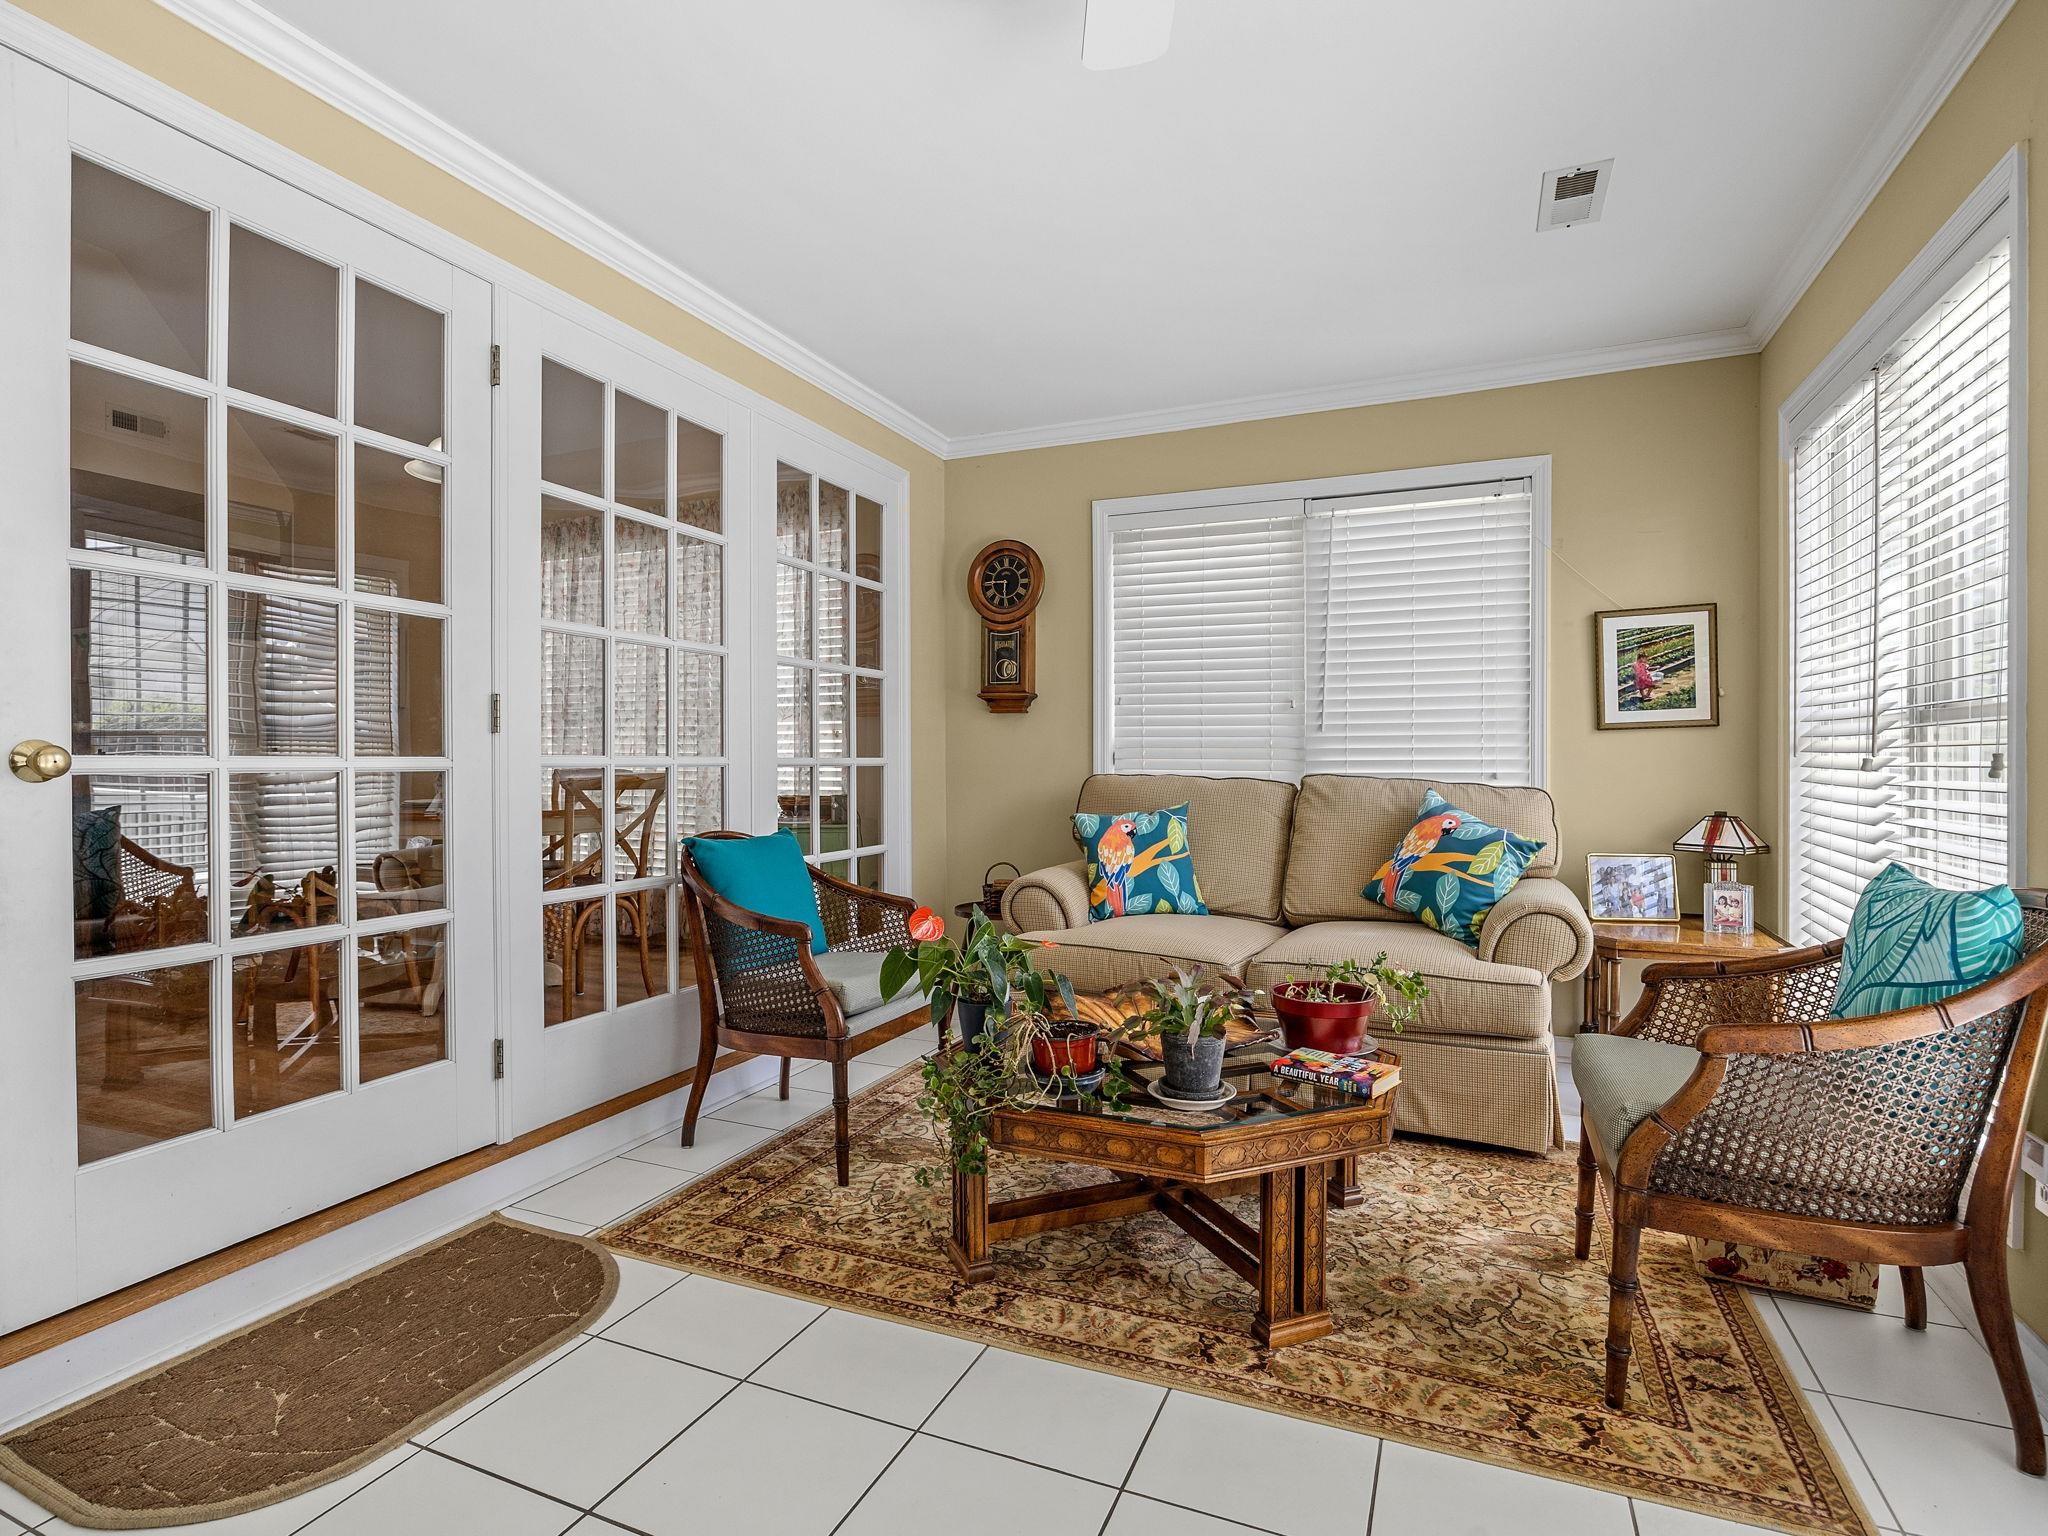
Furnished sitting room with French doors, wicker chairs, and a beige sofa.
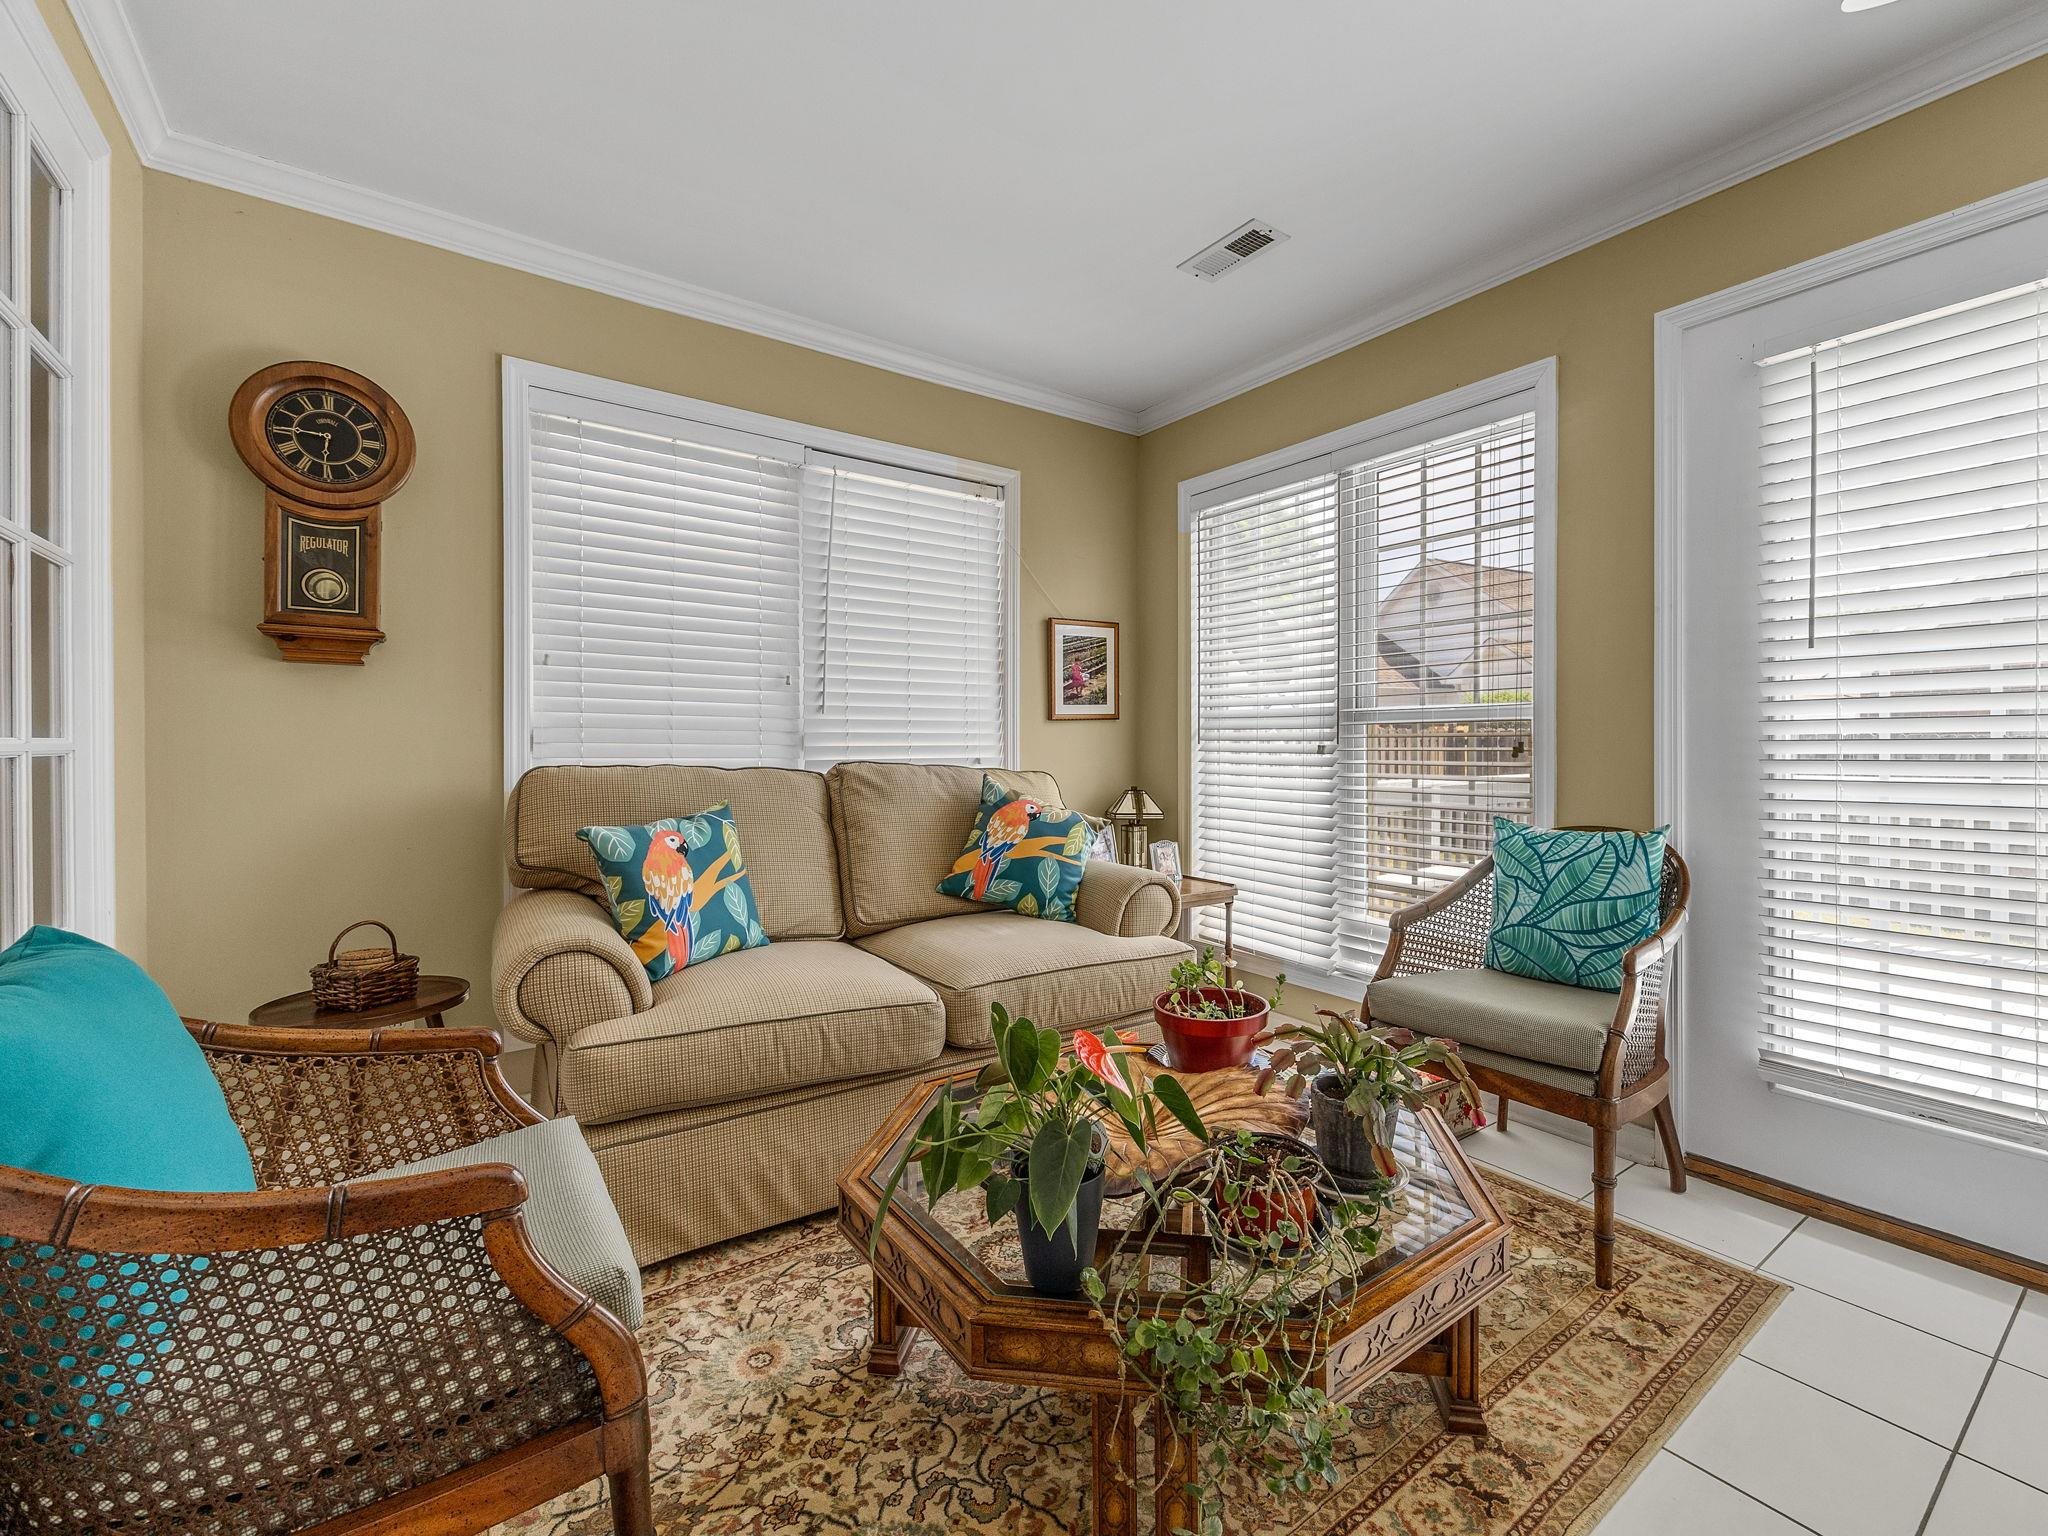
Living room with a tan sofa, wicker chairs, colorful cushions, and plants on a glass coffee table.
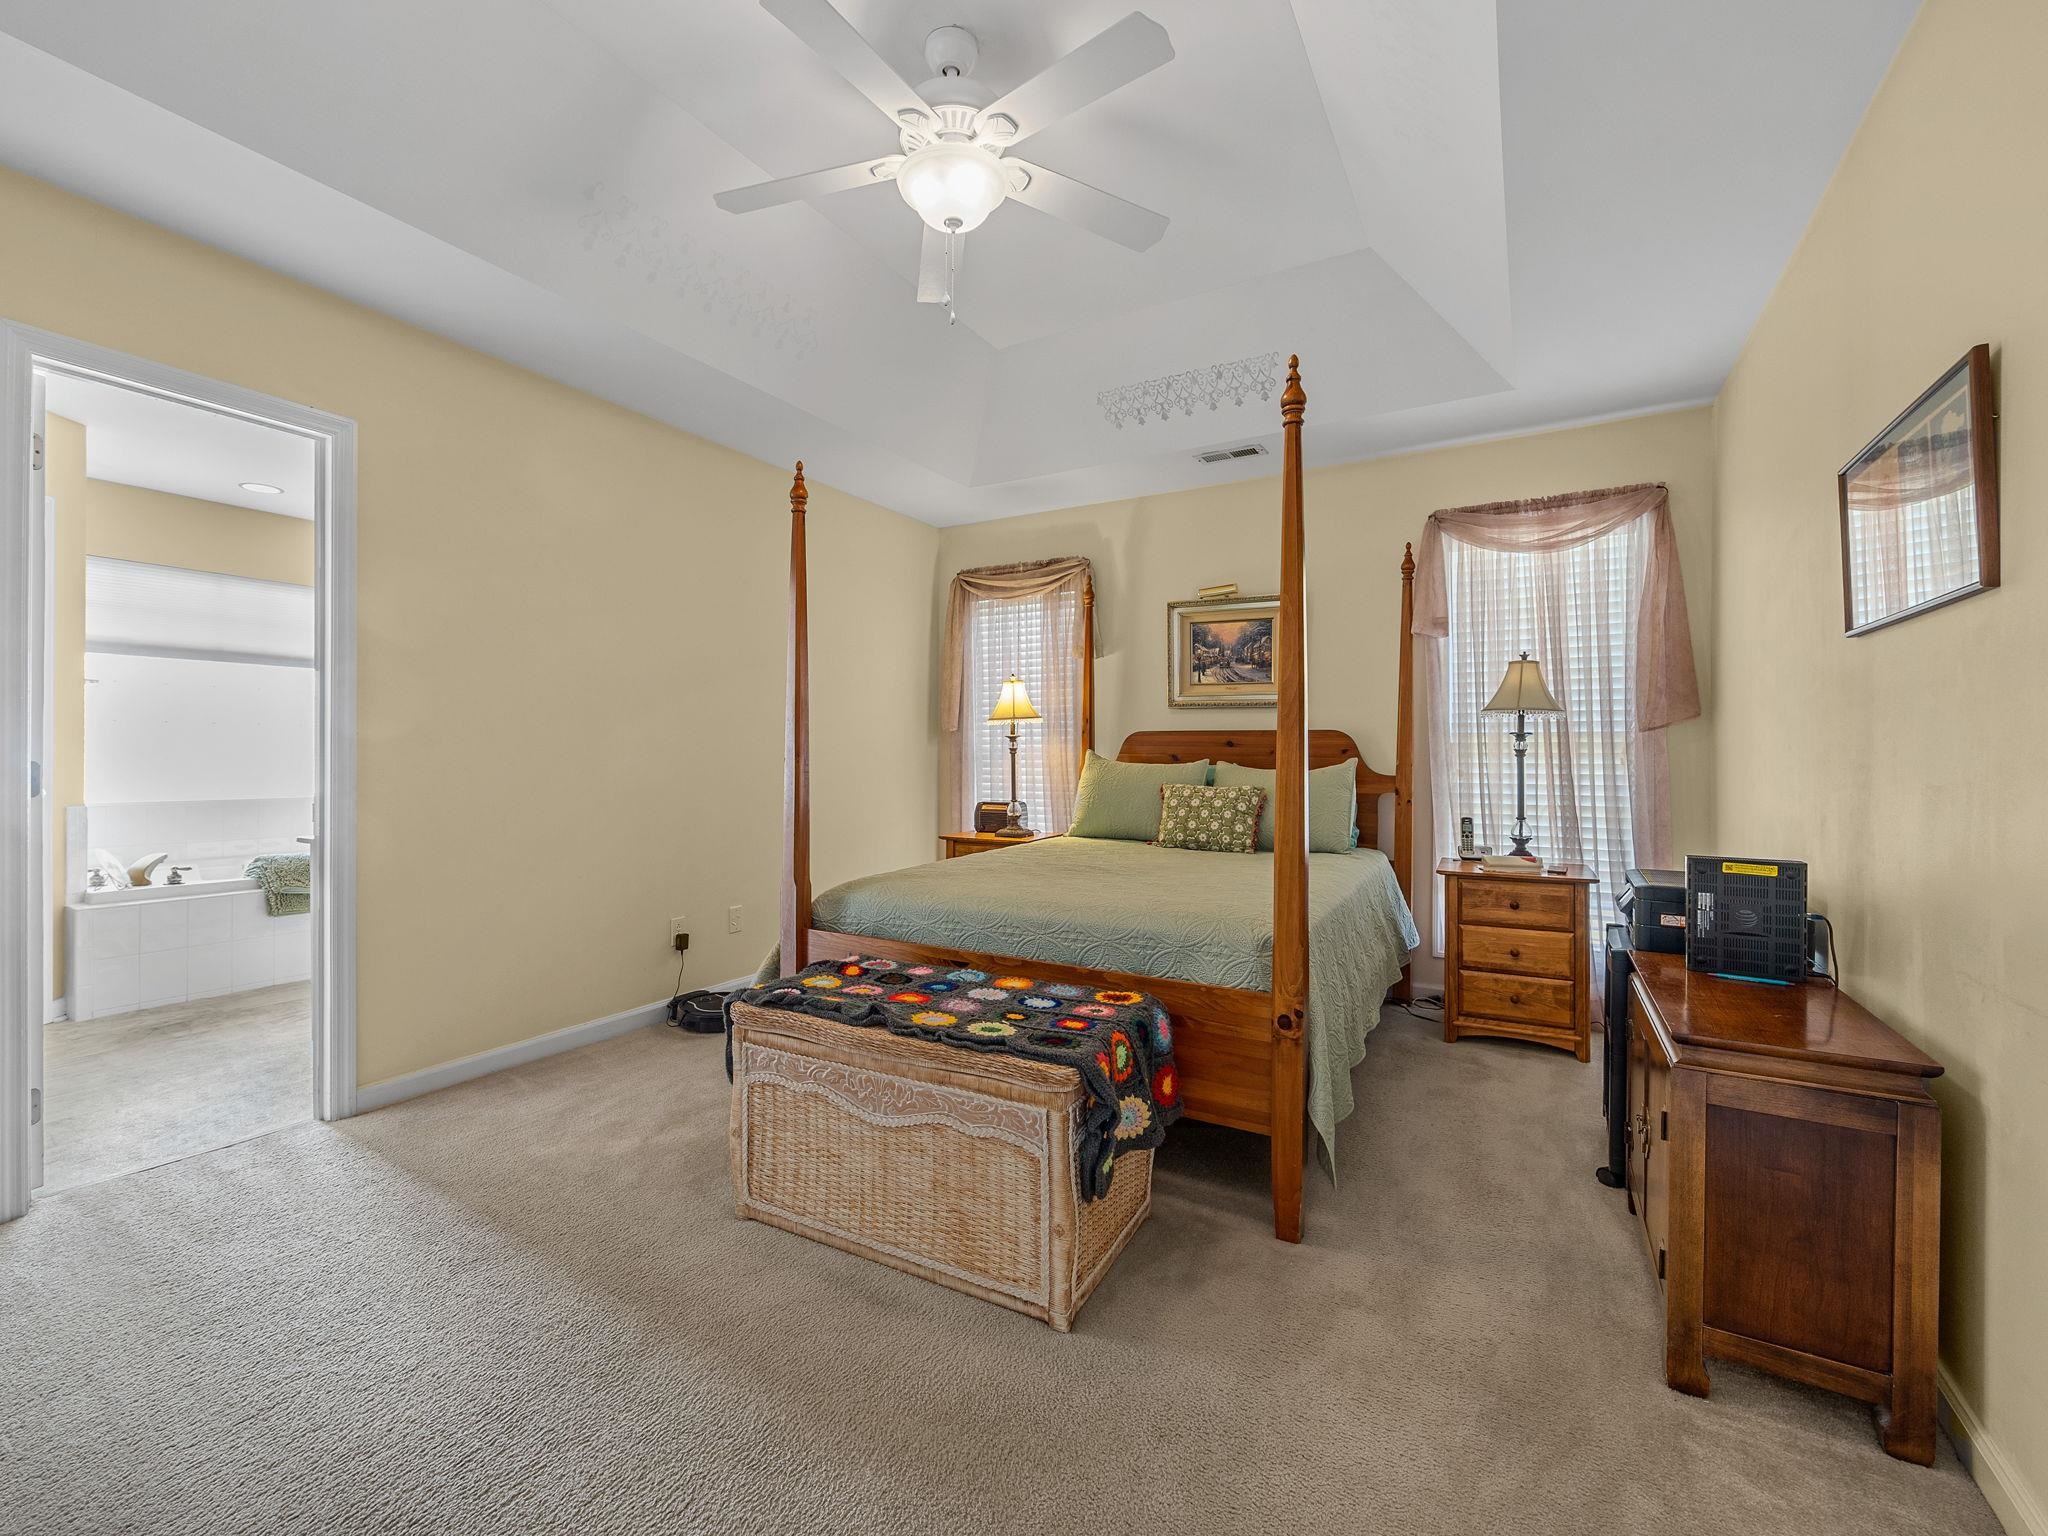
Bedroom with a wooden four-poster bed, colorful blanket, and open doorway to the bathroom.
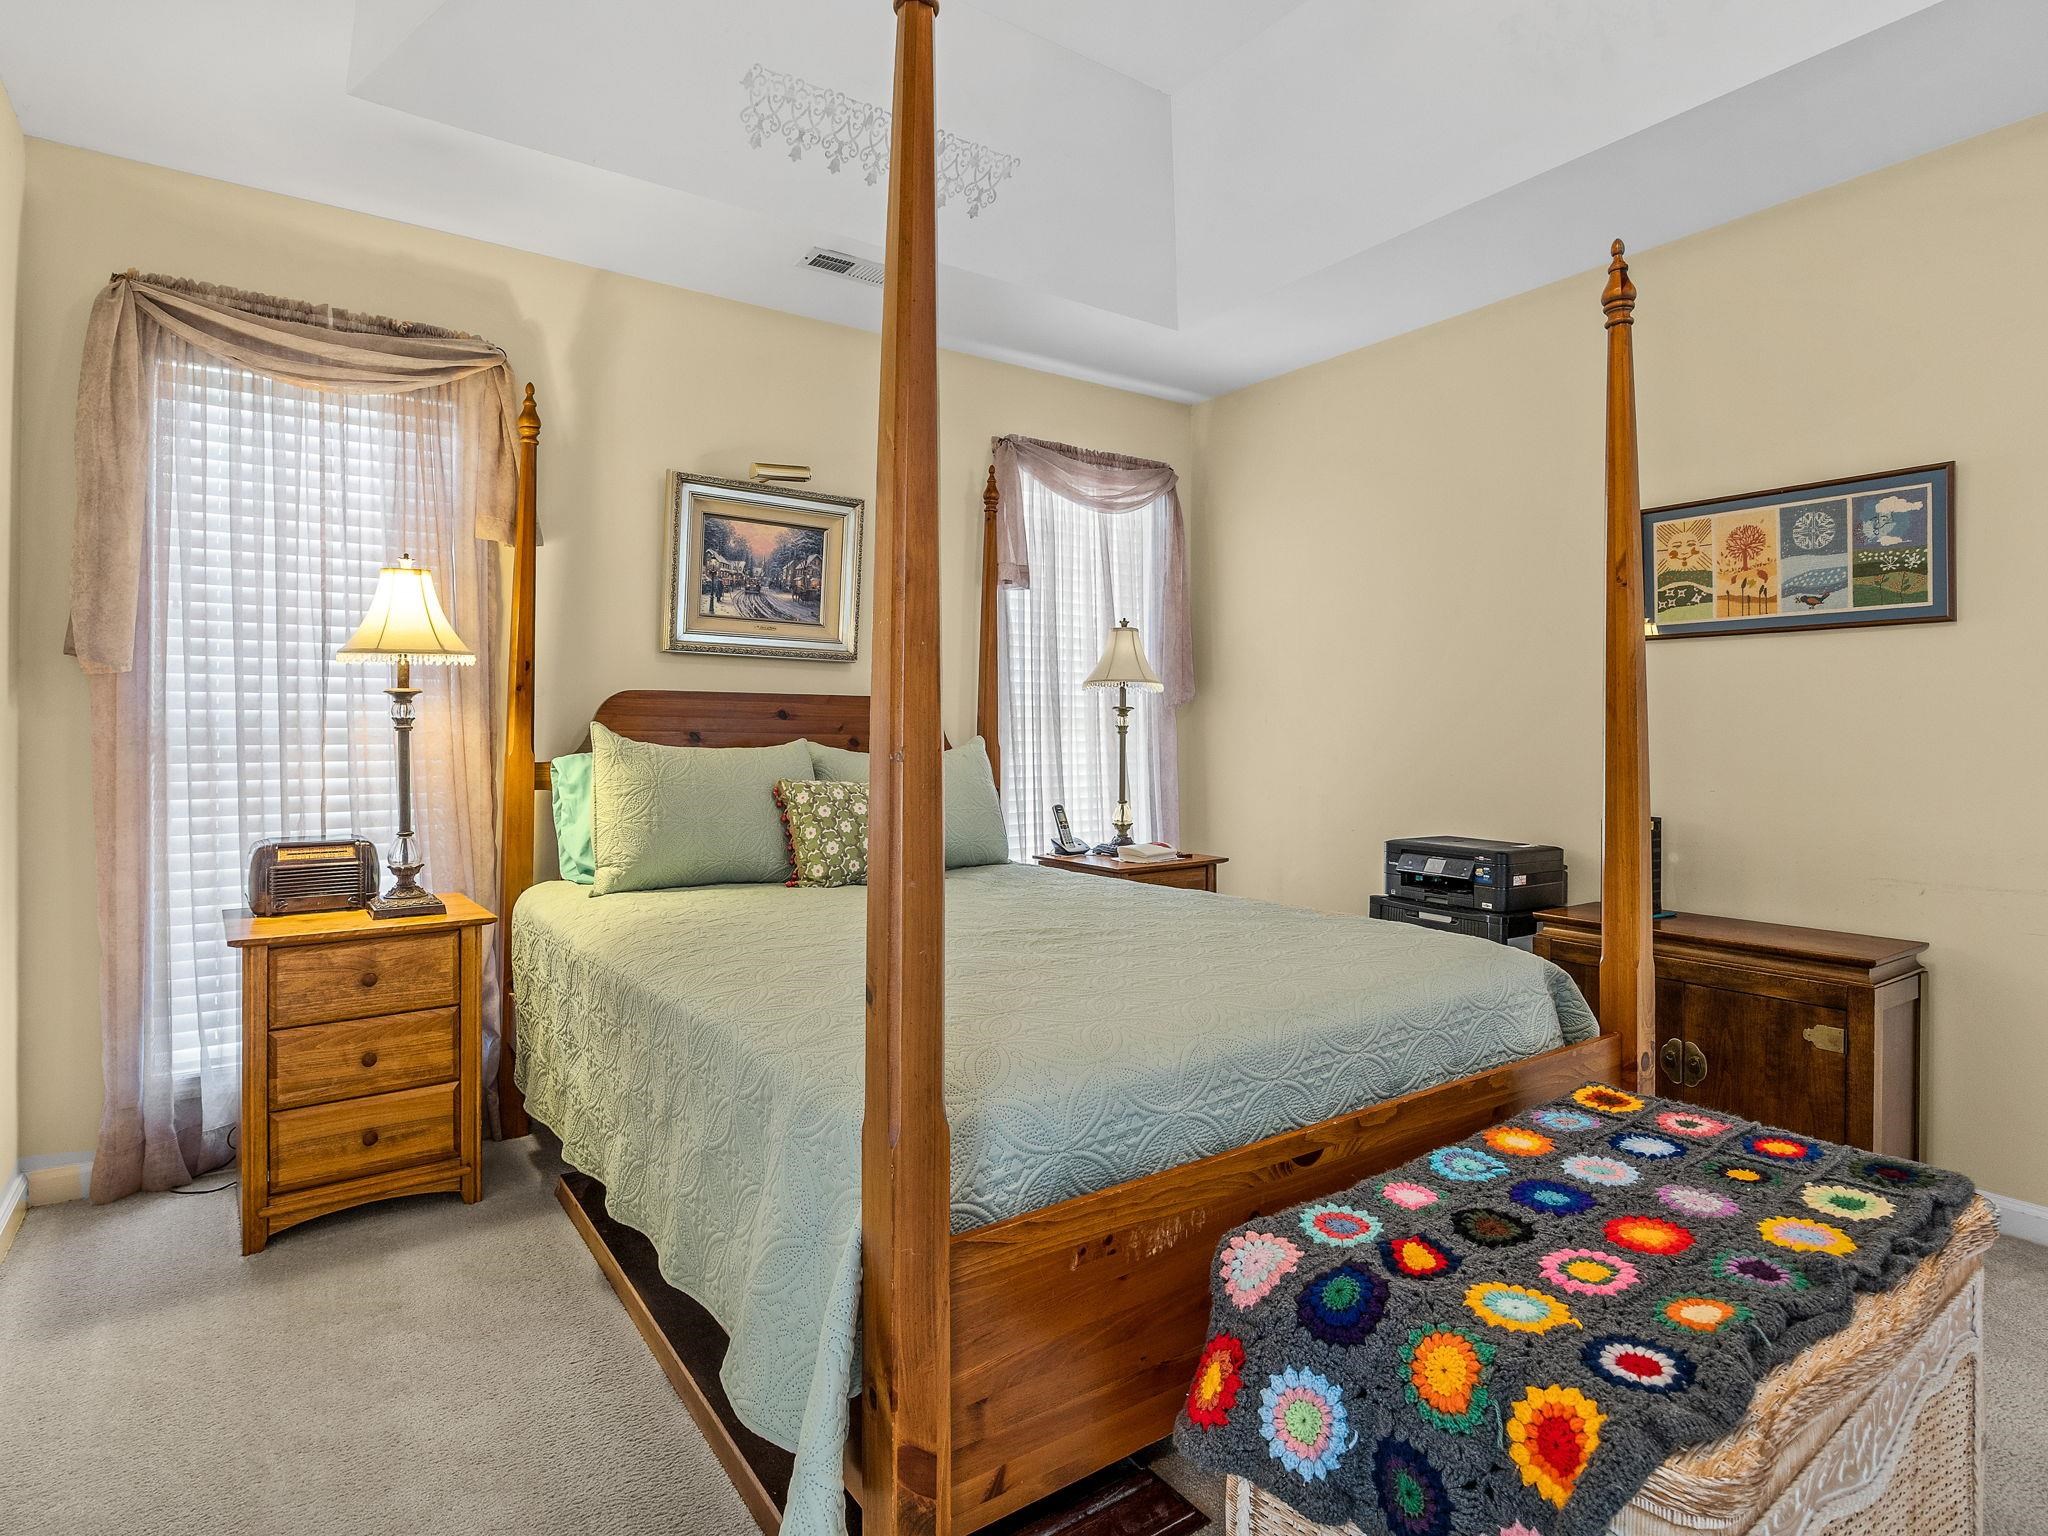
Bedroom with a wooden four-poster bed, pale green bedding, and a colorful crocheted blanket.
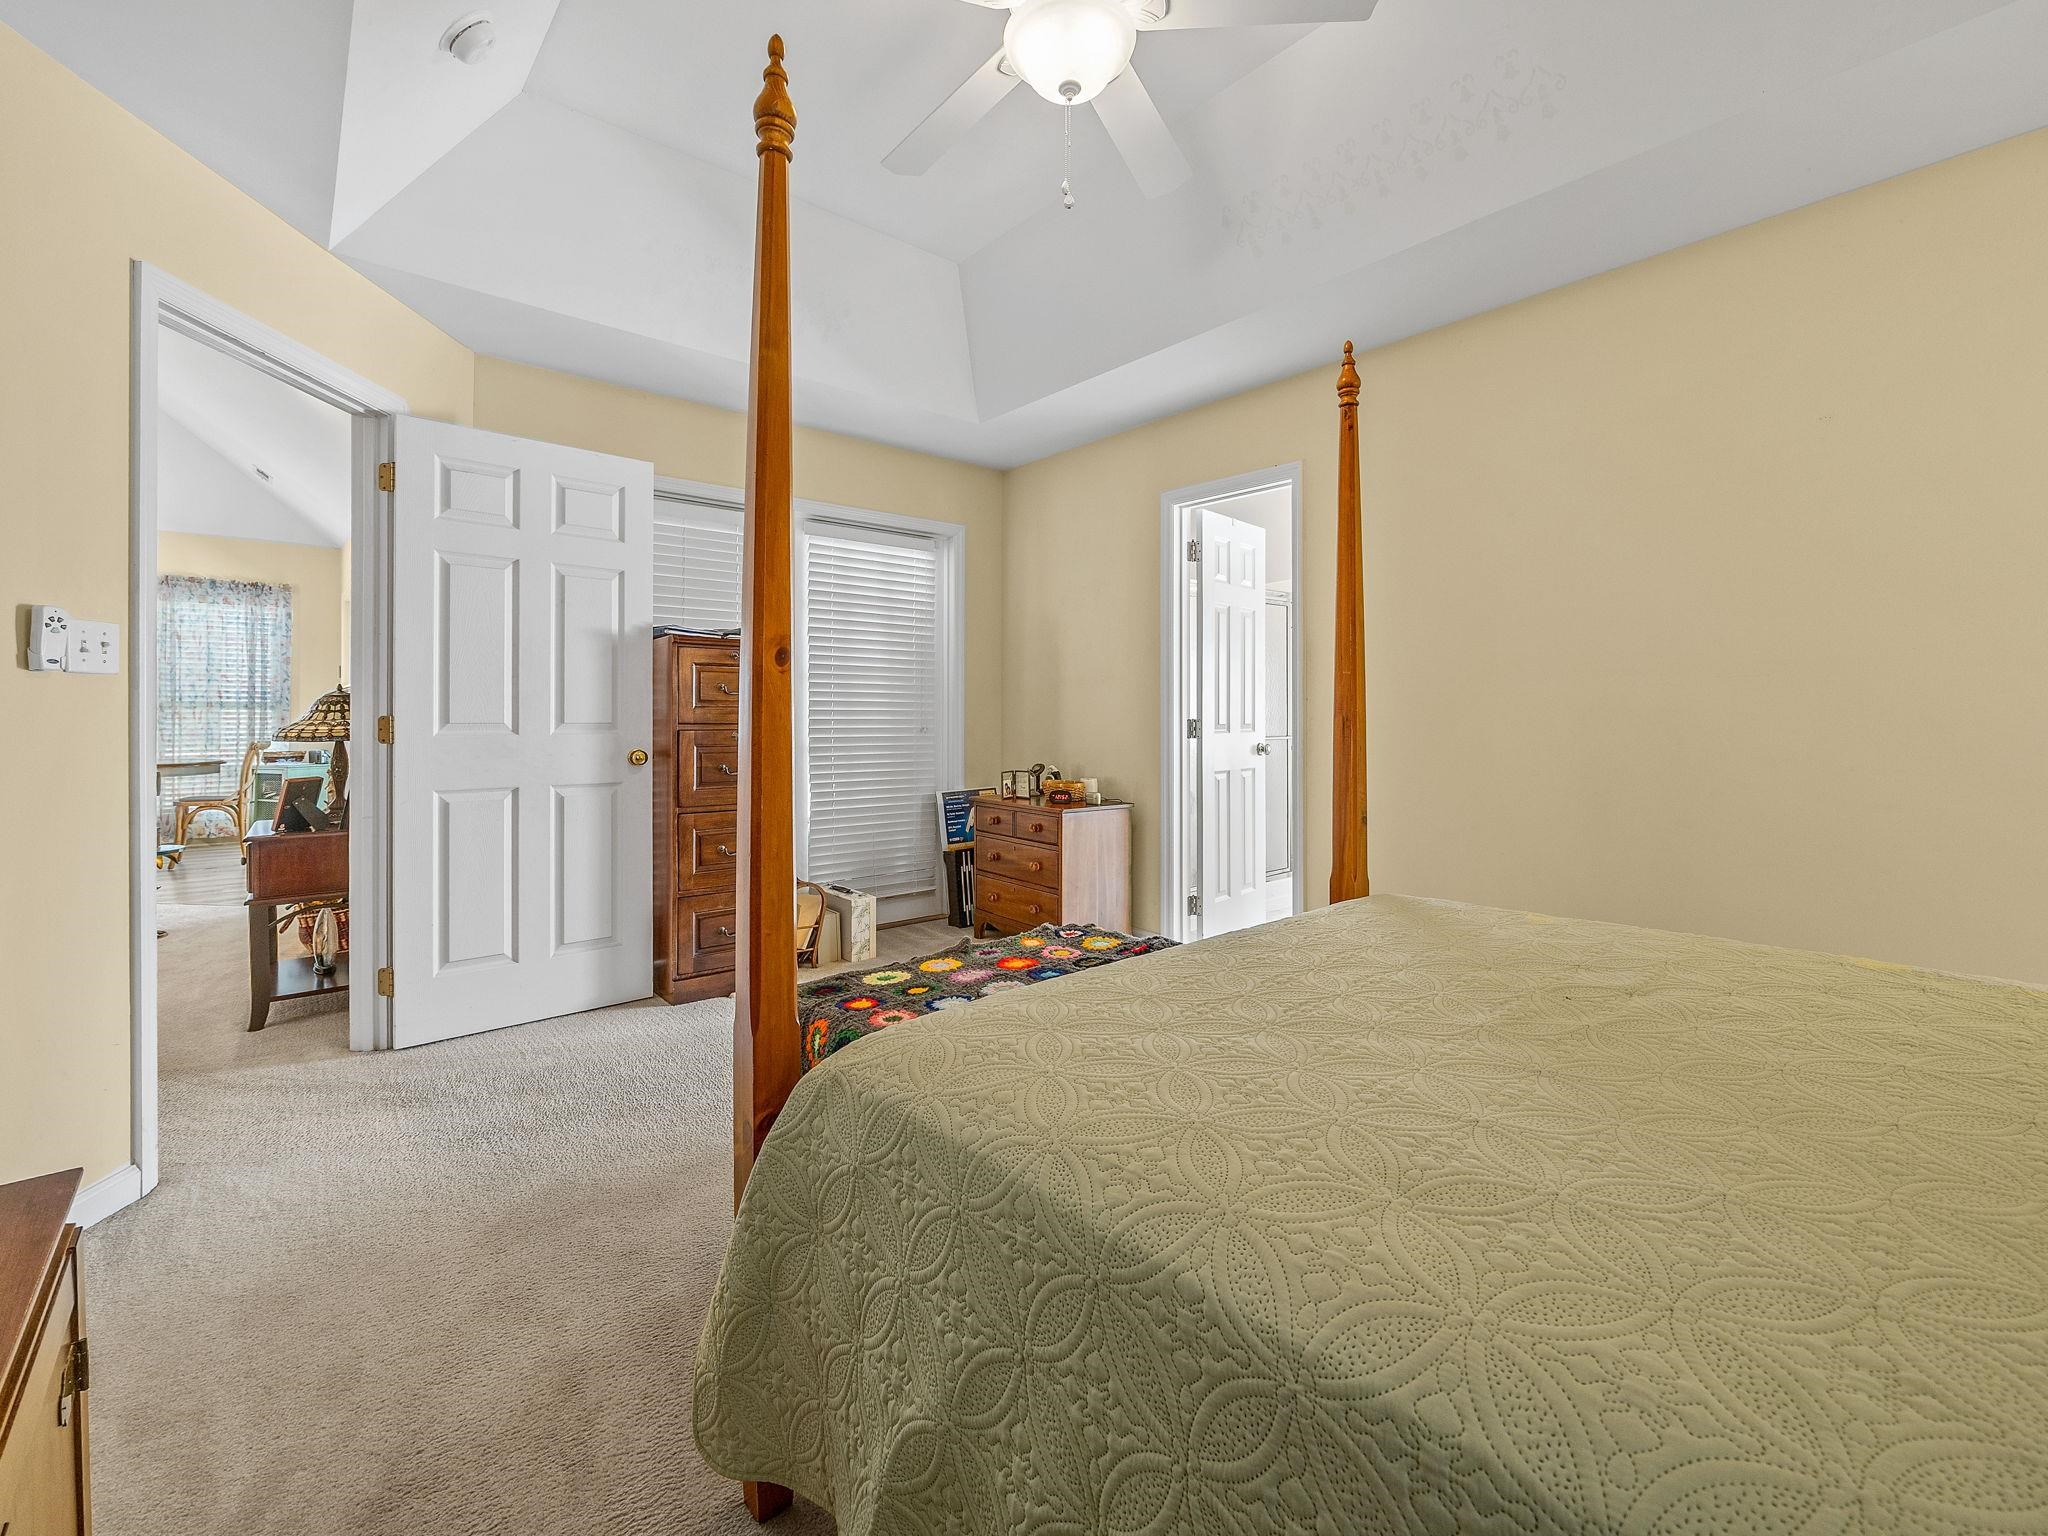
Bedroom with a four-poster bed and pale green quilt beneath a vaulted ceiling and ceiling fan.
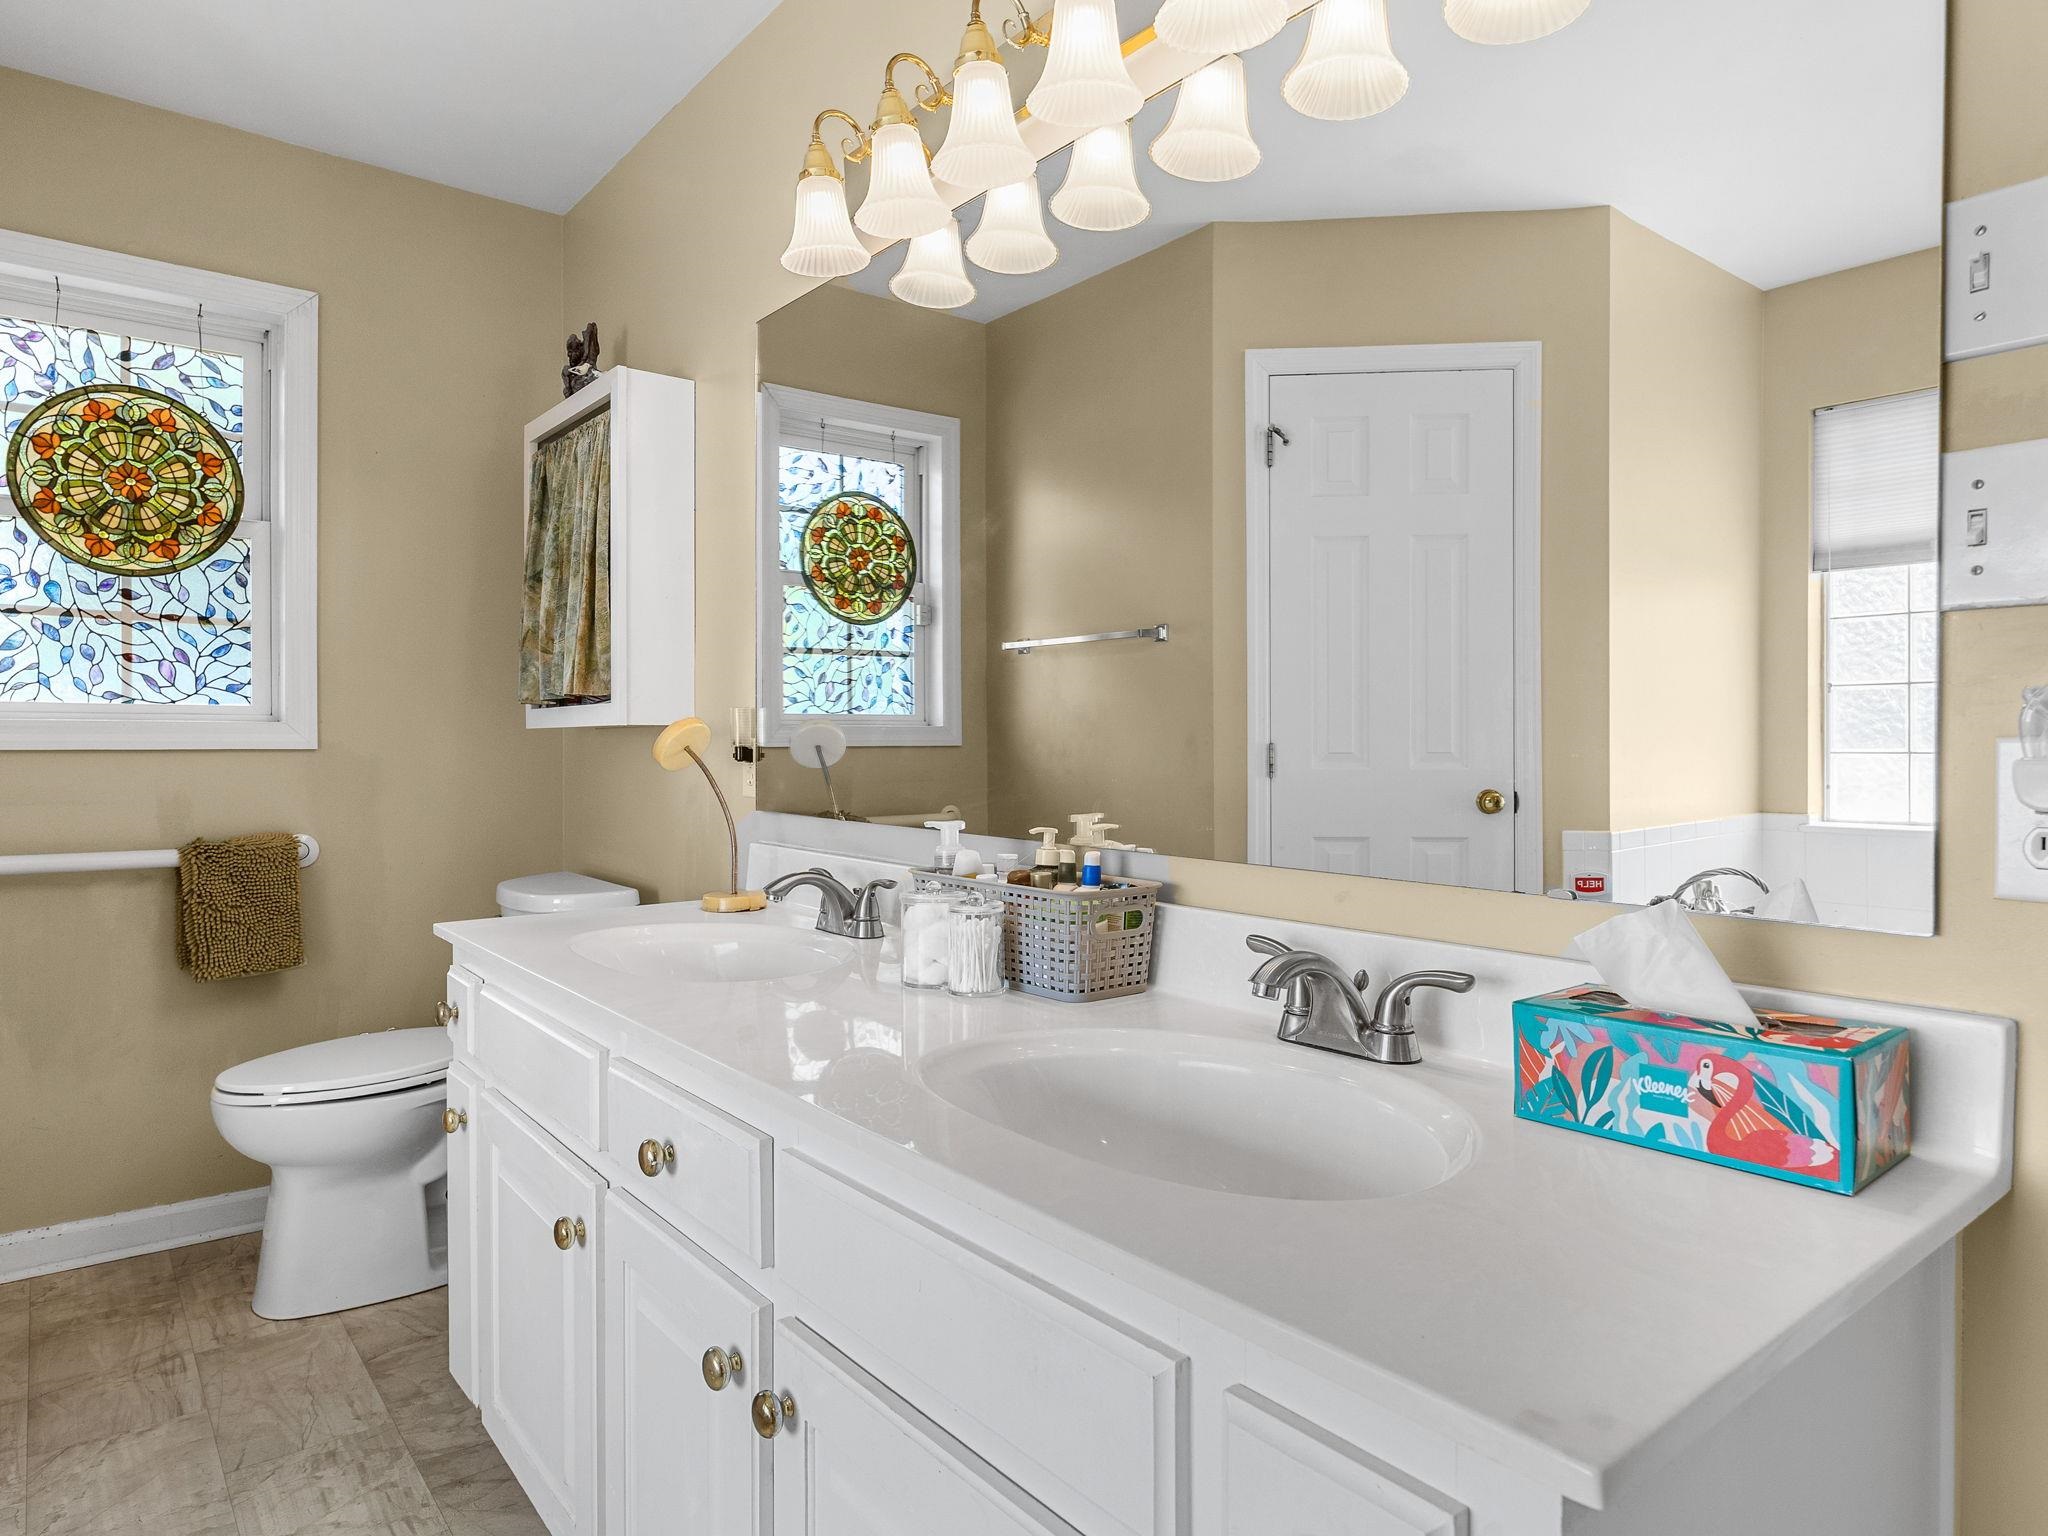
Bathroom with a long white double-sink vanity, toilet, and colorful stained-glass window panels.
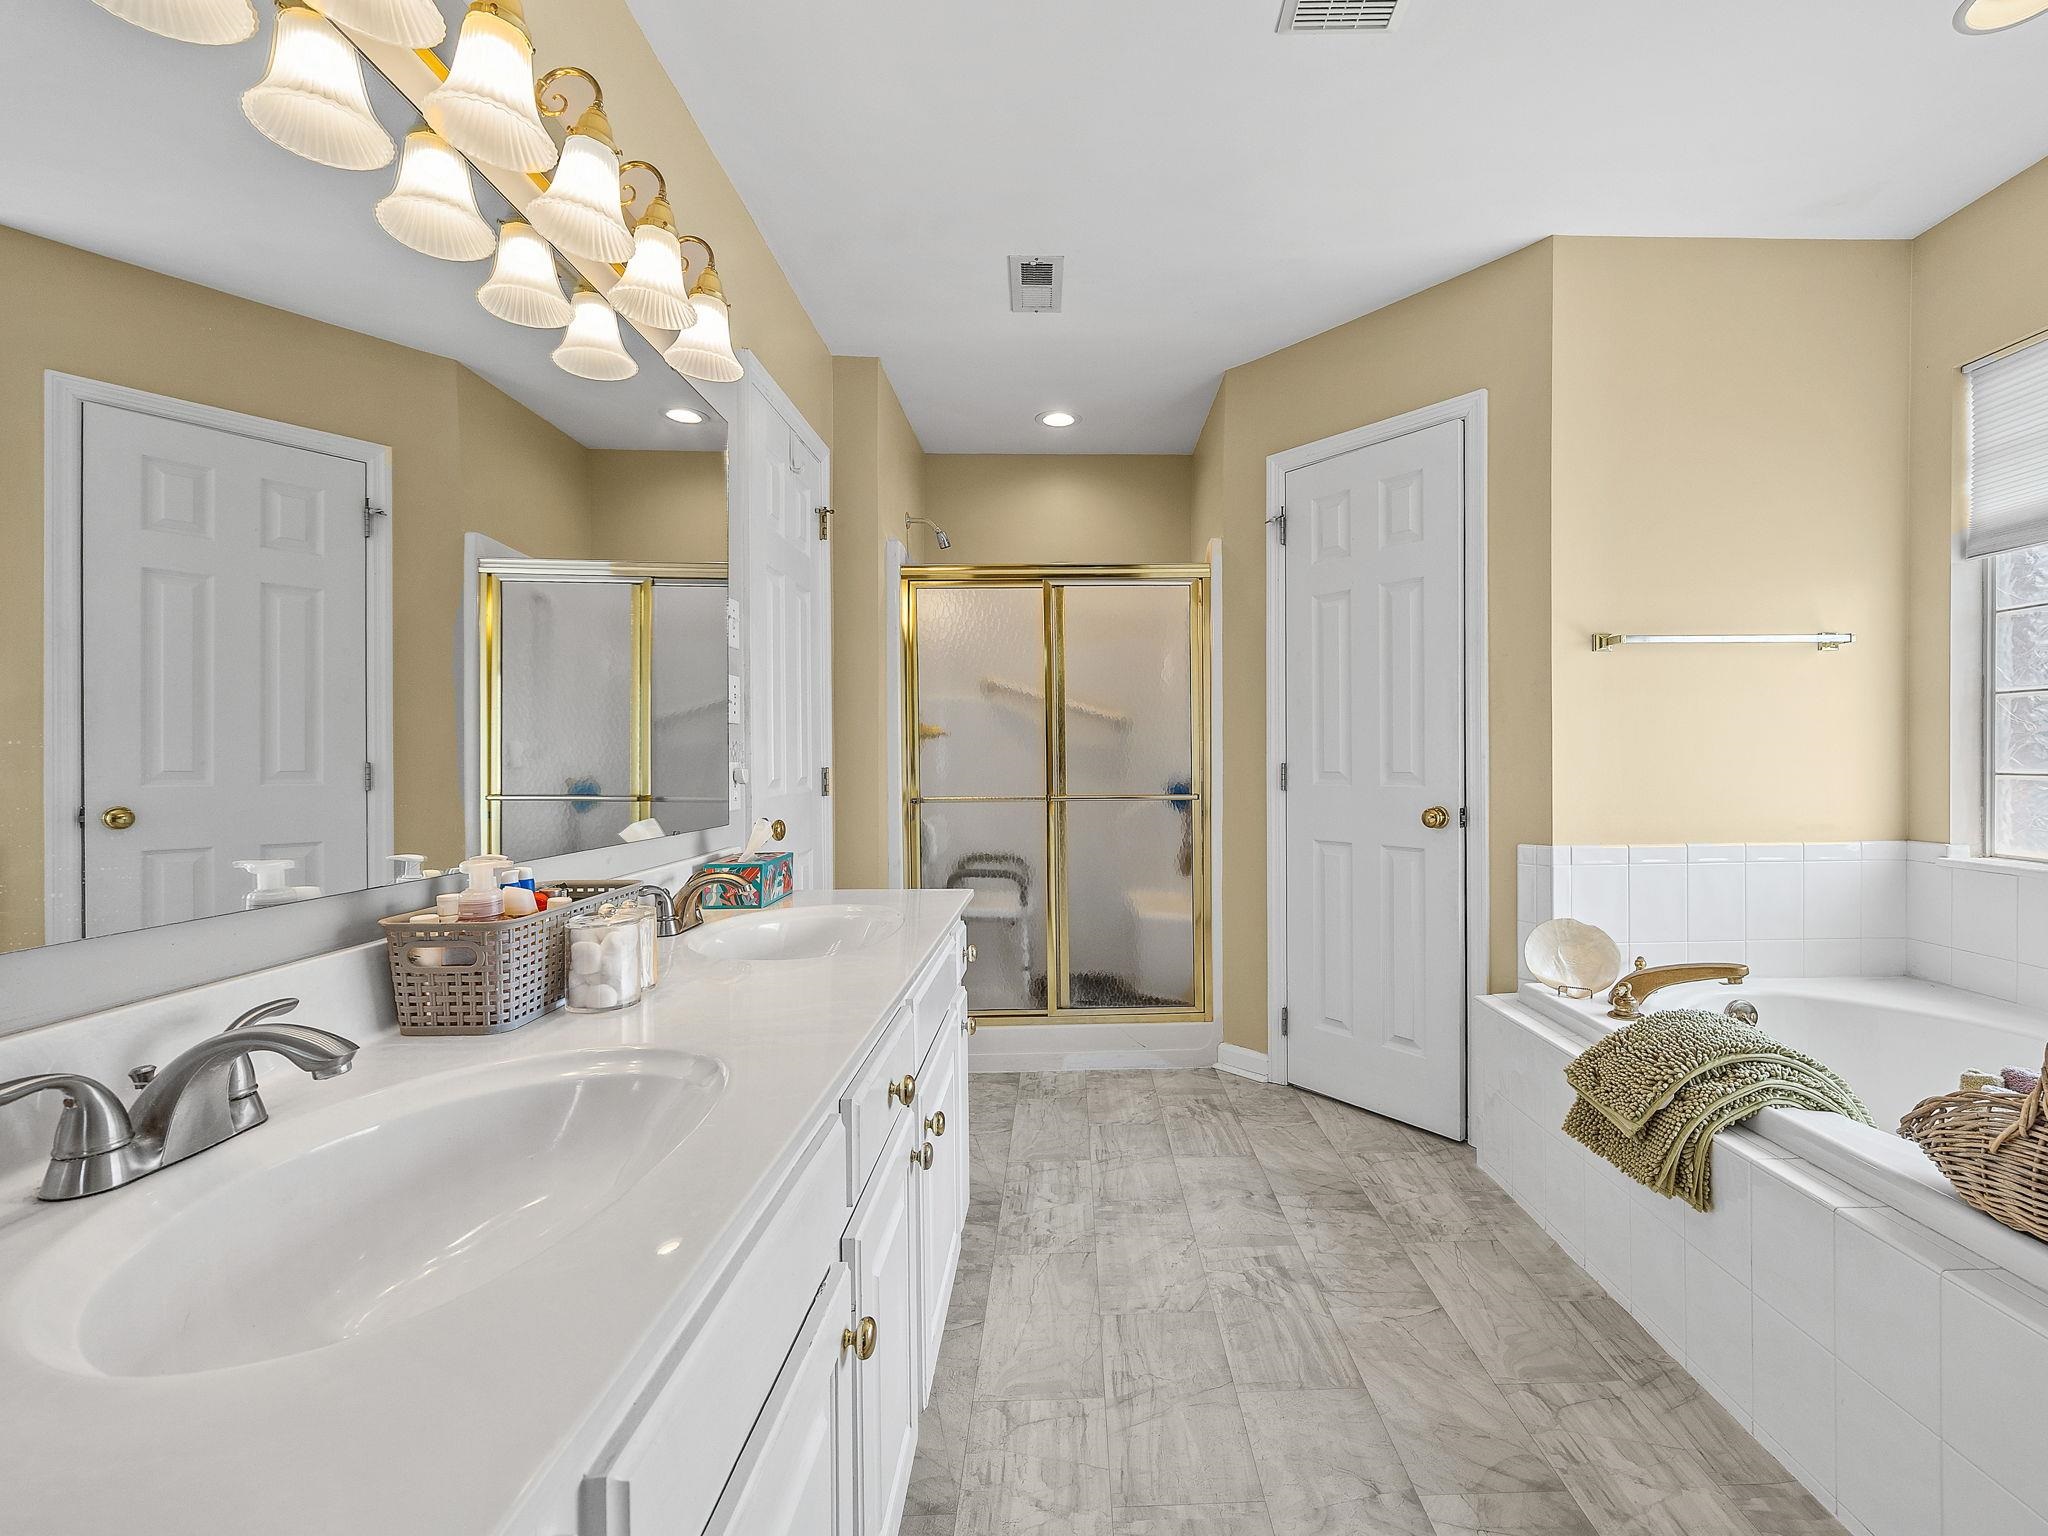
Bathroom with a long double-sink vanity, gold-framed shower, and bathtub with folded towels.
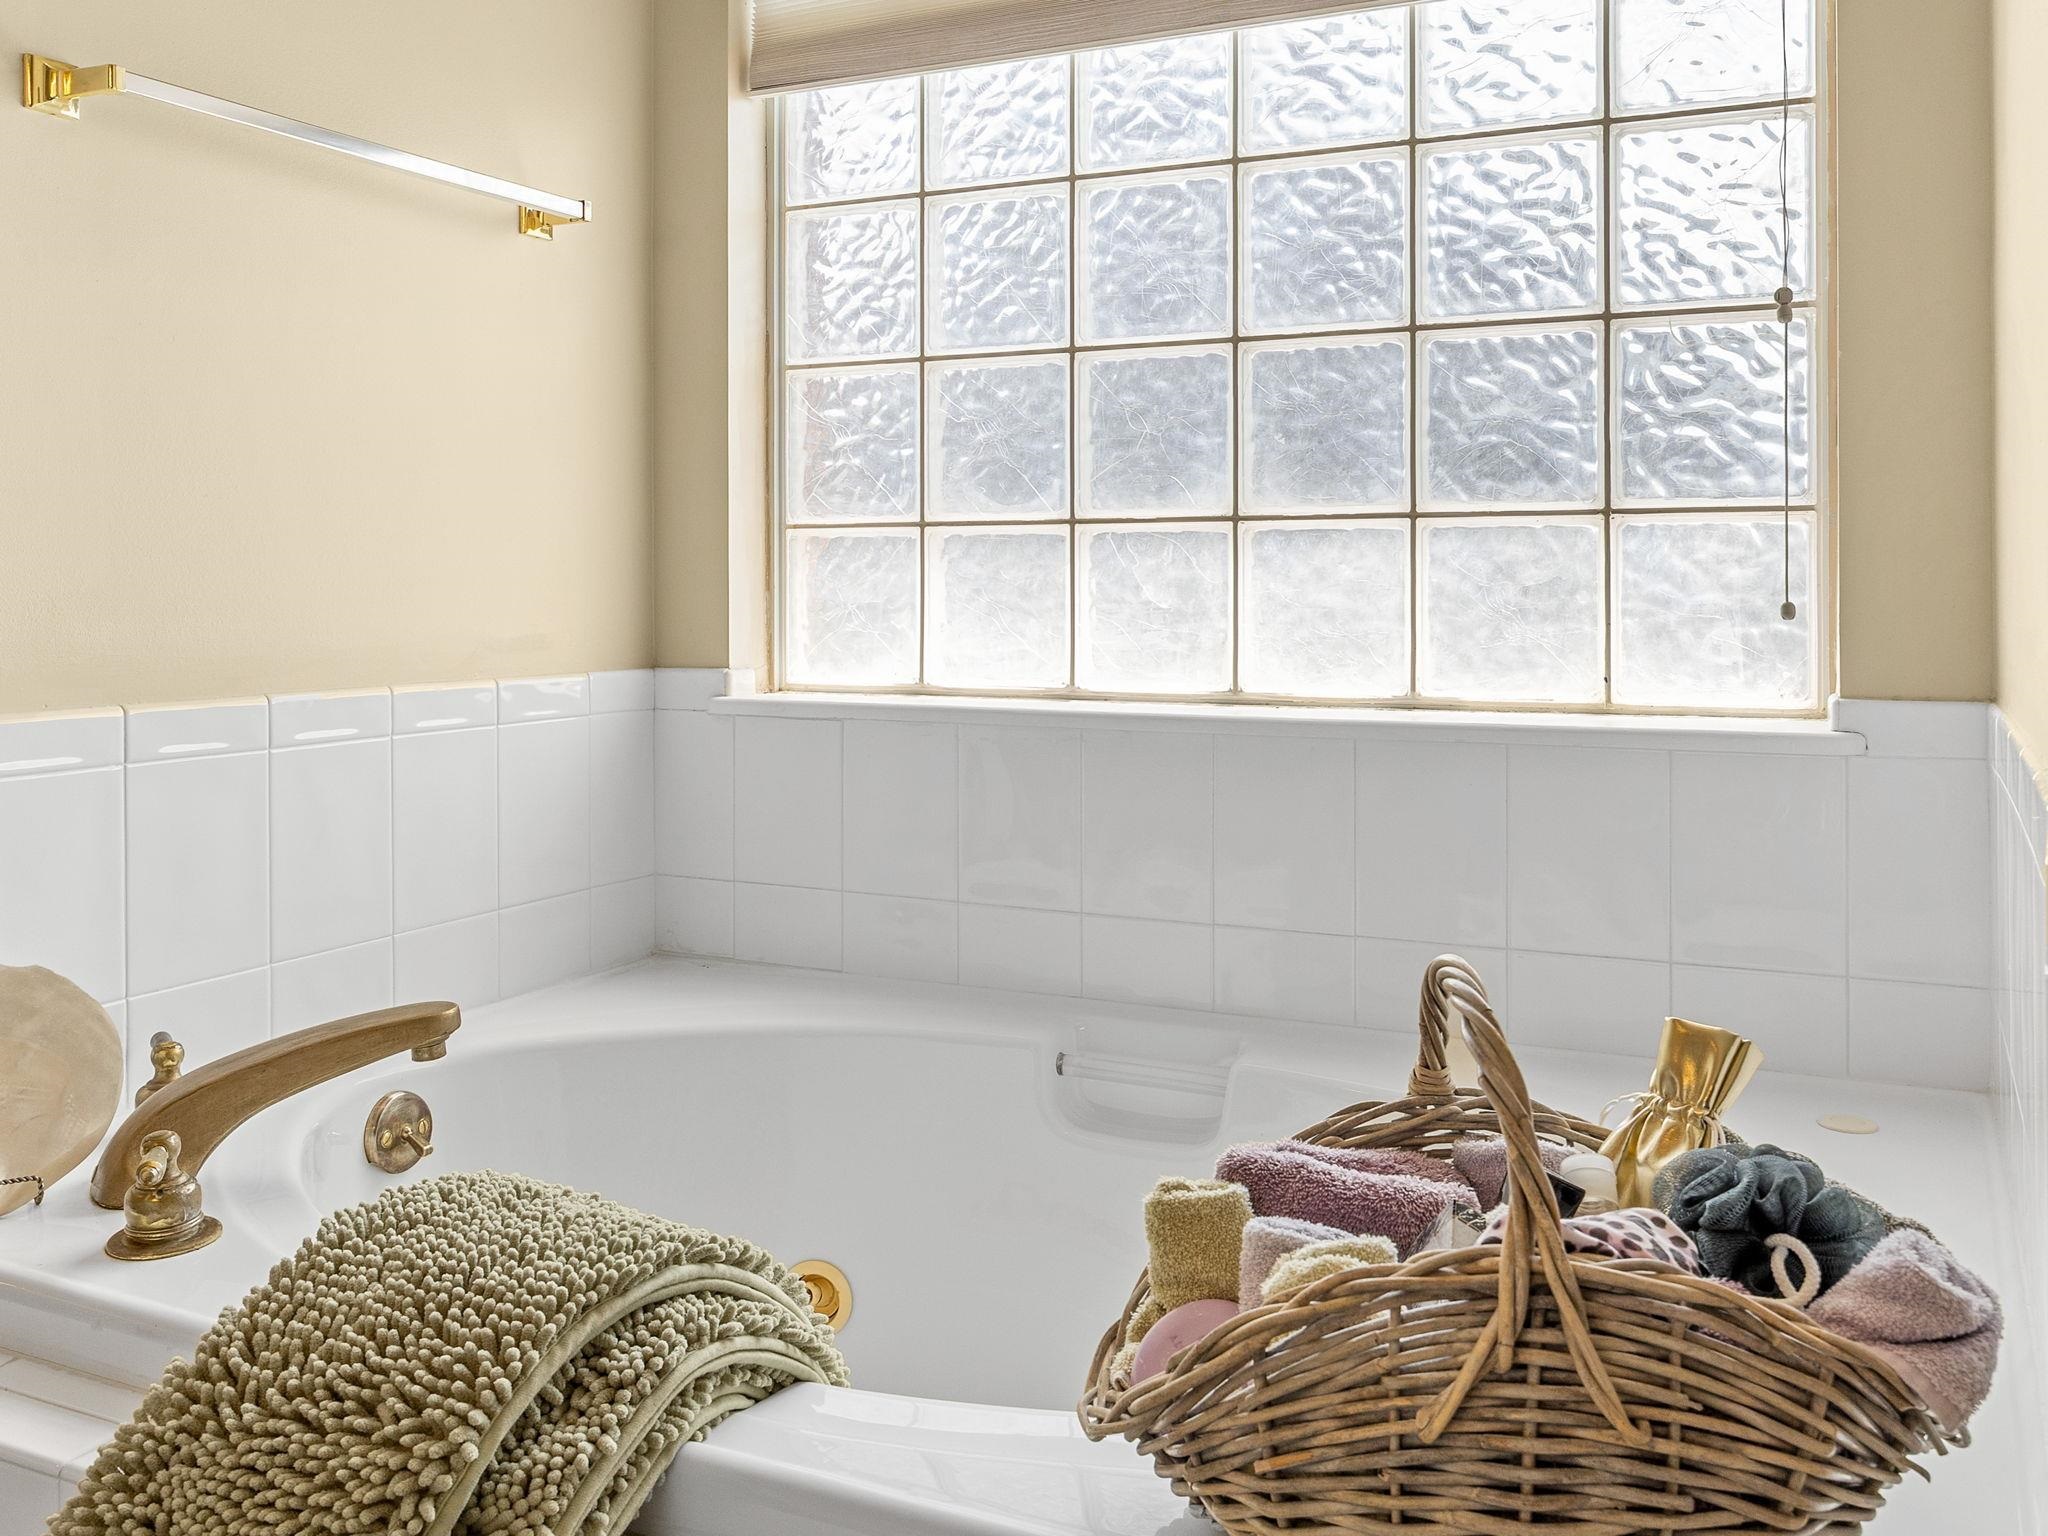
Bathroom bathtub beneath a large textured glass window, with brass fixtures and a wicker basket of towels.
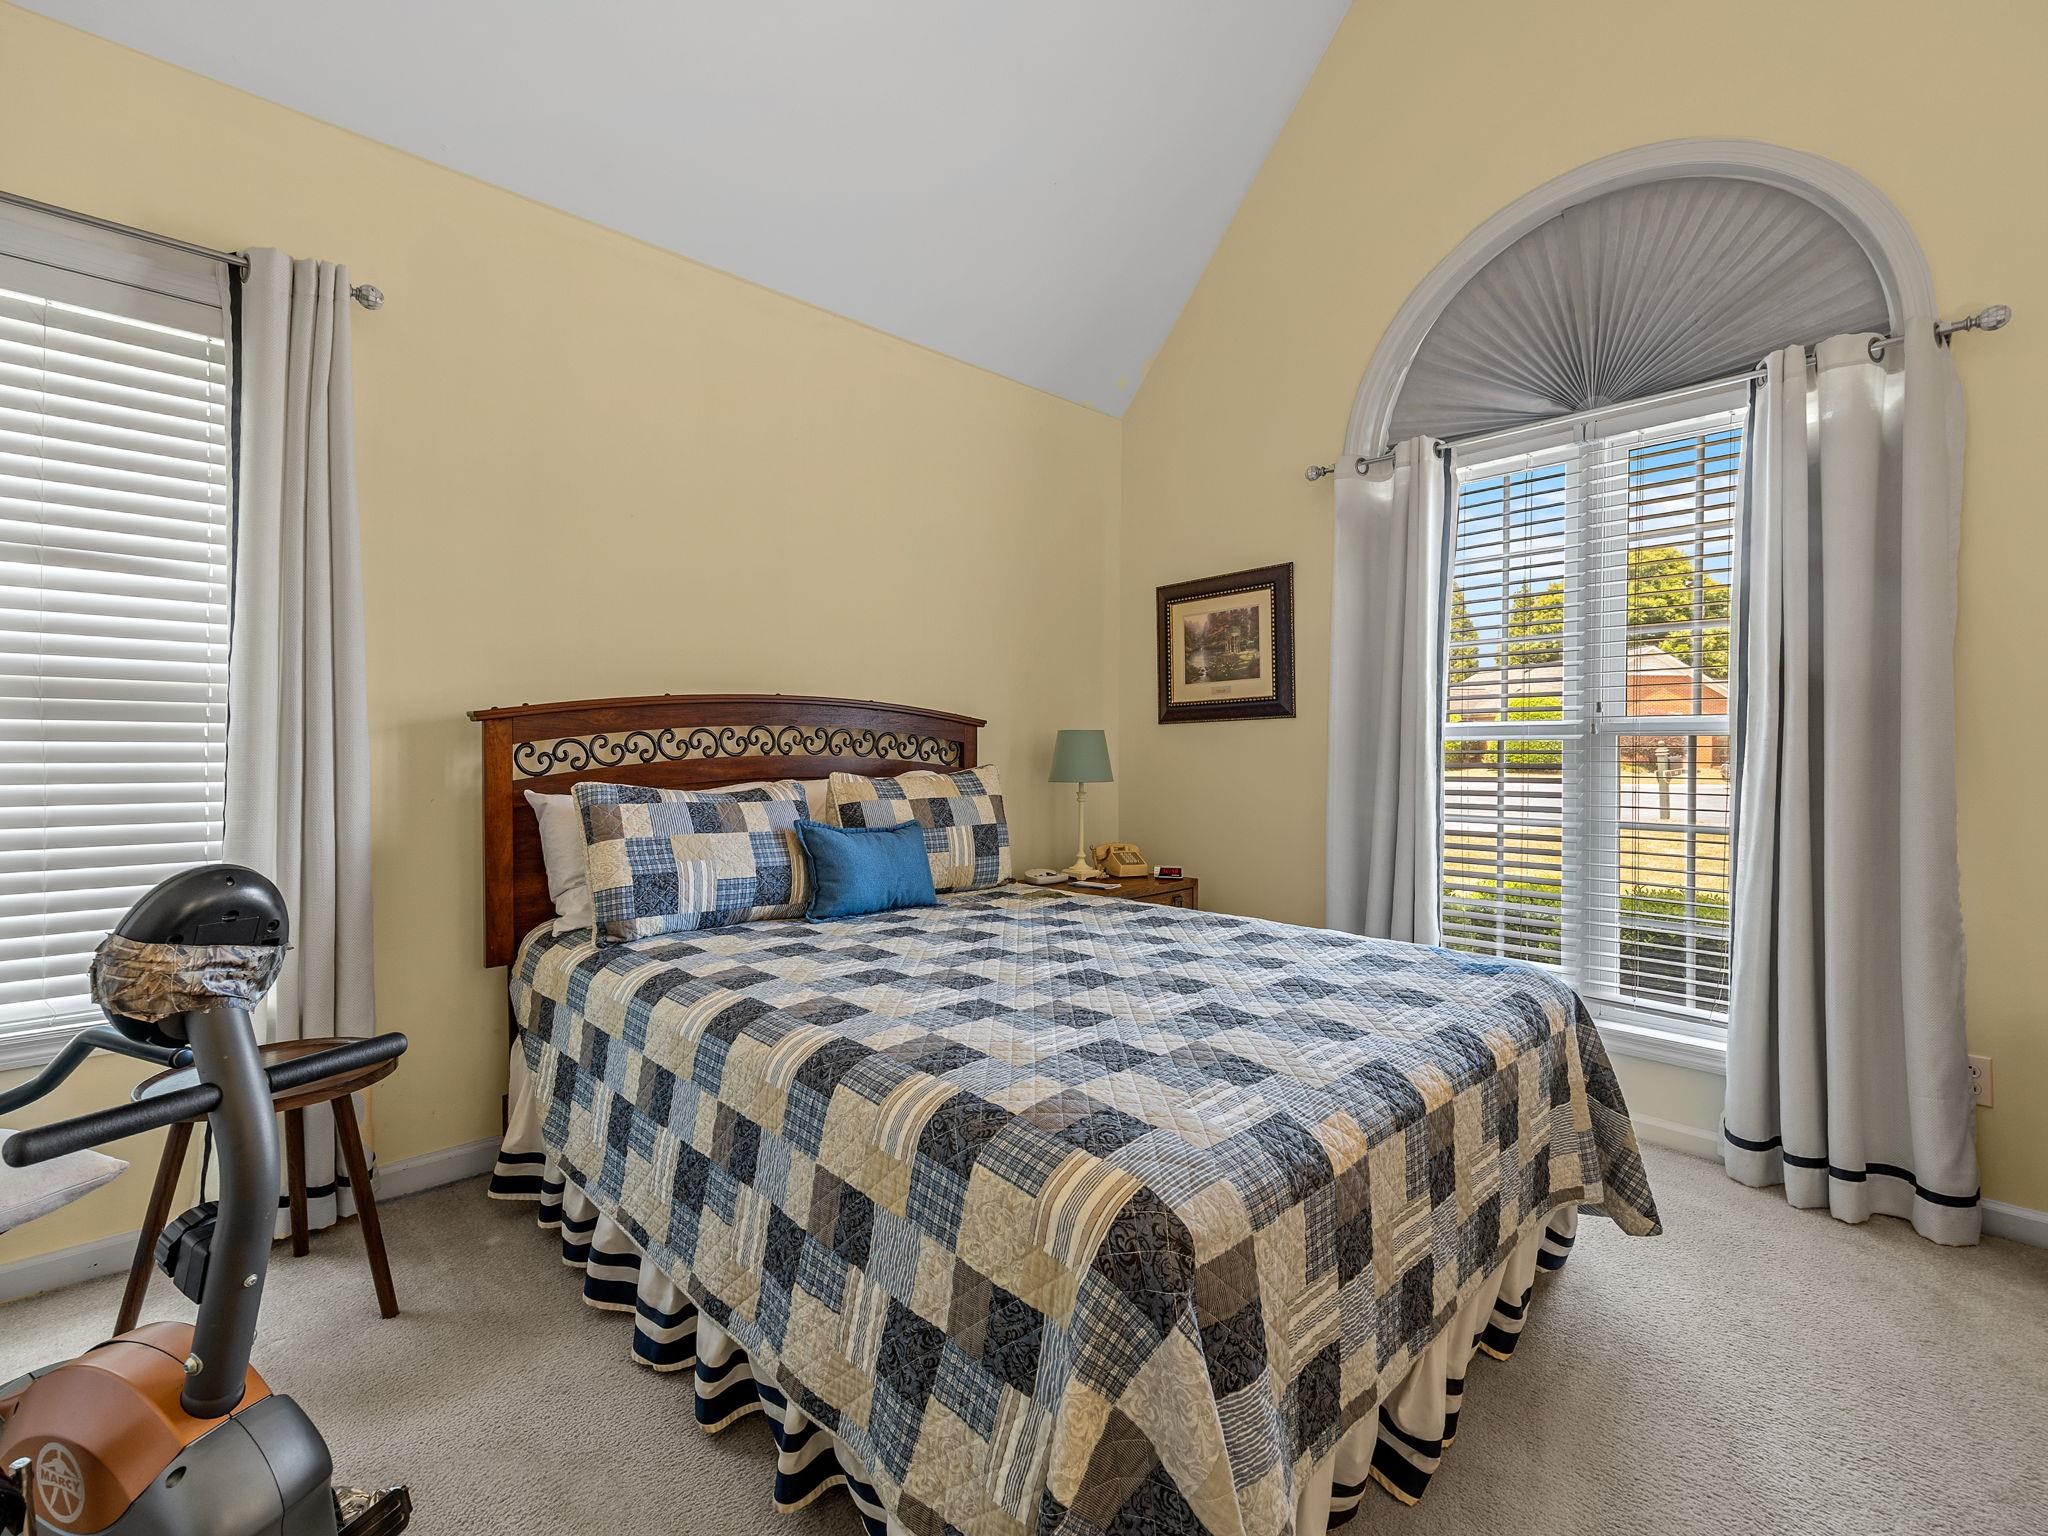
Bedroom with a patchwork quilt bed, vaulted ceiling, arched window, and exercise bike.
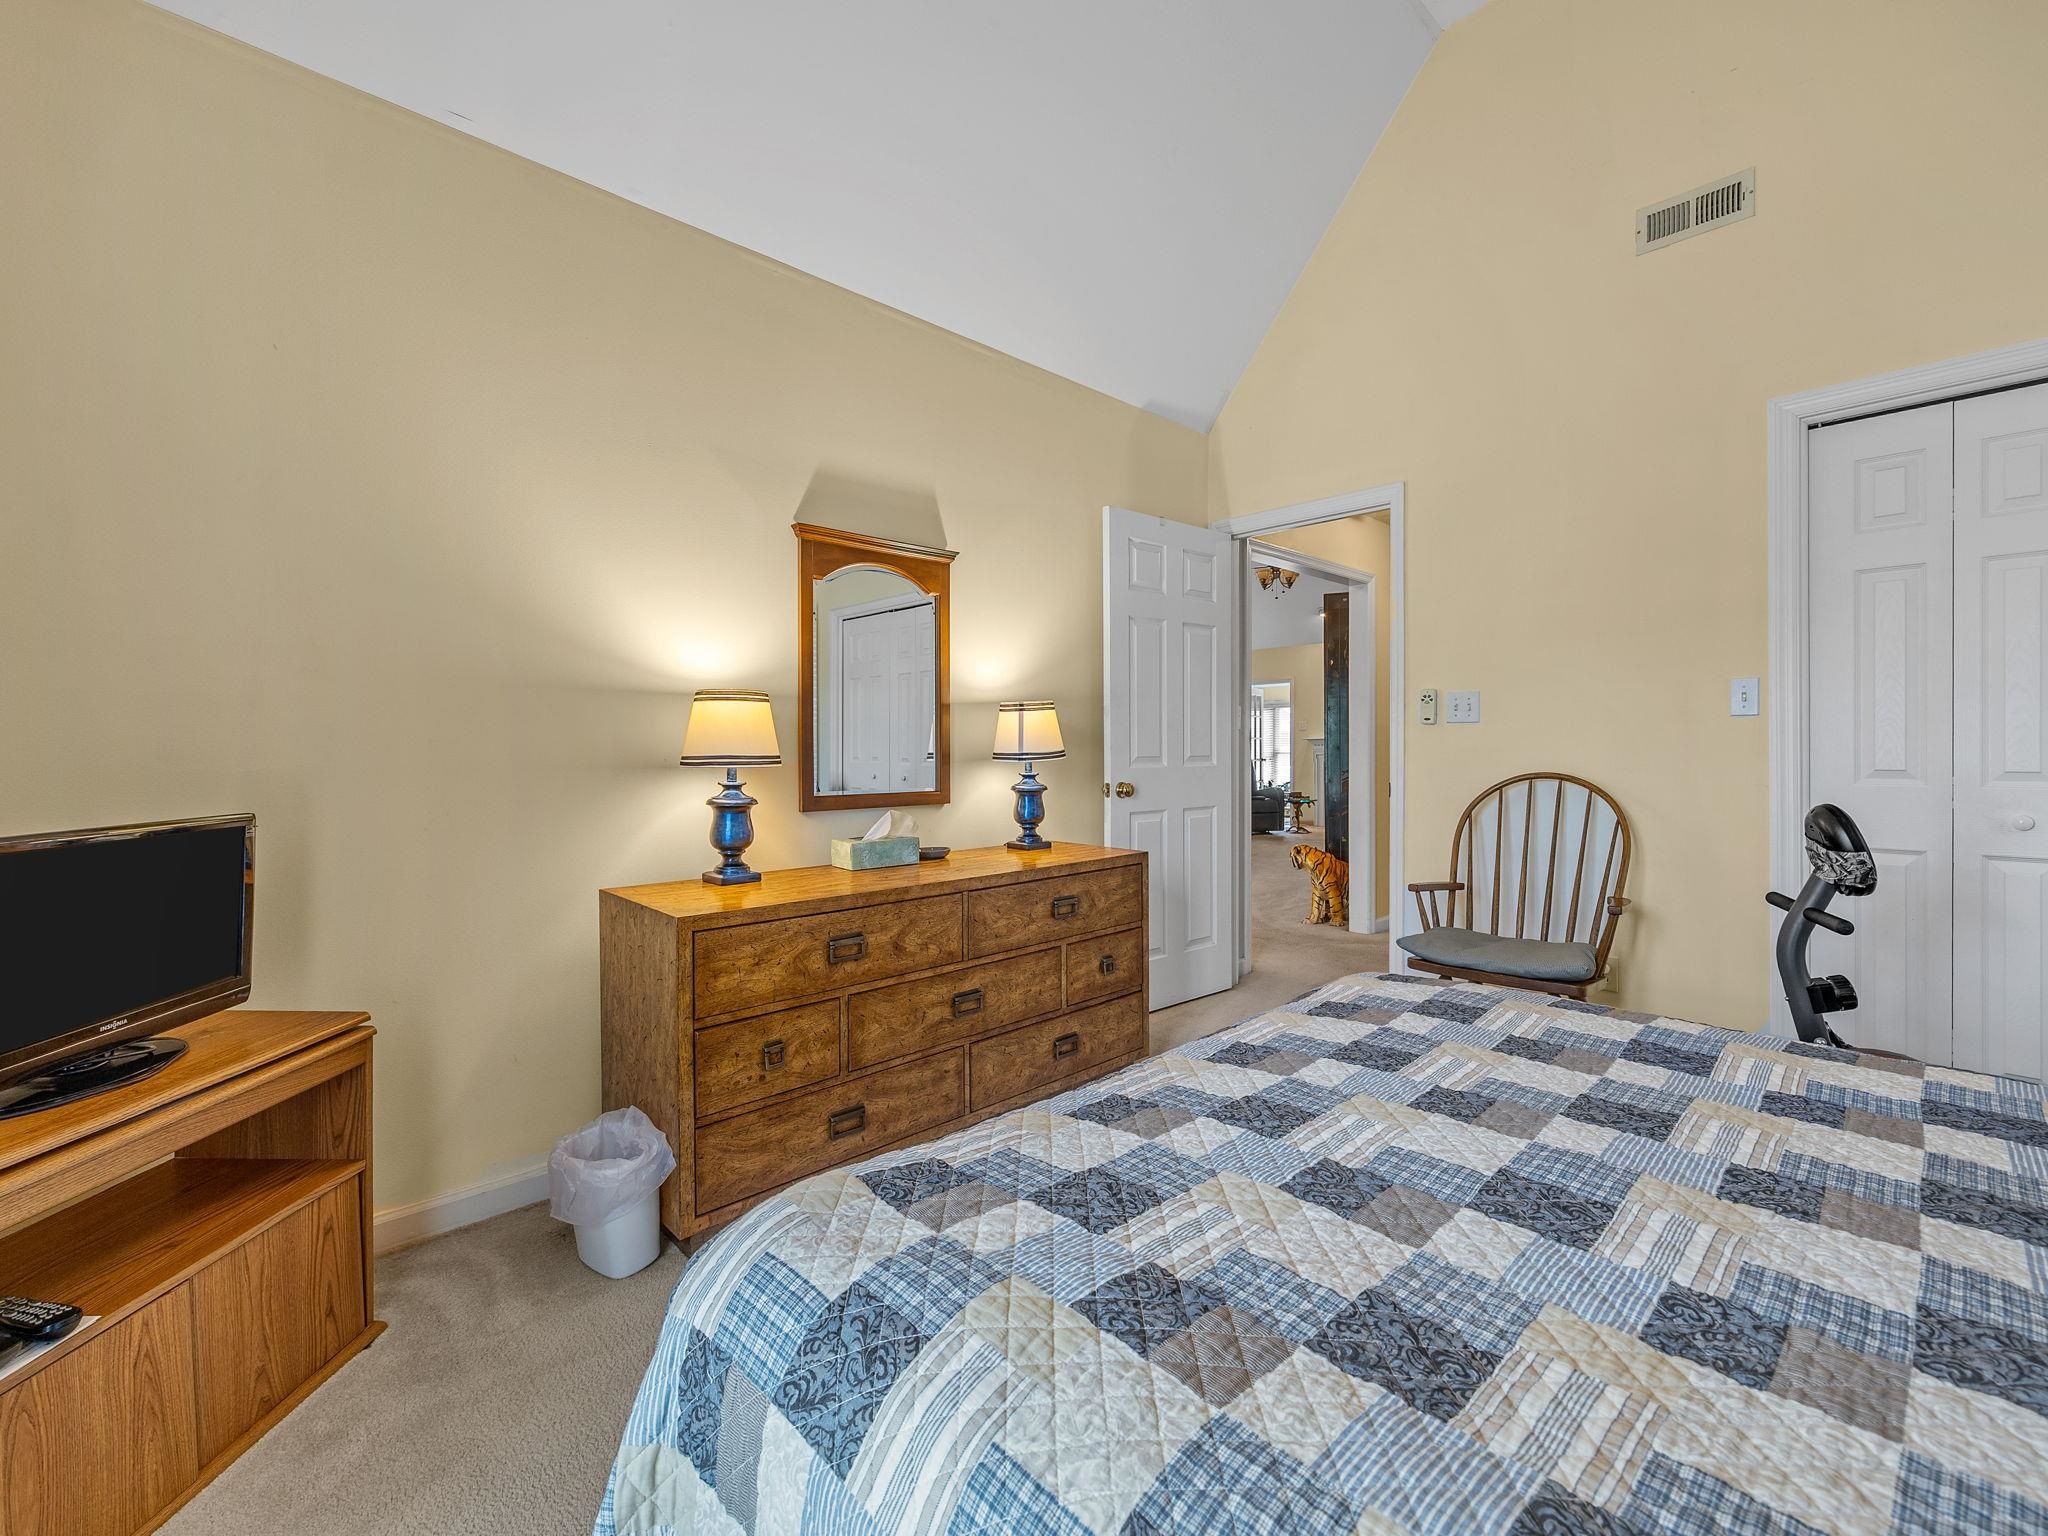
Bedroom with a vaulted ceiling, wooden dresser and mirror, patchwork quilt, and exercise bike.
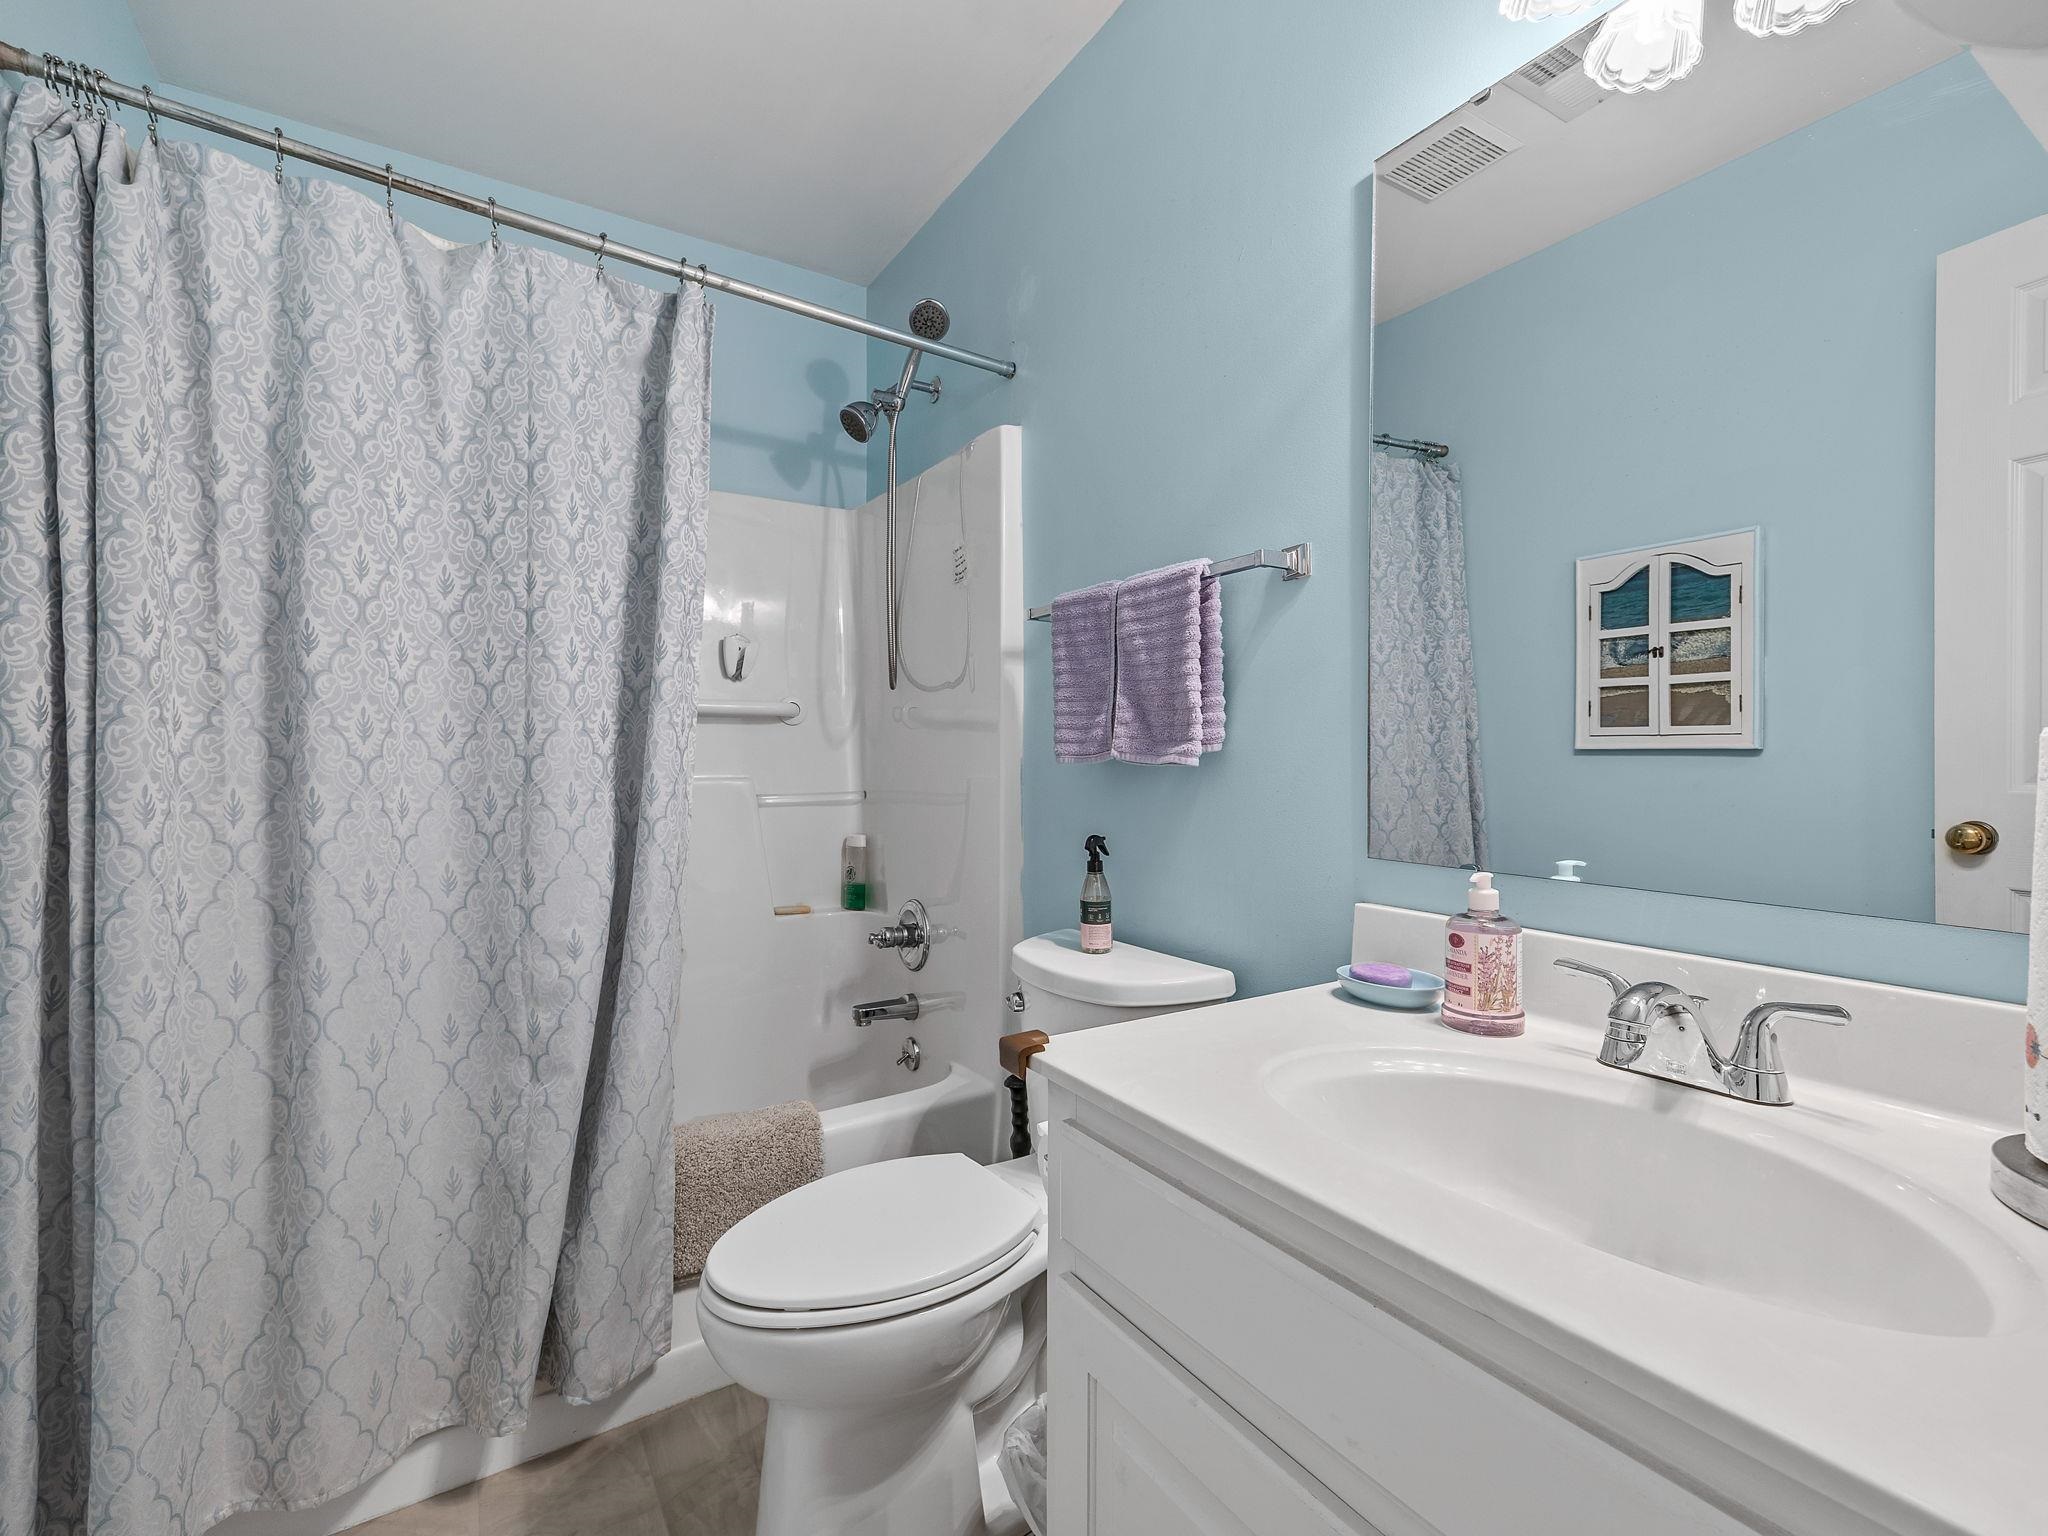
Bathroom with pale blue walls, patterned shower curtain, bathtub, toilet, and white vanity.
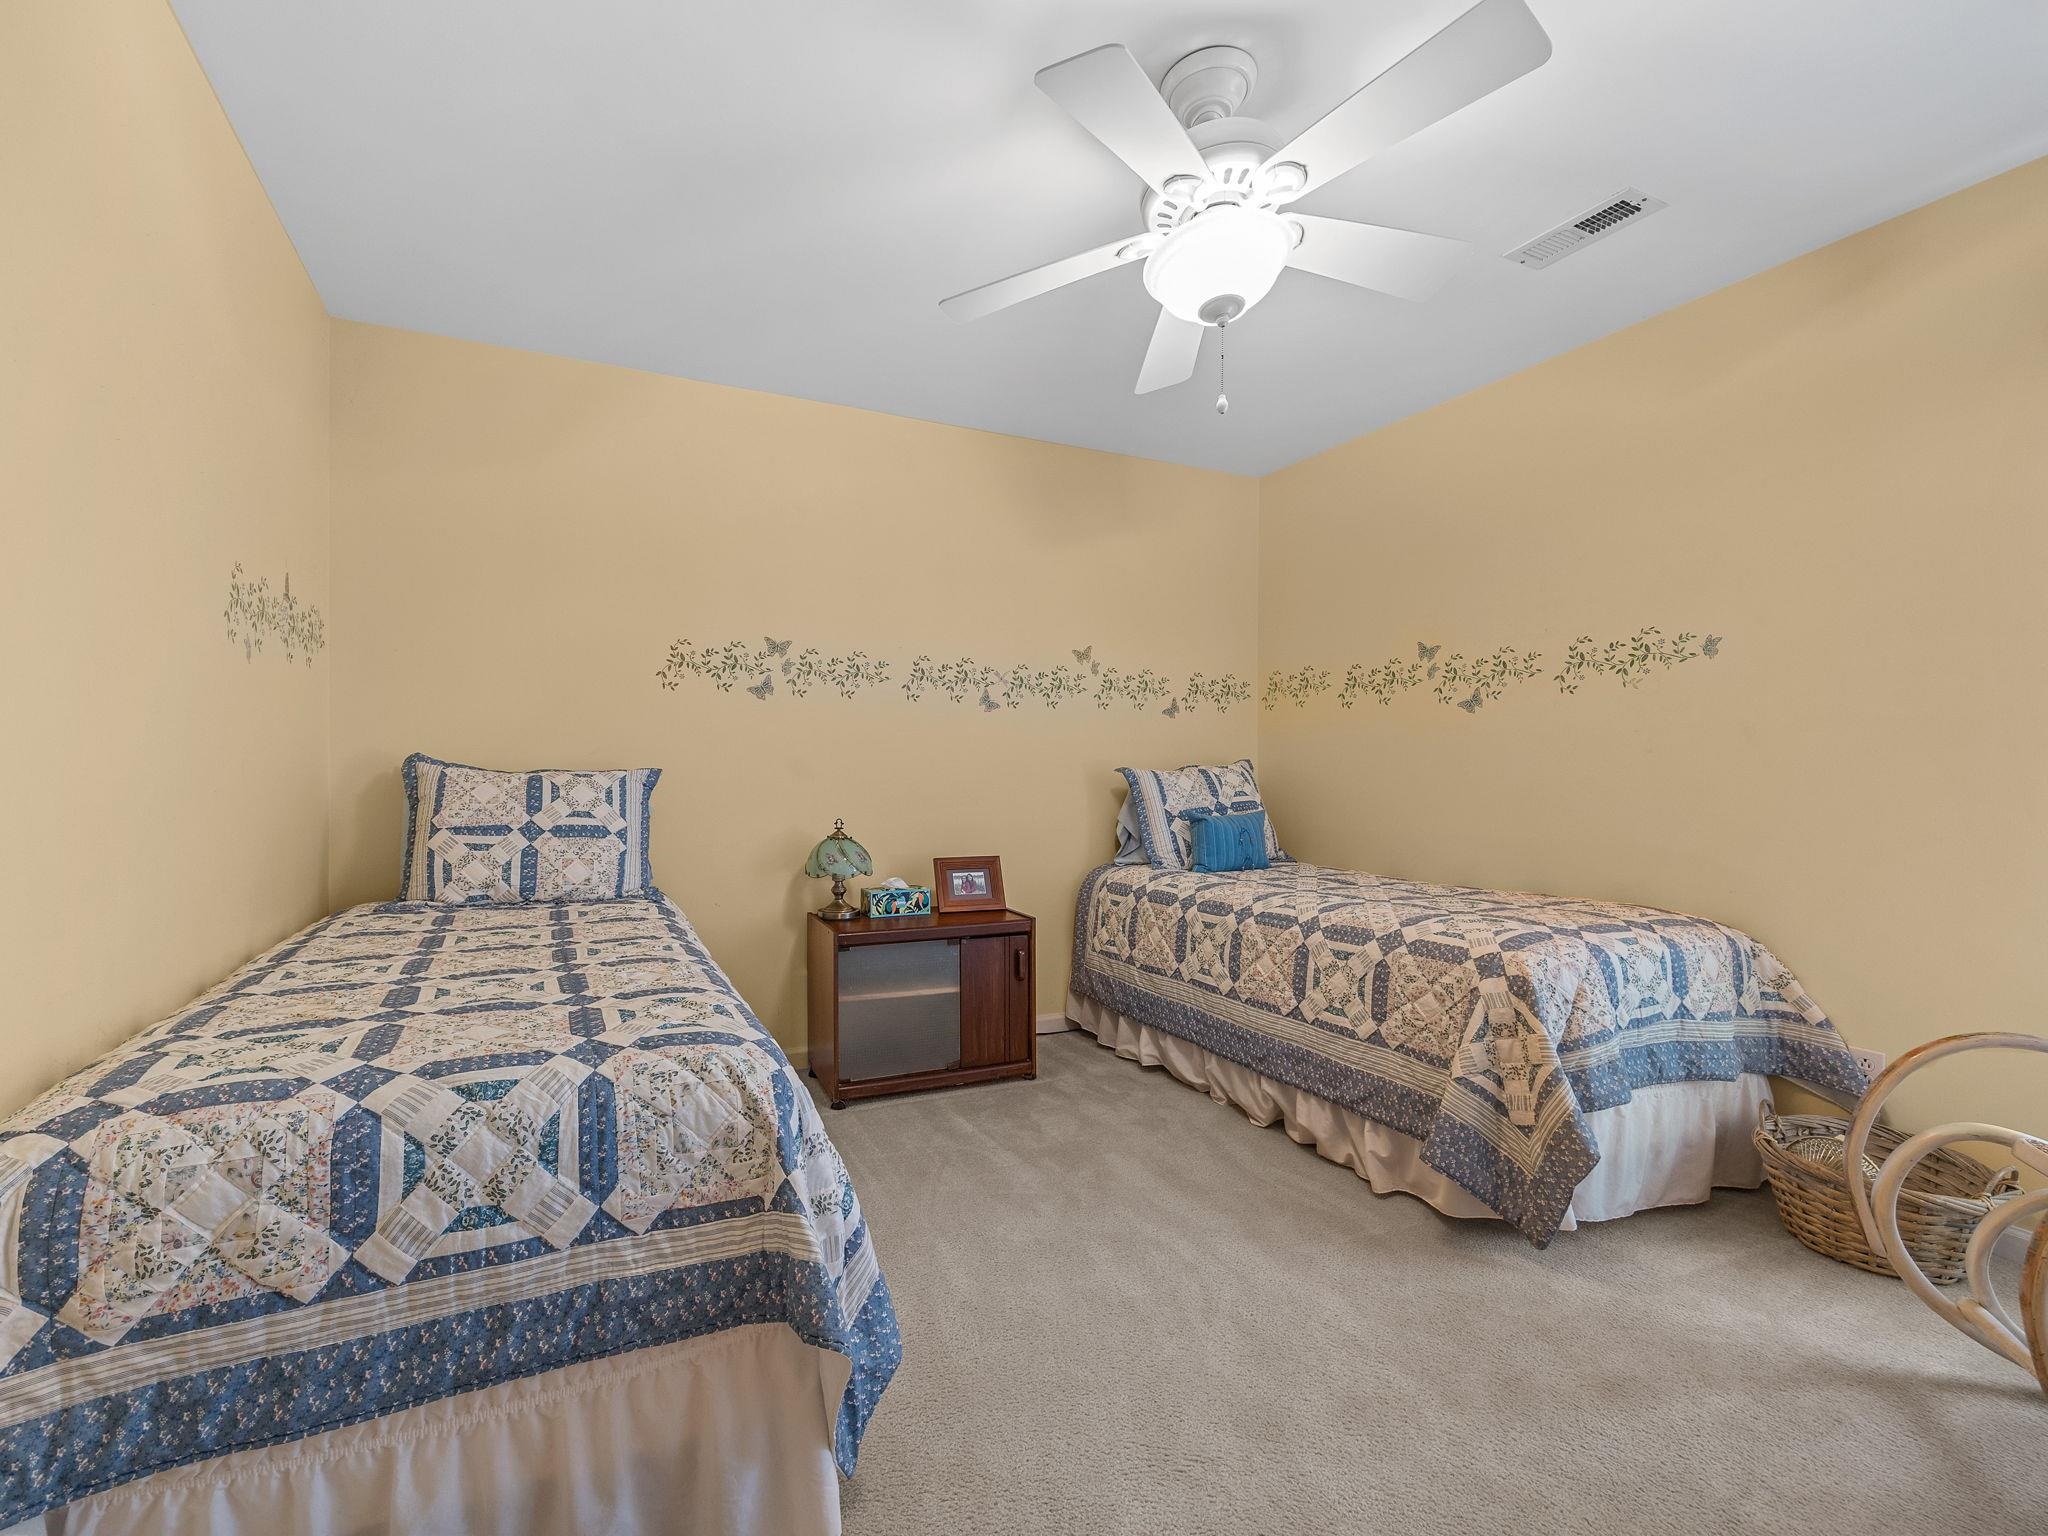
Bedroom with two twin beds in blue-and-beige patchwork quilts and a ceiling fan.
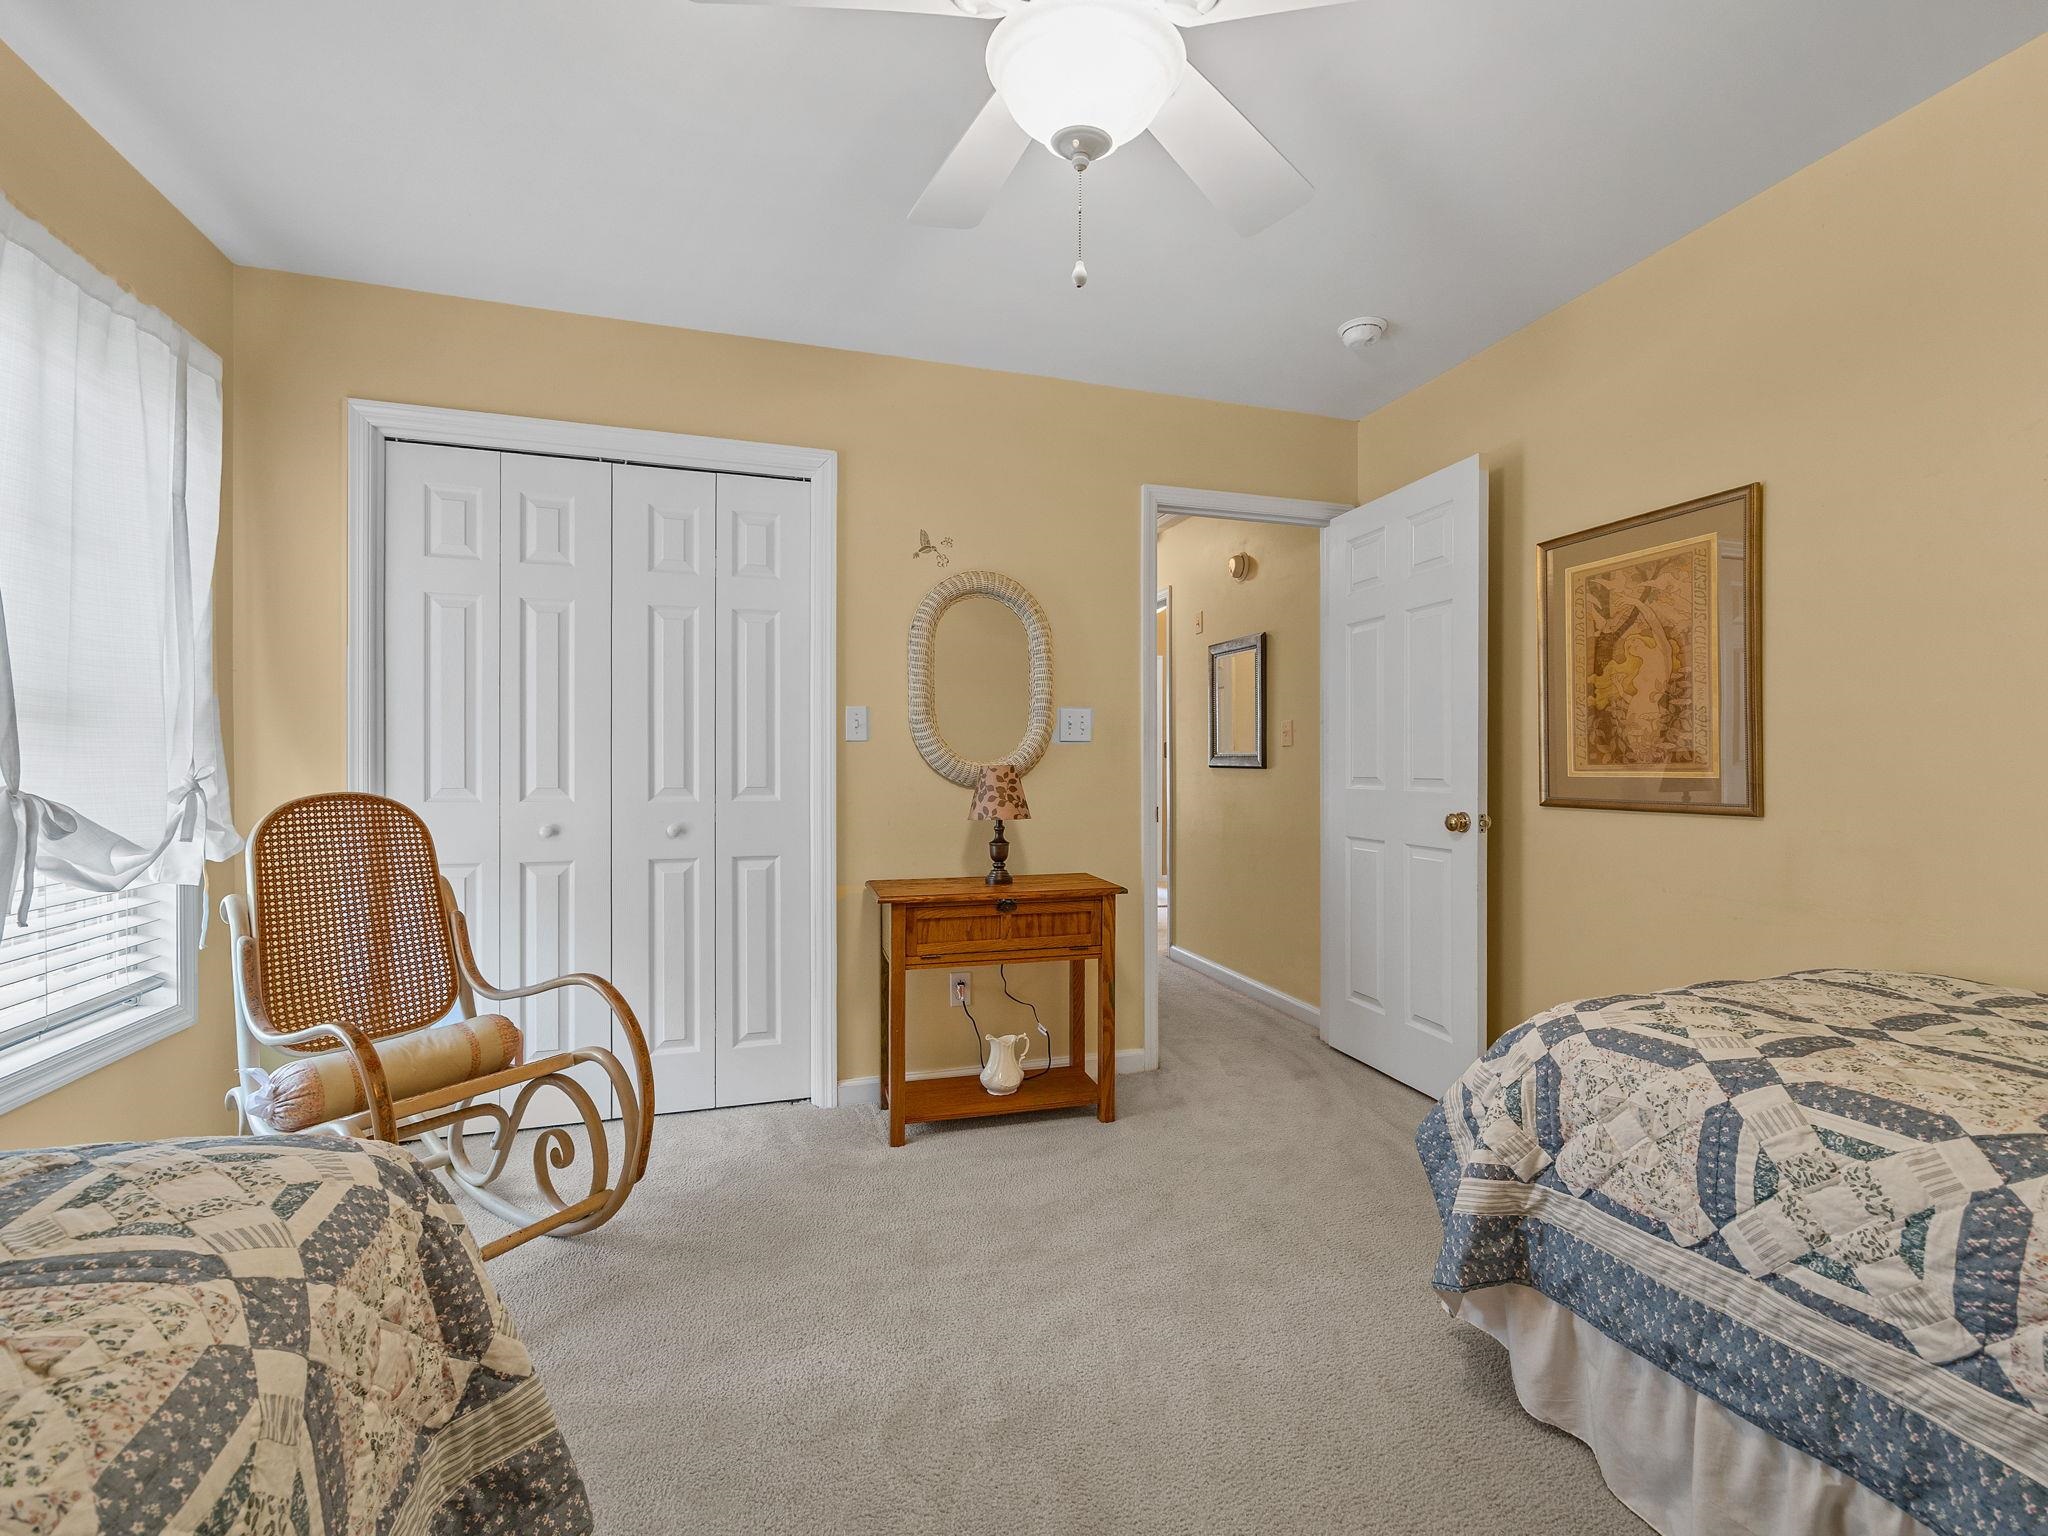
Bedroom with two patterned-quilt beds, a wicker rocking chair, and white closet doors.
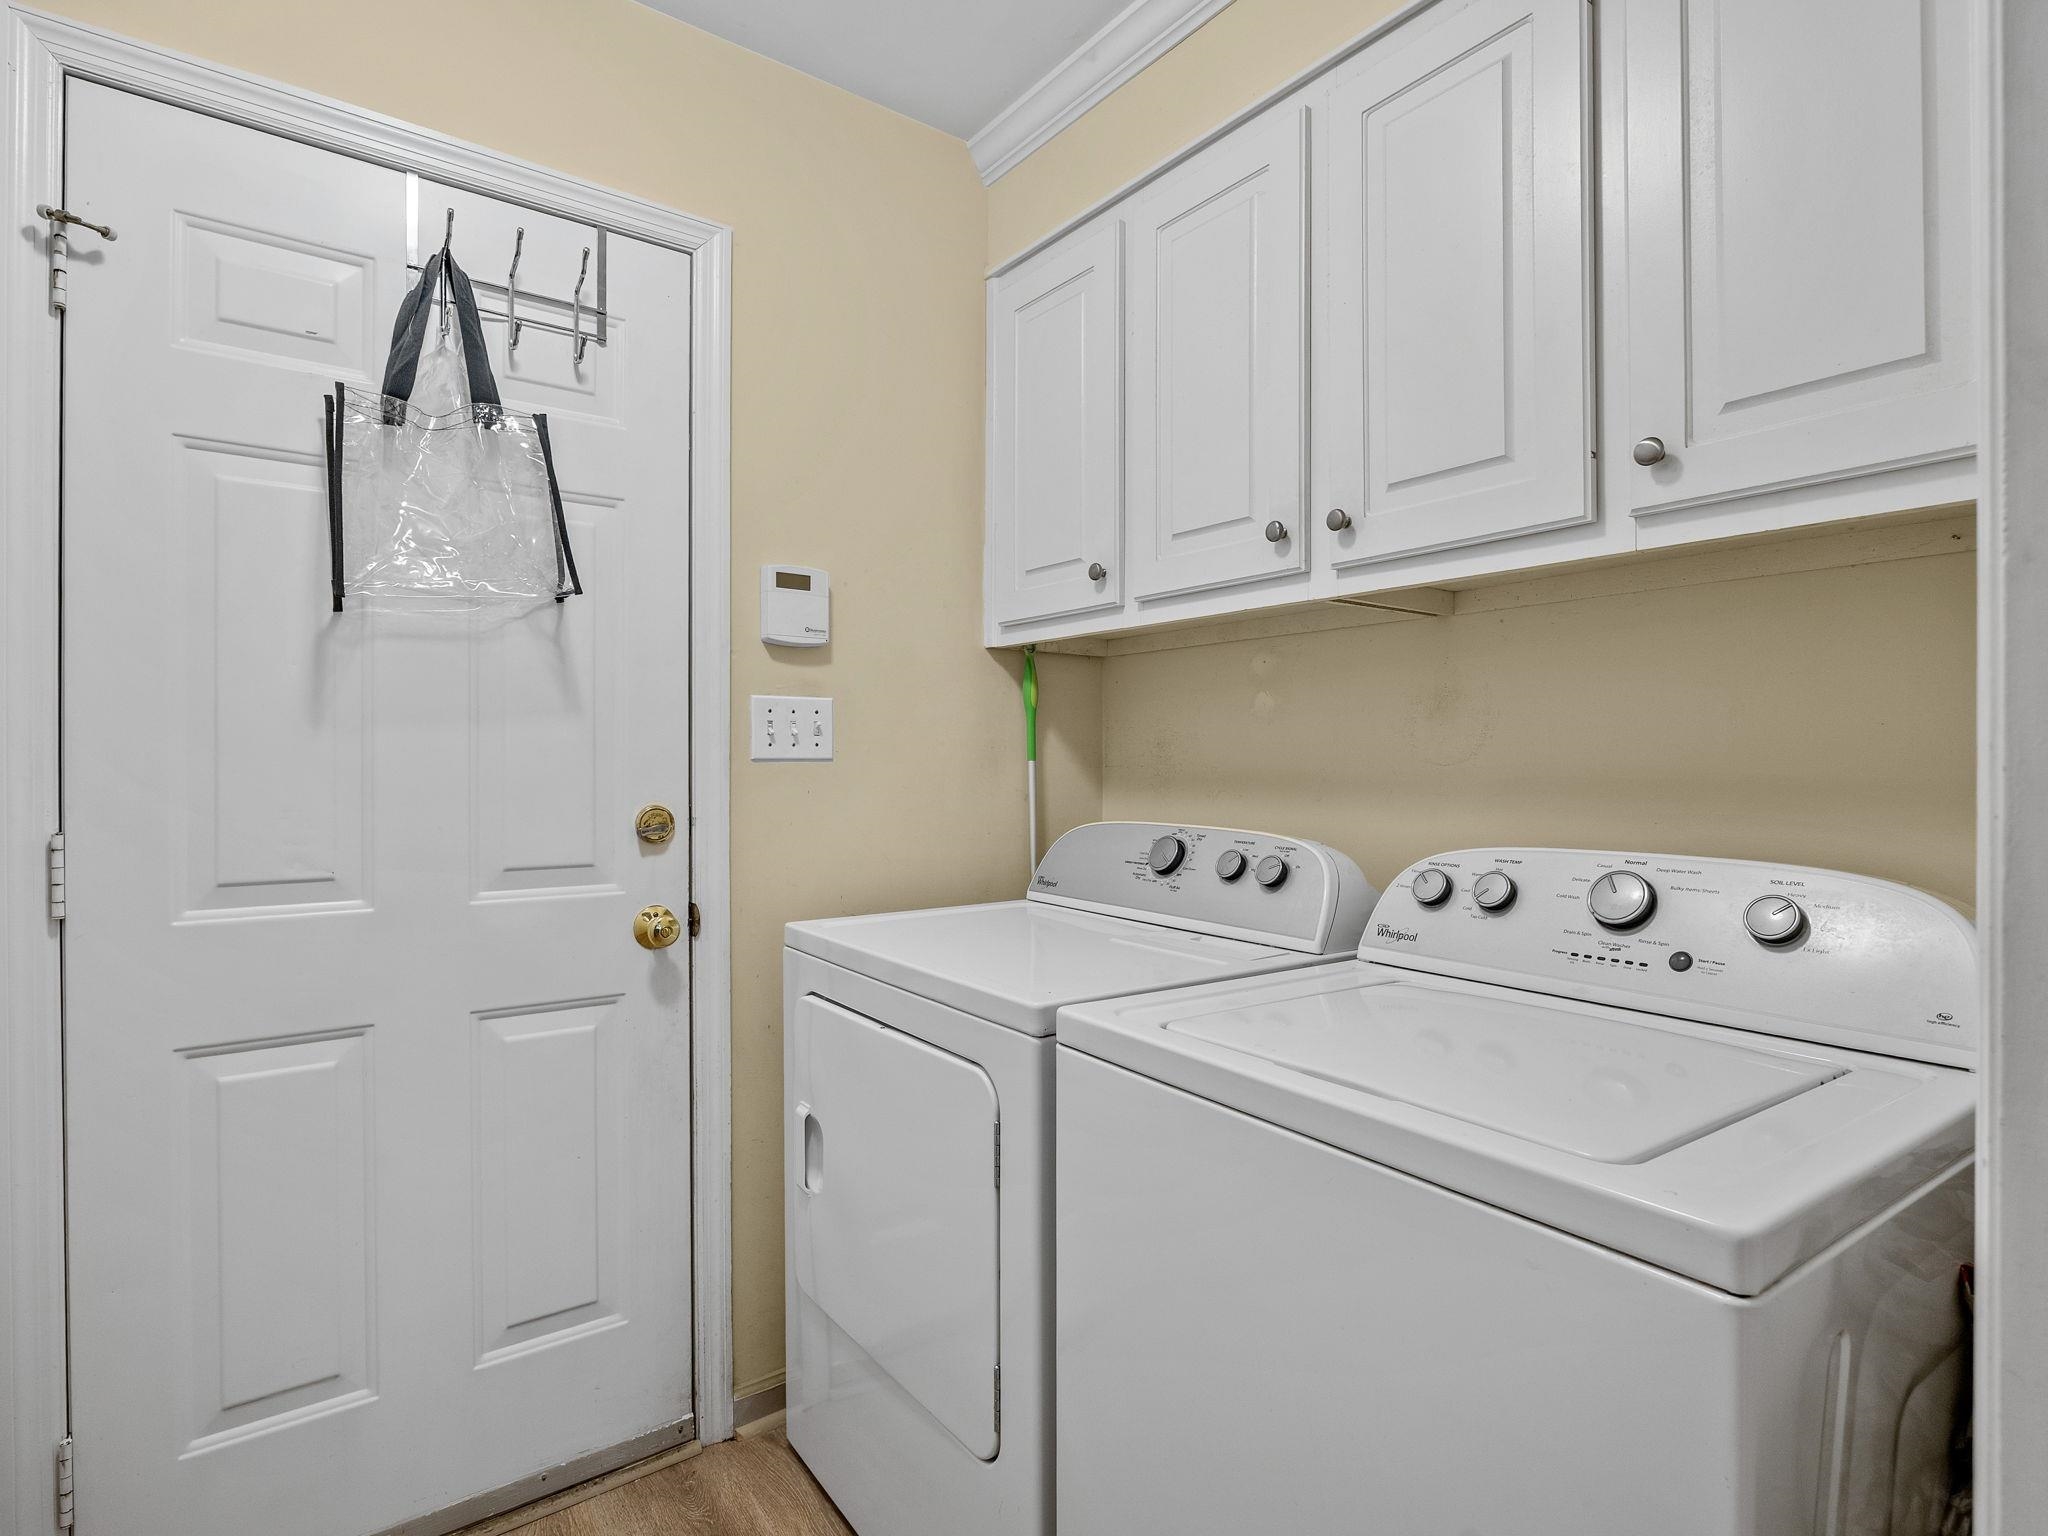
Laundry room with white washer and dryer beneath wall cabinets beside a paneled door.
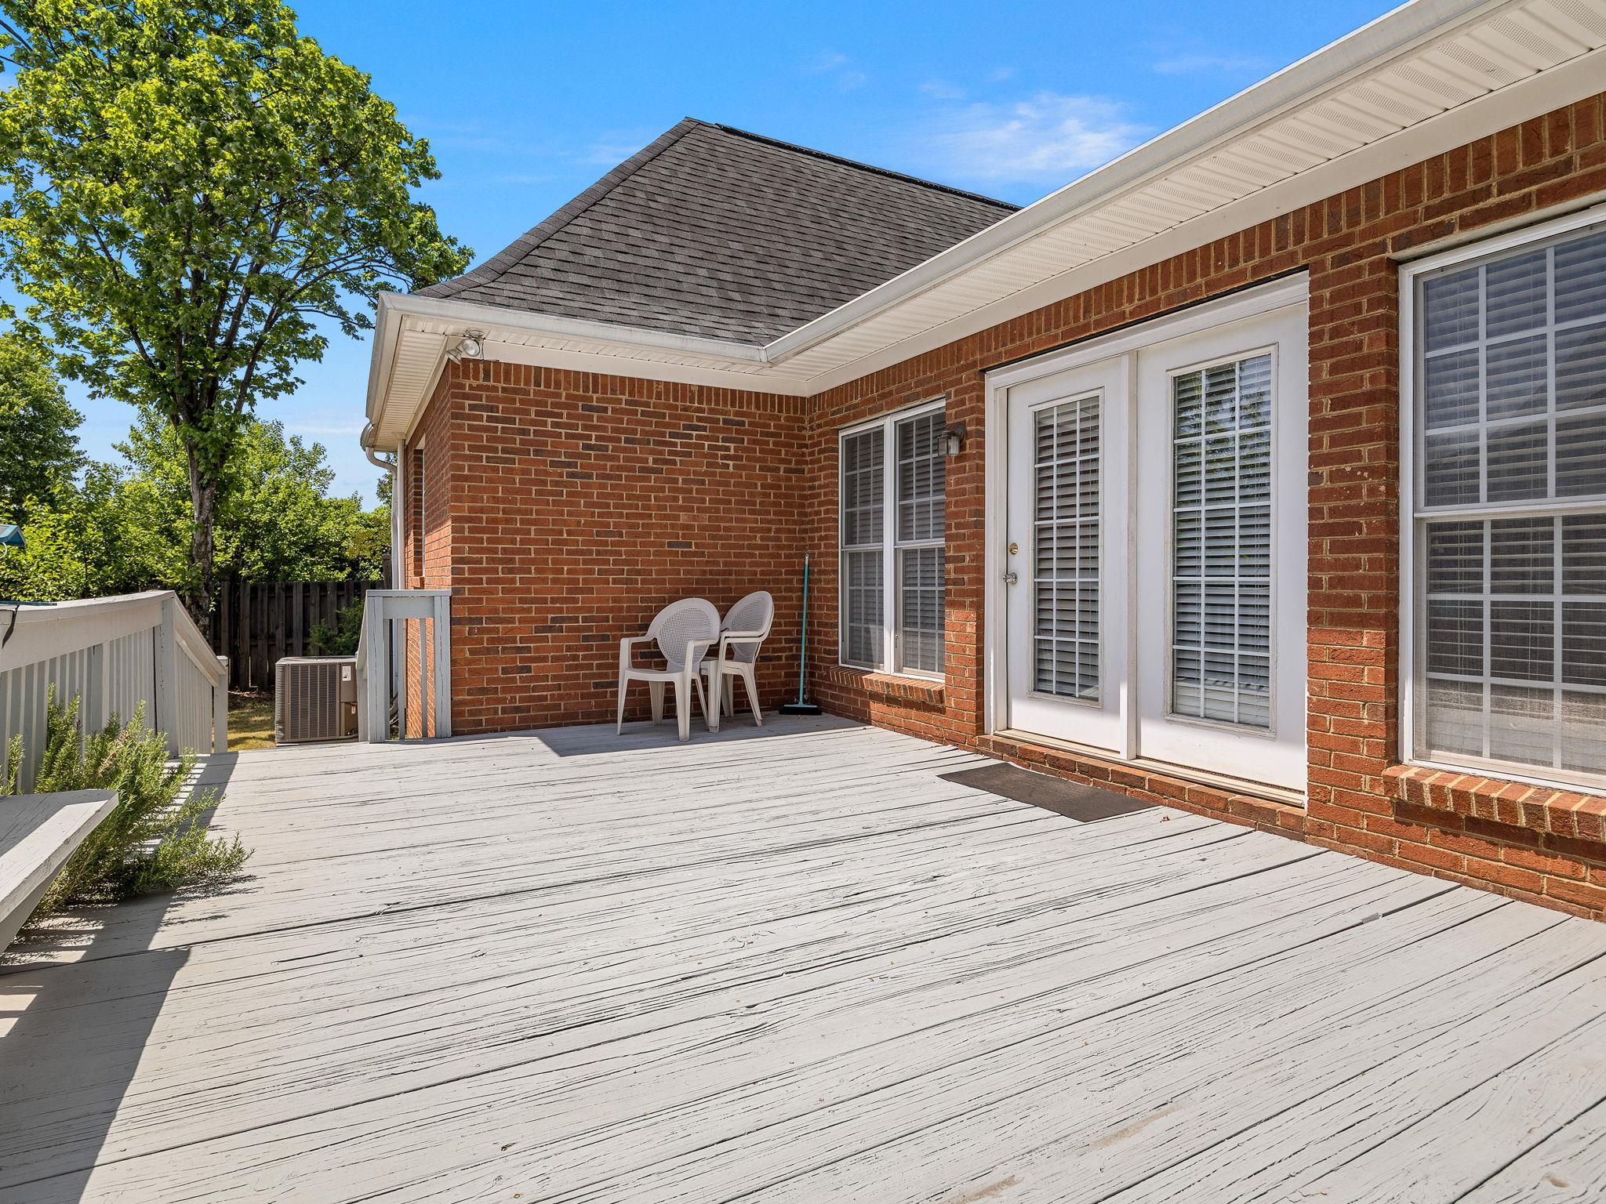
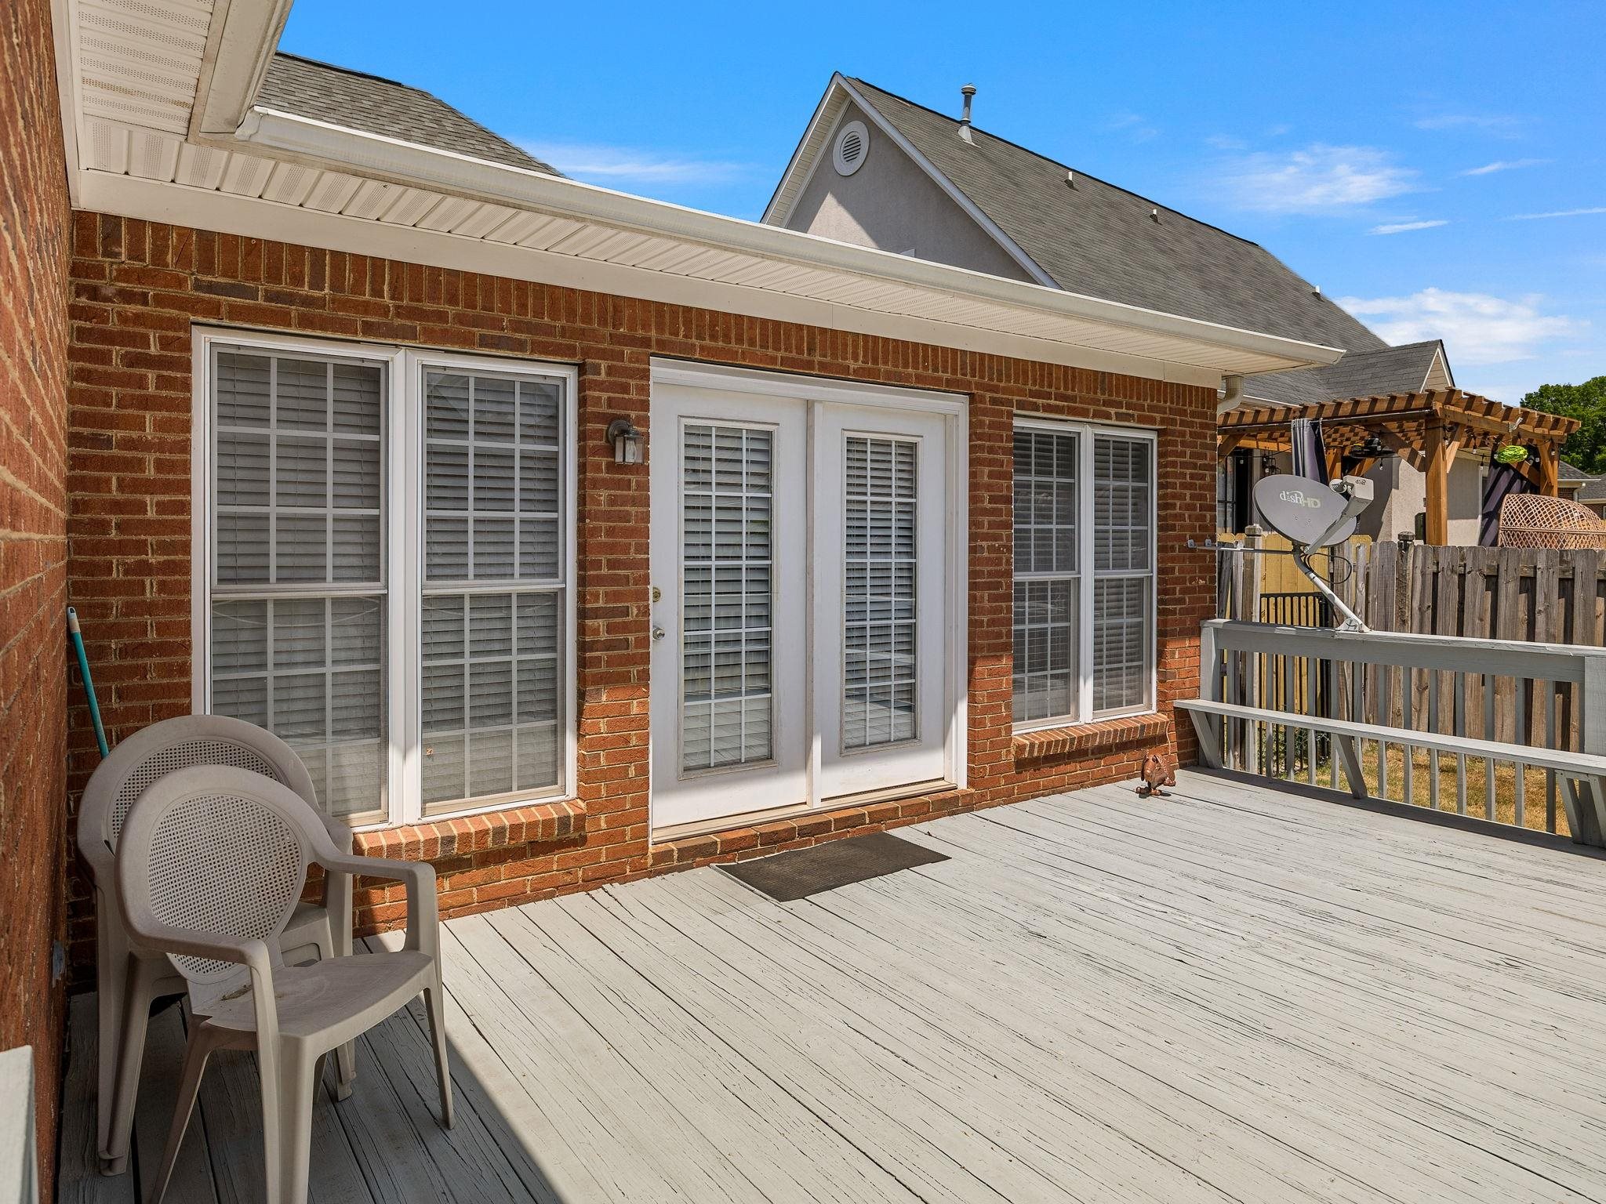
Wide gray-plank deck beside a red brick home, with French doors and two patio chairs.
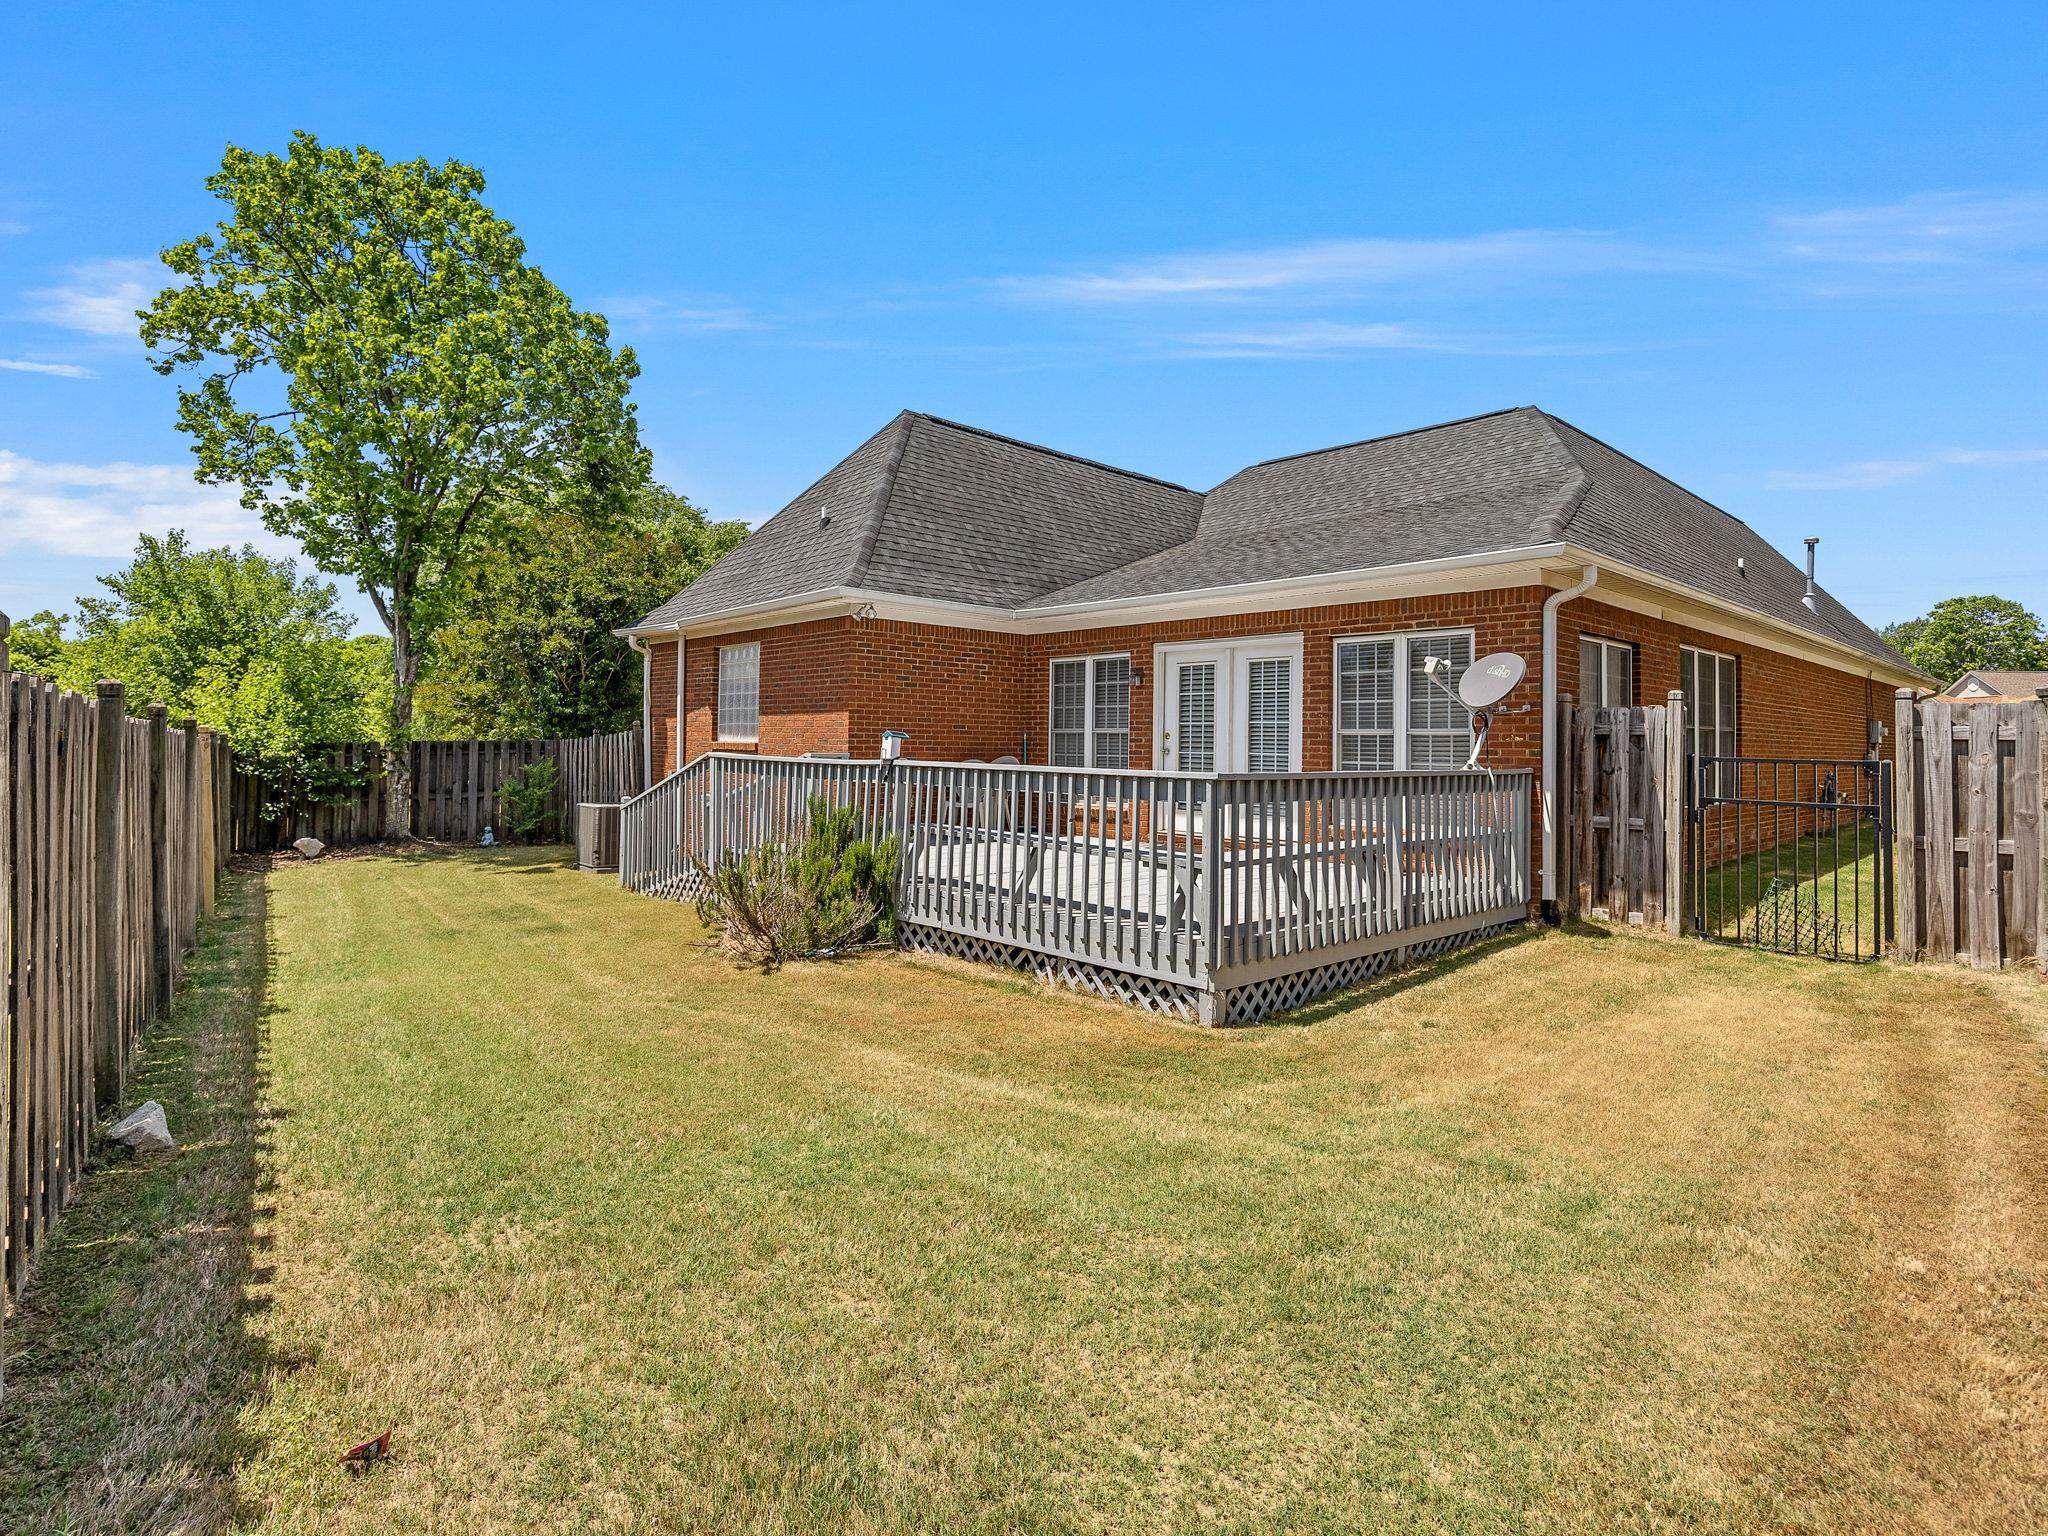
Red-brick home with a raised deck overlooking a broad fenced lawn and mature tree.
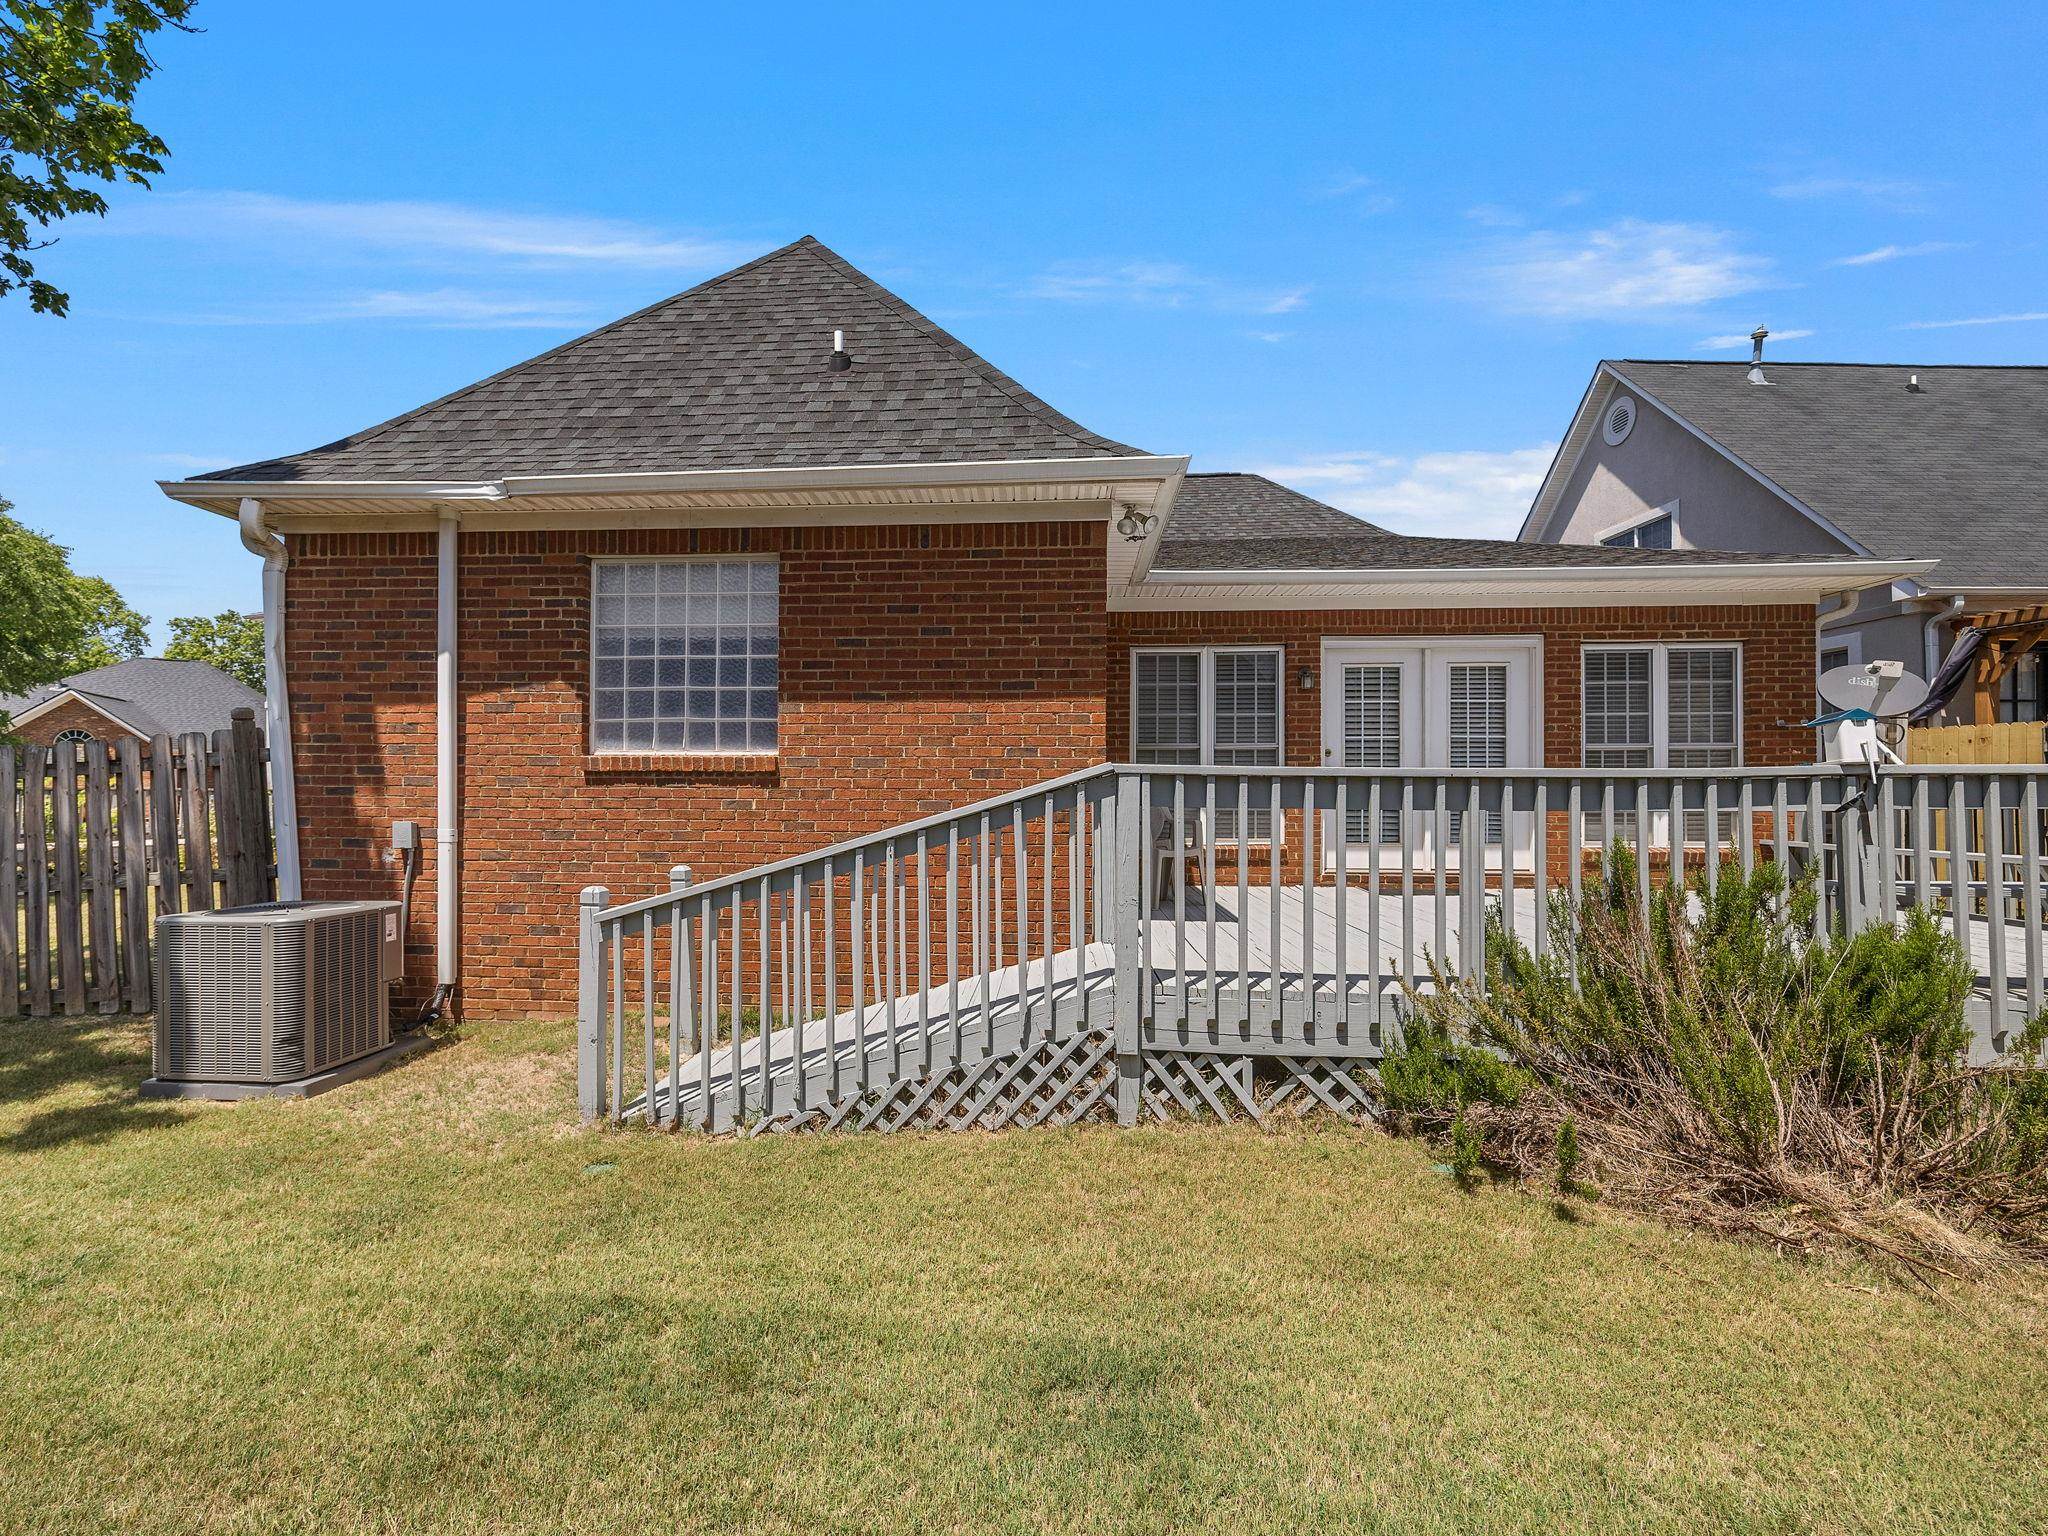
Rear of a red brick house with a gray deck ramp and broad lawn.
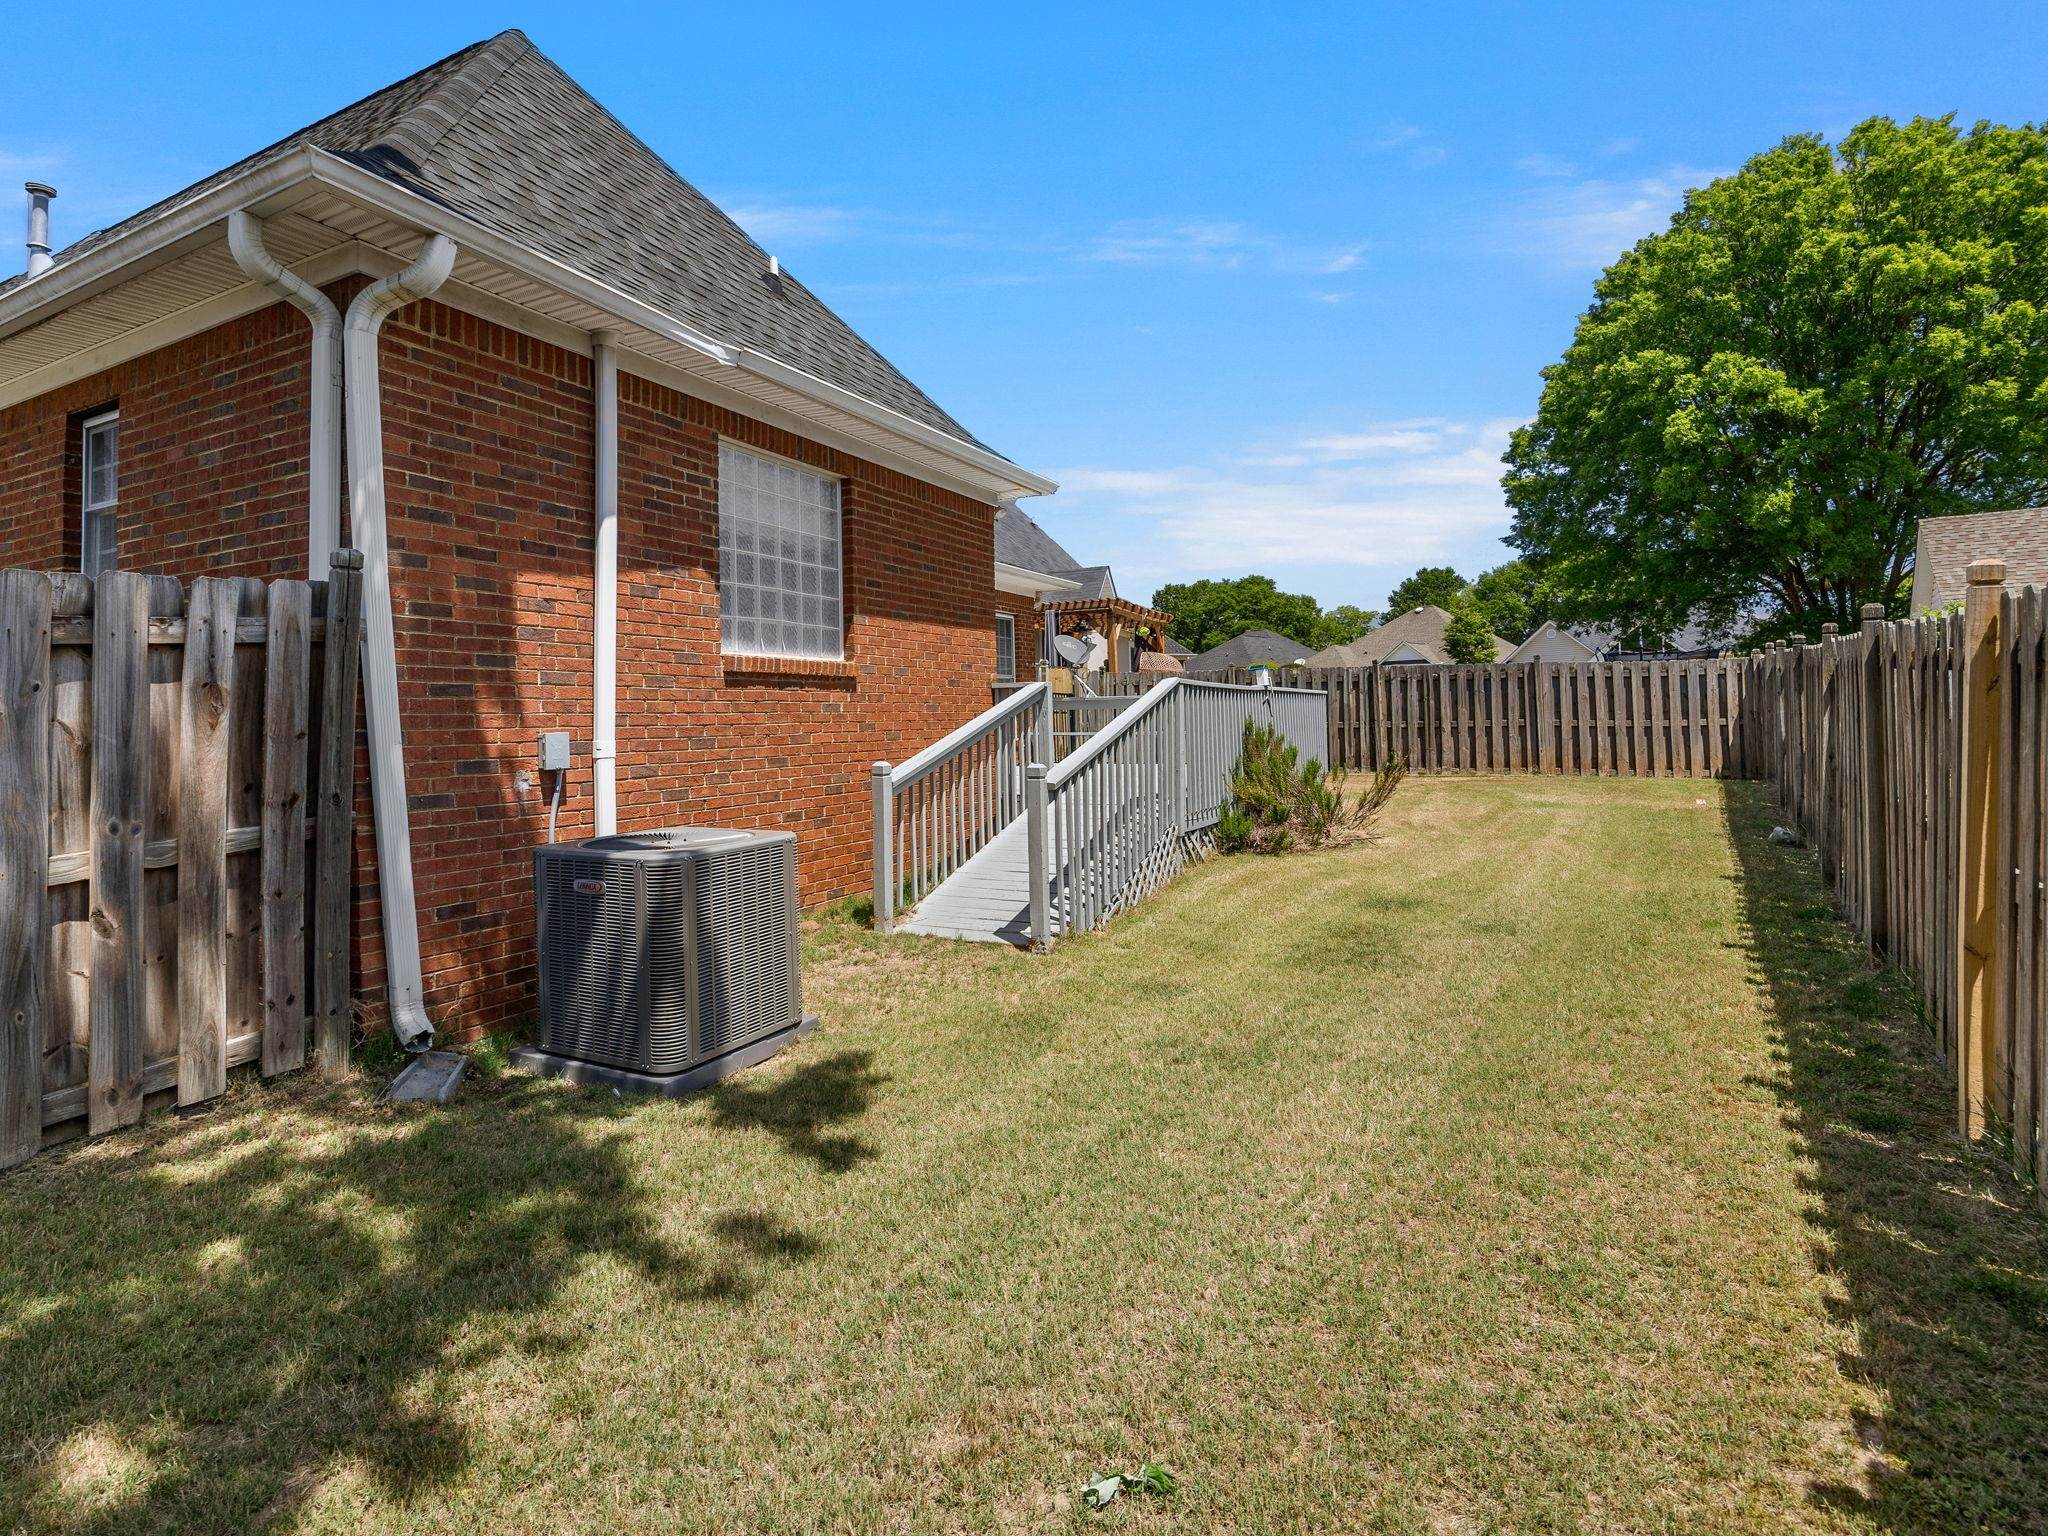
Fenced backyard with a grassy lawn and a gray ramp beside a red brick house.
Spacious deck beside a brick home, with glass-paneled double doors and two plastic chairs.
SEE ALL PHOTOS
Red-brick house with steep gables, a two-car garage, and an arched front window.
Home with brick and stone facade, two-car garage, paved driveway, and red-leaved tree.
Red-brick home with a white double garage, broad paved driveway, and landscaped lawn.
Brick-and-stone home with a two-car garage, broad driveway, and red-leaved tree.
Furnished living room with vaulted ceiling, wood display cabinets, and a sofa facing the front door.
Furnished living room with a vaulted ceiling, central fireplace, and decorative folding screen.
Living room with a white-trimmed fireplace, black leather recliner, and glass-paned French doors.
Red-brick house with a double garage, arched window, and neatly landscaped front lawn.
Open-plan living room with brown sofa and colorful cushions, dining area, and wood breakfast bar overlooking the kitchen.
Dining room with a wooden table, cross-back chairs, framed artwork, and a chandelier.
Dining area with an oval wooden table, floral curtains, and an adjoining kitchen with a breakfast bar.
Dining room with a large wooden table, cross-back chairs, chandelier, and oval-glass entry door.
Kitchen with wood cabinets, granite breakfast bar, and dining area.
Kitchen with oak cabinets, mottled stone counters, a double-basin sink, and stainless-steel dishwasher.
Kitchen with honey-colored wood cabinets, stone countertops, and white appliances.
Kitchen with a white range and microwave, oak cabinets, granite counters, and countertop appliances.
Kitchen with a wood-paneled island, granite counters, double sink, and stainless steel dishwasher.
Sitting room with a dark leather recliner, turquoise cushion, wooden display cabinet, and white shutters.
Furnished sitting room with French doors, wicker chairs, and a beige sofa.
Living room with a tan sofa, wicker chairs, colorful cushions, and plants on a glass coffee table.
Bedroom with a wooden four-poster bed, colorful blanket, and open doorway to the bathroom.
Bedroom with a wooden four-poster bed, pale green bedding, and a colorful crocheted blanket.
Bedroom with a four-poster bed and pale green quilt beneath a vaulted ceiling and ceiling fan.
Bathroom with a long white double-sink vanity, toilet, and colorful stained-glass window panels.
Bathroom with a long double-sink vanity, gold-framed shower, and bathtub with folded towels.
Bathroom bathtub beneath a large textured glass window, with brass fixtures and a wicker basket of towels.
Bedroom with a patchwork quilt bed, vaulted ceiling, arched window, and exercise bike.
Bedroom with a vaulted ceiling, wooden dresser and mirror, patchwork quilt, and exercise bike.
Bathroom with pale blue walls, patterned shower curtain, bathtub, toilet, and white vanity.
Bedroom with two twin beds in blue-and-beige patchwork quilts and a ceiling fan.
Bedroom with two patterned-quilt beds, a wicker rocking chair, and white closet doors.
Laundry room with white washer and dryer beneath wall cabinets beside a paneled door.
Wide gray-plank deck beside a red brick home, with French doors and two patio chairs.
Red-brick home with a raised deck overlooking a broad fenced lawn and mature tree.
Rear of a red brick house with a gray deck ramp and broad lawn.
Fenced backyard with a grassy lawn and a gray ramp beside a red brick house.
Spacious deck beside a brick home, with glass-paneled double doors and two plastic chairs.
For Sale

81 Arbours West Lane

81 Arbours West Lane, Moore, SC 29369

$299,900
District 6, all brick, one story, in cul-de-sac, lawn maintenance included, 3 bedroom, 2 bath, sunroom, deck, fenced in yard, just minutes from grocery stores, restaurants and I26. This well maintained home features a spacious living room with fireplace, kitchen with breakfast area, sunroom with AC & heat, primary bedroom with full bath double vanities, separate tub, separate shower & walk in closet, 2 additional bedrooms and 2nd full bath. Back yard features a large deck and fenced in yard for great privacy. Enjoy the peace and quiet of living in a cul-de-sac and still close shopping just minutes from Westgate Mall, grocery stores, restaurants, shopping and I26.

3
beds

2
baths

1,799 Sq.Ft. LIVING AREA

6,534 Sq.Ft. lot

Mike Dassel

Mike Dassel

Features & Amenities

Interior

  • total bedrooms3
  • Total bathrooms2
  • full bathrooms2
  • Laundry room 1st Floor, Electric Dryer Hookup, Washer Hookup
  • Flooring Carpet, Laminate, Vinyl
  • APPLIANCES Down Draft, Dishwasher, Microwave, Electric Oven
  • other interior Features Ceiling Fan(s), Cable Available, Tray Ceiling(s), Attic Stairs Pulldown, Fireplace, Walk-In Closet(s), Ceiling - Smooth, Laminate Counters, Open Floorplan

Area & Lot

  • Status For Sale
  • Living Area1,799 Sq.Ft.
  • Lot Area6,534 Sq.Ft.
  • MLS® ID336414
  • TypeResidential
  • YEAR BUILT1998
  • Architecture StylesRanch, Traditional
  • Elementary School6-Roebuck Pr
  • Middle School6-Dawkins Middle
  • High School6-Dorman High
  • School District6 Sptbg Co

Exterior

  • STORIES1
  • Garage Space2.0
  • water SourcePublic
  • roofArchitectural
  • lot featuresCul-De-Sac, Fenced Yard, Level
  • parkingAttached, 2 Car Attached, Garage Door Opener, Garage
  • HEAT TYPEForced Air
  • AIR CONDITIONINGCentral Air
  • sewerPublic Sewer
  • SubstructureSlab
  • other exterior FeaturesAluminum/Vinyl Trim

Financial

  • Sales Price$299,900
  • Real Estate Tax $1,069/yr
  • HOA $145/mo
Home with brick and stone facade, two-car garage, paved driveway, and red-leaved tree.

Schedule a Showing

We would love to show you our beautiful property. Please select your preferred date and time below. An agent will be in touch shortly to confirm your appointment.

Schedule a Showing

We would love to show you our beautiful property. Please select your preferred date and time below. An agent will be in touch shortly to confirm your appointment.

Thank you for your interest in 81 Arbours West Lane, Moore, SC 29369. We are reviewing your request and will be in touch shortly!

Mortgage Calculator

Estimate your monthly mortgage payment, including the principal and interest, property taxes, and HOA. Adjust the values to generate a more accurate rate.

All estimates are provided for informational purposes only. Actual amounts may vary.
$0,000 Your Payment 20 15 65
$0,000 Your Payment

Work With Mike

Get assistance in determining current property value, crafting a competitive offer, writing and negotiating a contract, and much more. Contact me today.

Follow Me on Instagram