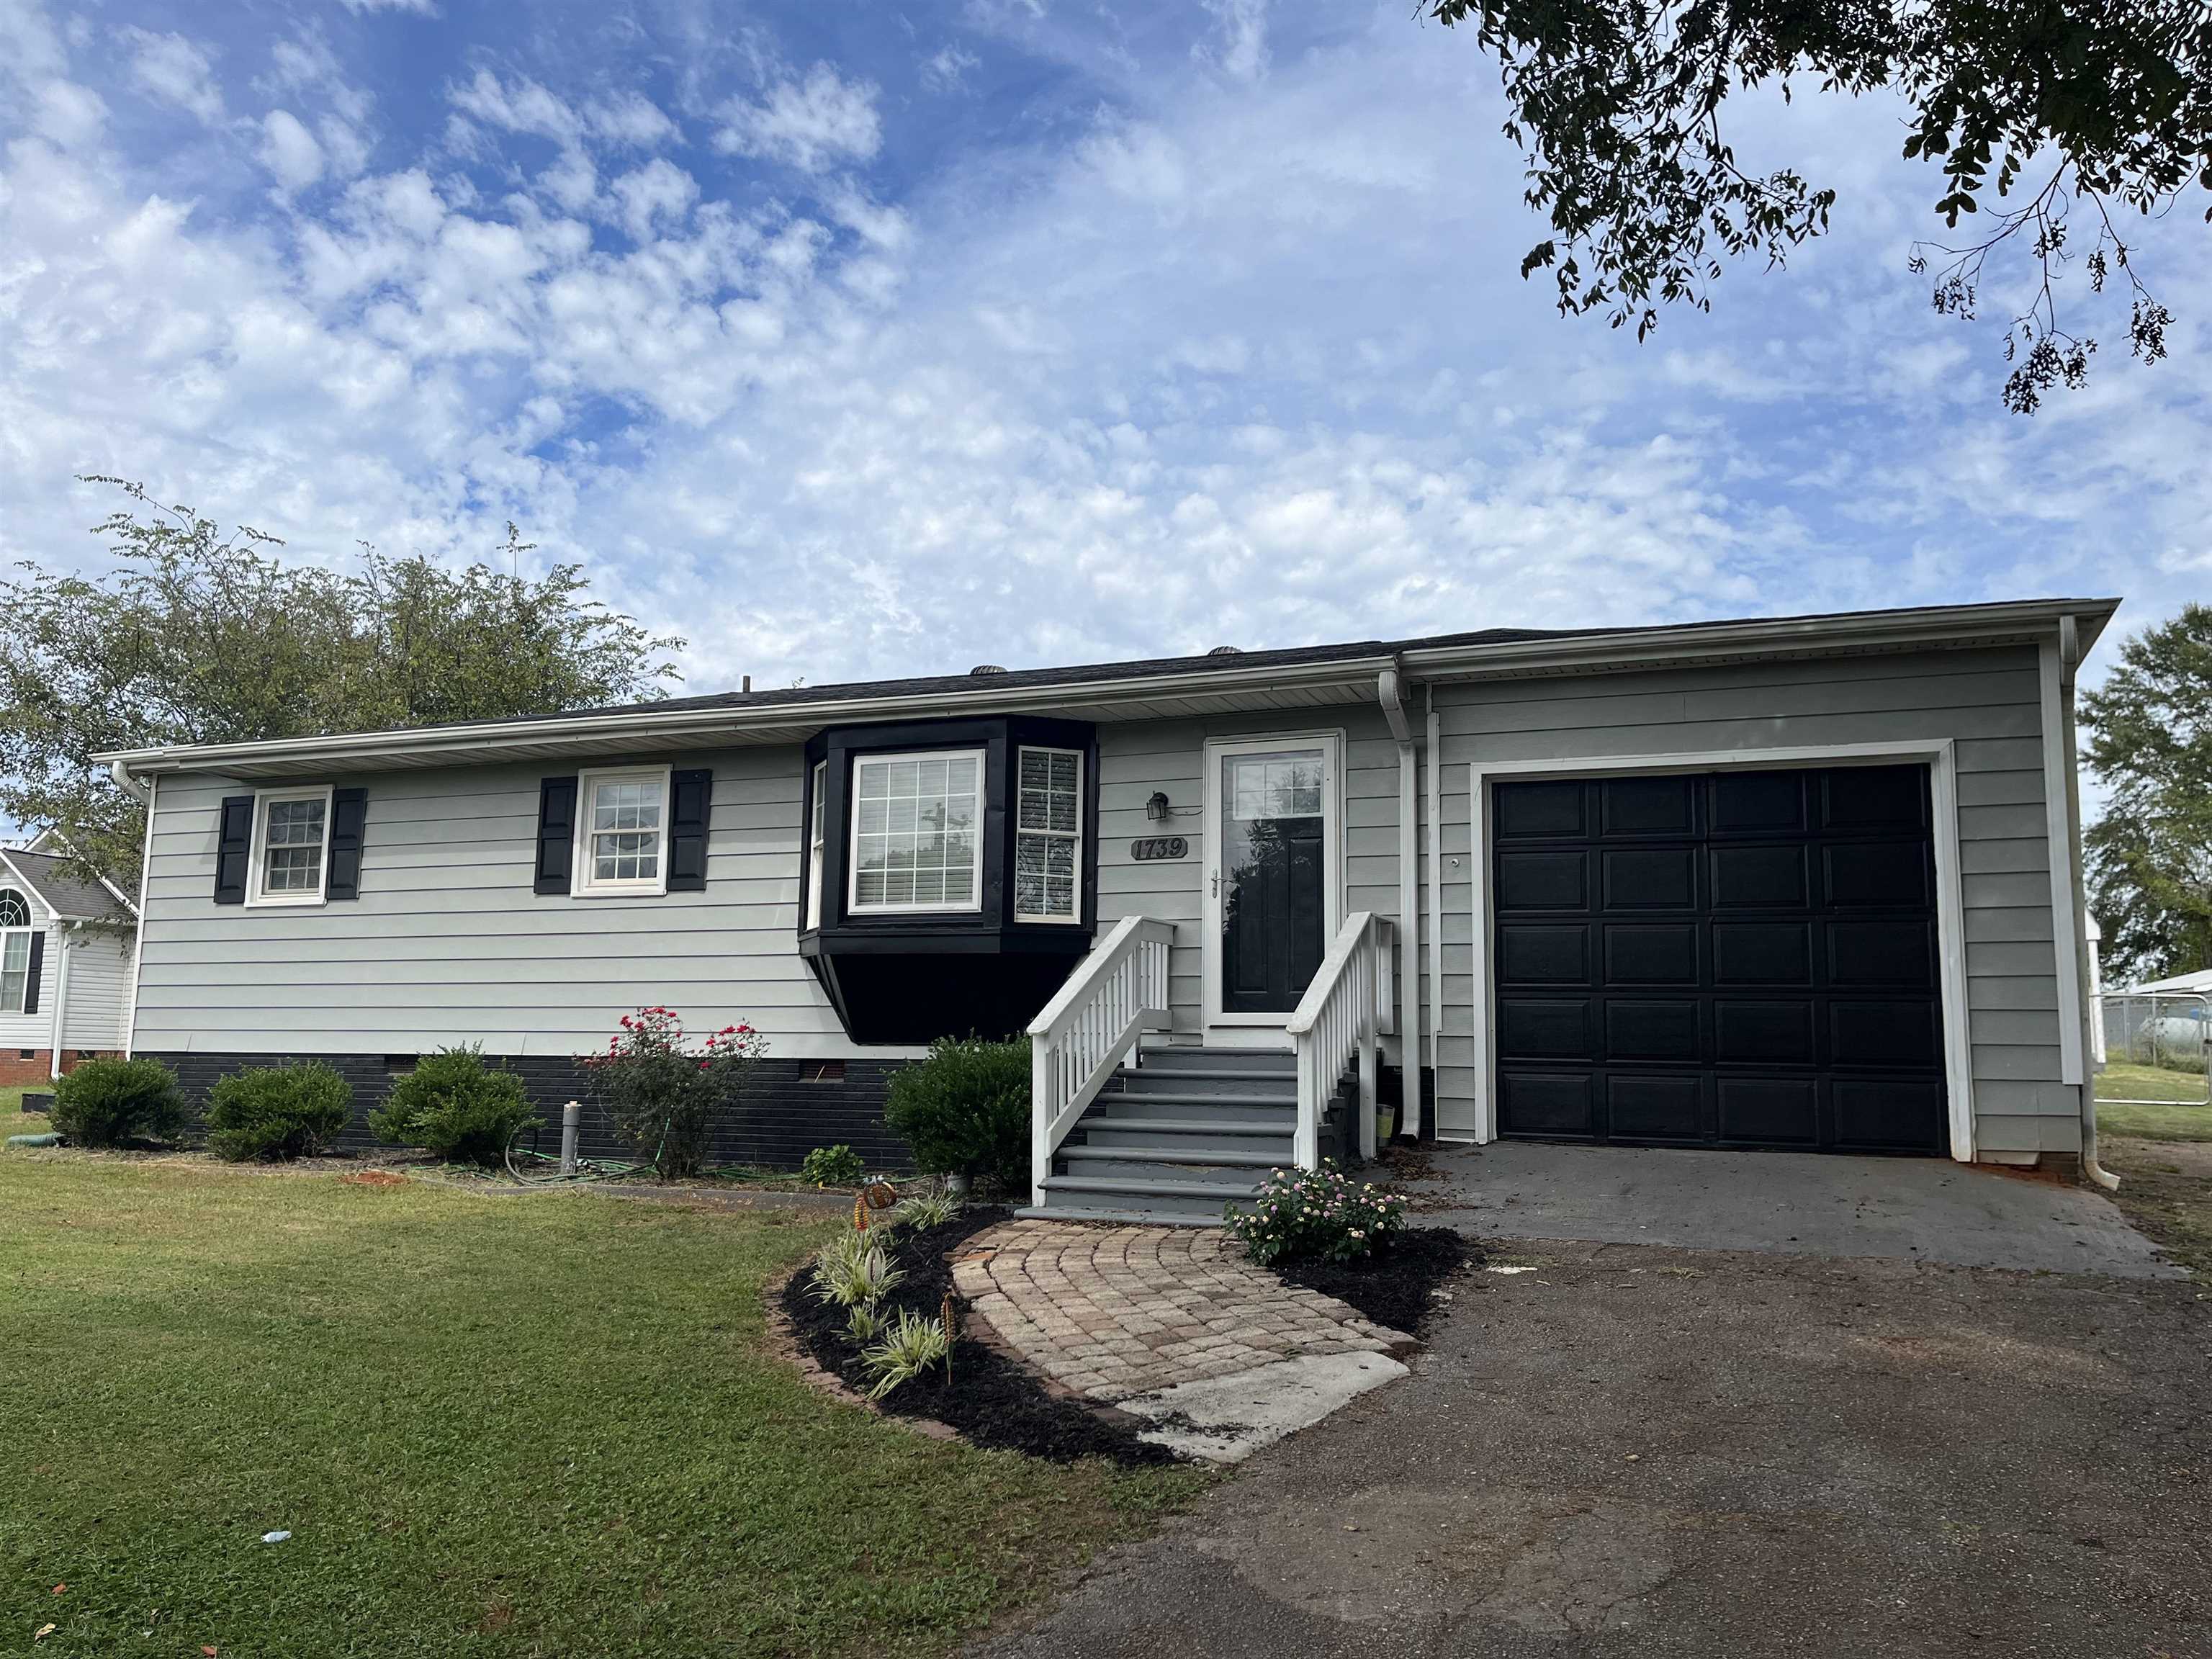
Gray single-story home with a projecting bay window, black garage door, and curved paver walkway.
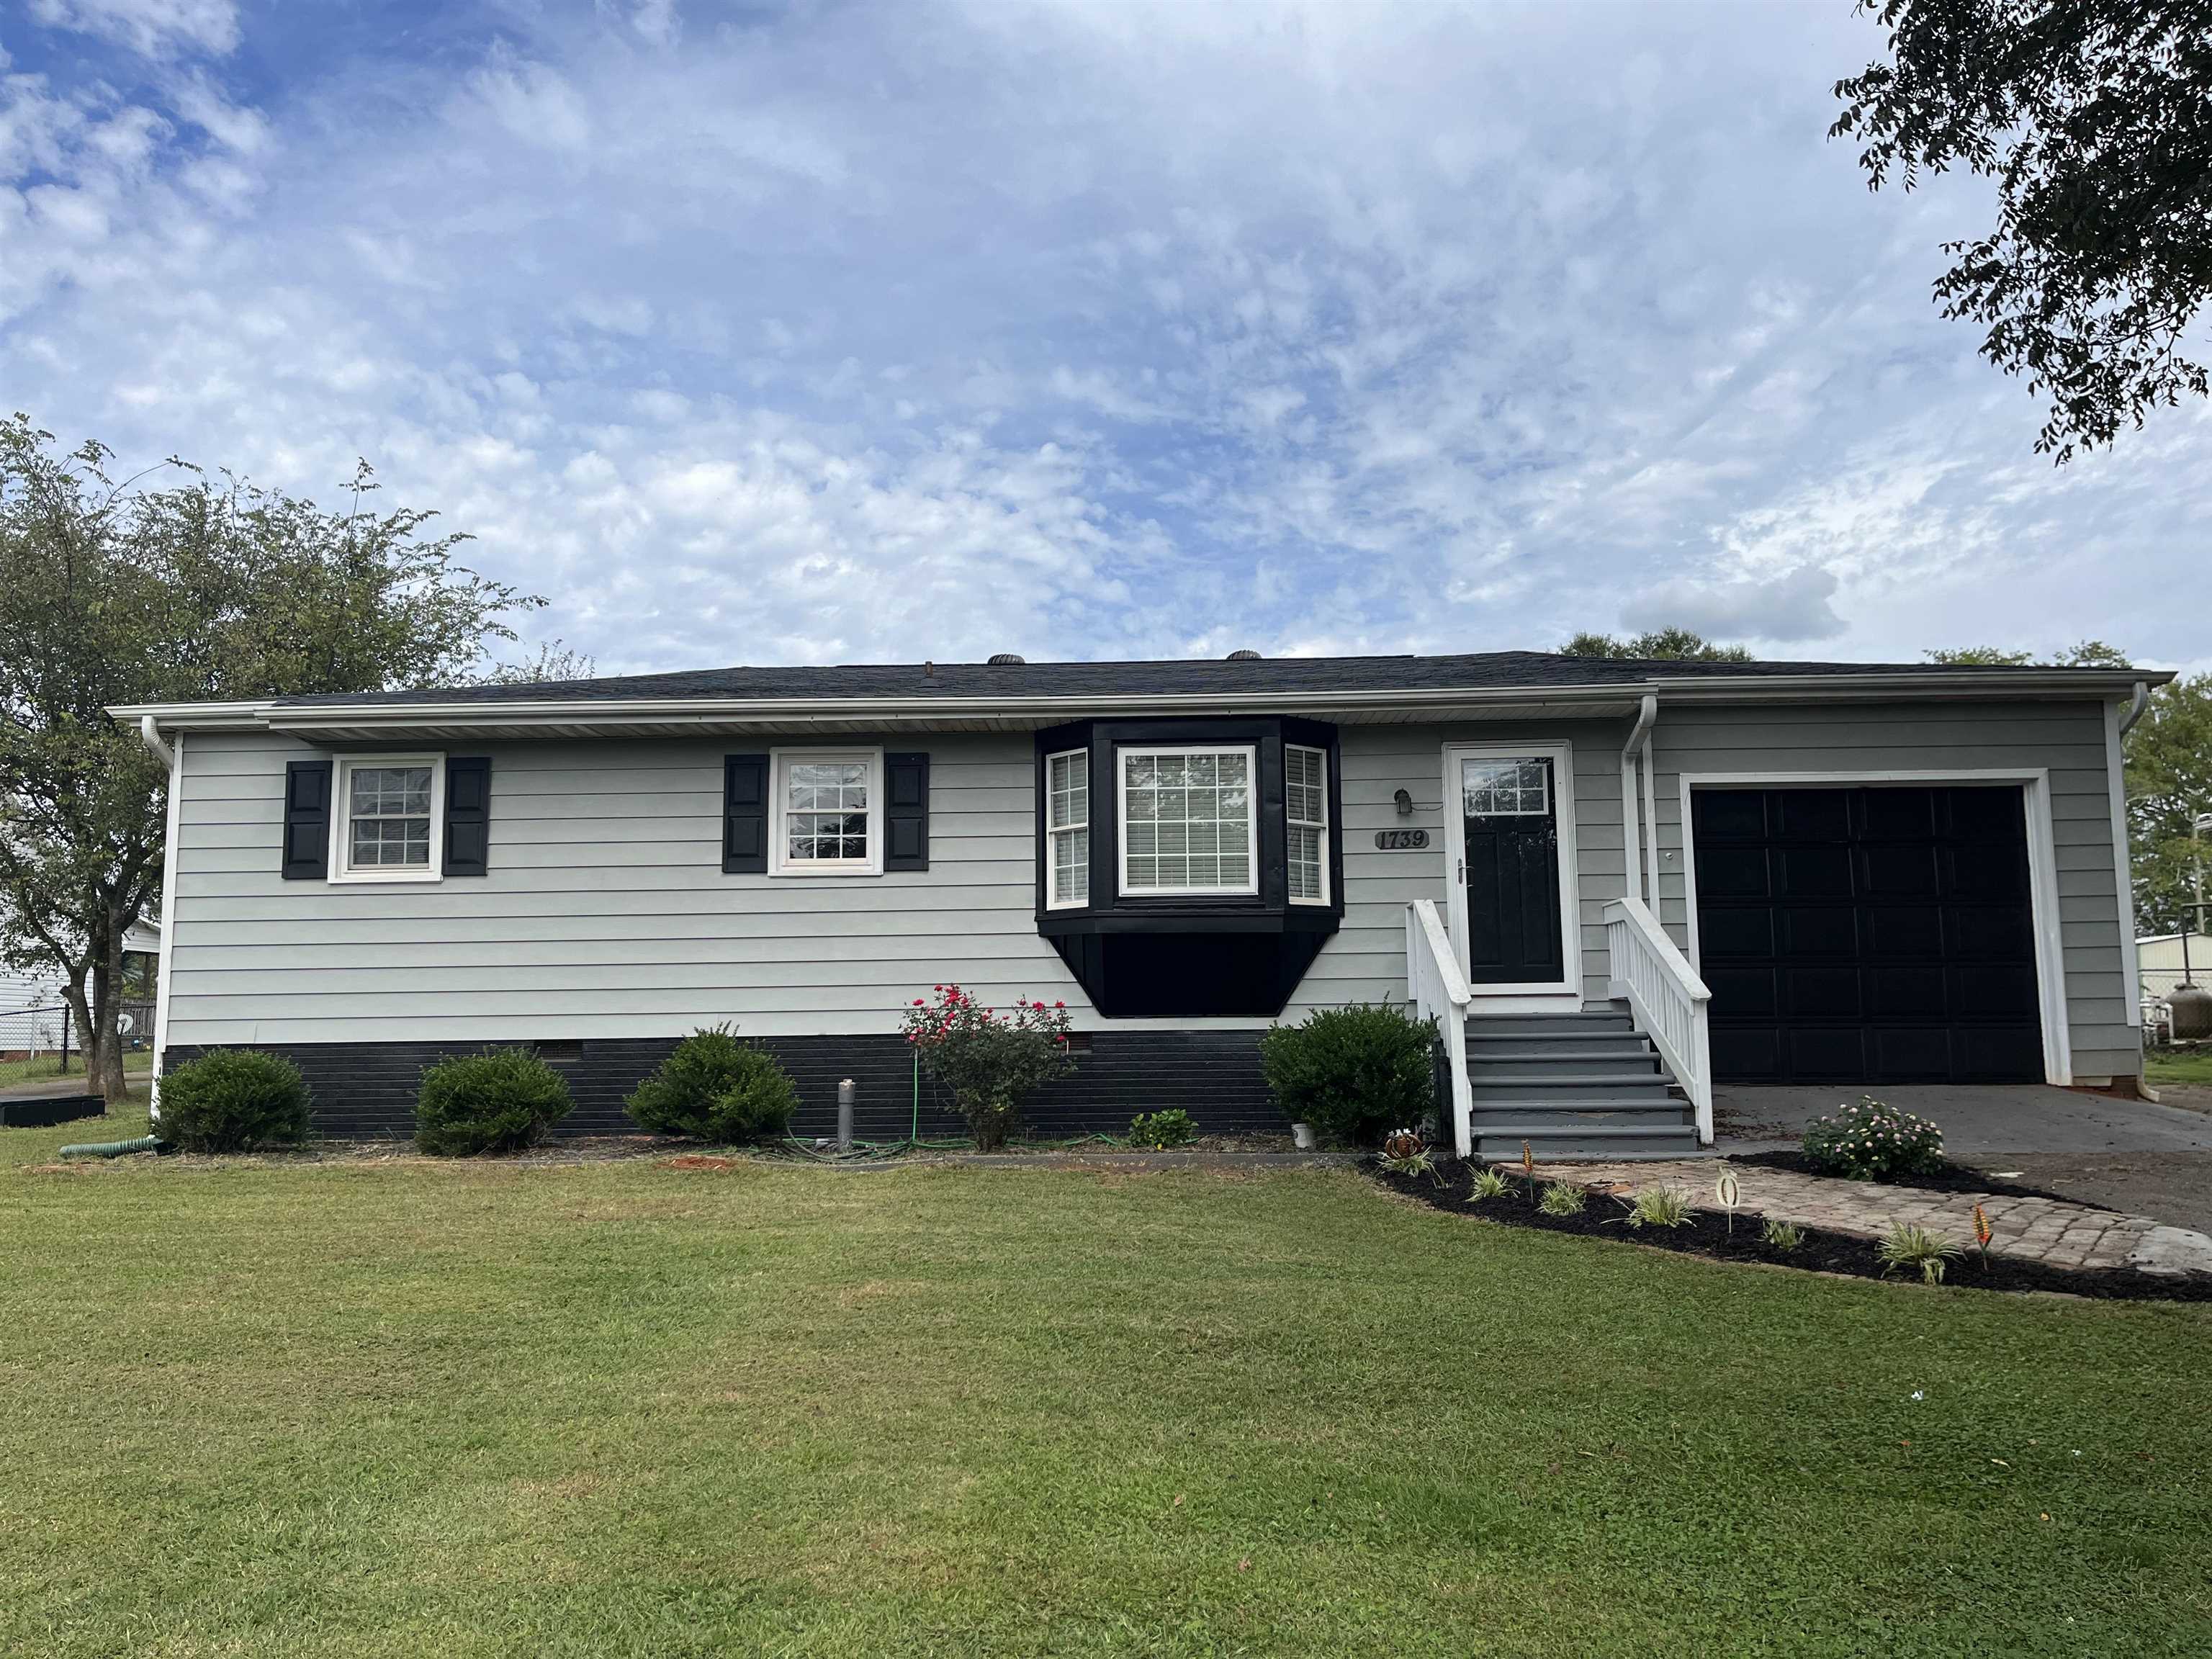
Gray single-story home with a projecting bay window, attached garage, and broad front lawn.
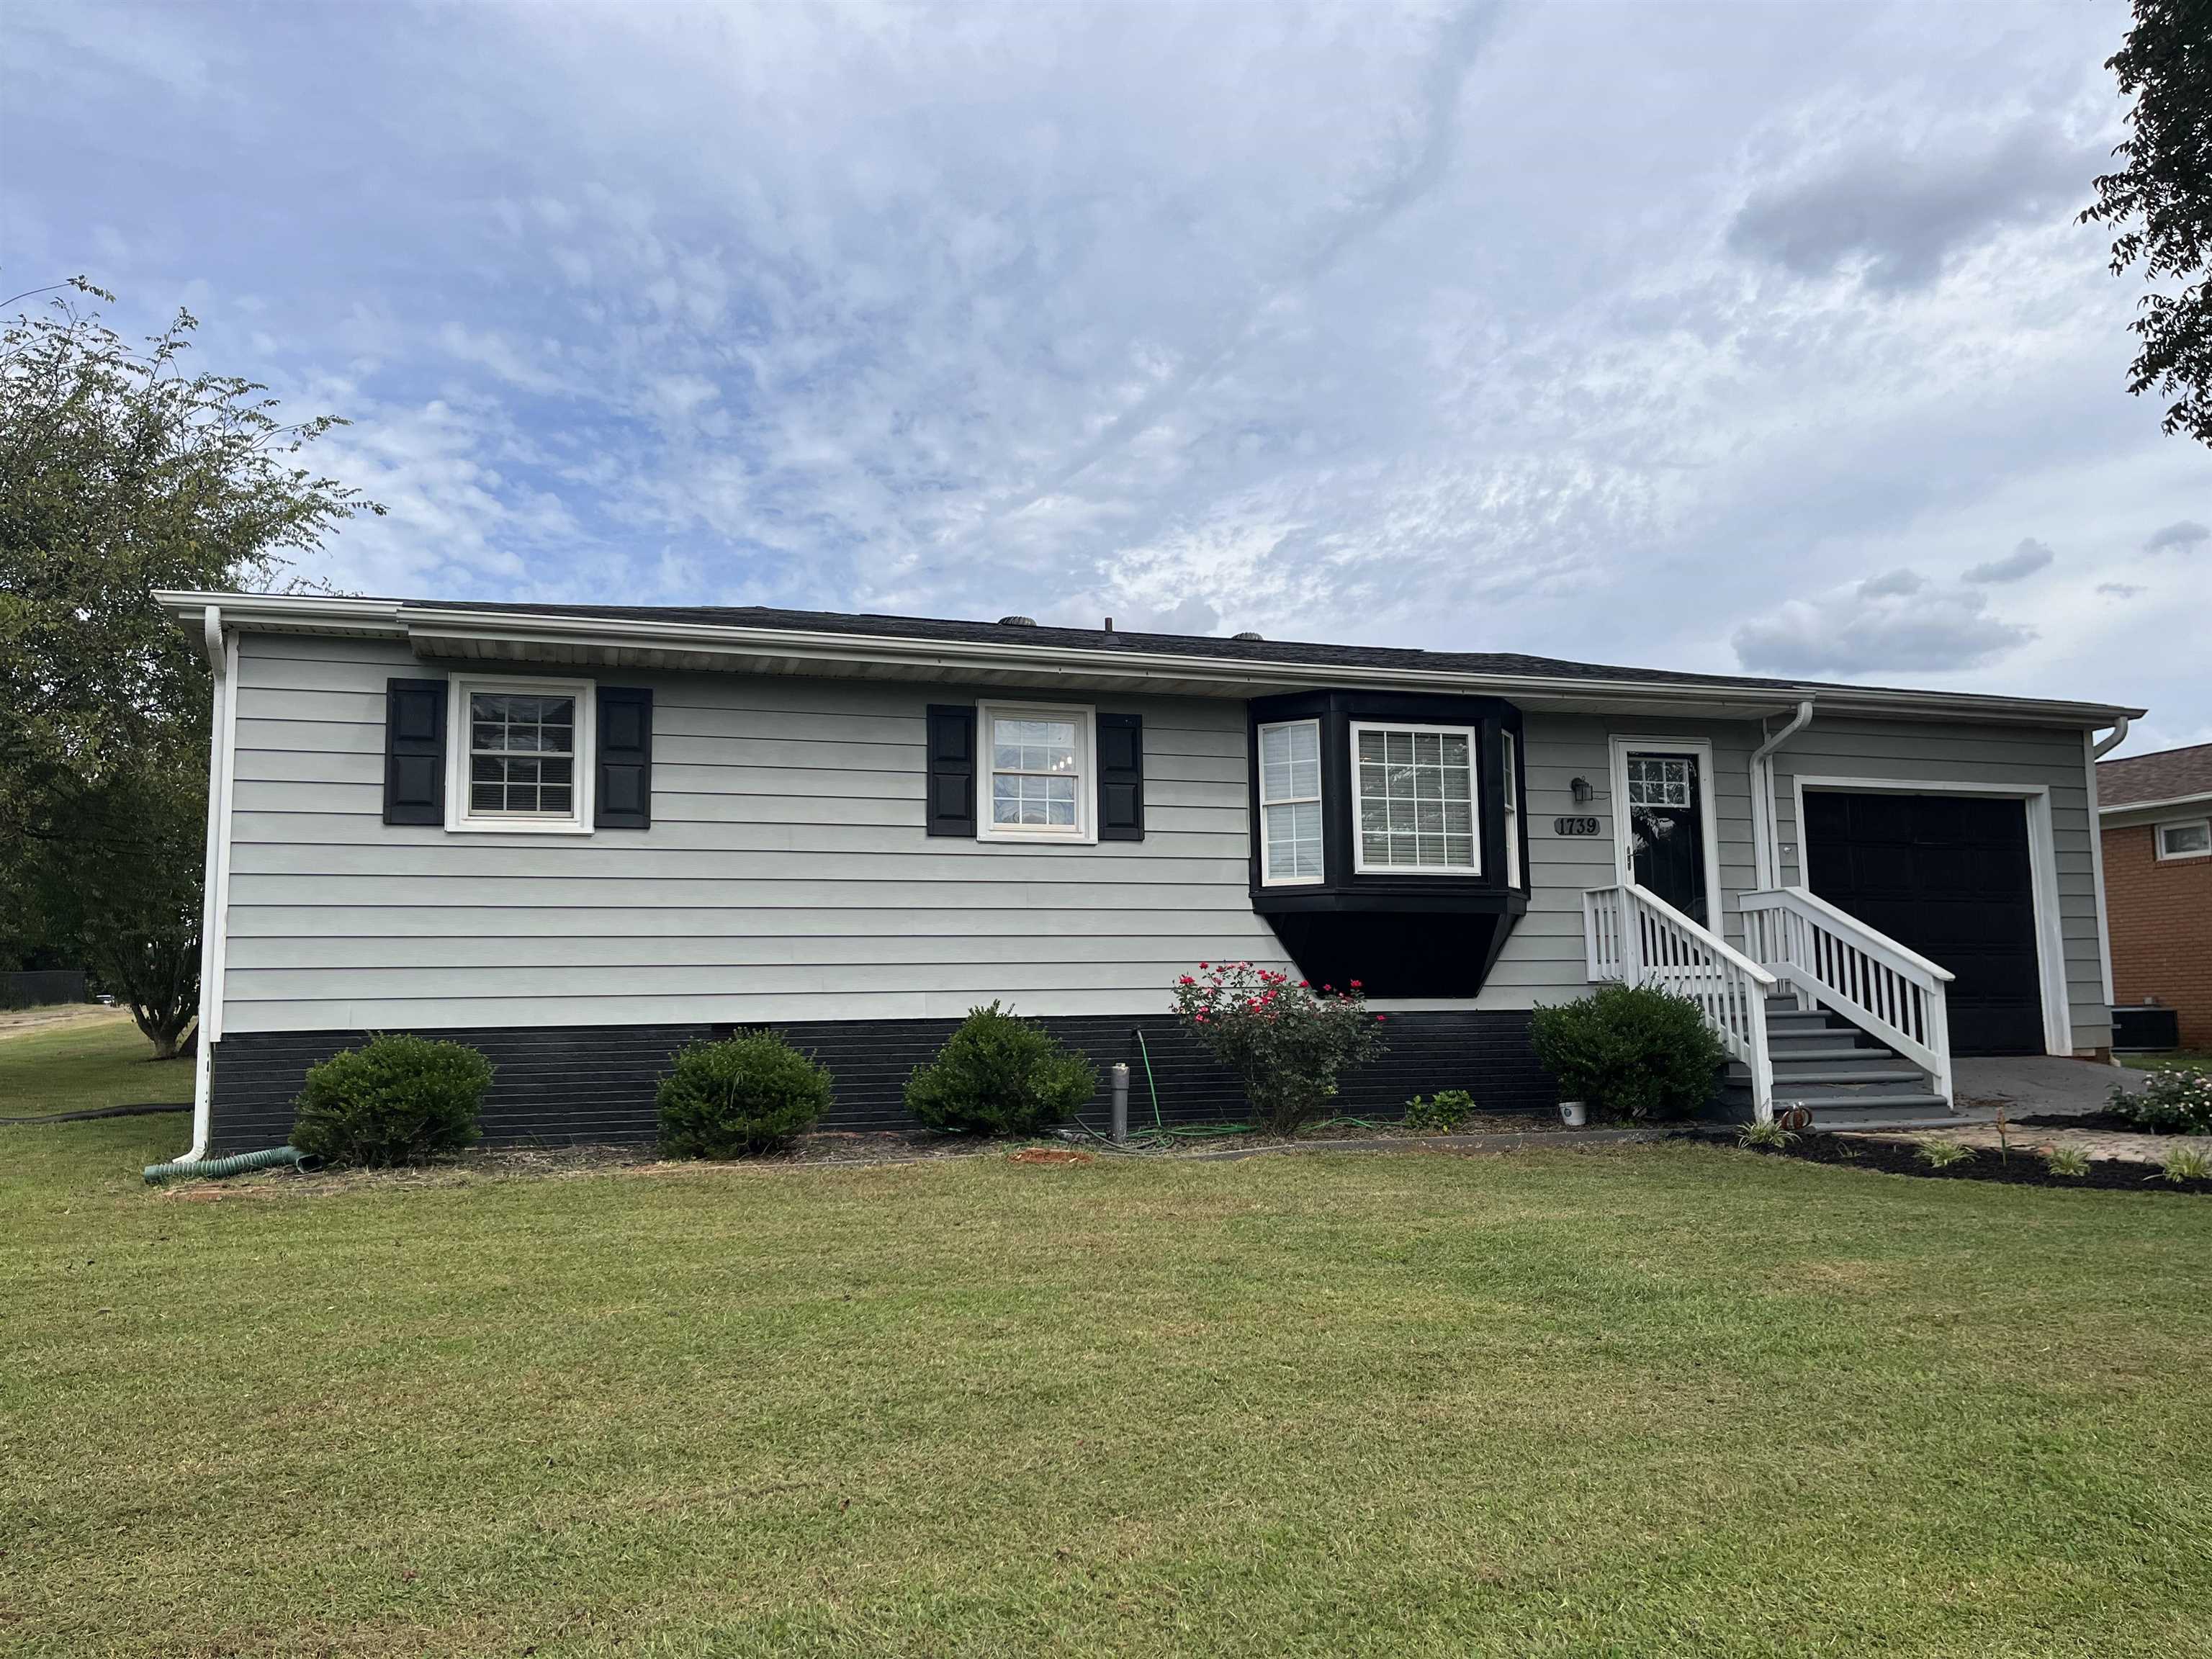
Gray single-story house with black shutters, a bay window, front steps, and an attached garage.
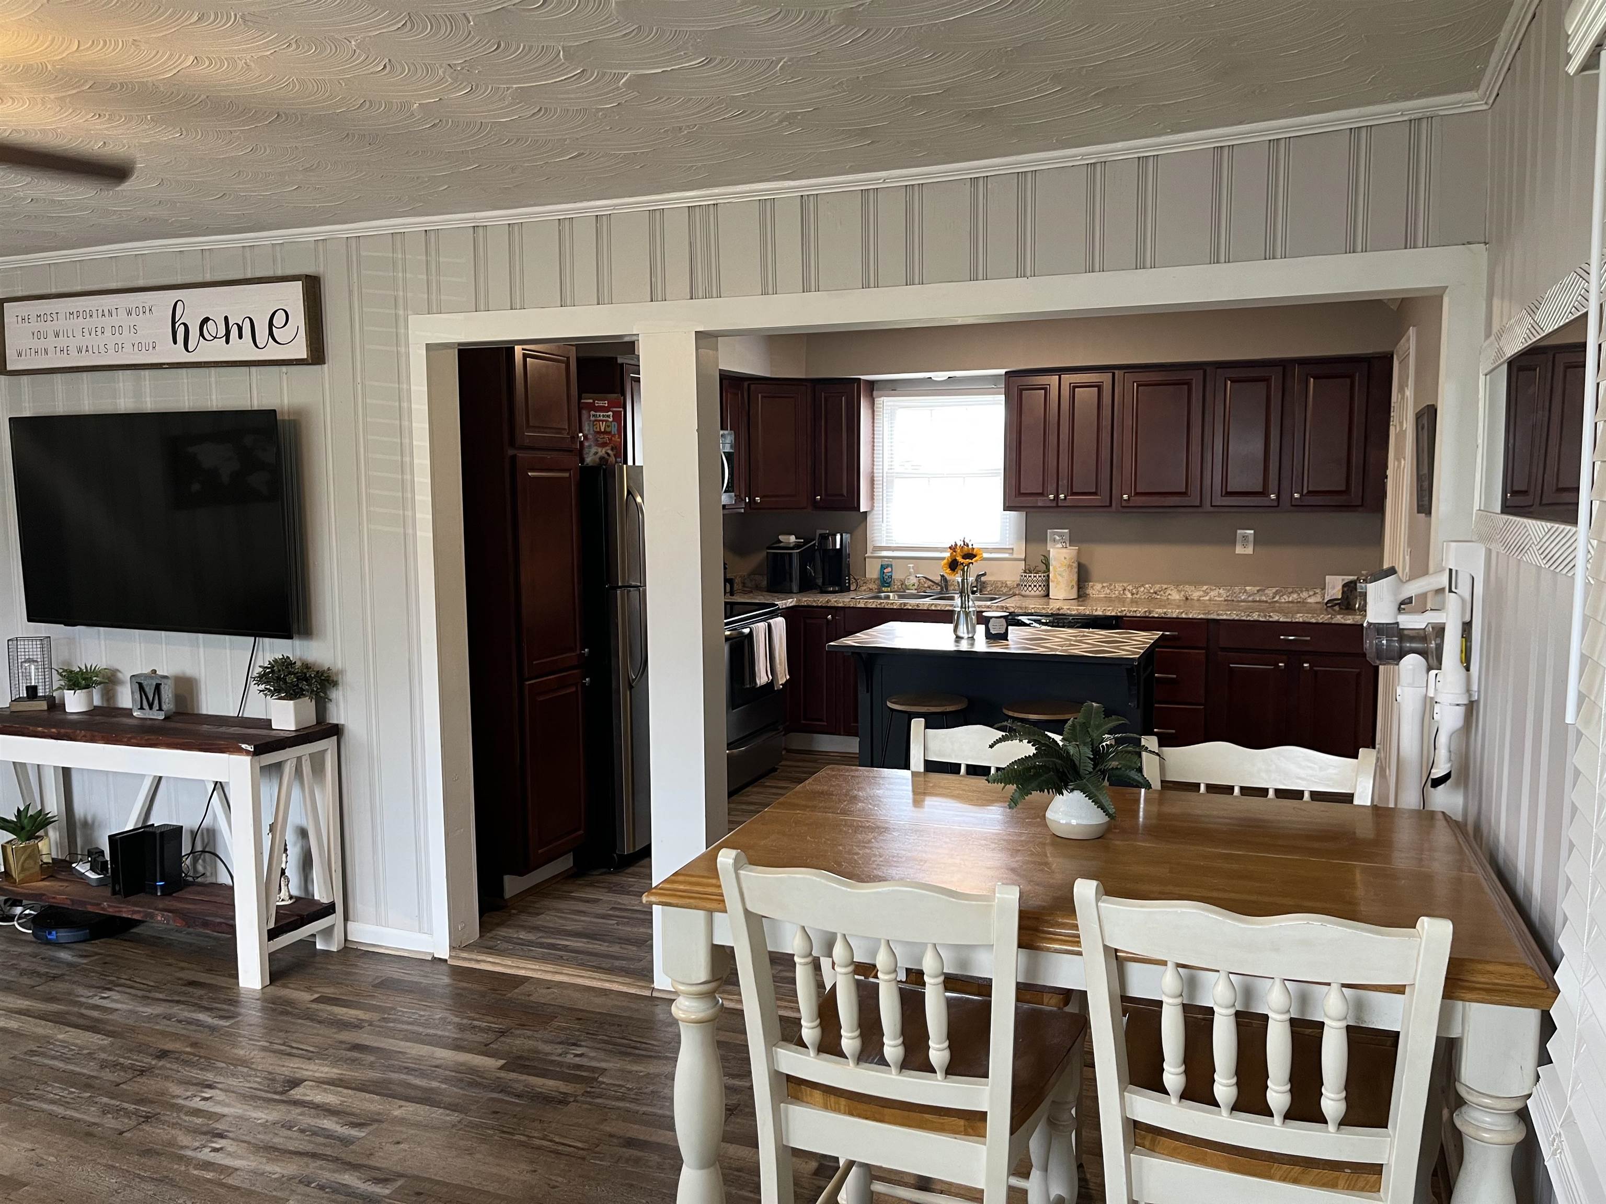
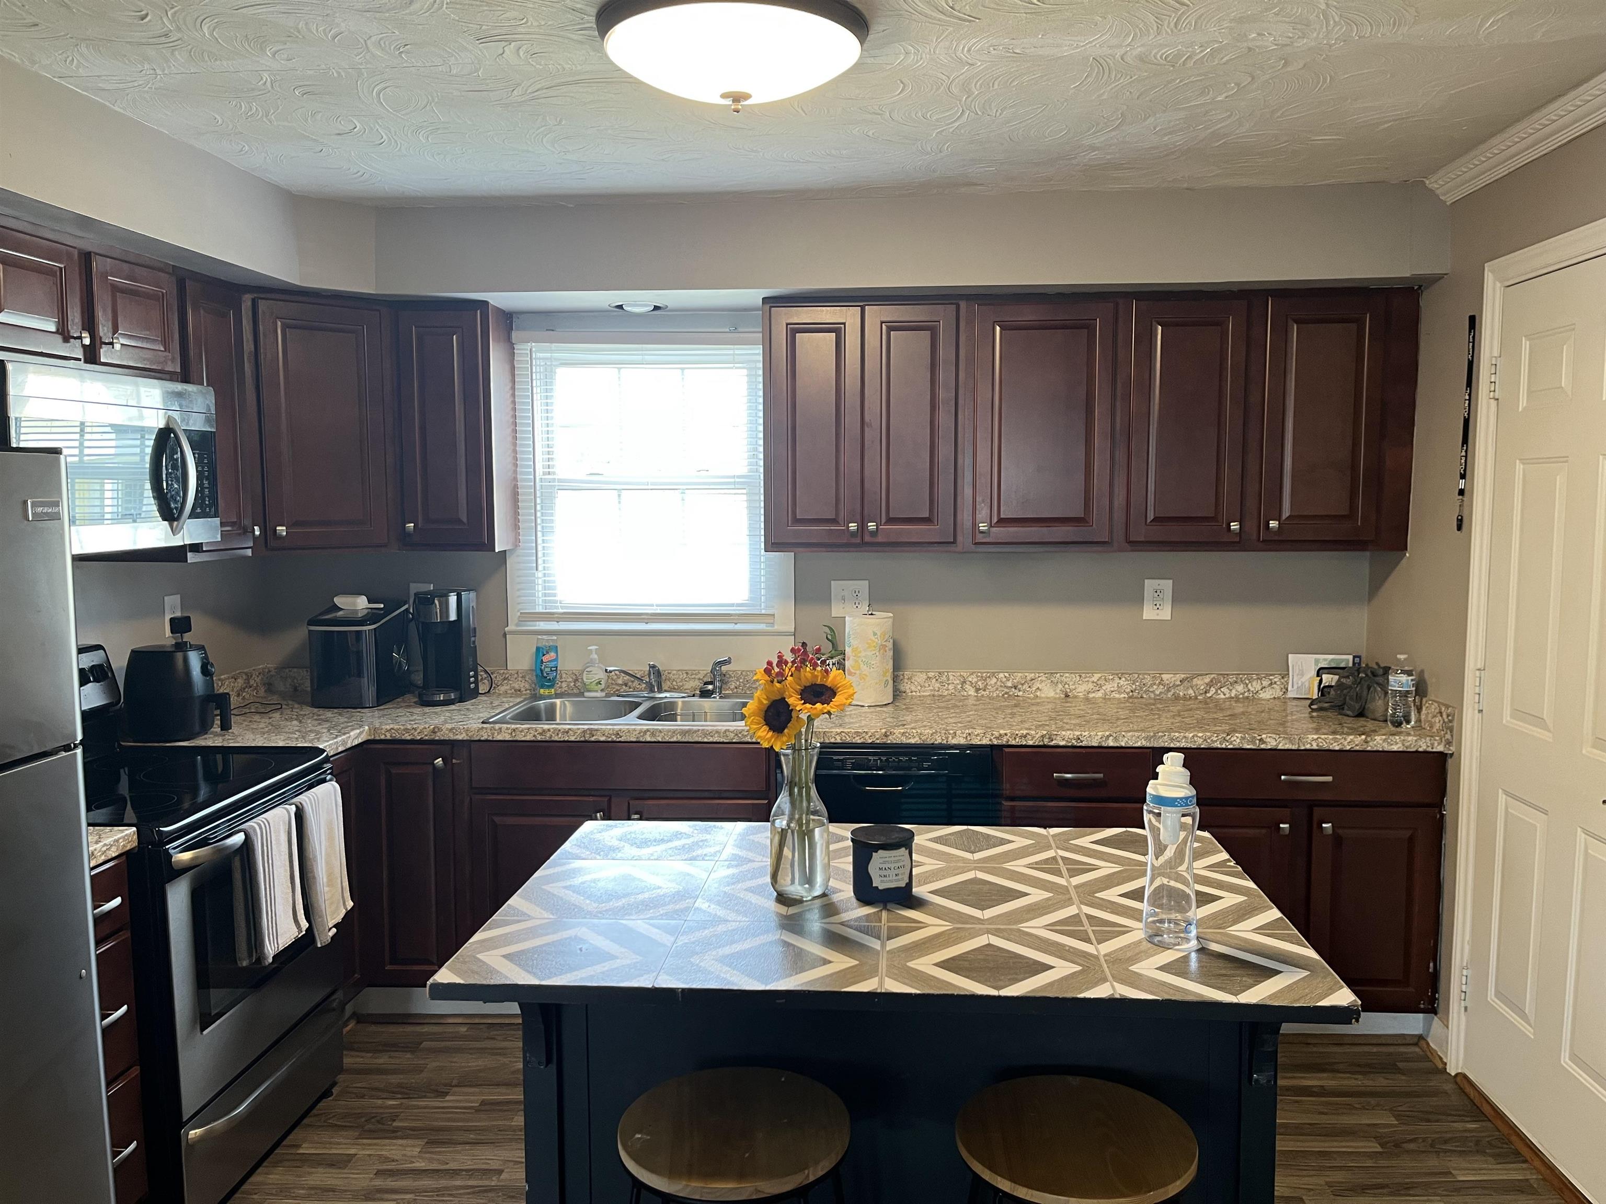
Kitchen and dining area with dark cabinets, a central island, and a wooden table with white chairs.
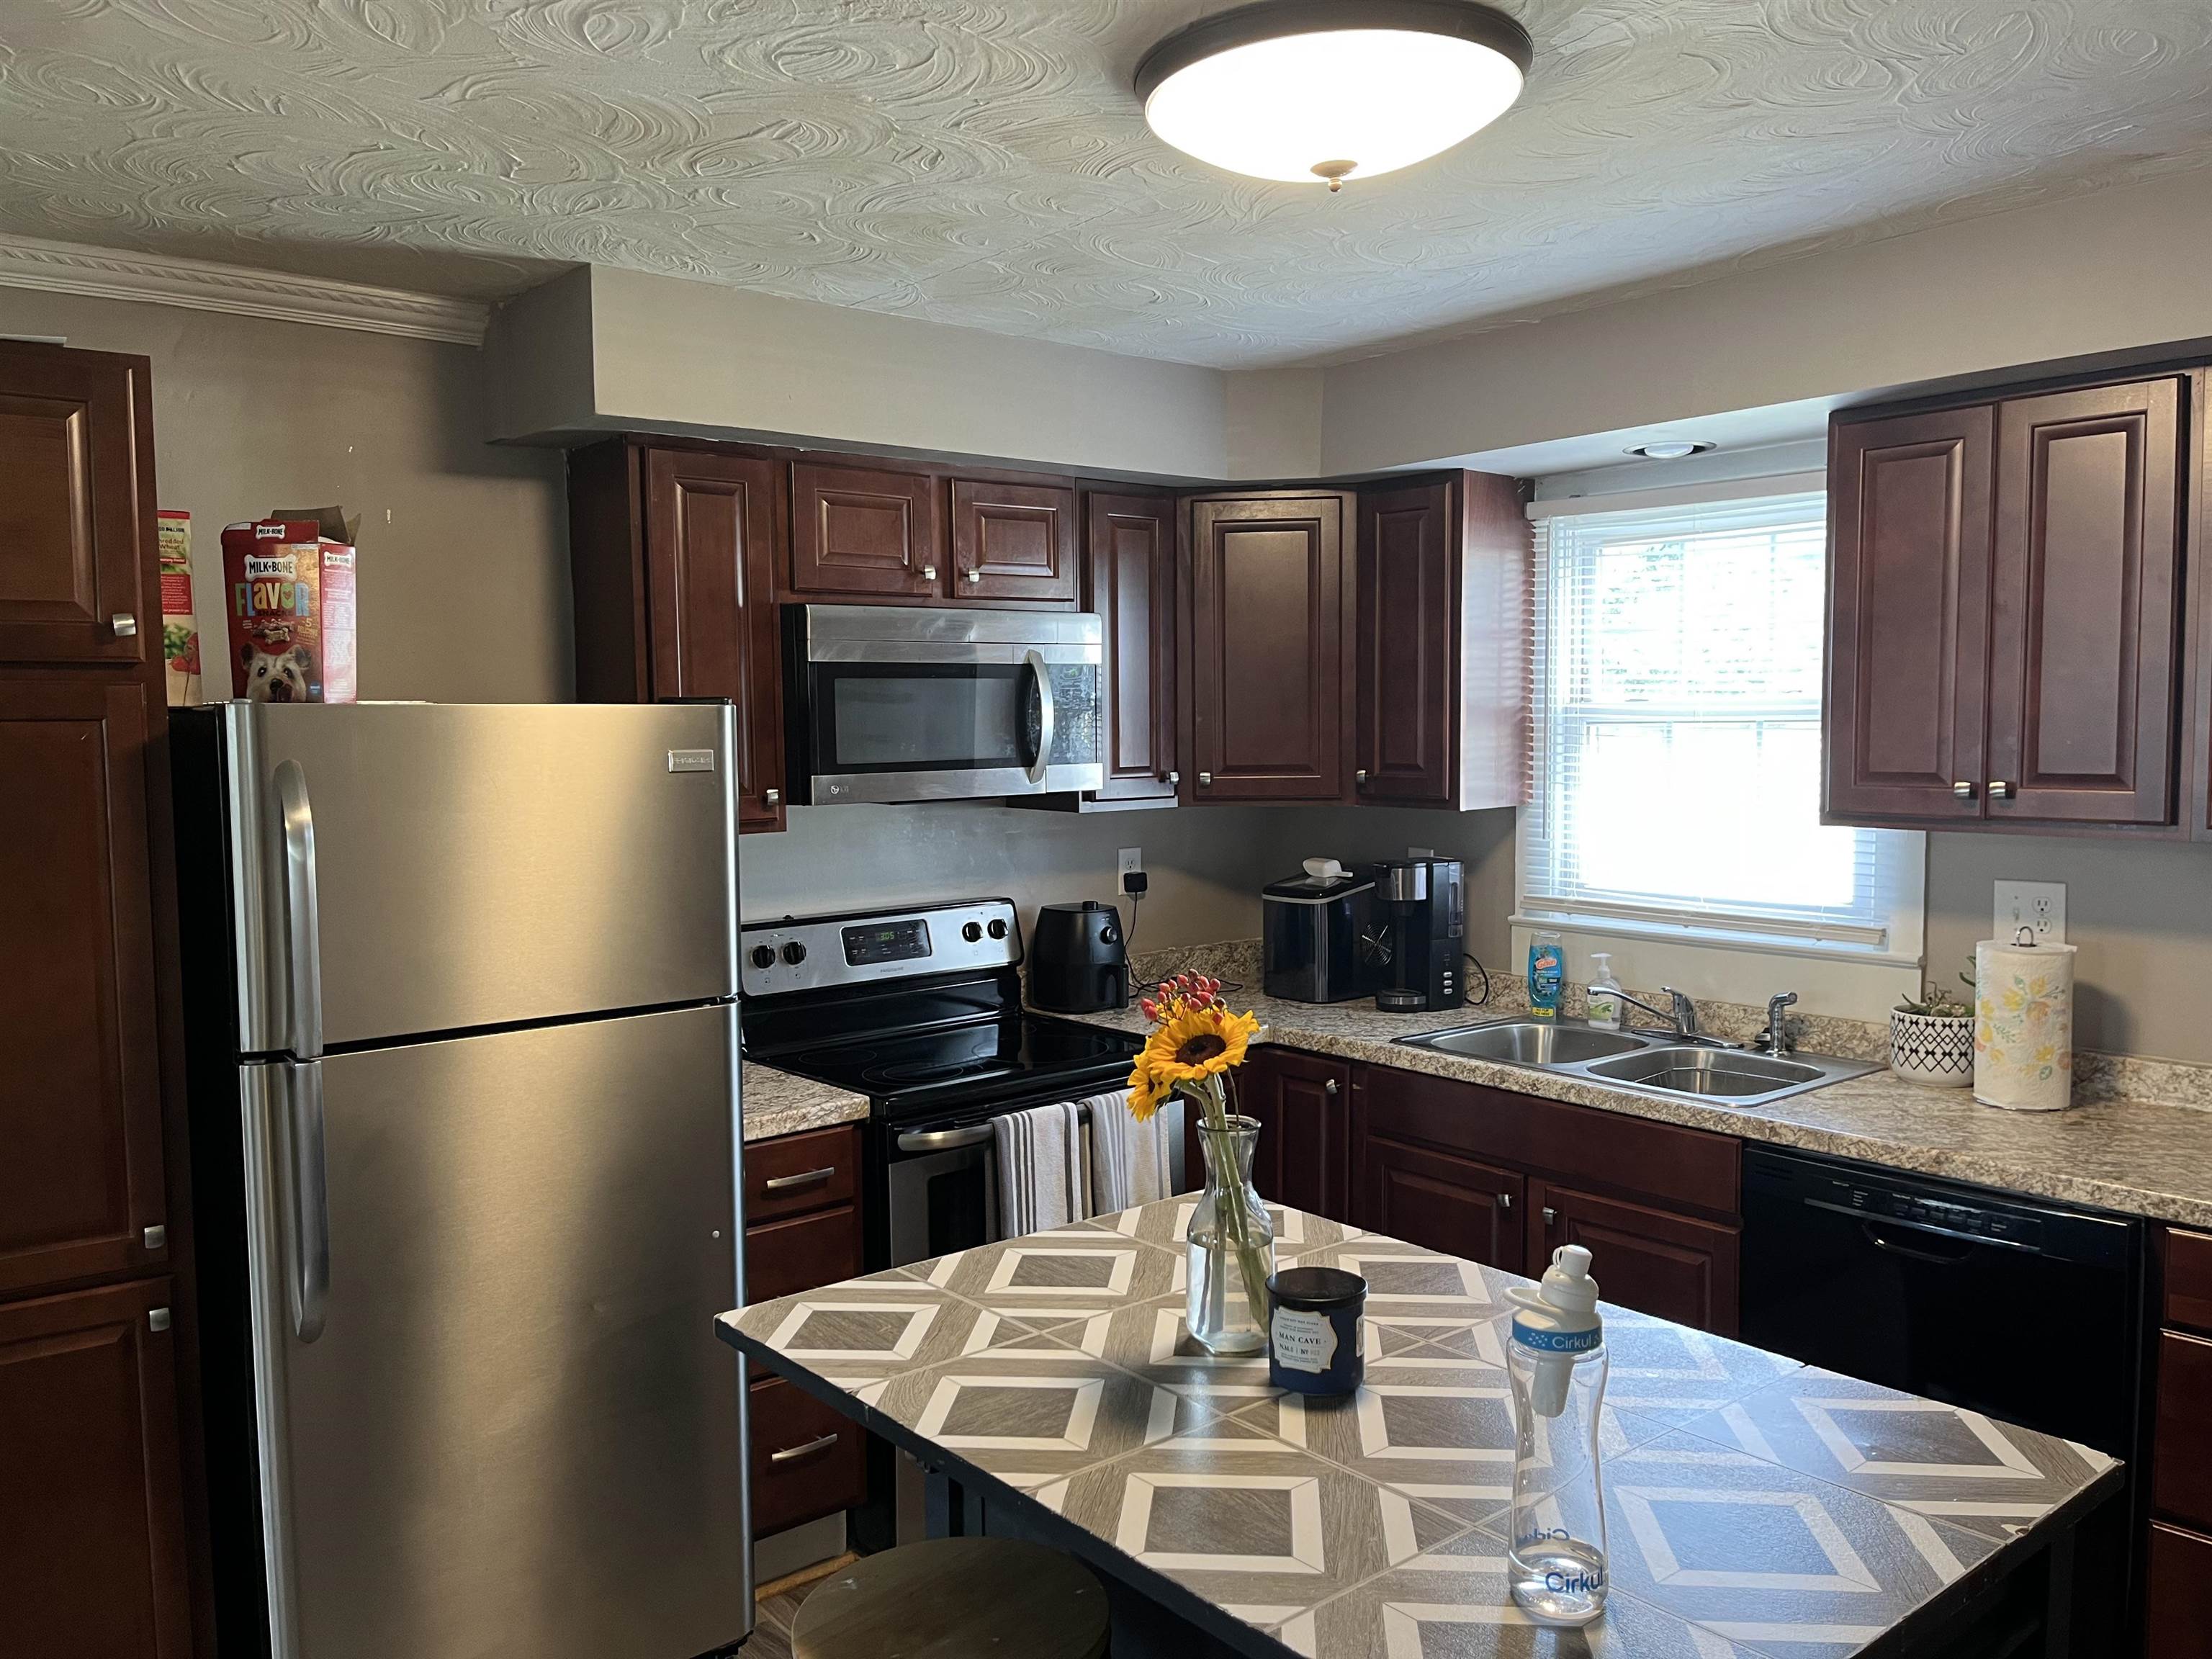
Kitchen with dark wood cabinets, stainless appliances, and a tiled island topped with sunflowers.
Kitchen with dark cherry cabinets, stainless steel appliances, a double sink, and a geometric-patterned island with sunflowers.
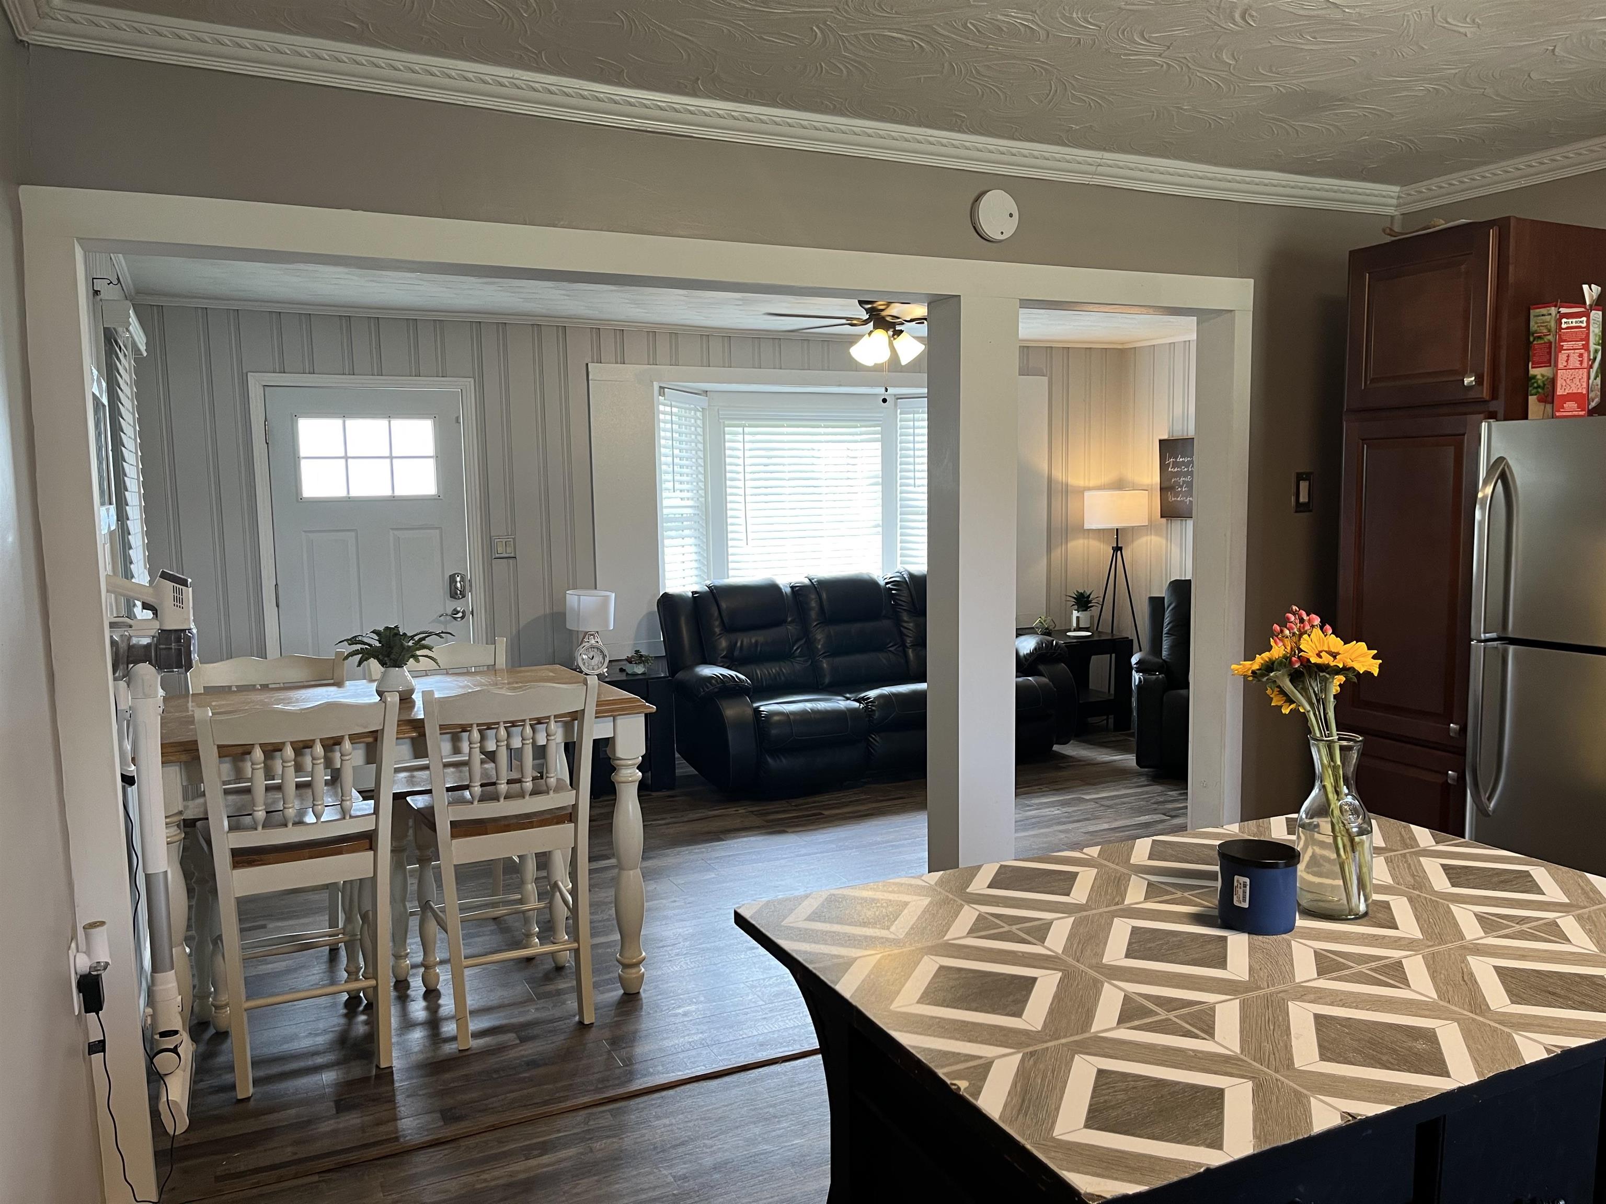
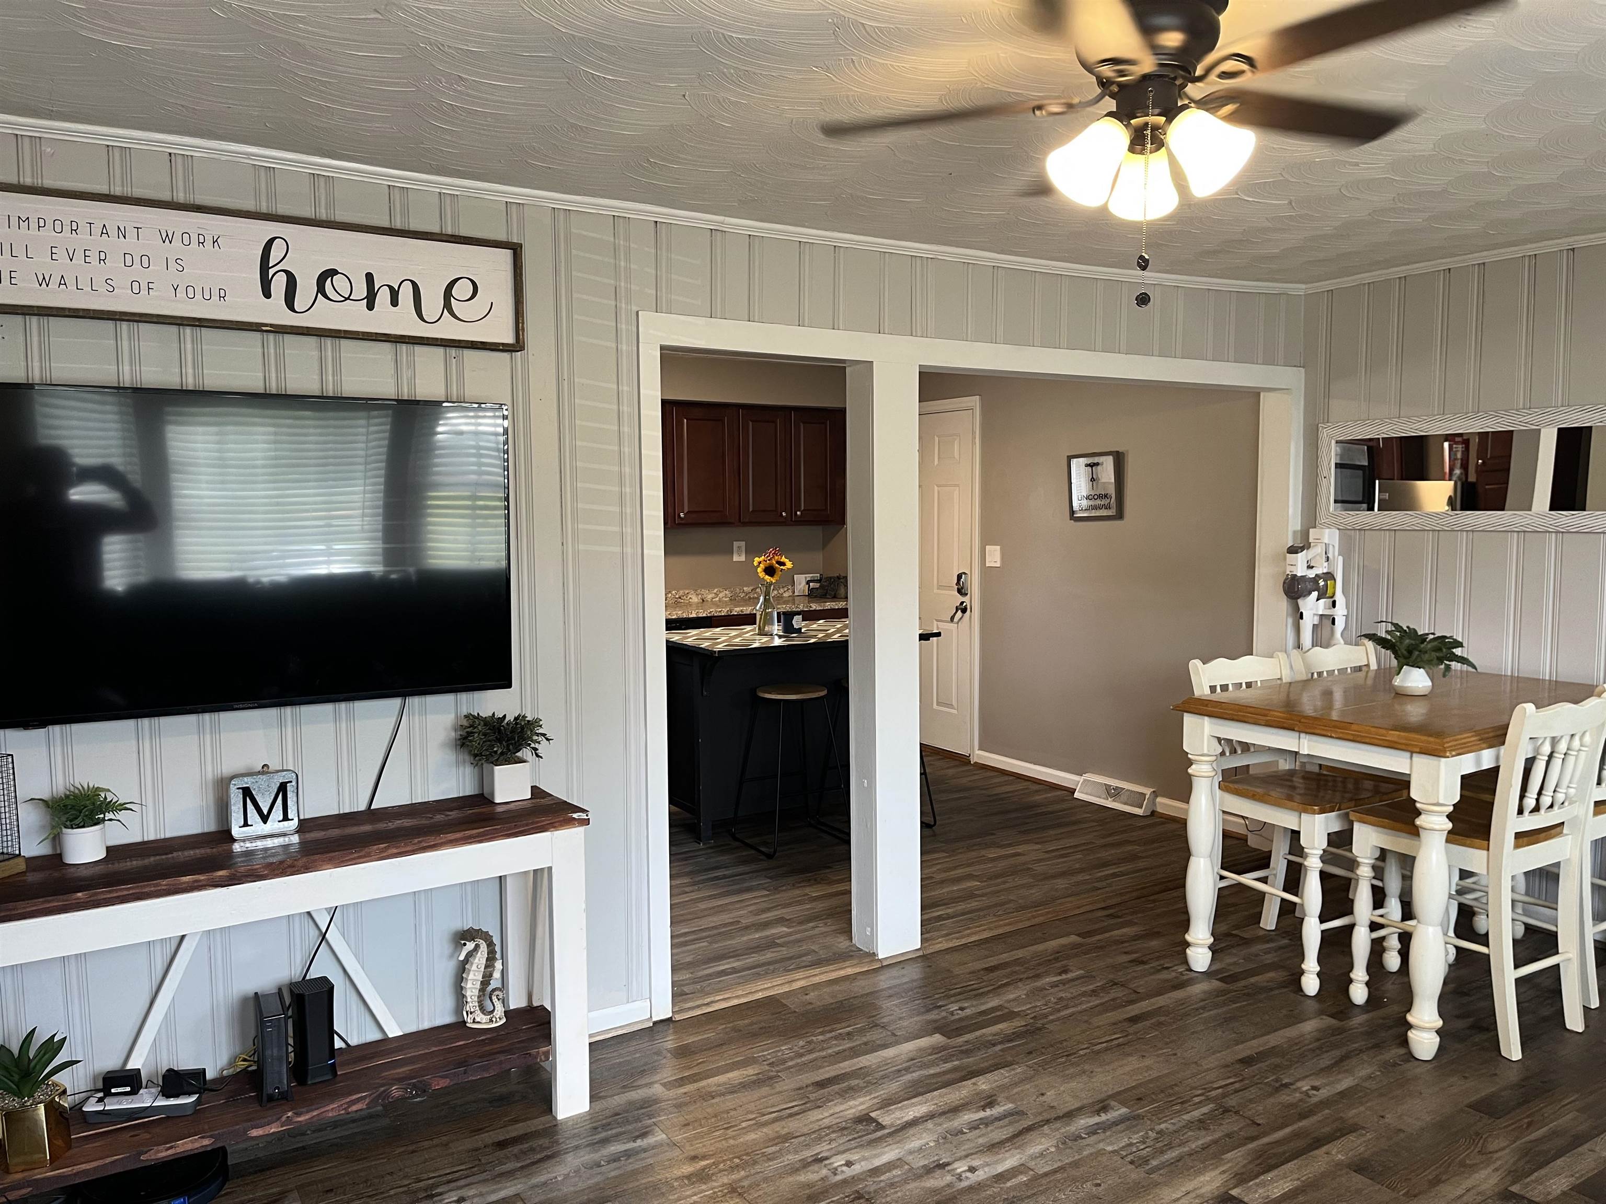
Open-plan kitchen, dining area, and living room with a geometric island and bright bay window.
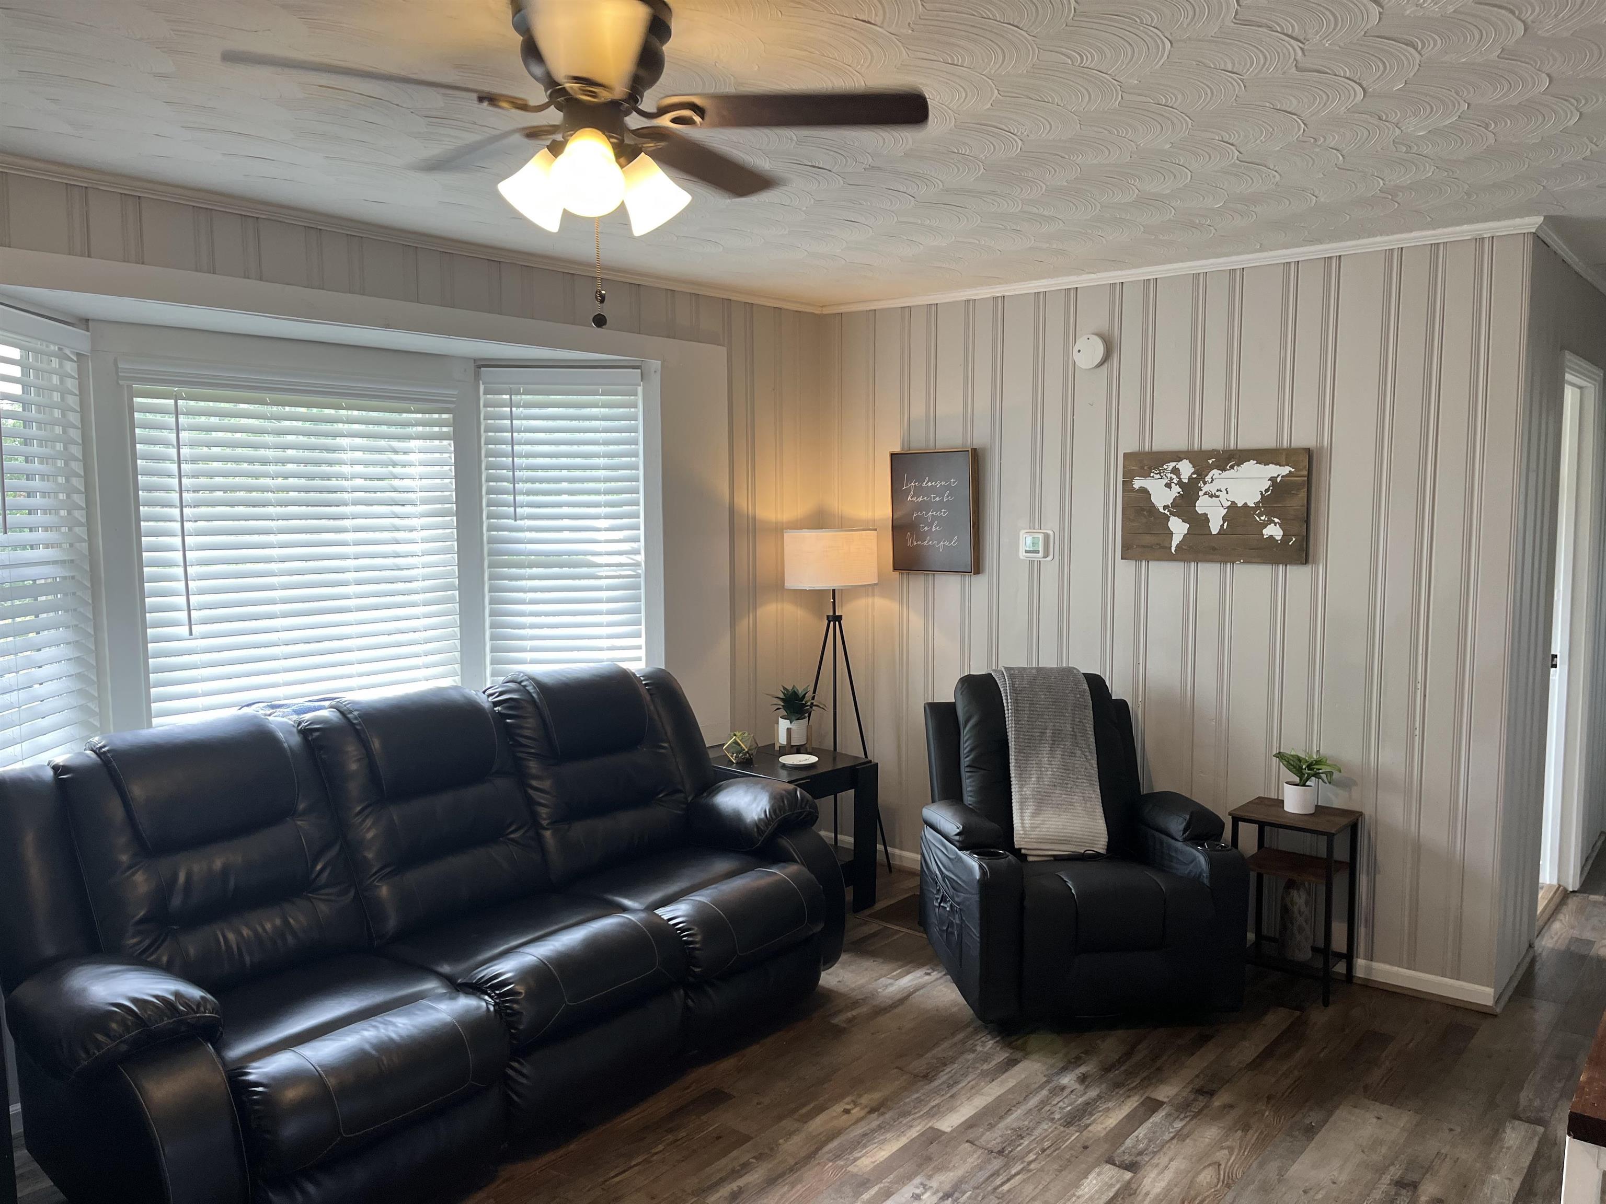
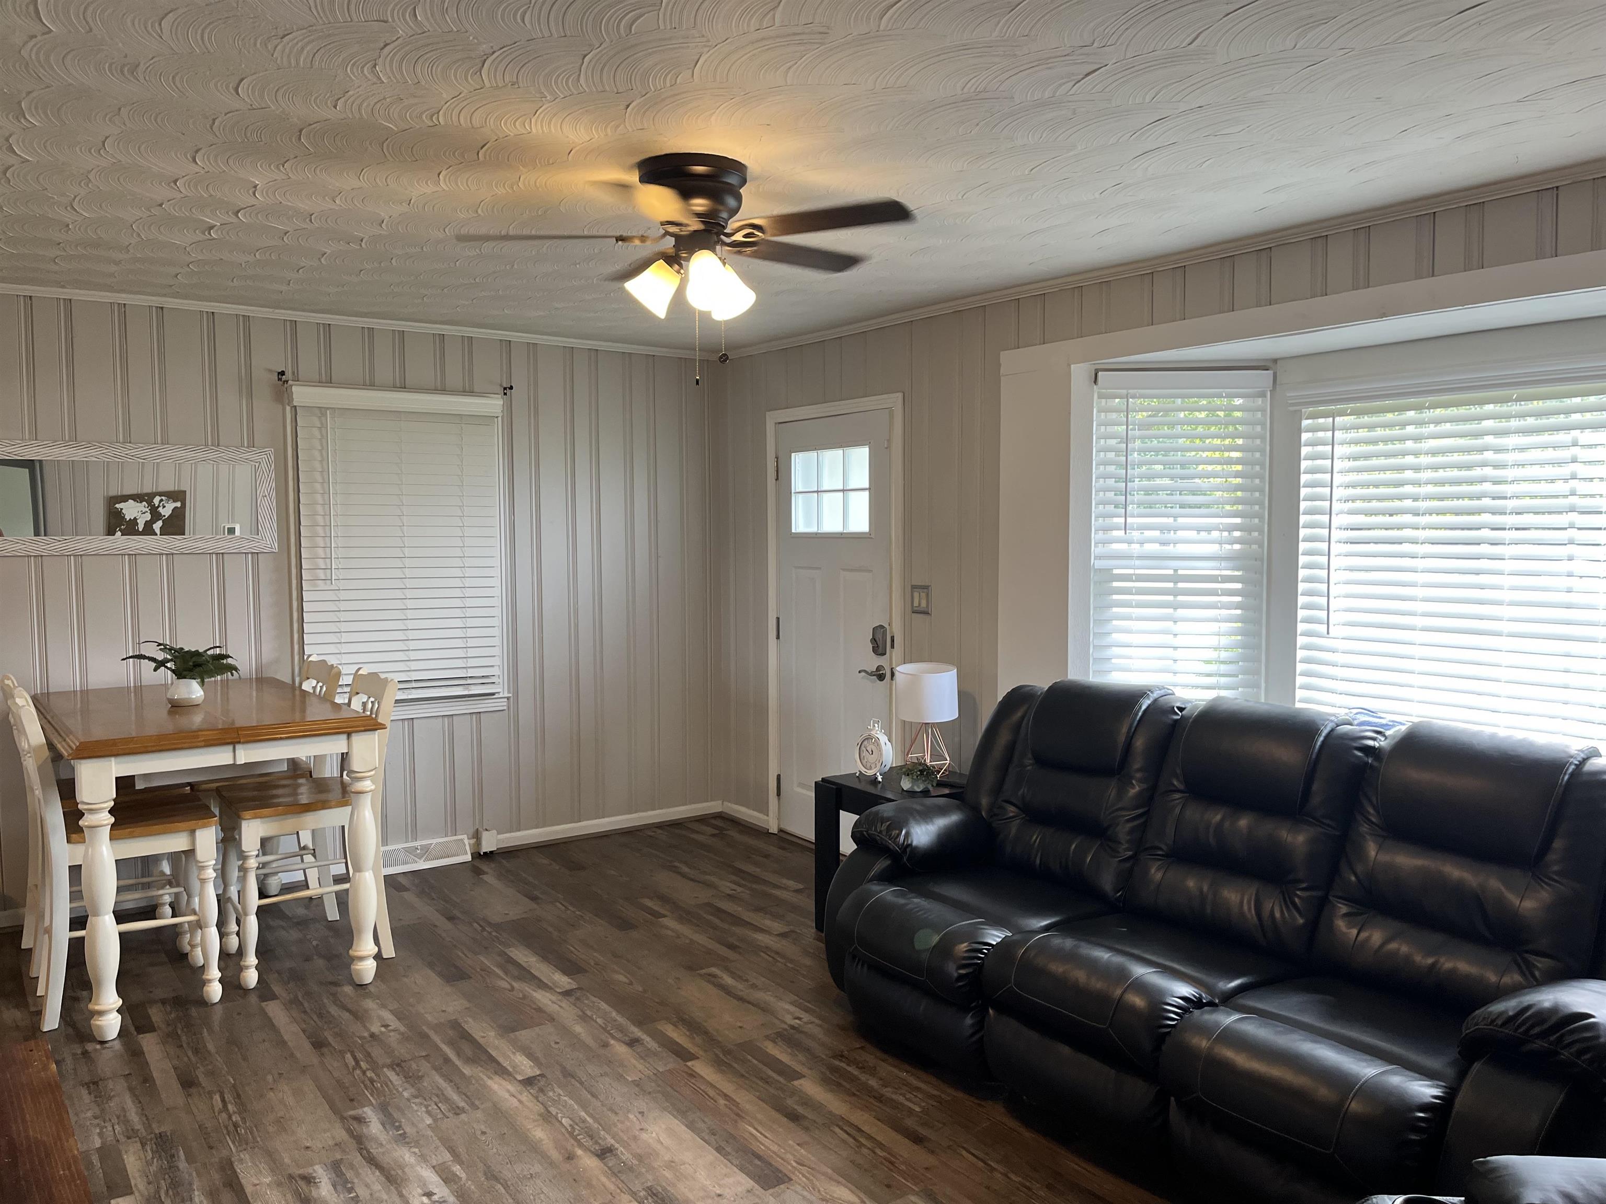
Living room with black leather sofa and recliner, bright windows, and wood-look flooring.
Living and dining area with a black leather sectional, white dining set, and wood-look flooring.
Open-plan living and dining area with a wall-mounted TV, wood-look floors, and white dining furniture.
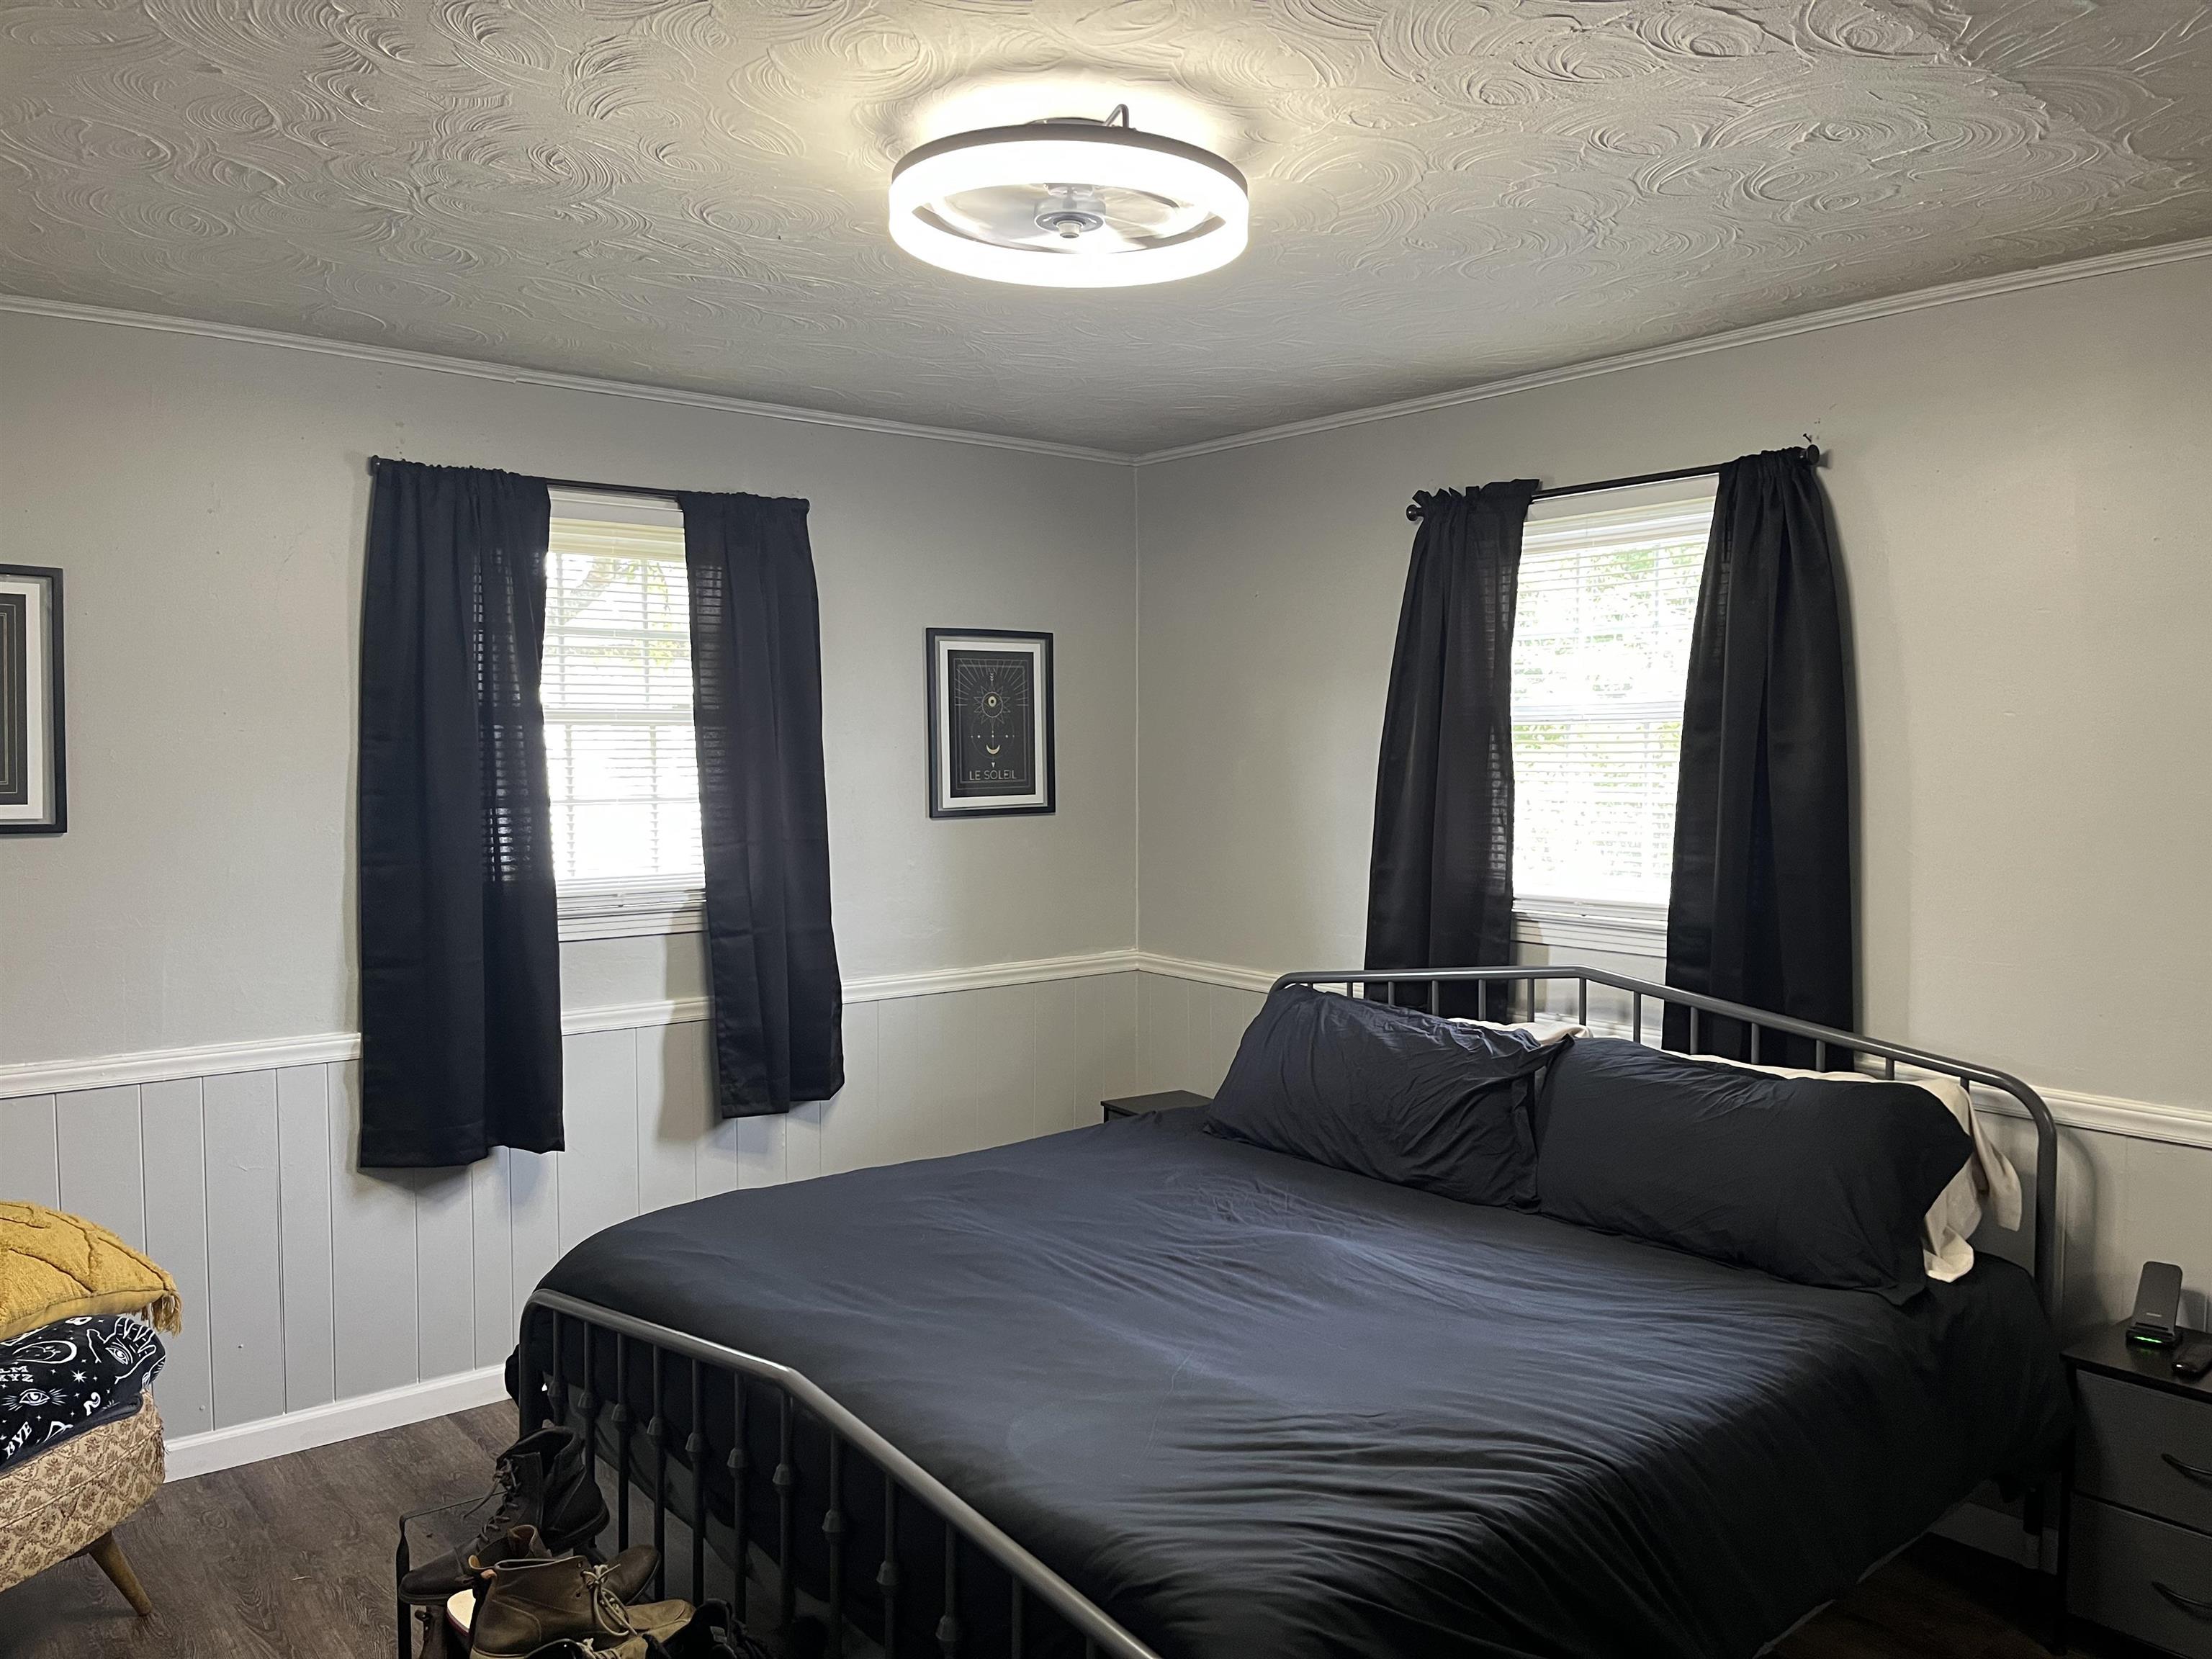
Bedroom with a black metal bed, dark bedding, and two curtained windows.
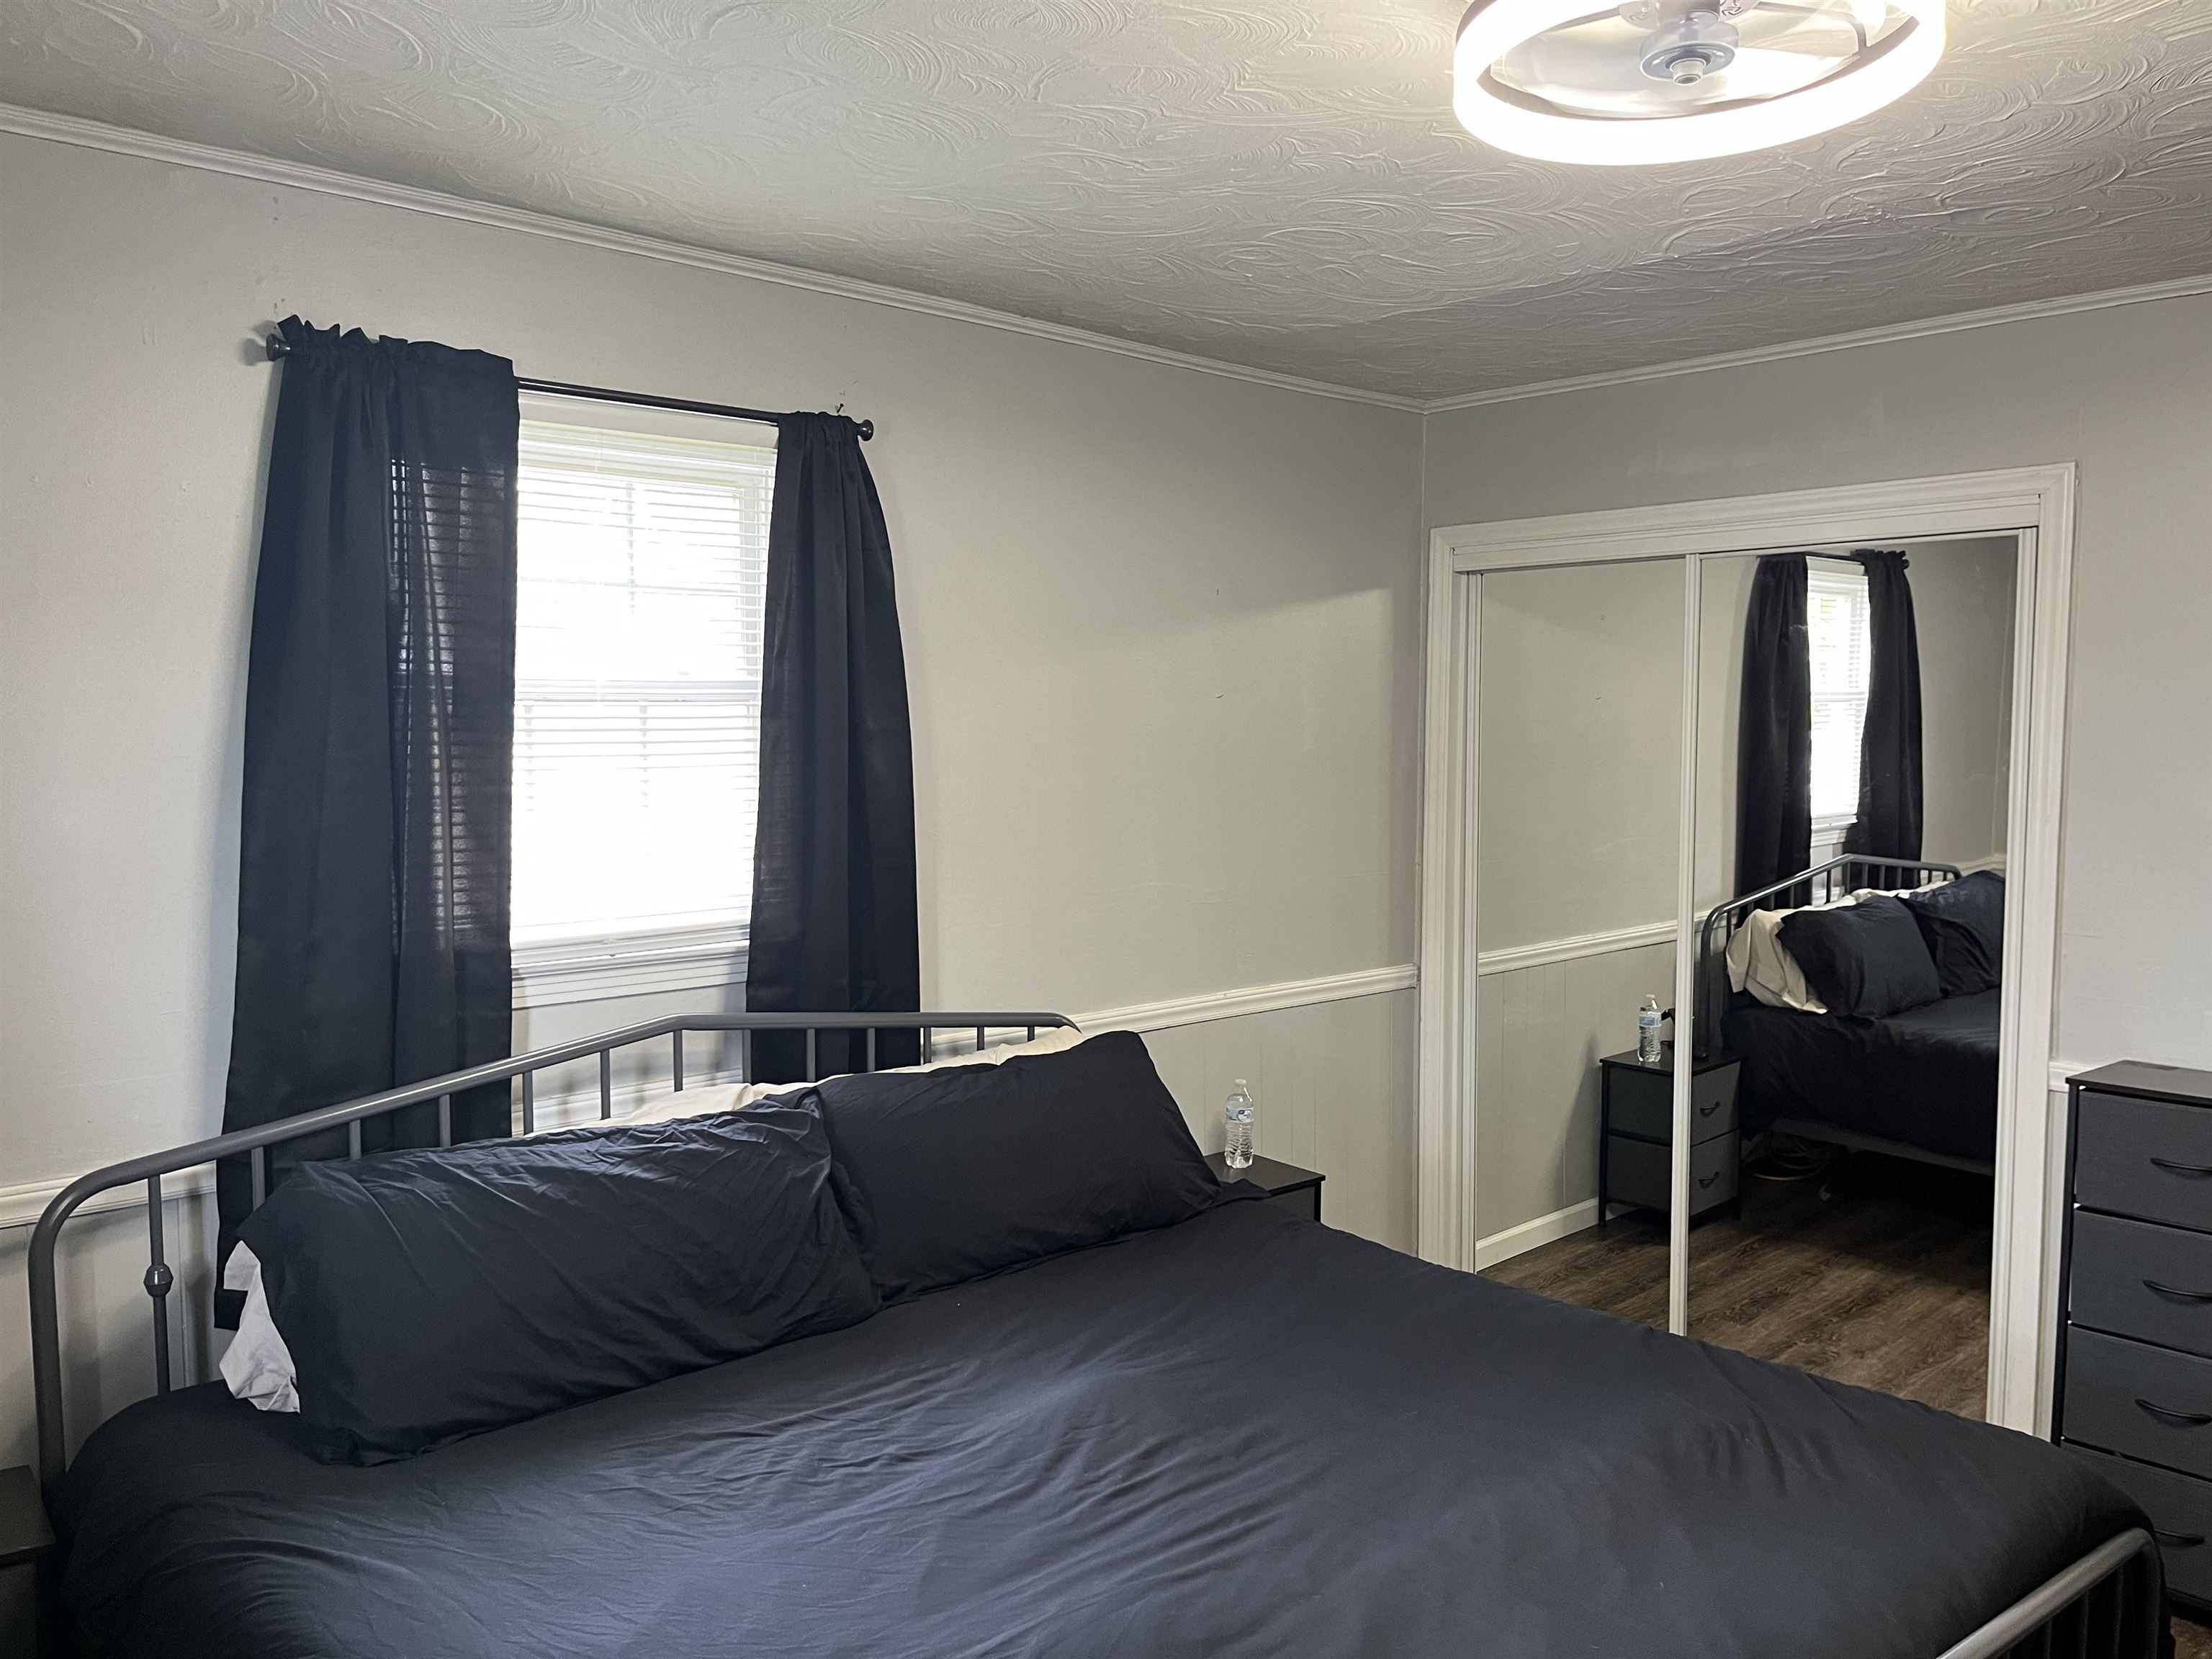
Bedroom with a black metal bed, dark bedding, curtained window, and mirrored closet doors.
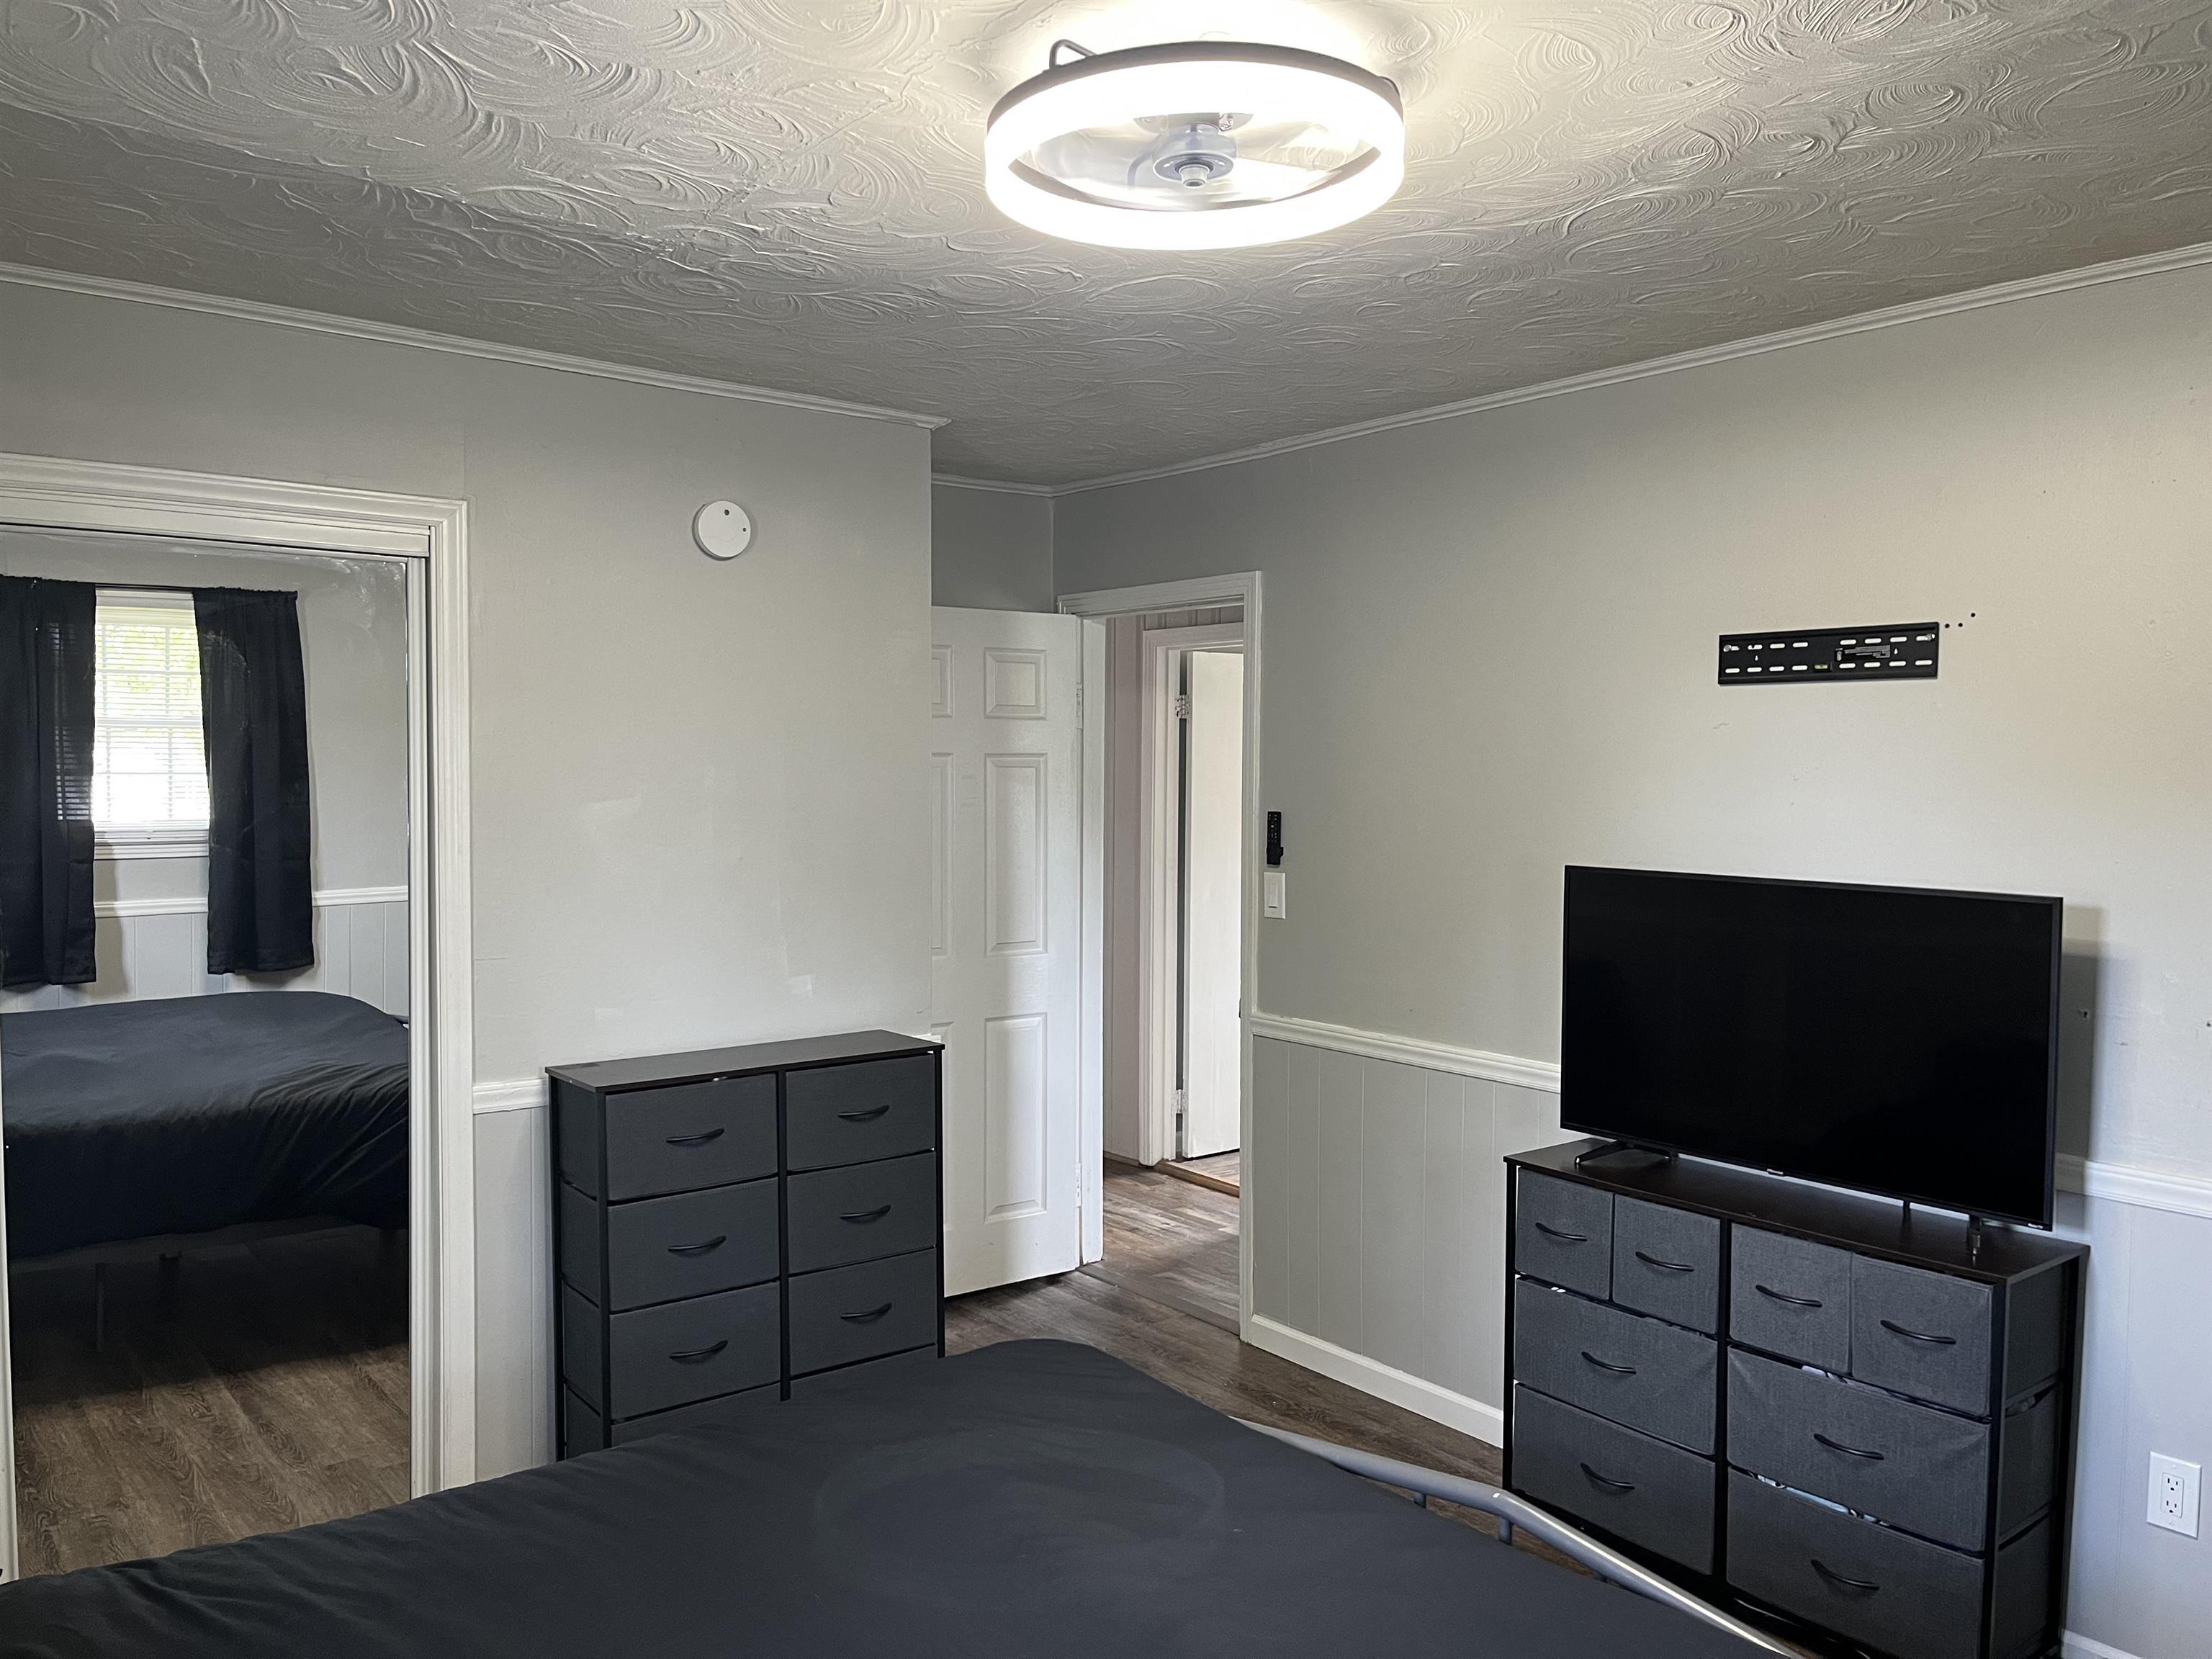
Furnished bedroom with dark dressers and a television, opening to another bedroom.
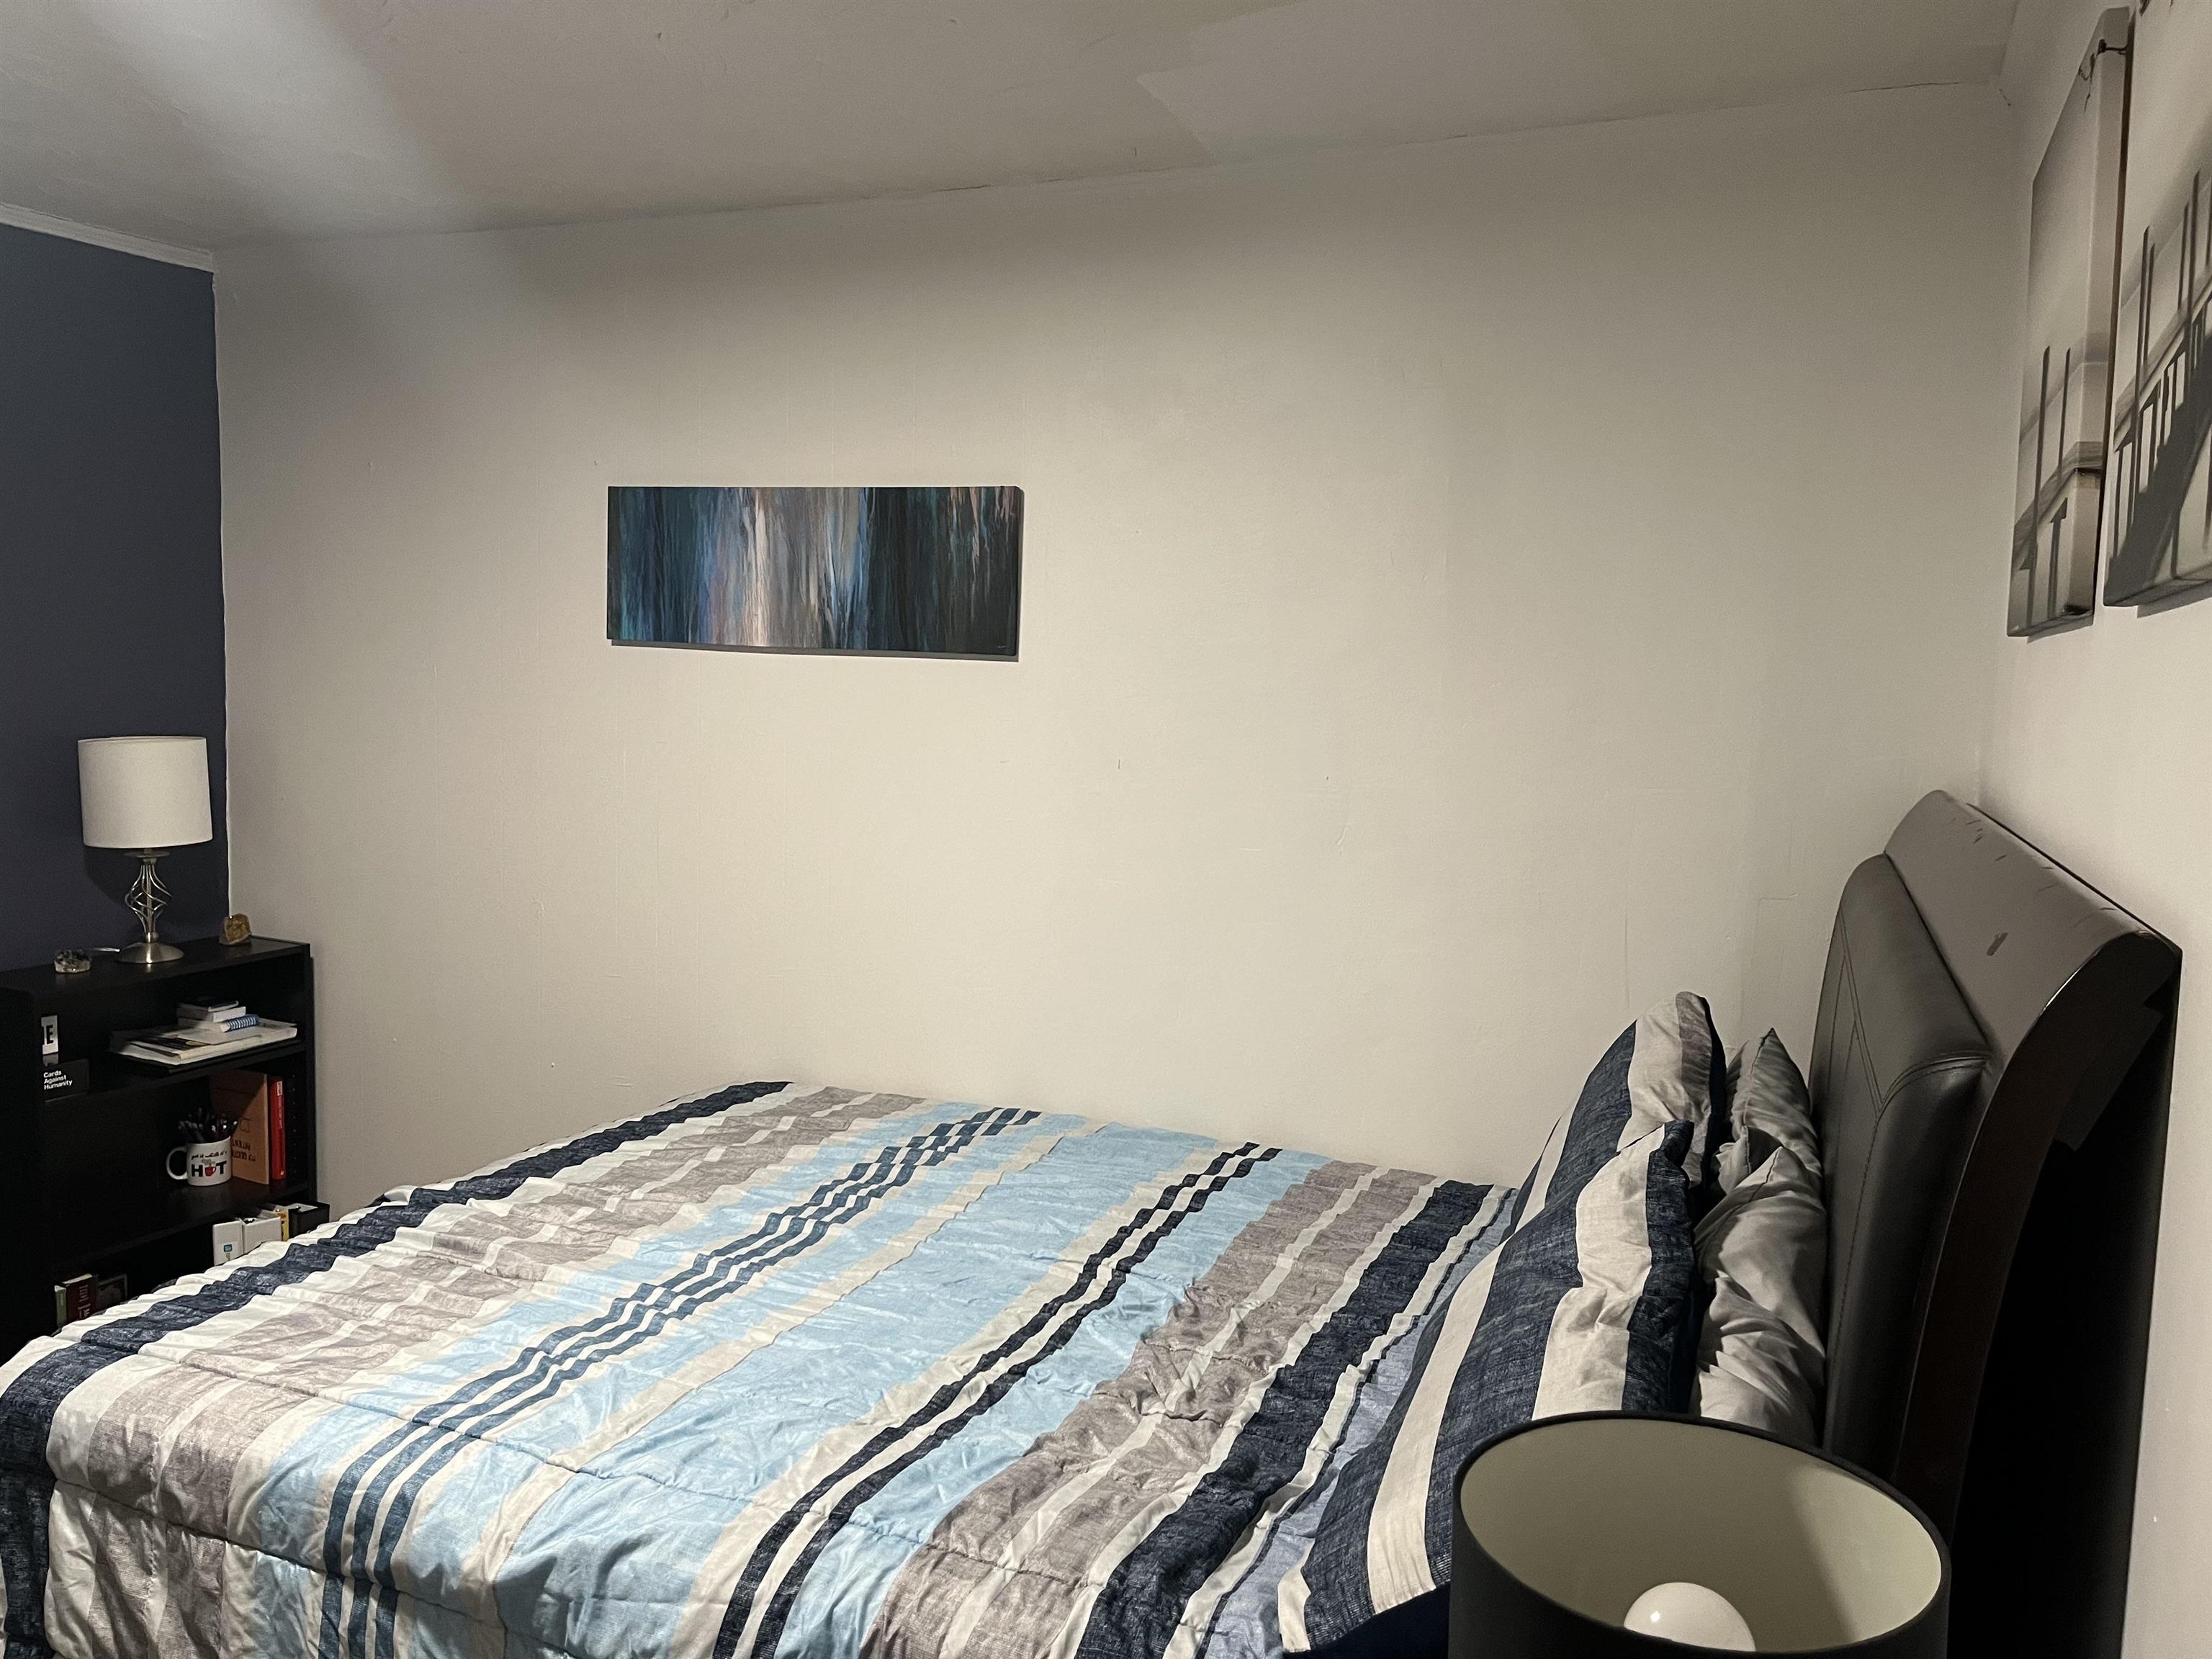
Bedroom with blue and gray striped bedding, a dark upholstered headboard, and a bedside shelf.
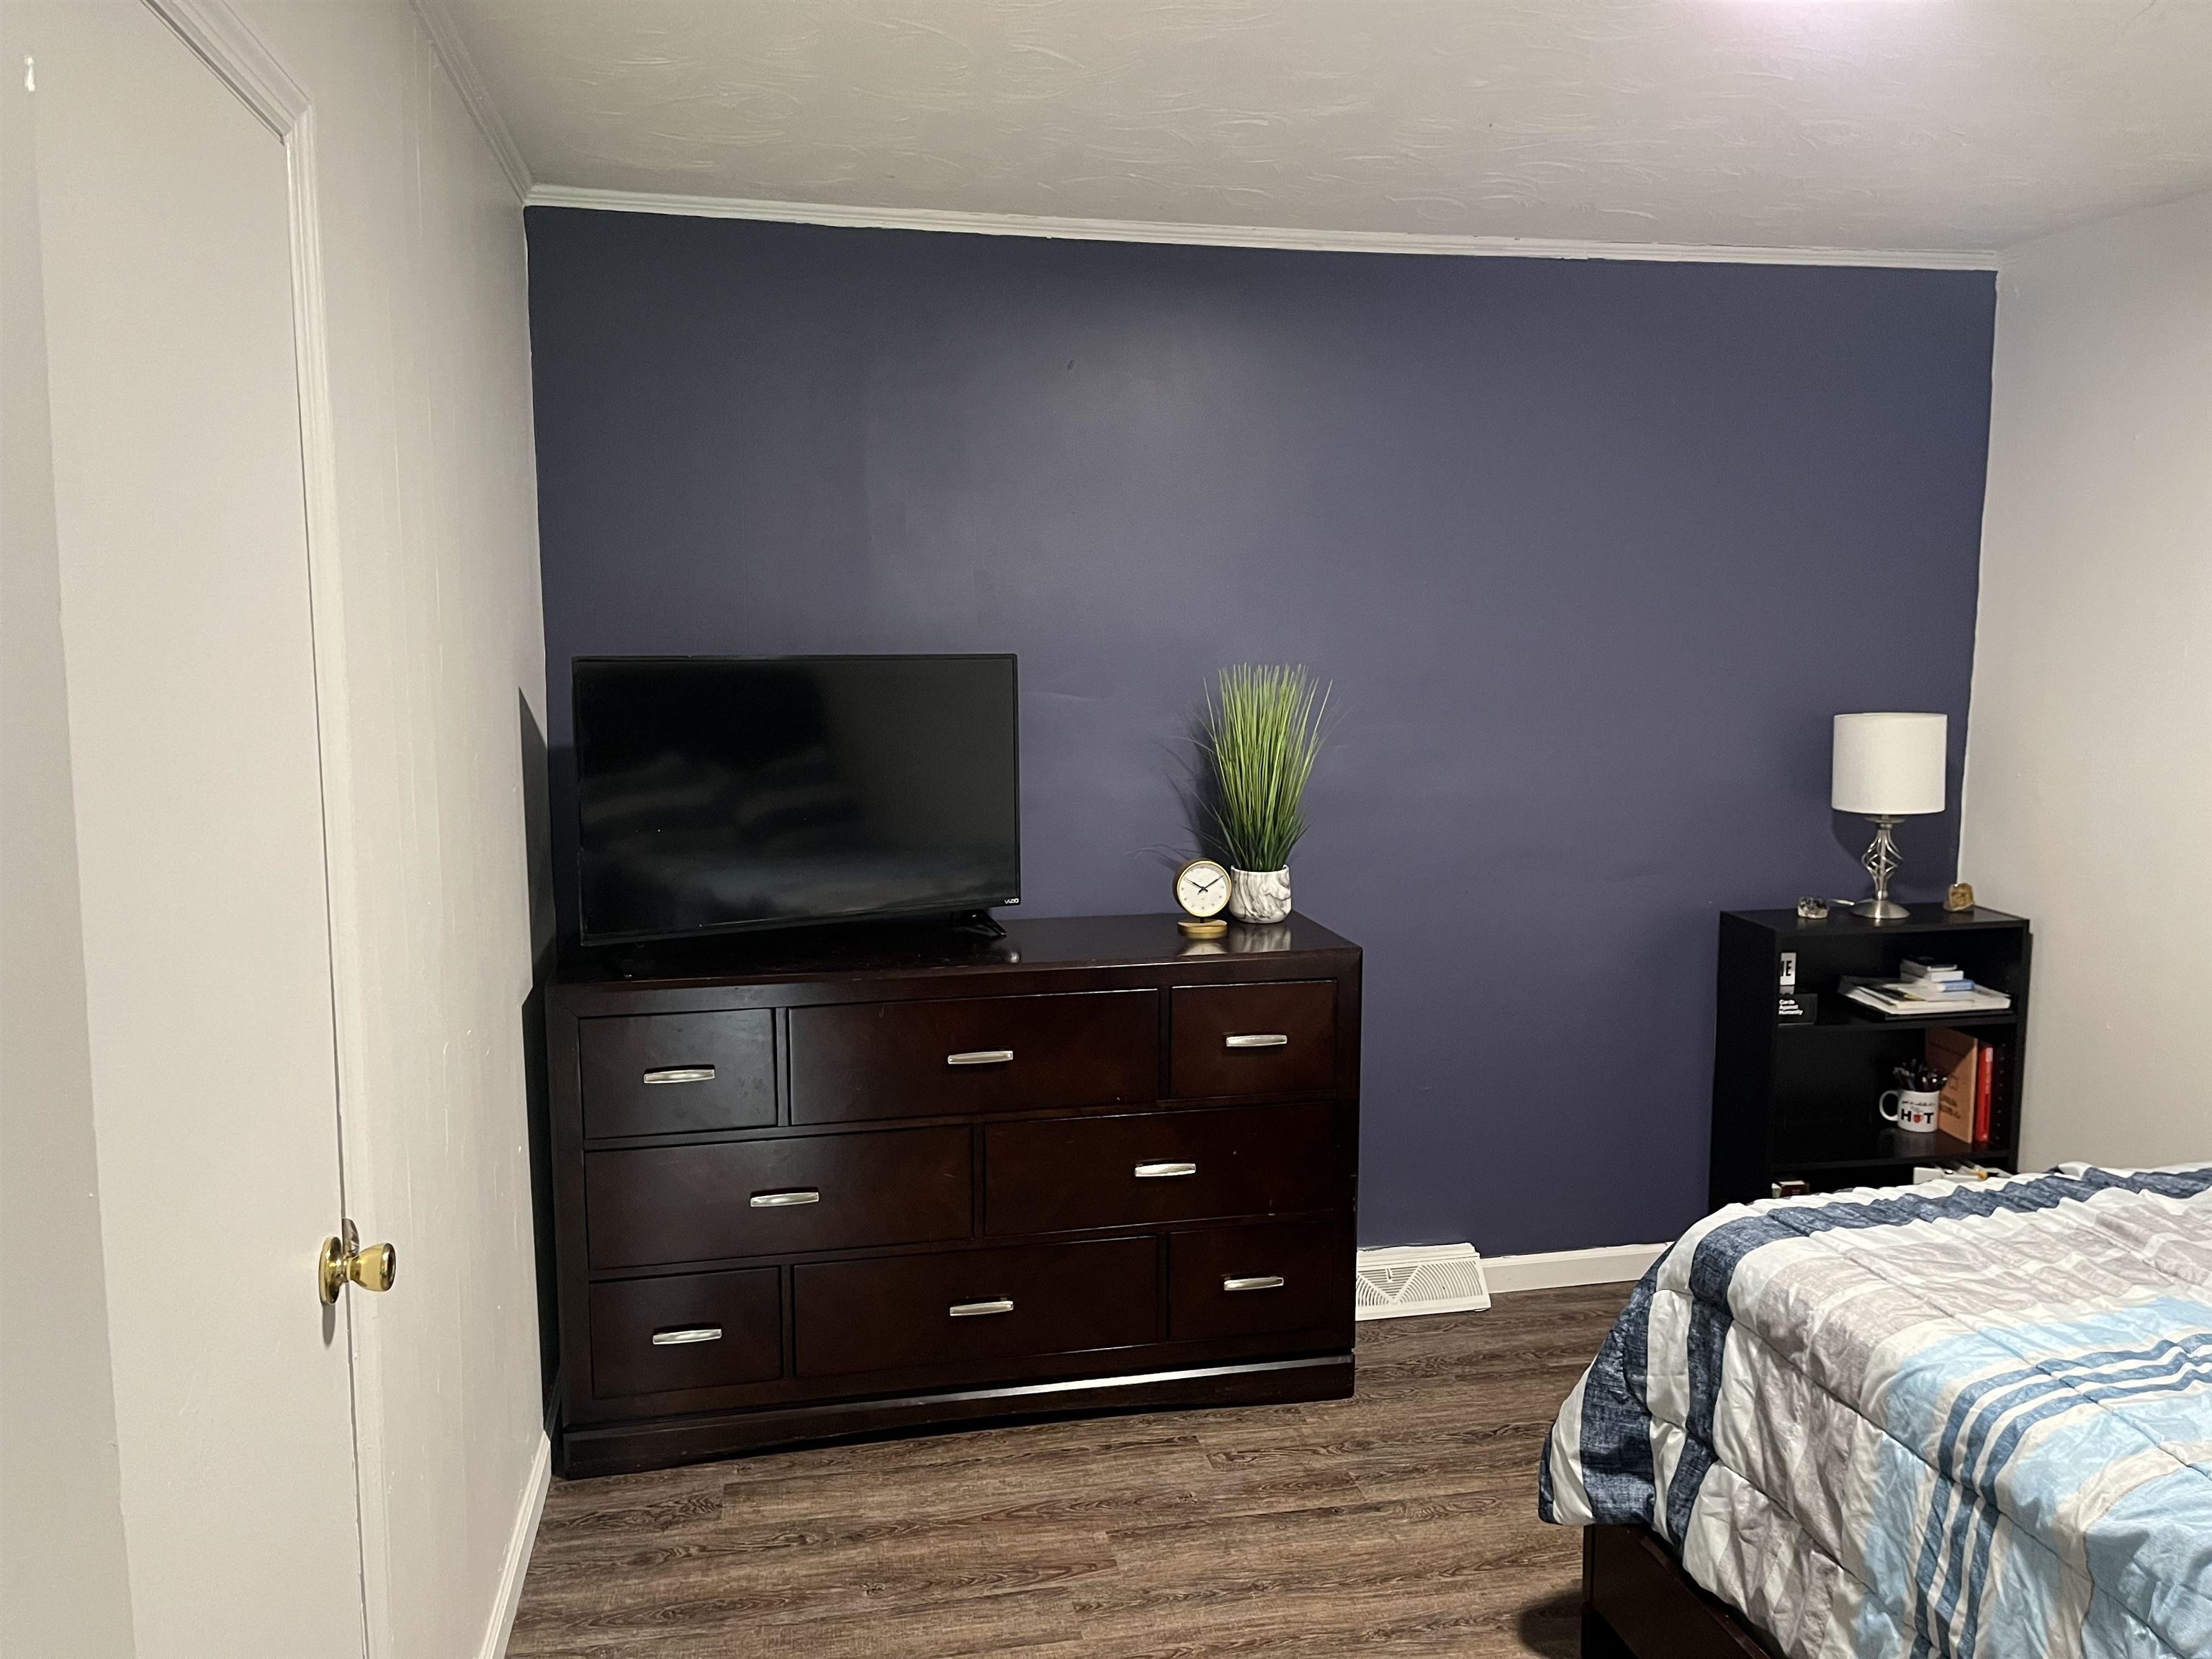
Furnished bedroom with a dark blue accent wall, television on a dresser, and blue-and-white bedding.
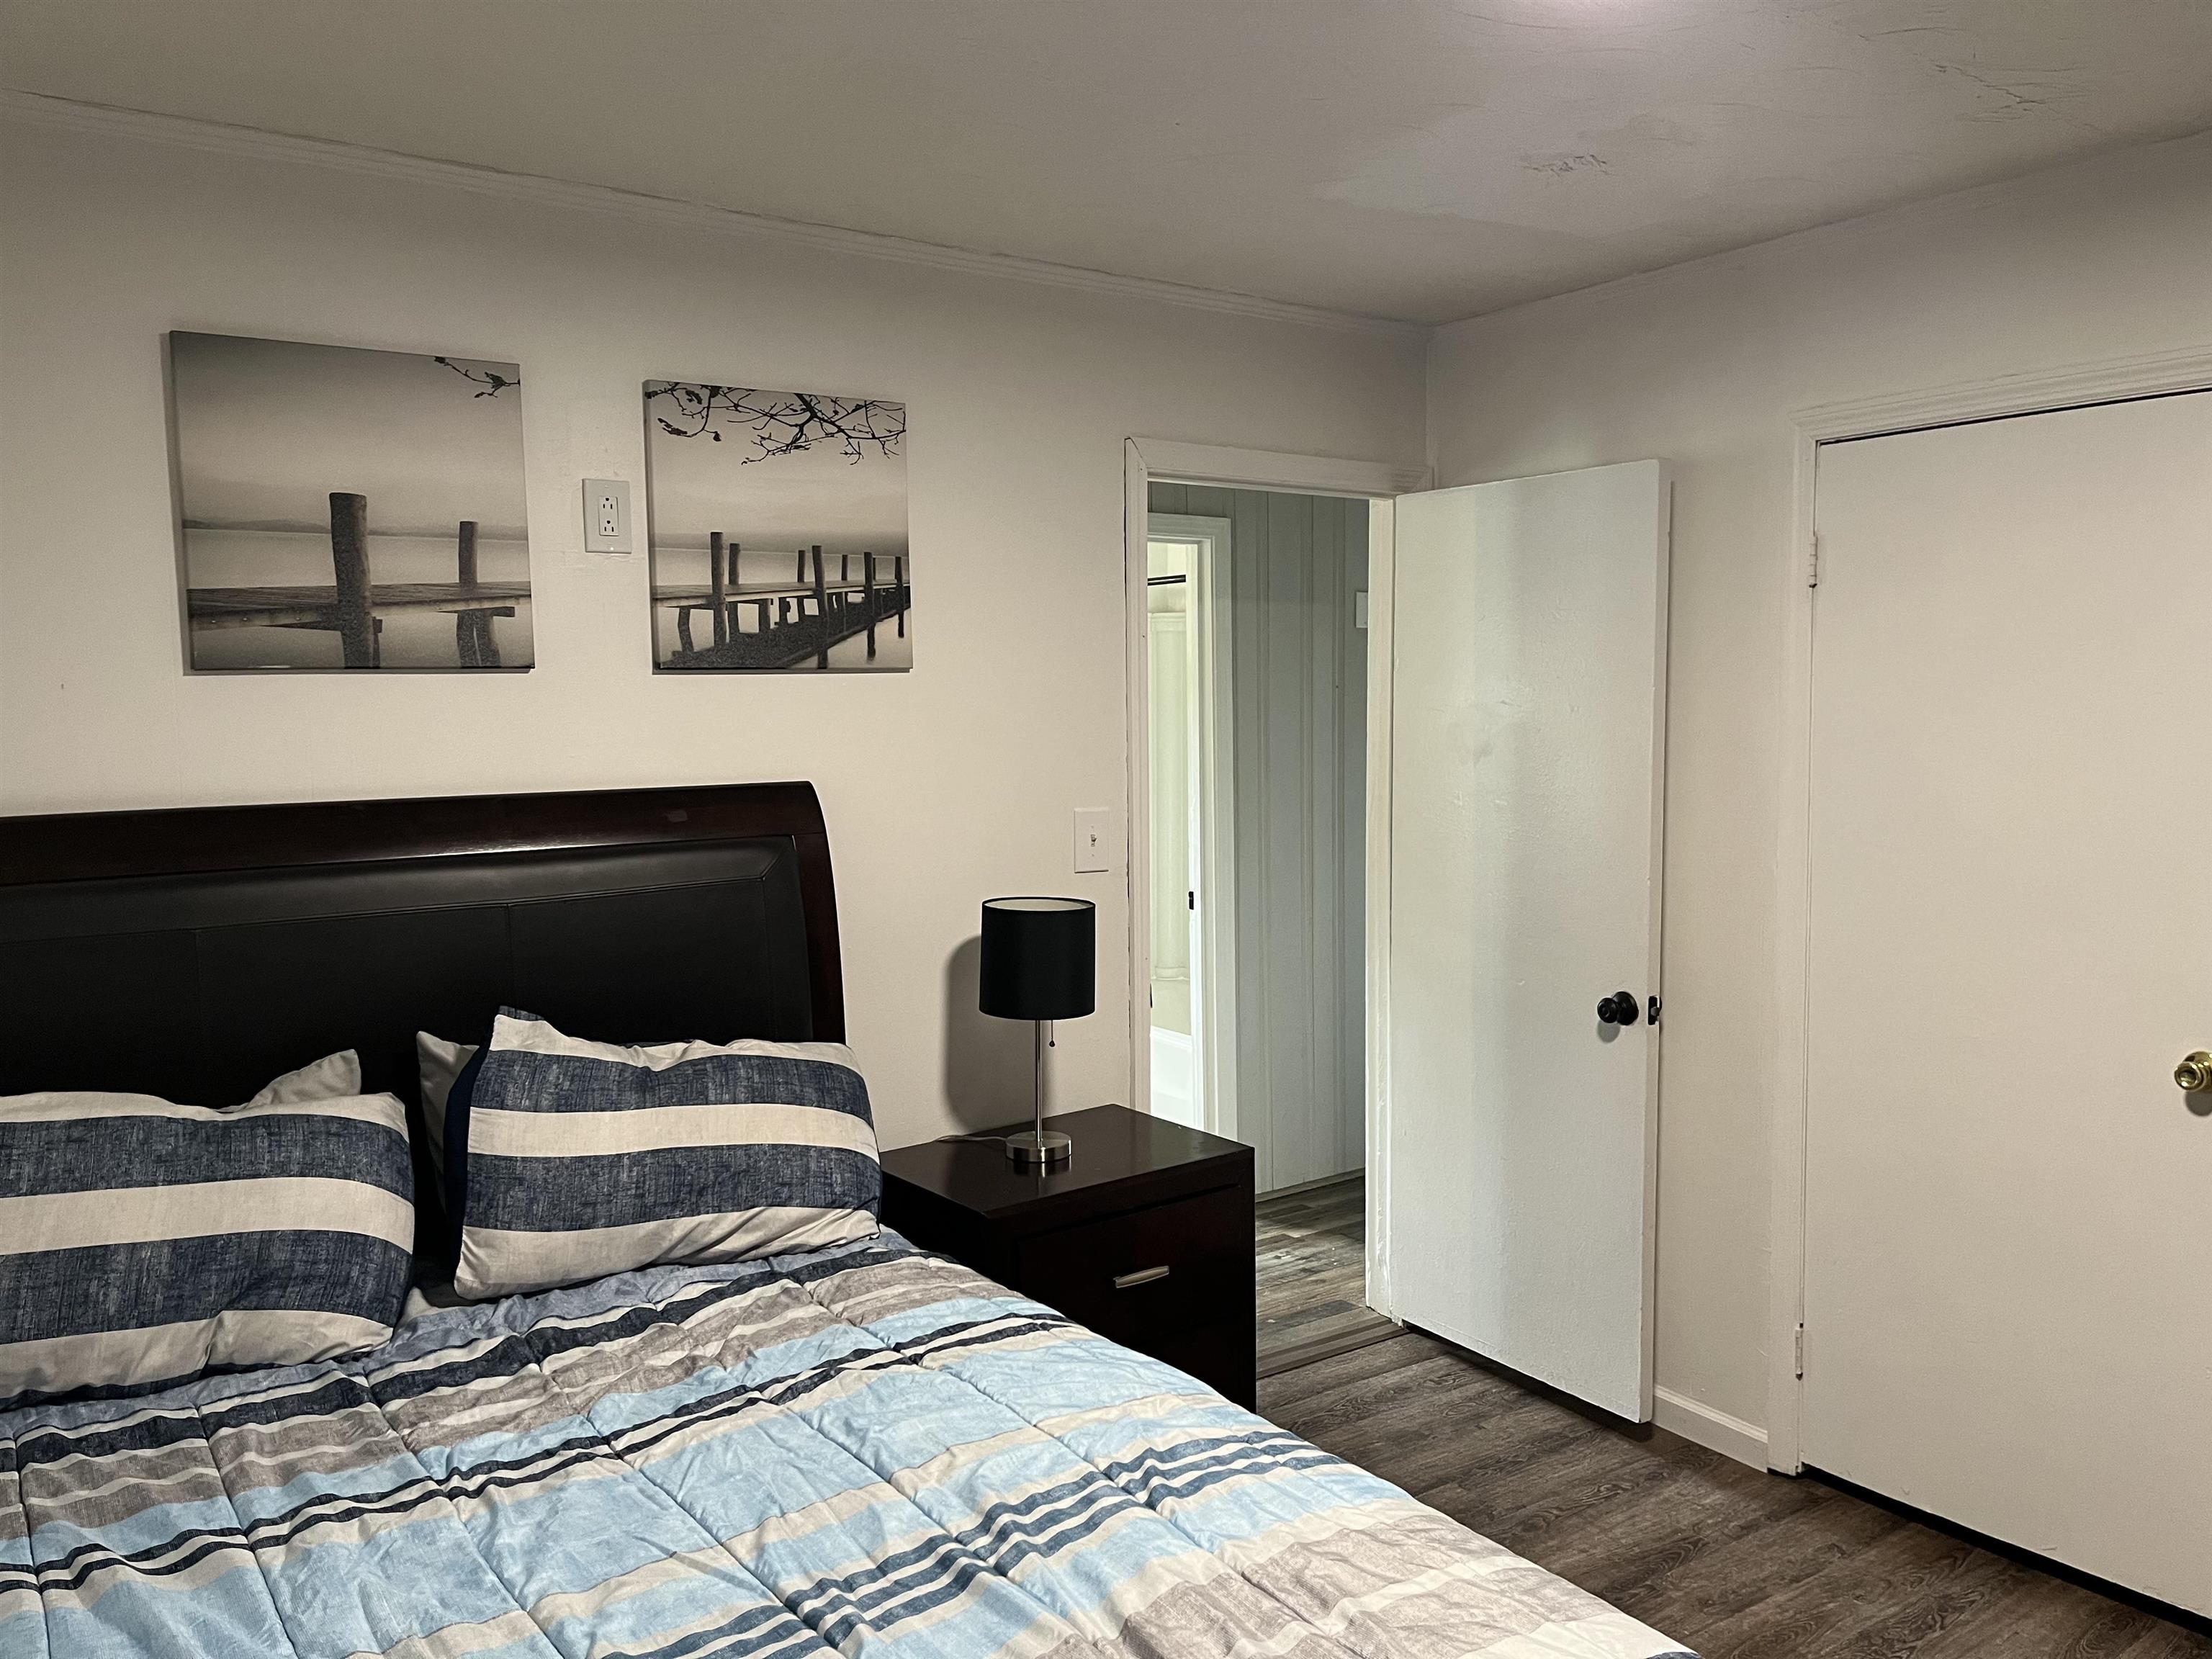
Bedroom with blue-and-white striped bedding, a dark headboard, and pier photographs above the bed.
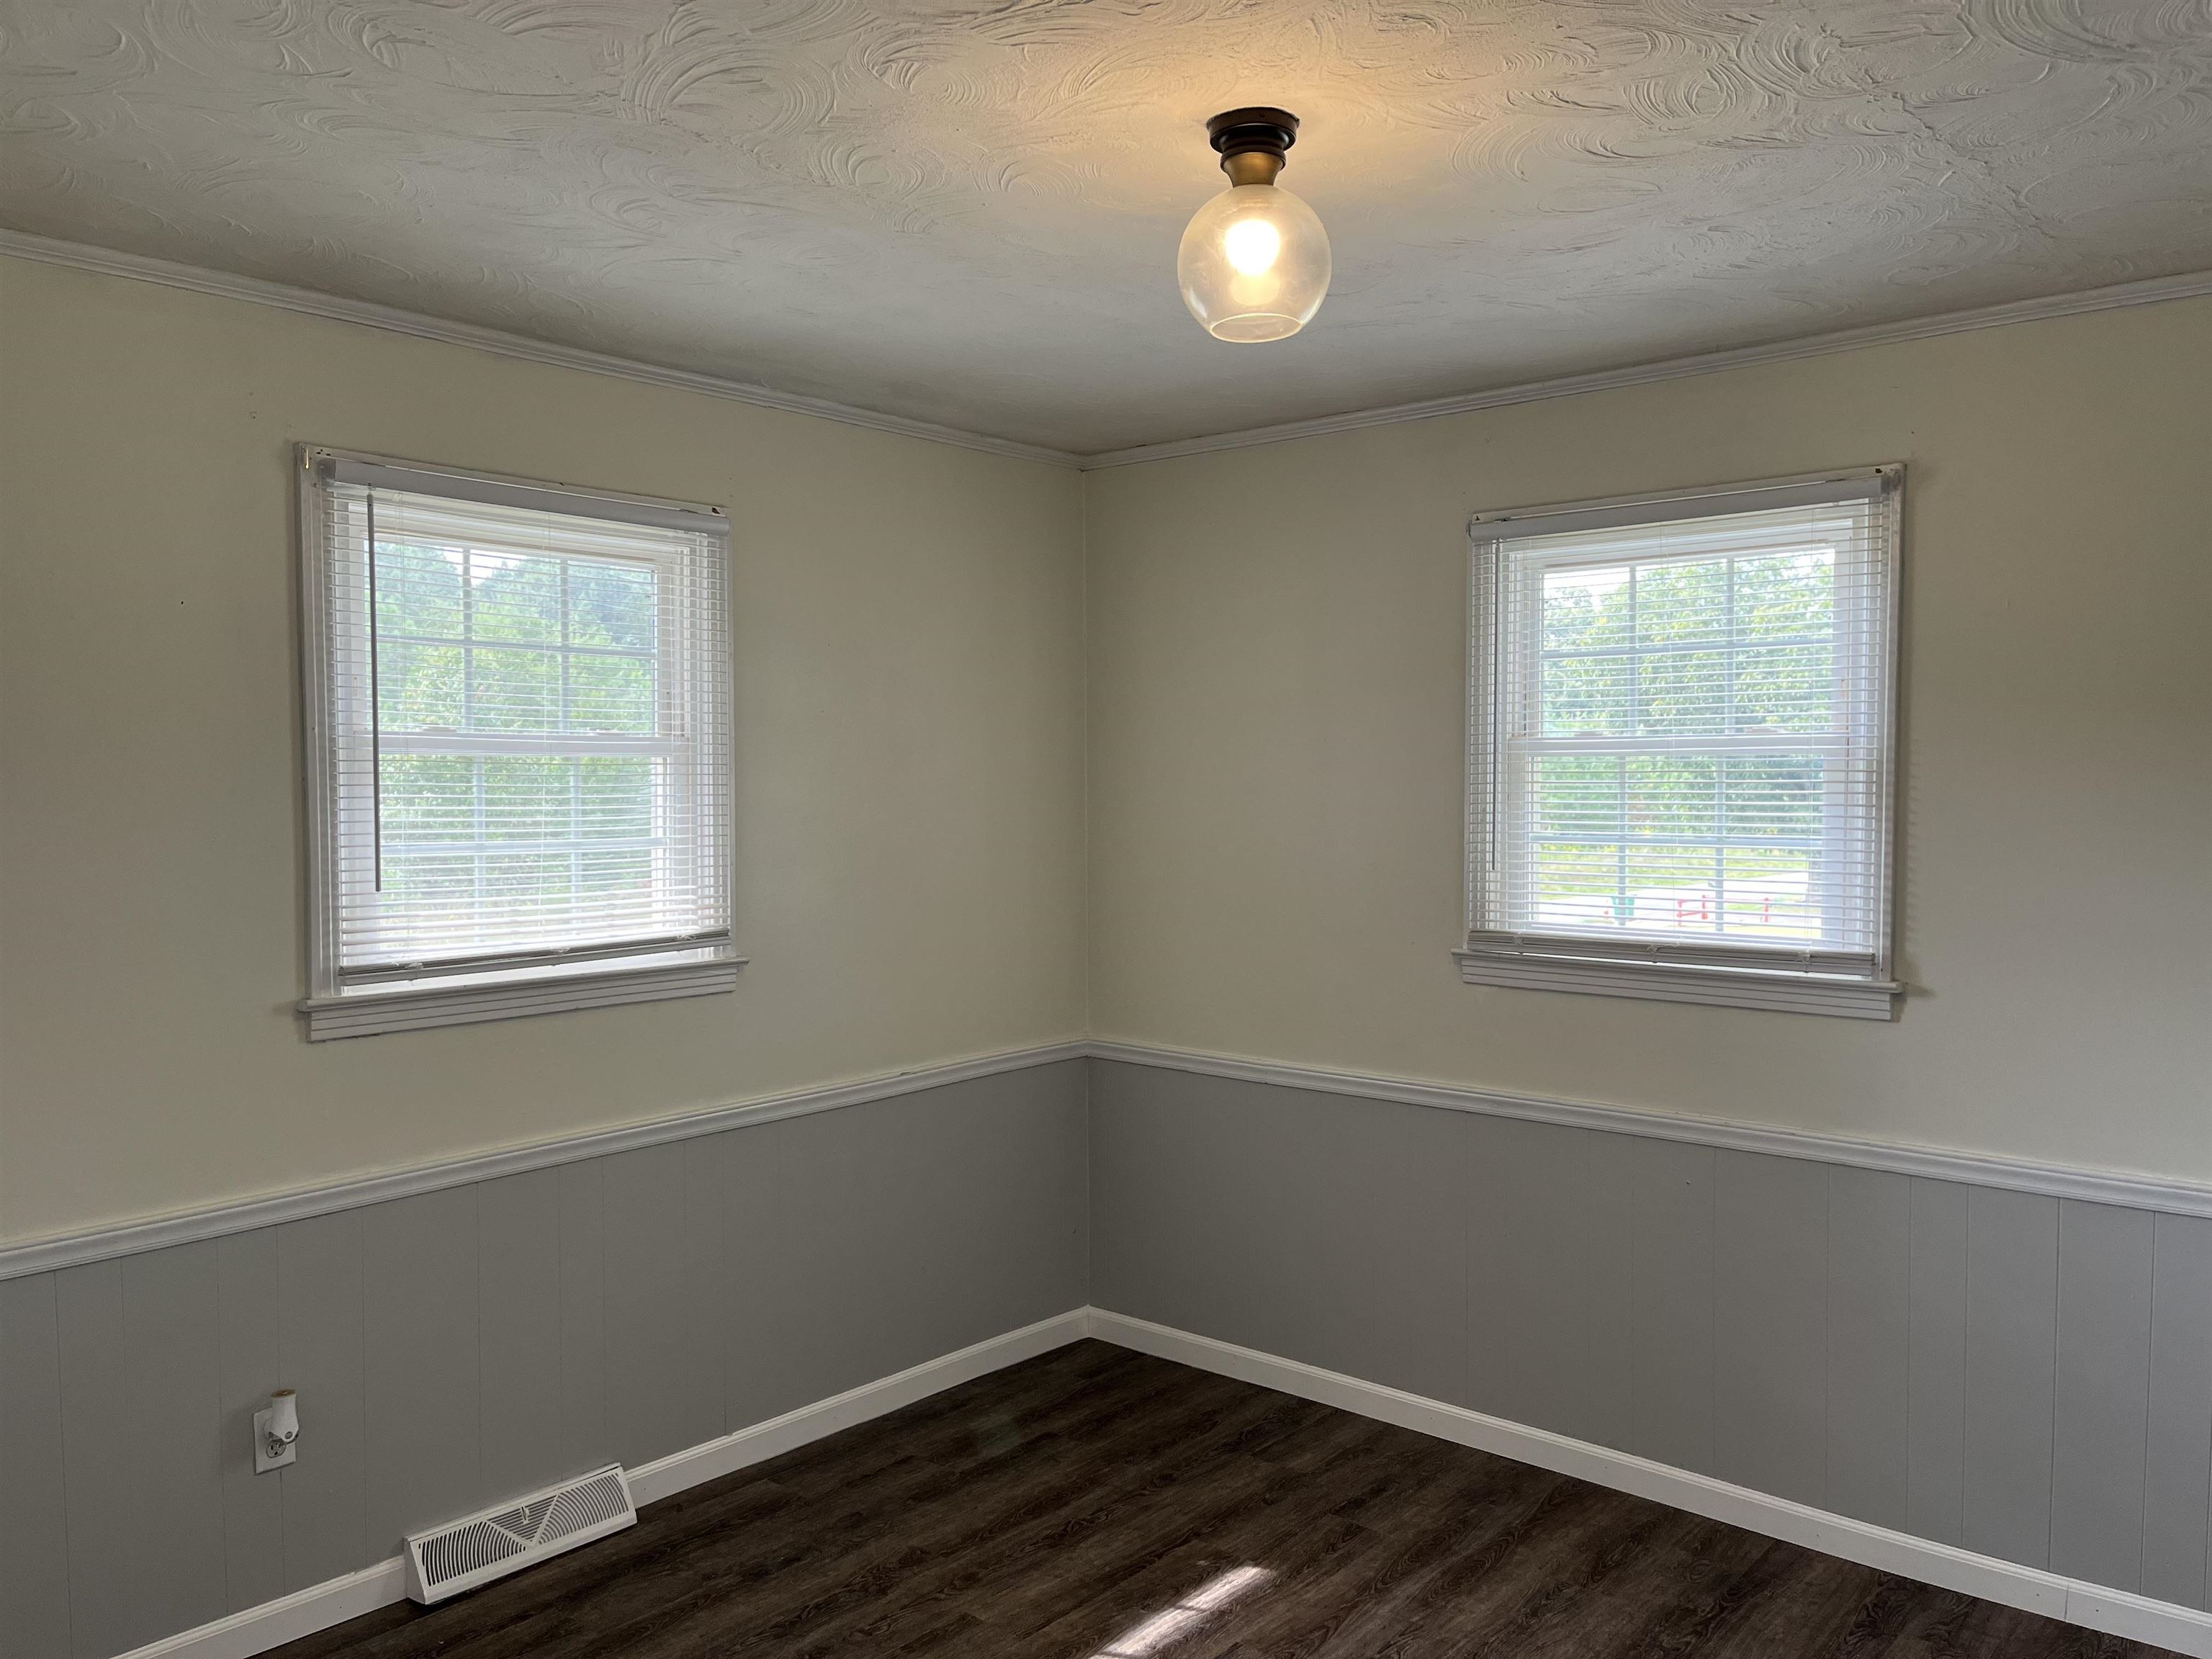
Empty room with dark wood floors, gray paneling, and two windows with blinds.
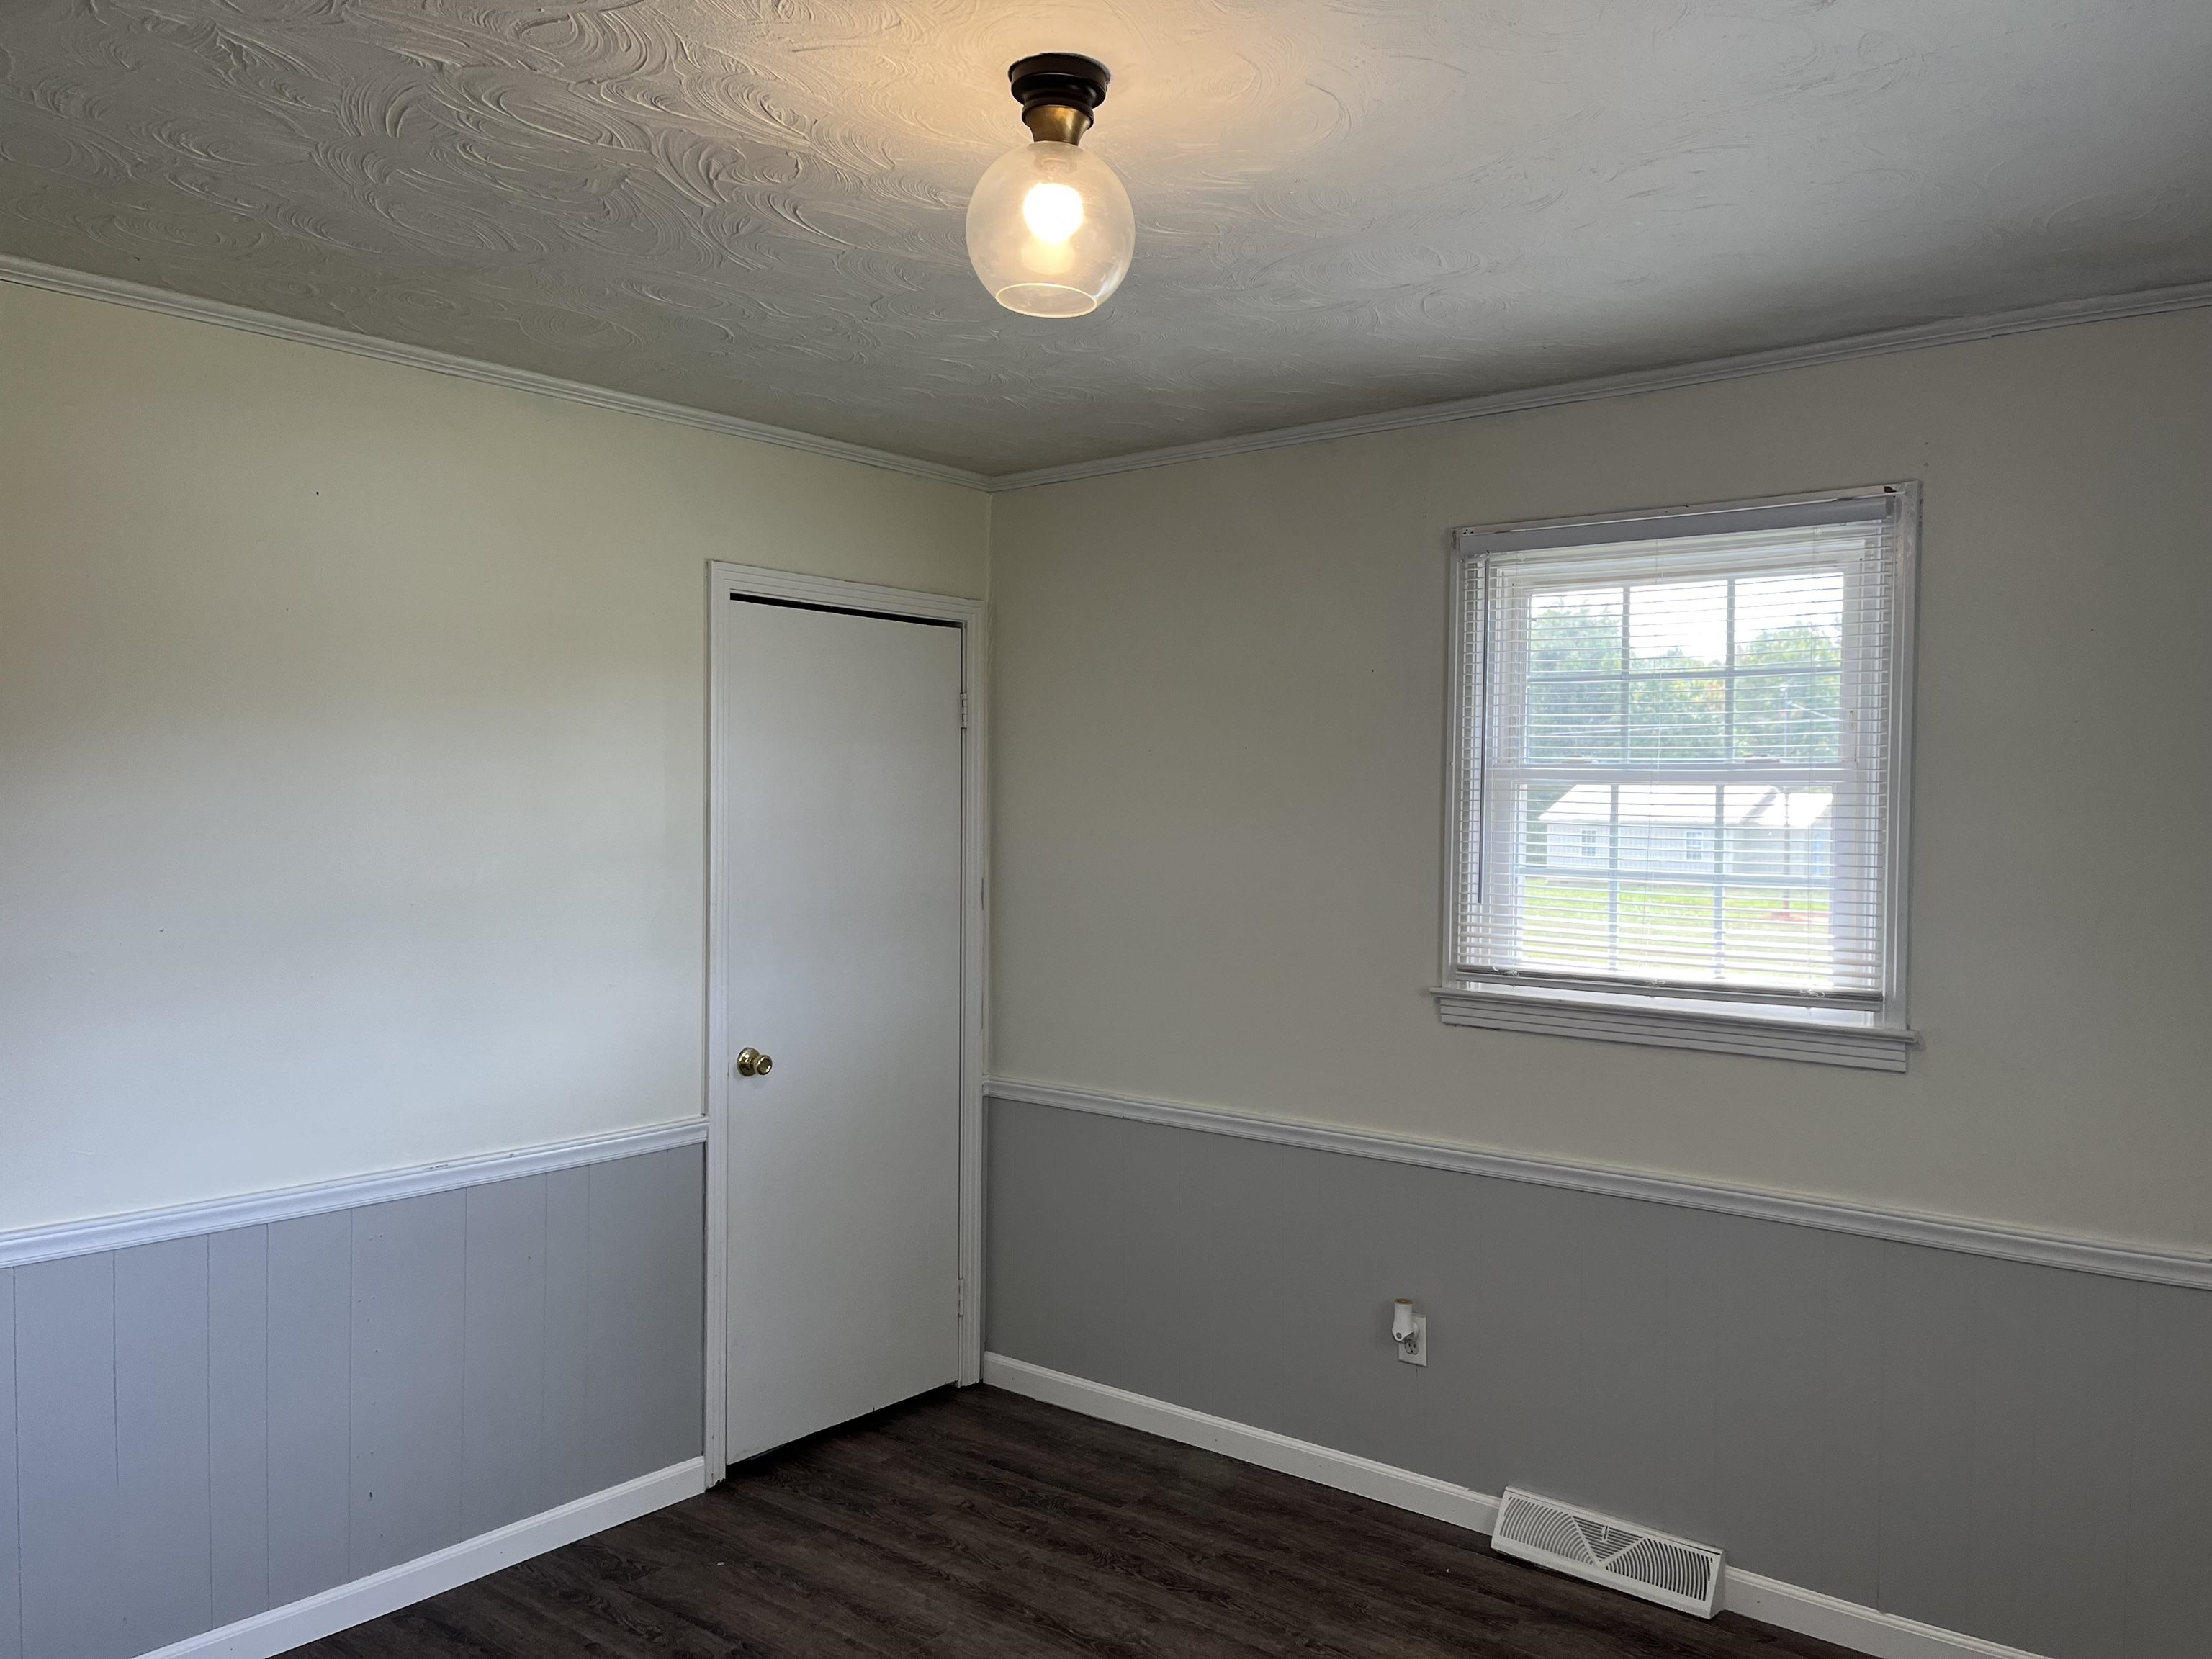
Empty room with dark wood flooring, gray wainscoting, and a window with blinds.
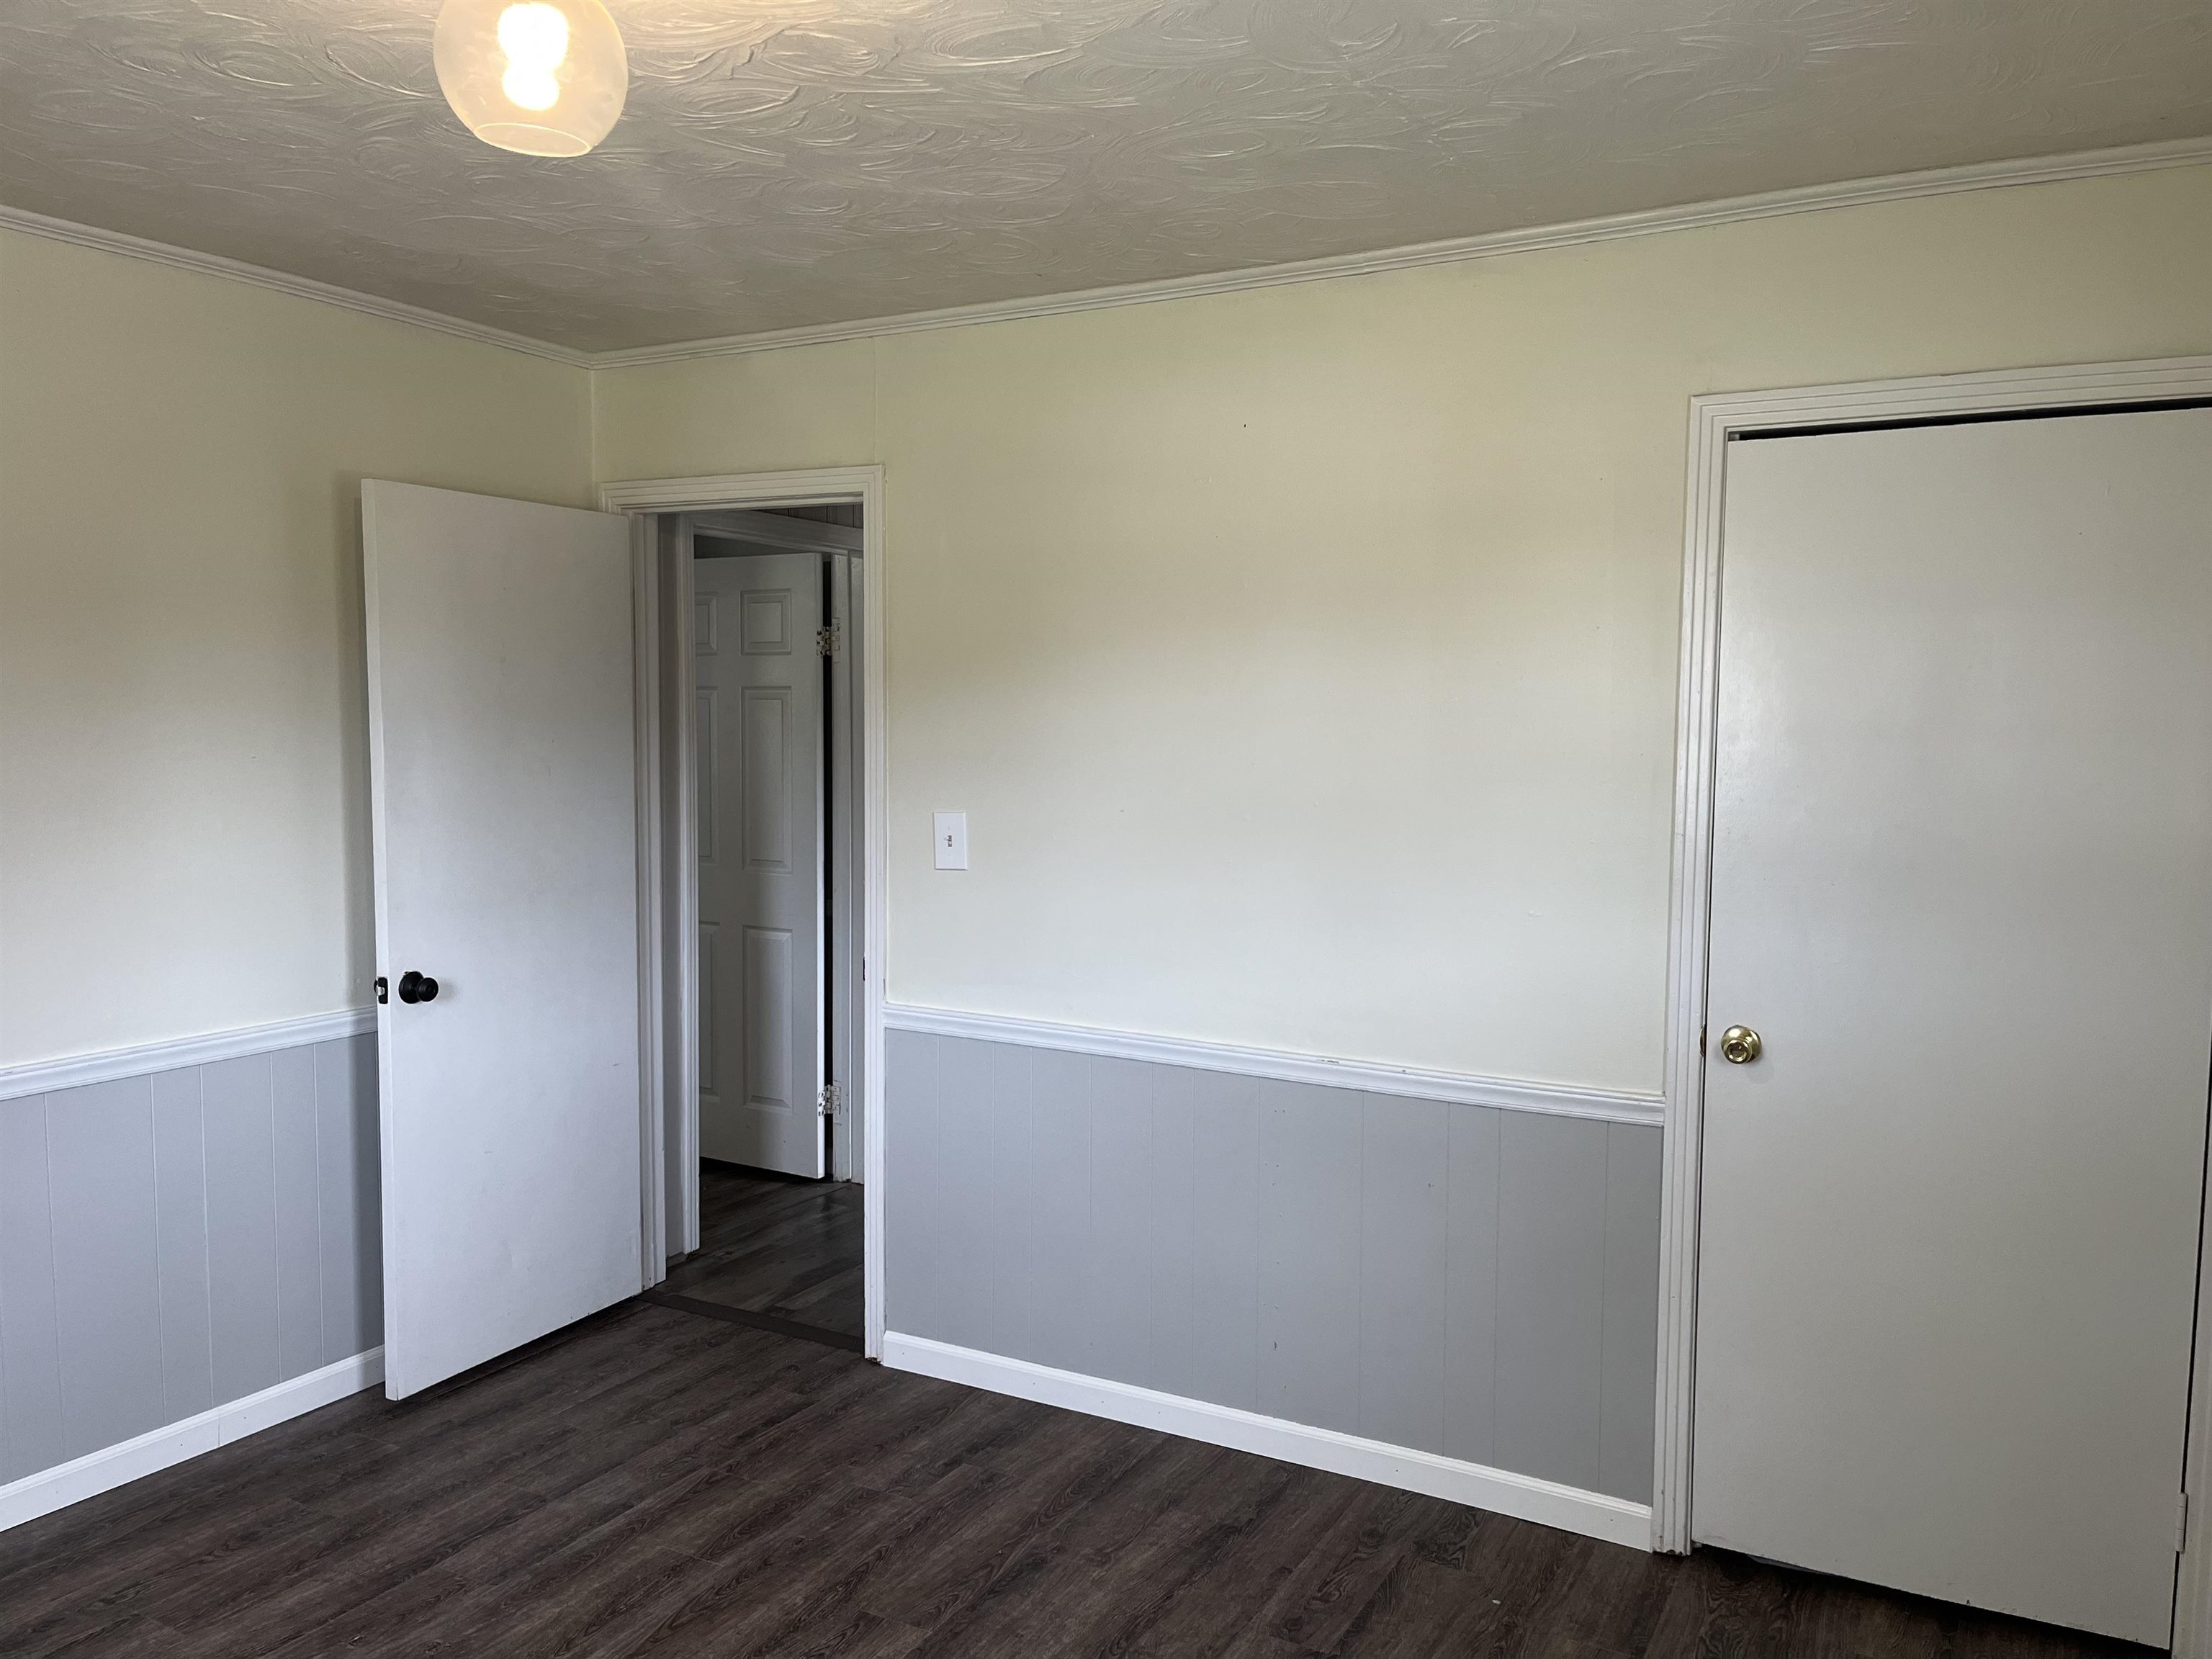
Unfurnished room with gray wainscoting, dark flooring, and an open door to the hallway.
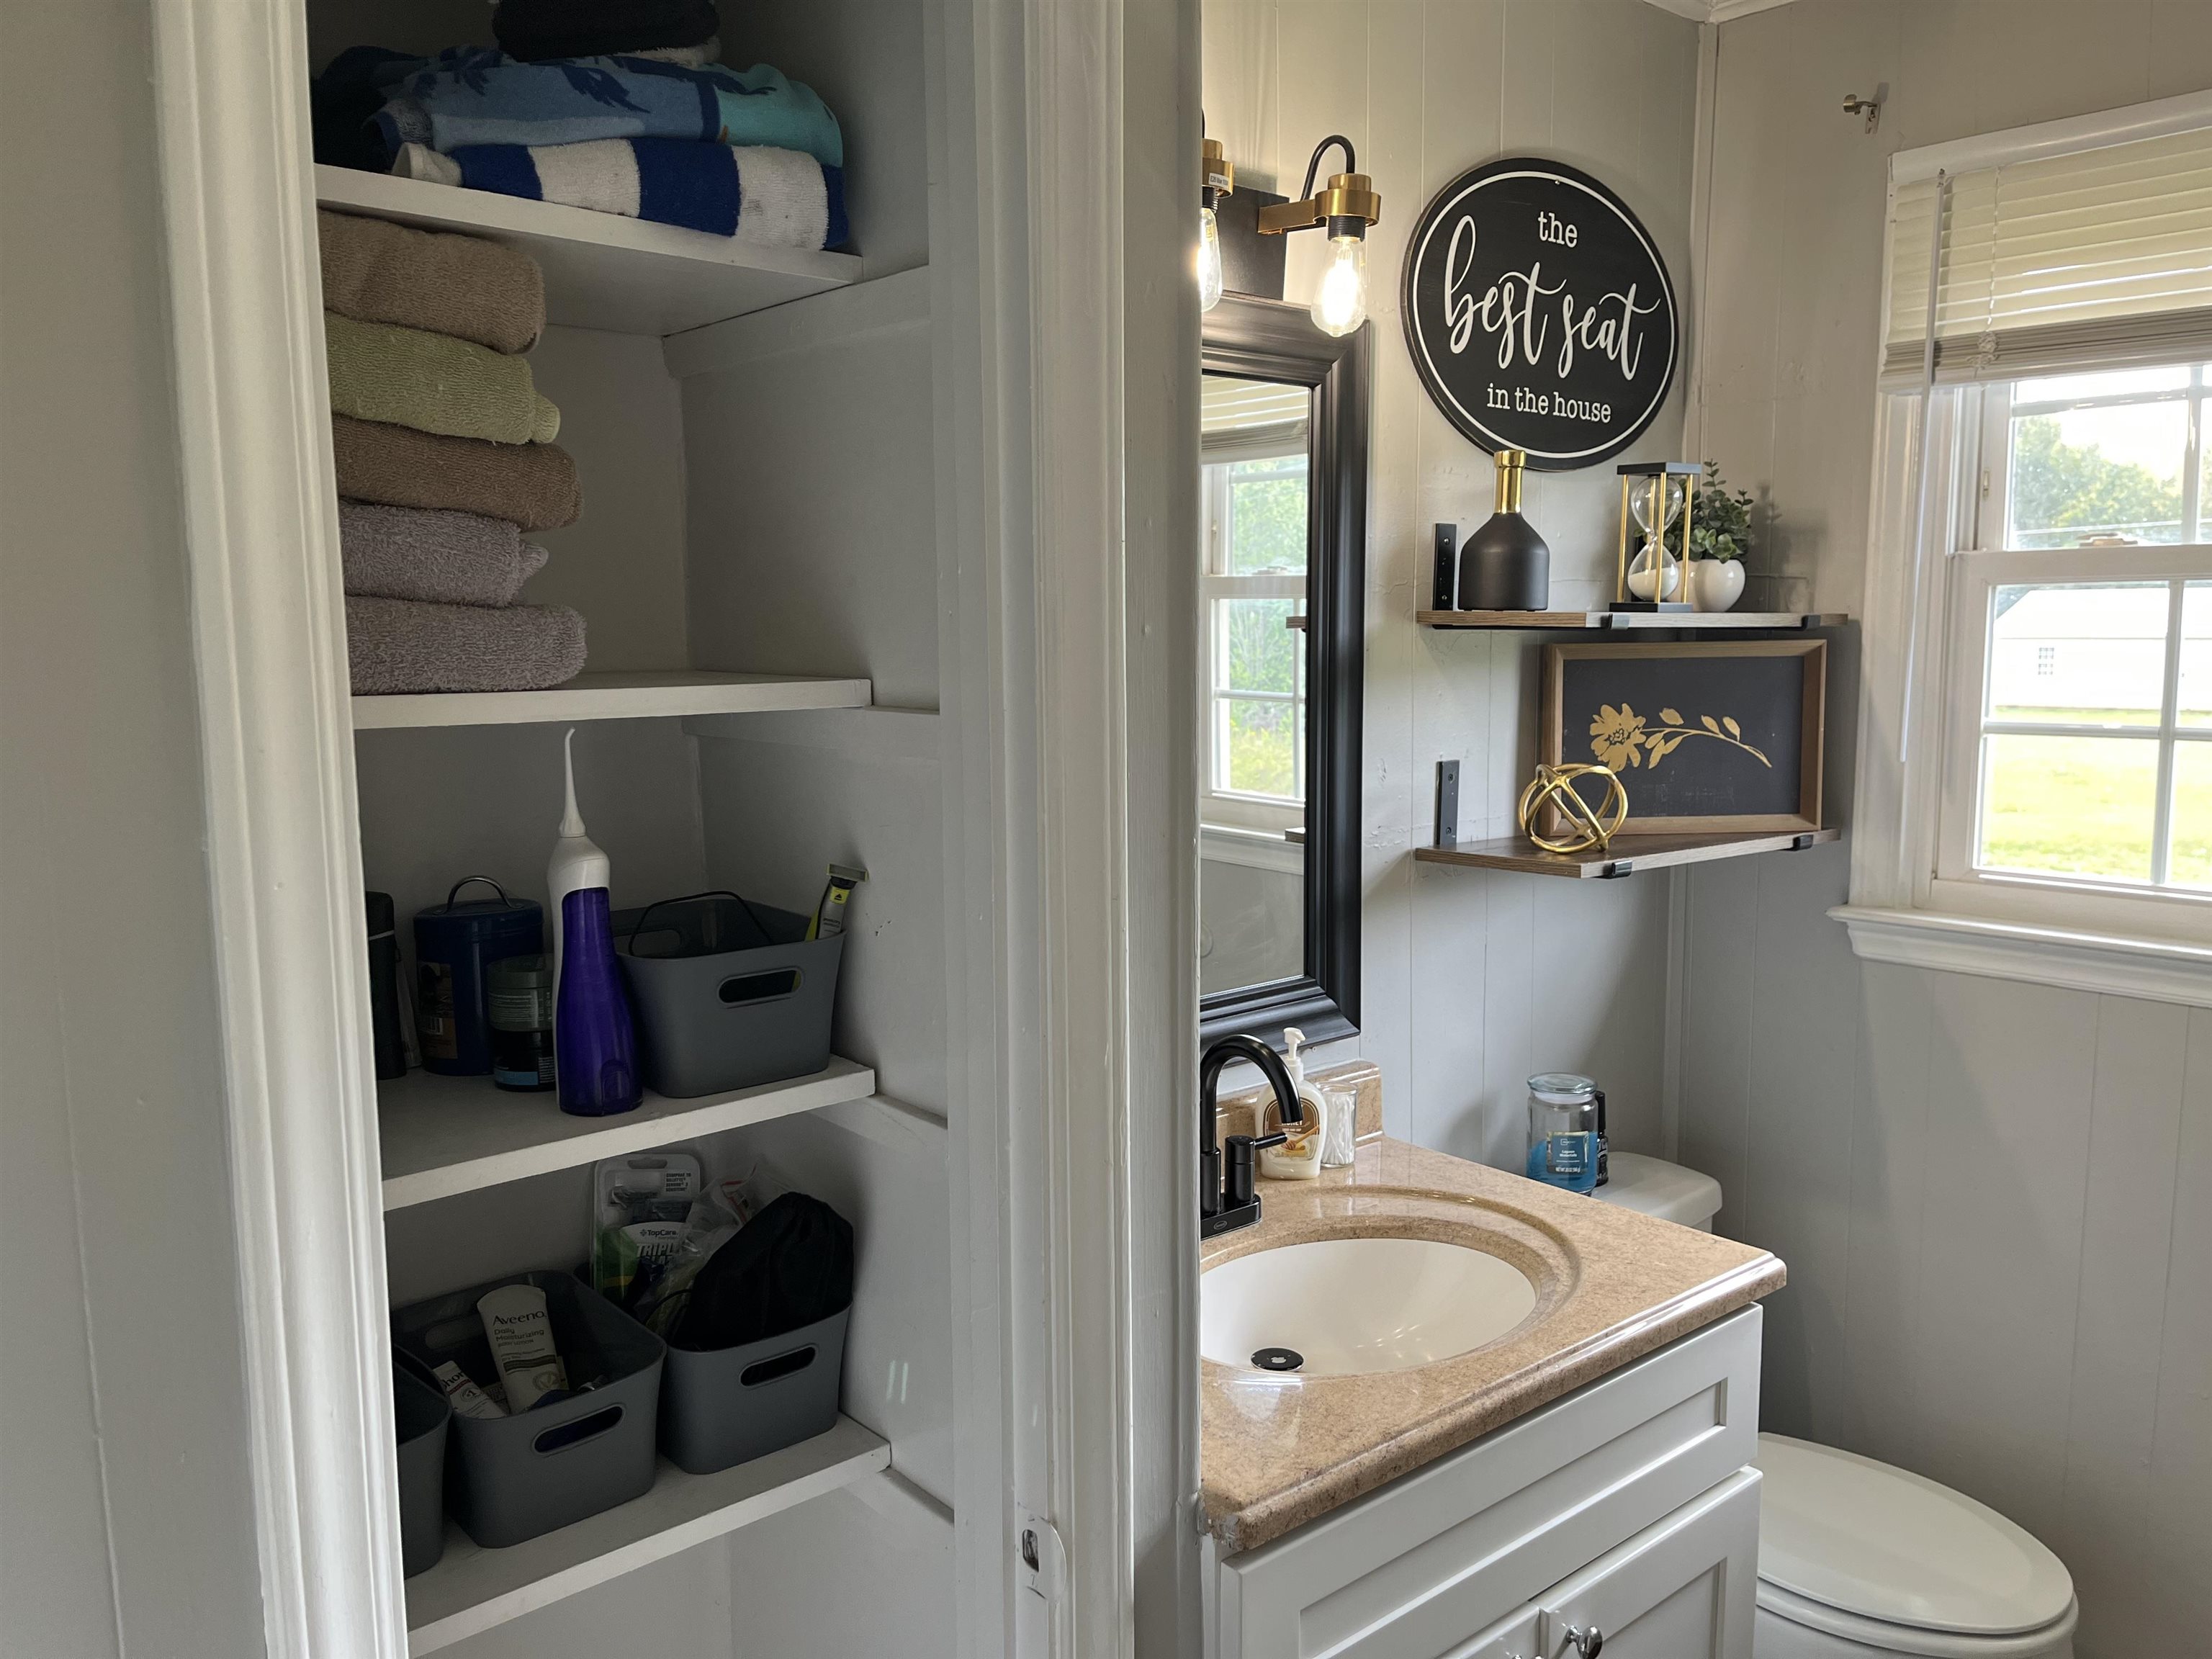
Bathroom with a beige countertop vanity, toilet beside a window, and open shelves of towels and toiletries.
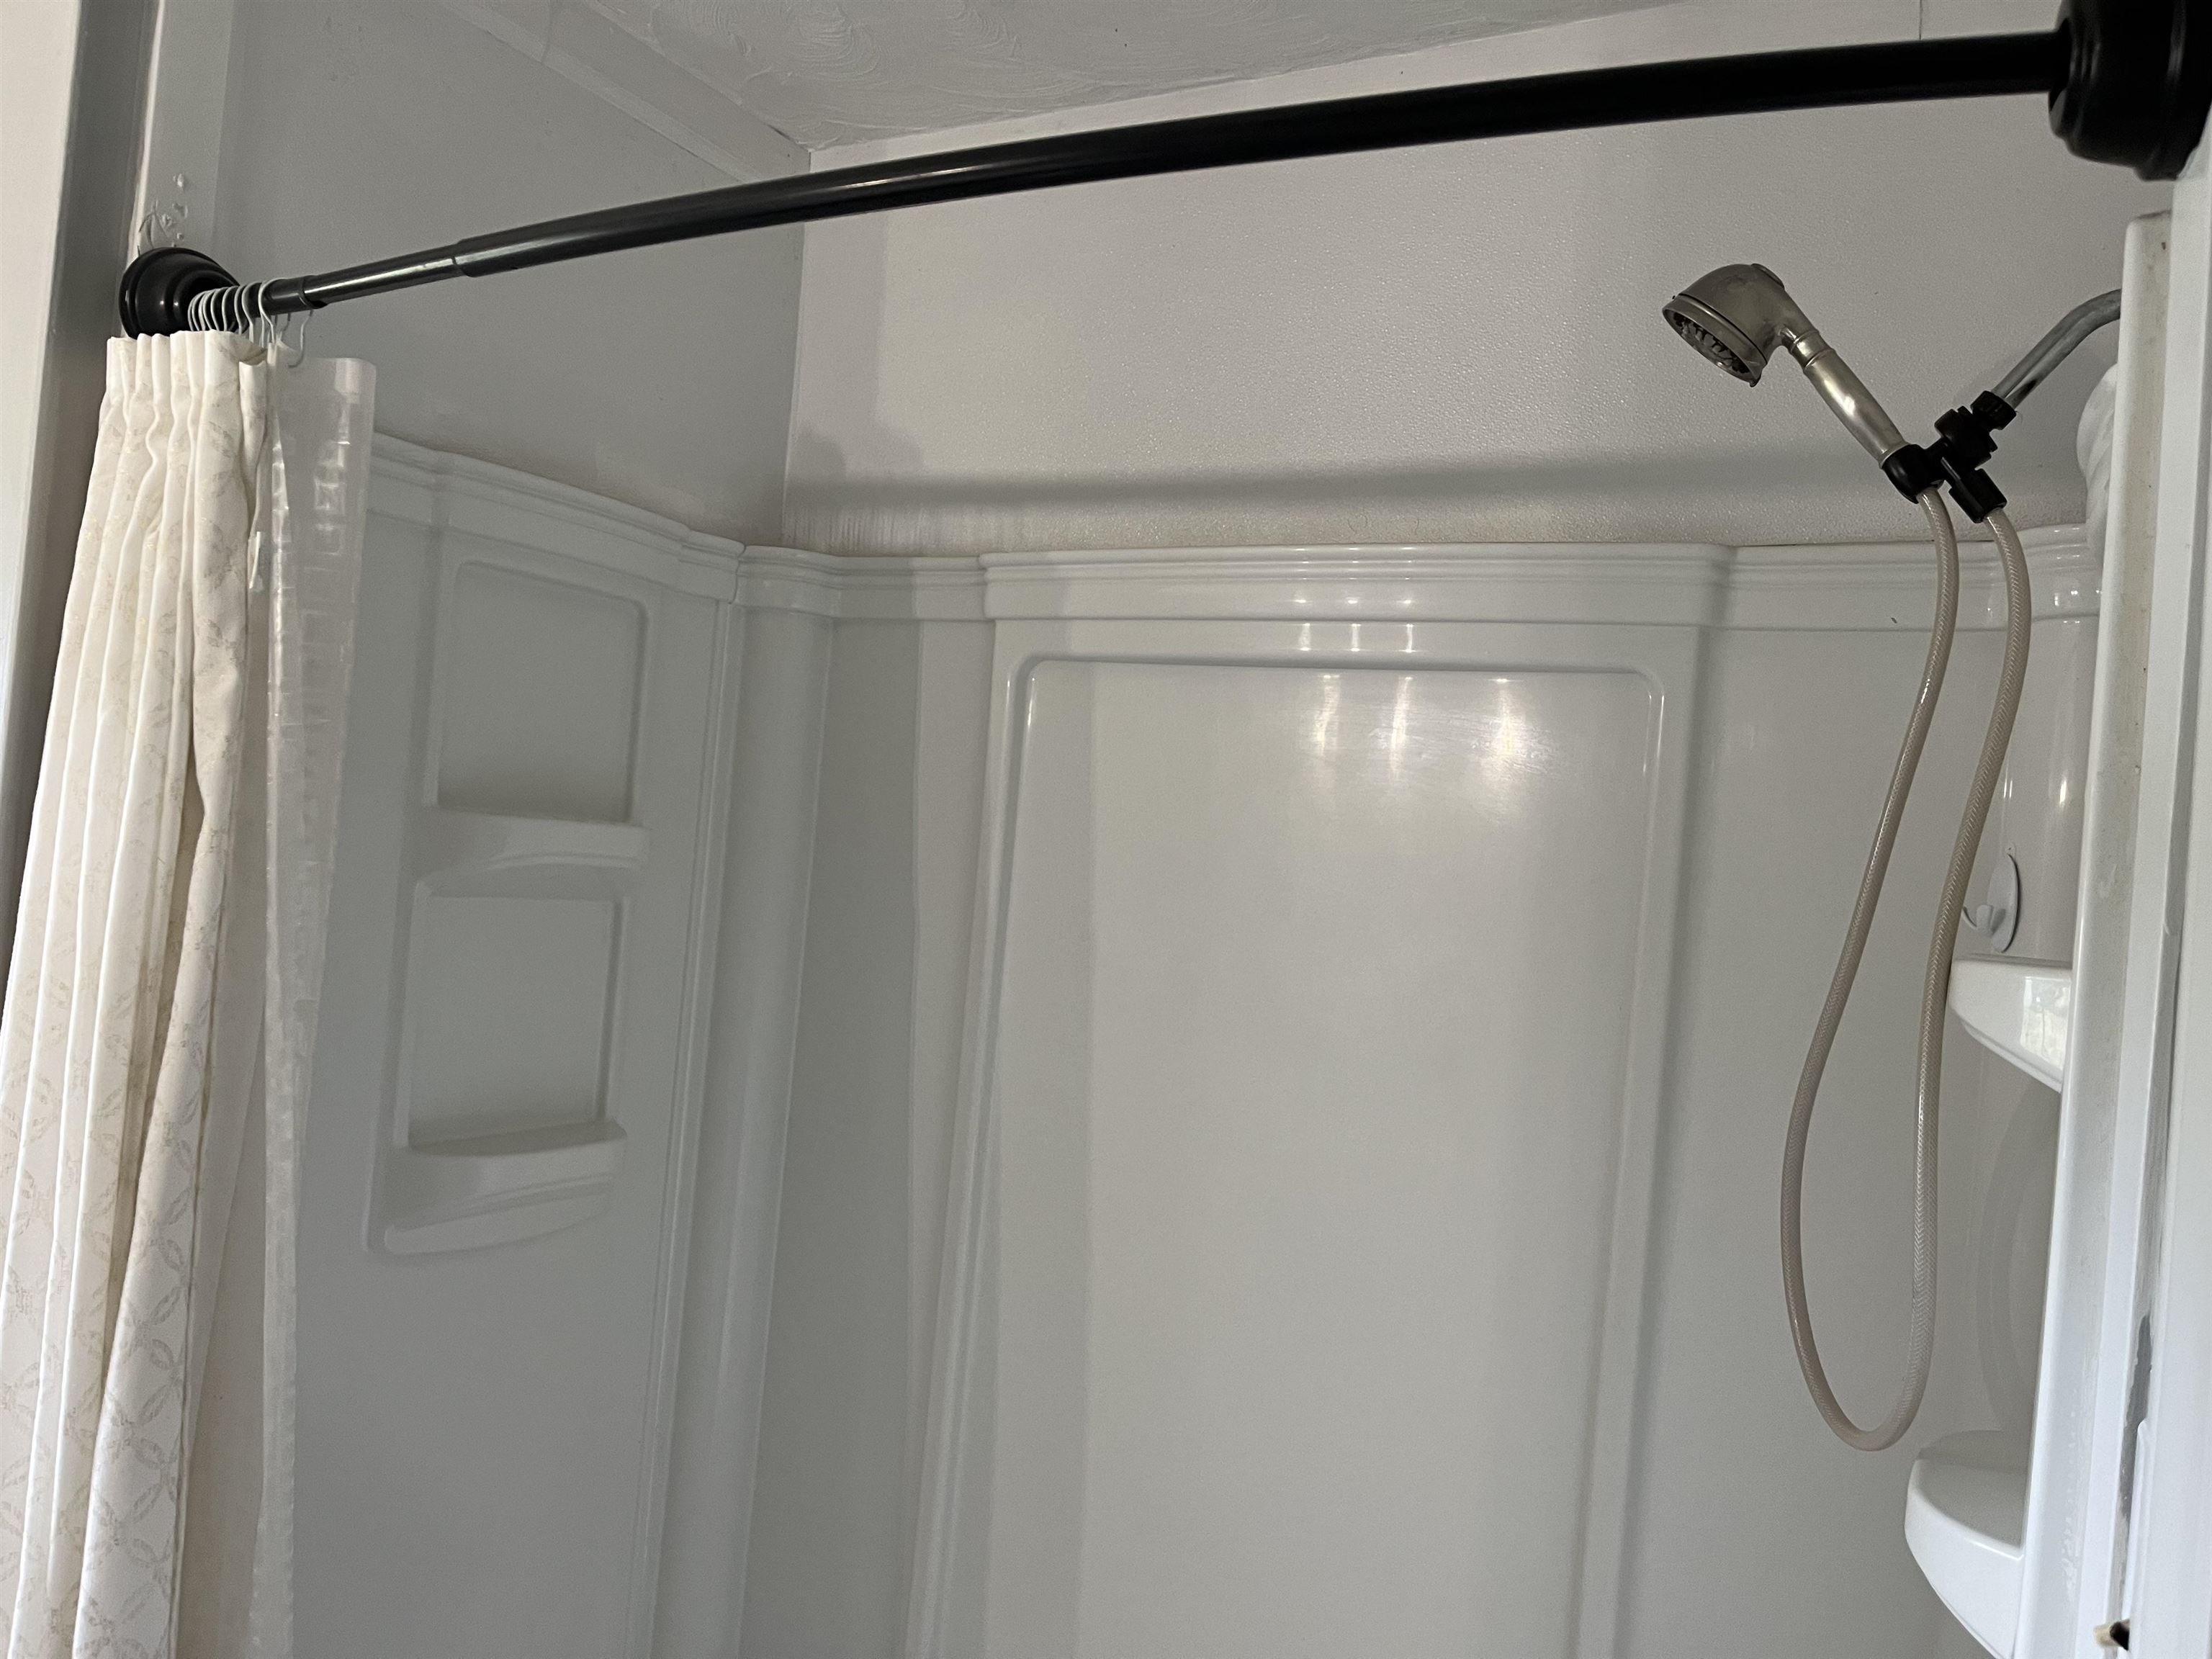
White shower stall with molded corner shelves, handheld showerhead, and patterned curtain.
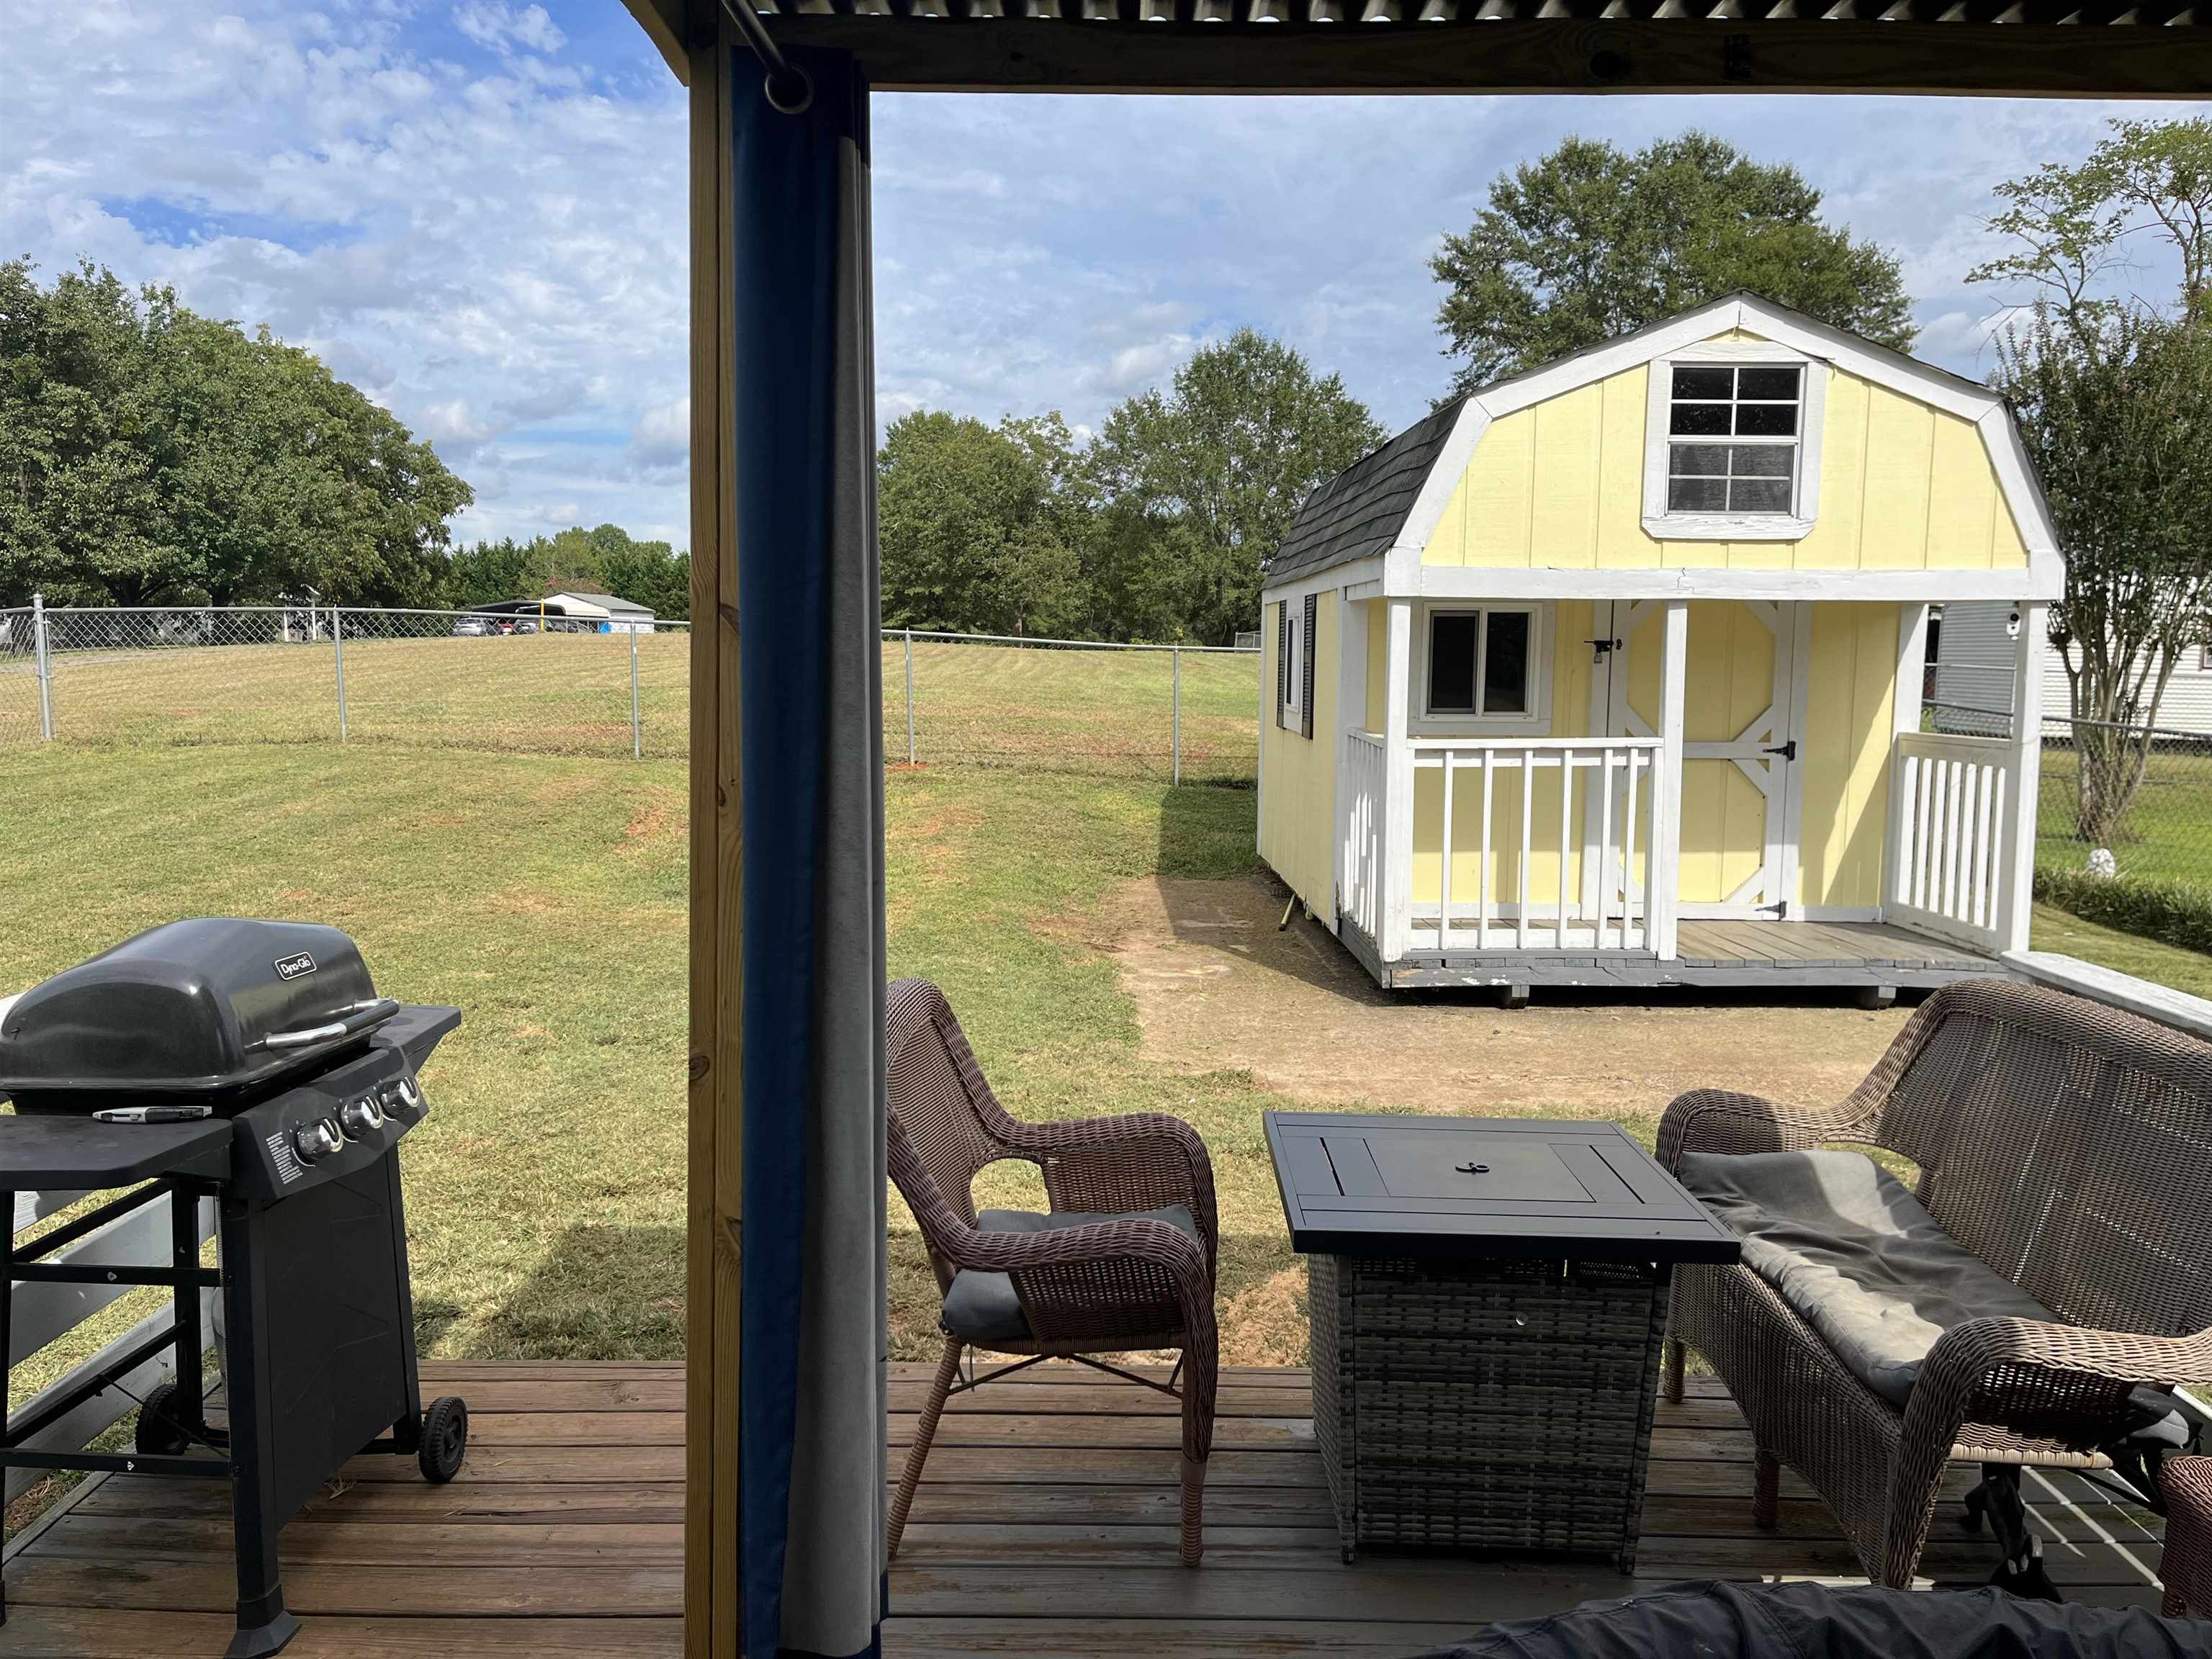
Covered deck with wicker seating and grill overlooking a fenced yard and yellow barn-style outbuilding.
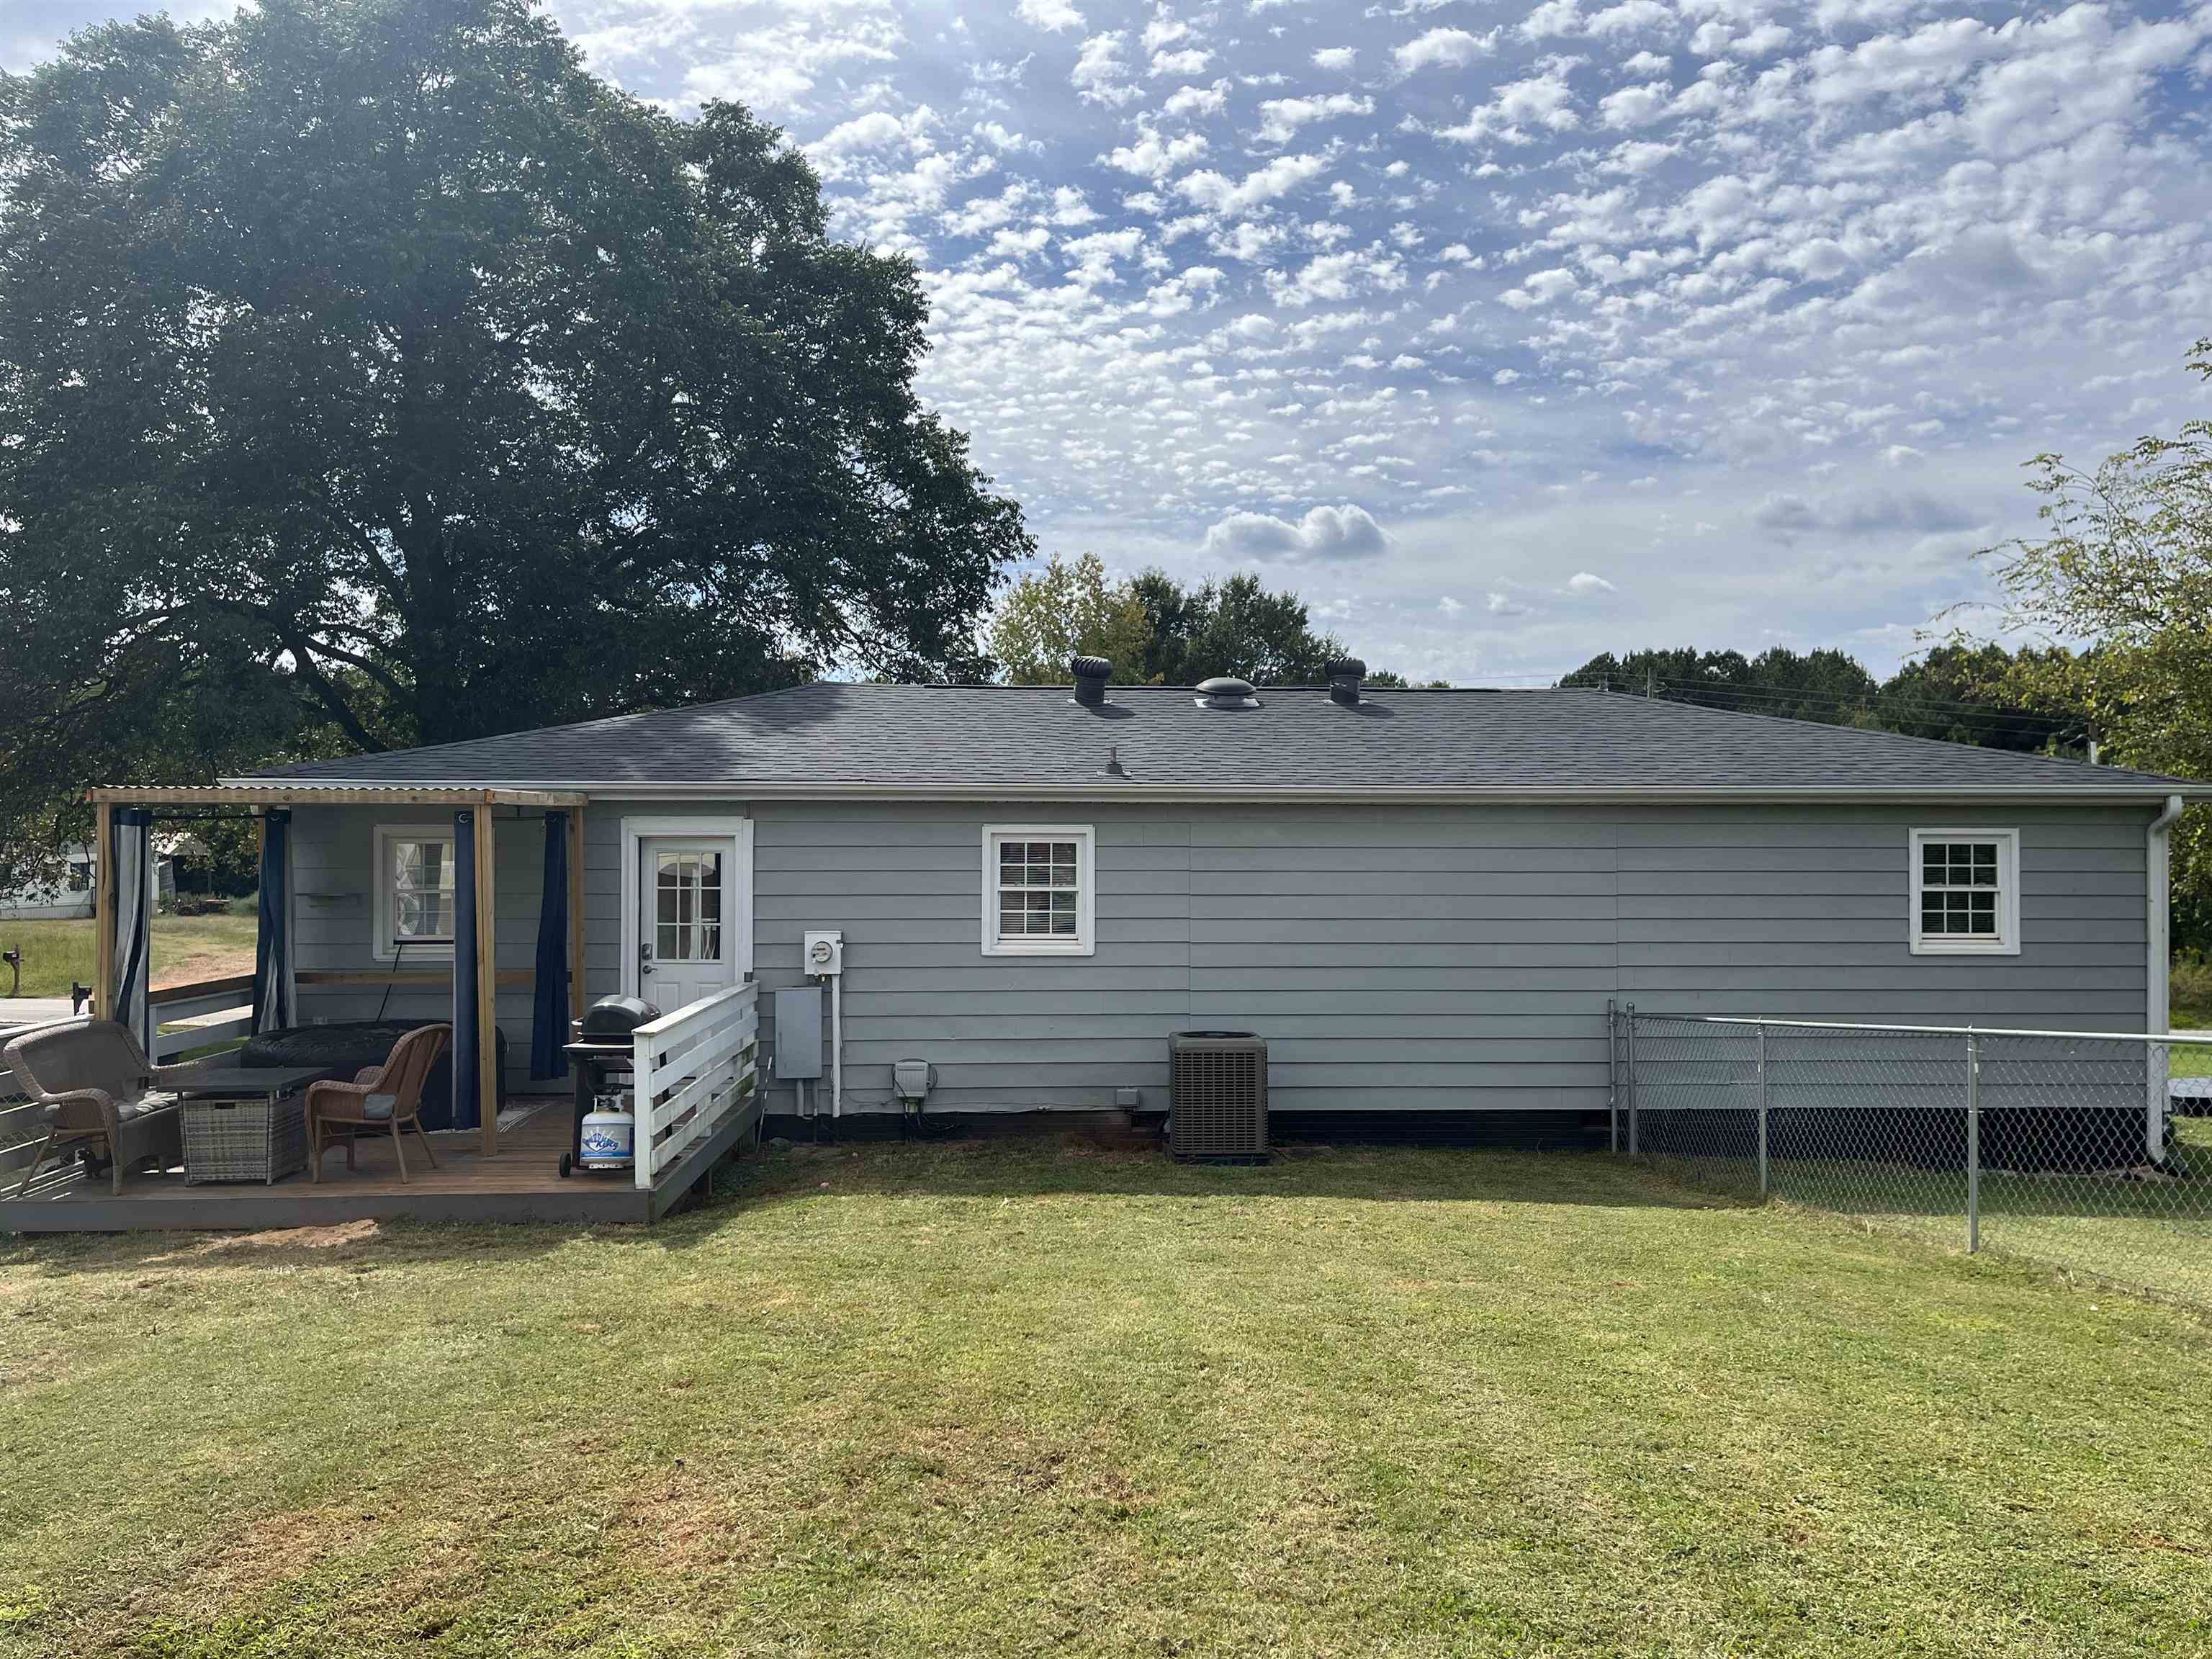
Gray single-story home with a covered, furnished patio and fenced grassy yard.
SEE ALL PHOTOS
Gray single-story home with a projecting bay window, black garage door, and curved paver walkway.
Gray single-story home with a projecting bay window, attached garage, and broad front lawn.
Gray single-story house with black shutters, a bay window, front steps, and an attached garage.
Kitchen and dining area with dark cabinets, a central island, and a wooden table with white chairs.
Kitchen with dark wood cabinets, stainless appliances, and a tiled island topped with sunflowers.
Kitchen with dark cherry cabinets, stainless steel appliances, a double sink, and a geometric-patterned island with sunflowers.
Open-plan kitchen, dining area, and living room with a geometric island and bright bay window.
Living room with black leather sofa and recliner, bright windows, and wood-look flooring.
Living and dining area with a black leather sectional, white dining set, and wood-look flooring.
Open-plan living and dining area with a wall-mounted TV, wood-look floors, and white dining furniture.
Bedroom with a black metal bed, dark bedding, and two curtained windows.
Bedroom with a black metal bed, dark bedding, curtained window, and mirrored closet doors.
Furnished bedroom with dark dressers and a television, opening to another bedroom.
Bedroom with blue and gray striped bedding, a dark upholstered headboard, and a bedside shelf.
Furnished bedroom with a dark blue accent wall, television on a dresser, and blue-and-white bedding.
Bedroom with blue-and-white striped bedding, a dark headboard, and pier photographs above the bed.
Empty room with dark wood floors, gray paneling, and two windows with blinds.
Empty room with dark wood flooring, gray wainscoting, and a window with blinds.
Unfurnished room with gray wainscoting, dark flooring, and an open door to the hallway.
Bathroom with a beige countertop vanity, toilet beside a window, and open shelves of towels and toiletries.
White shower stall with molded corner shelves, handheld showerhead, and patterned curtain.
Covered deck with wicker seating and grill overlooking a fenced yard and yellow barn-style outbuilding.
Gray single-story home with a covered, furnished patio and fenced grassy yard.
Sold

1739 John Dodd Road

1739 John Dodd Road, Wellford, SC 29385

$185,000
District 6, 3 bedroom, 1 bath, ranch with 1 car garage on 0.28 acres with no HOA. Open floor plan with large living room that opens to kitchen, large rear deck, fenced area in back for dogs and outbuilding stays. New AC and roof is less than 5 years old. Minutes to Interstate 26 & 85.

3
beds

1
bath

1,000 Sq.Ft. LIVING AREA

0.28 Acres lot

Mike Dassel

Mike Dassel

Features & Amenities

Interior

  • total bedrooms3
  • Total bathroom1
  • full bathroom1
  • Laundry room 1st Floor, Walk-In, Washer Hookup, Electric Dryer Hookup
  • Flooring Carpet, Vinyl
  • APPLIANCES Dishwasher, Microwave, Electric Cooktop, Electric Oven
  • other interior Features Ceiling Fan(s), Laminate Countertops

Area & Lot

  • Status Sold
  • Date Sold October 27, 2023
  • Living Area1,000 Sq.Ft.
  • Lot Area0.28 Acres
  • MLS® ID304397
  • TypeResidential
  • YEAR BUILT1955
  • Architecture StylesRanch
  • Elementary School6-Fairforest
  • Middle School6-Fair Forest
  • High School6-Dorman High
  • School District6

Exterior

  • STORIES1
  • Garage Space1.0
  • water SourcePublic
  • roofArchitectural
  • lot featuresLevel, Trees, Fenced Yard
  • parkingAttached, Garage
  • HEAT TYPEForced Air
  • AIR CONDITIONINGCentral Air
  • sewerSeptic Tank
  • SubstructureCrawl Space
  • other exterior FeaturesDeck

Financial

  • Sales Price$185,000
  • Real Estate Tax $628/yr

Work With Mike

Get assistance in determining current property value, crafting a competitive offer, writing and negotiating a contract, and much more. Contact me today.

Follow Me on Instagram