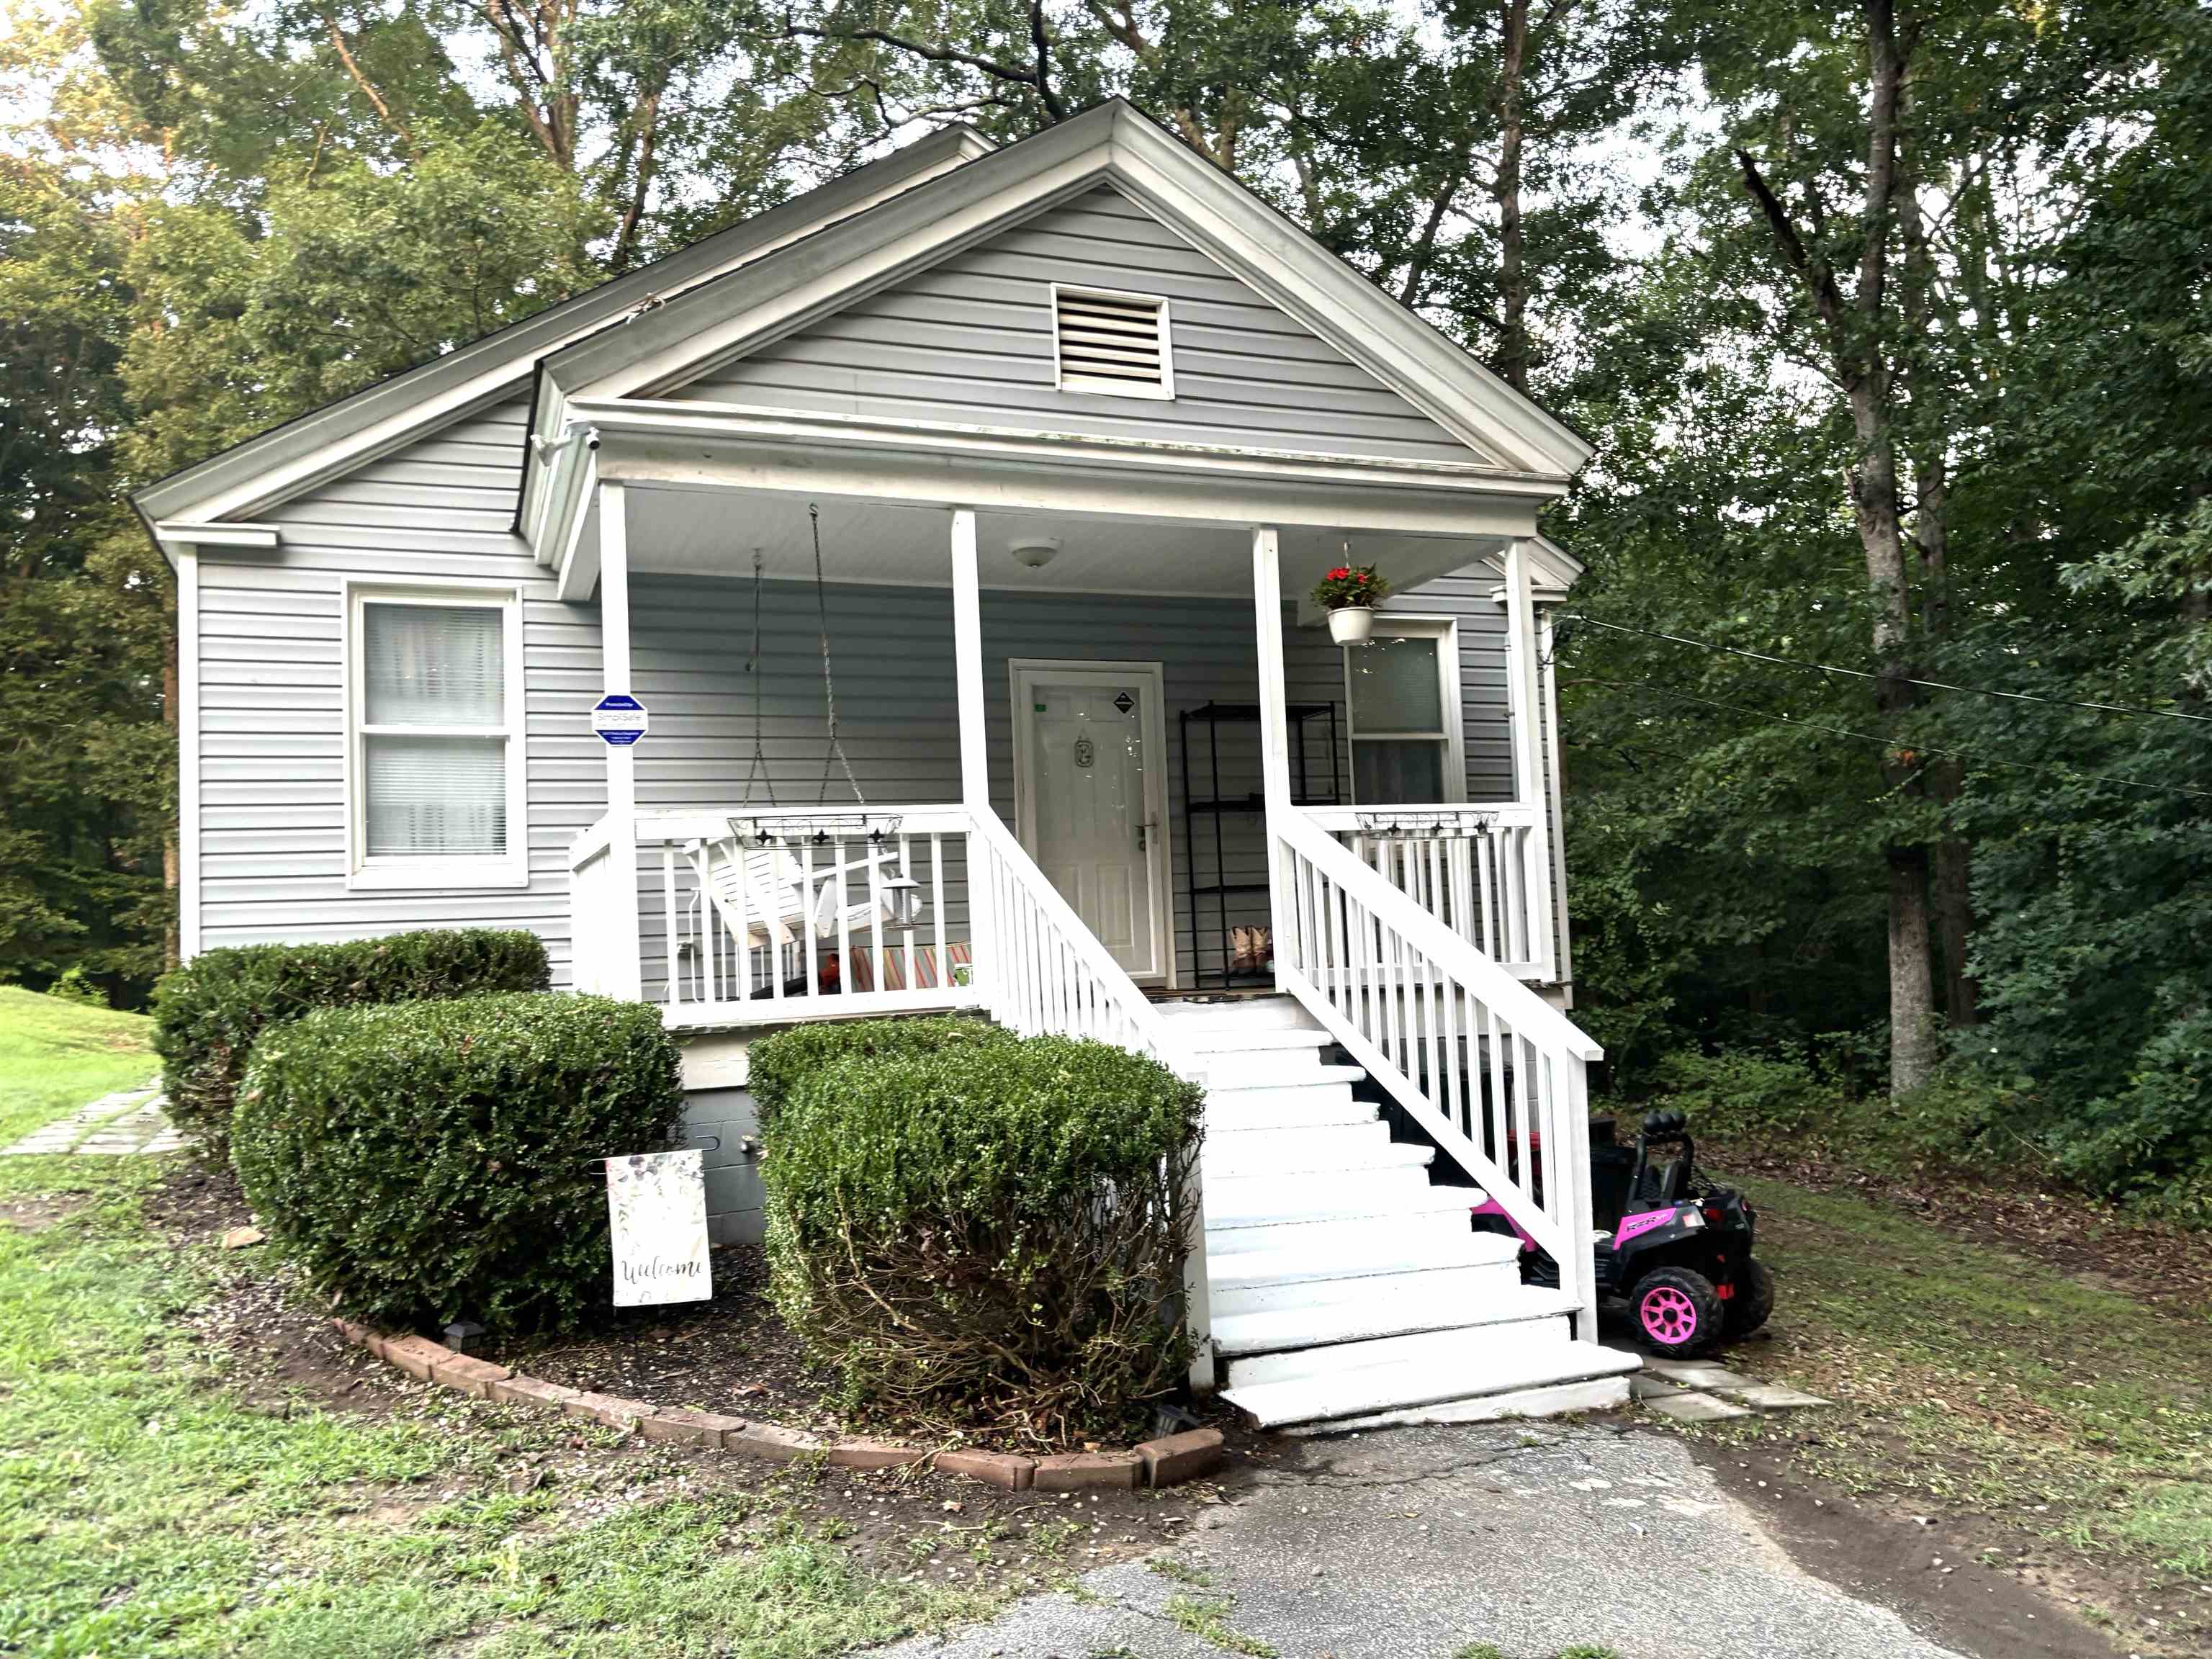
Gray-sided house with a covered front porch, white steps, and a swing among mature trees.
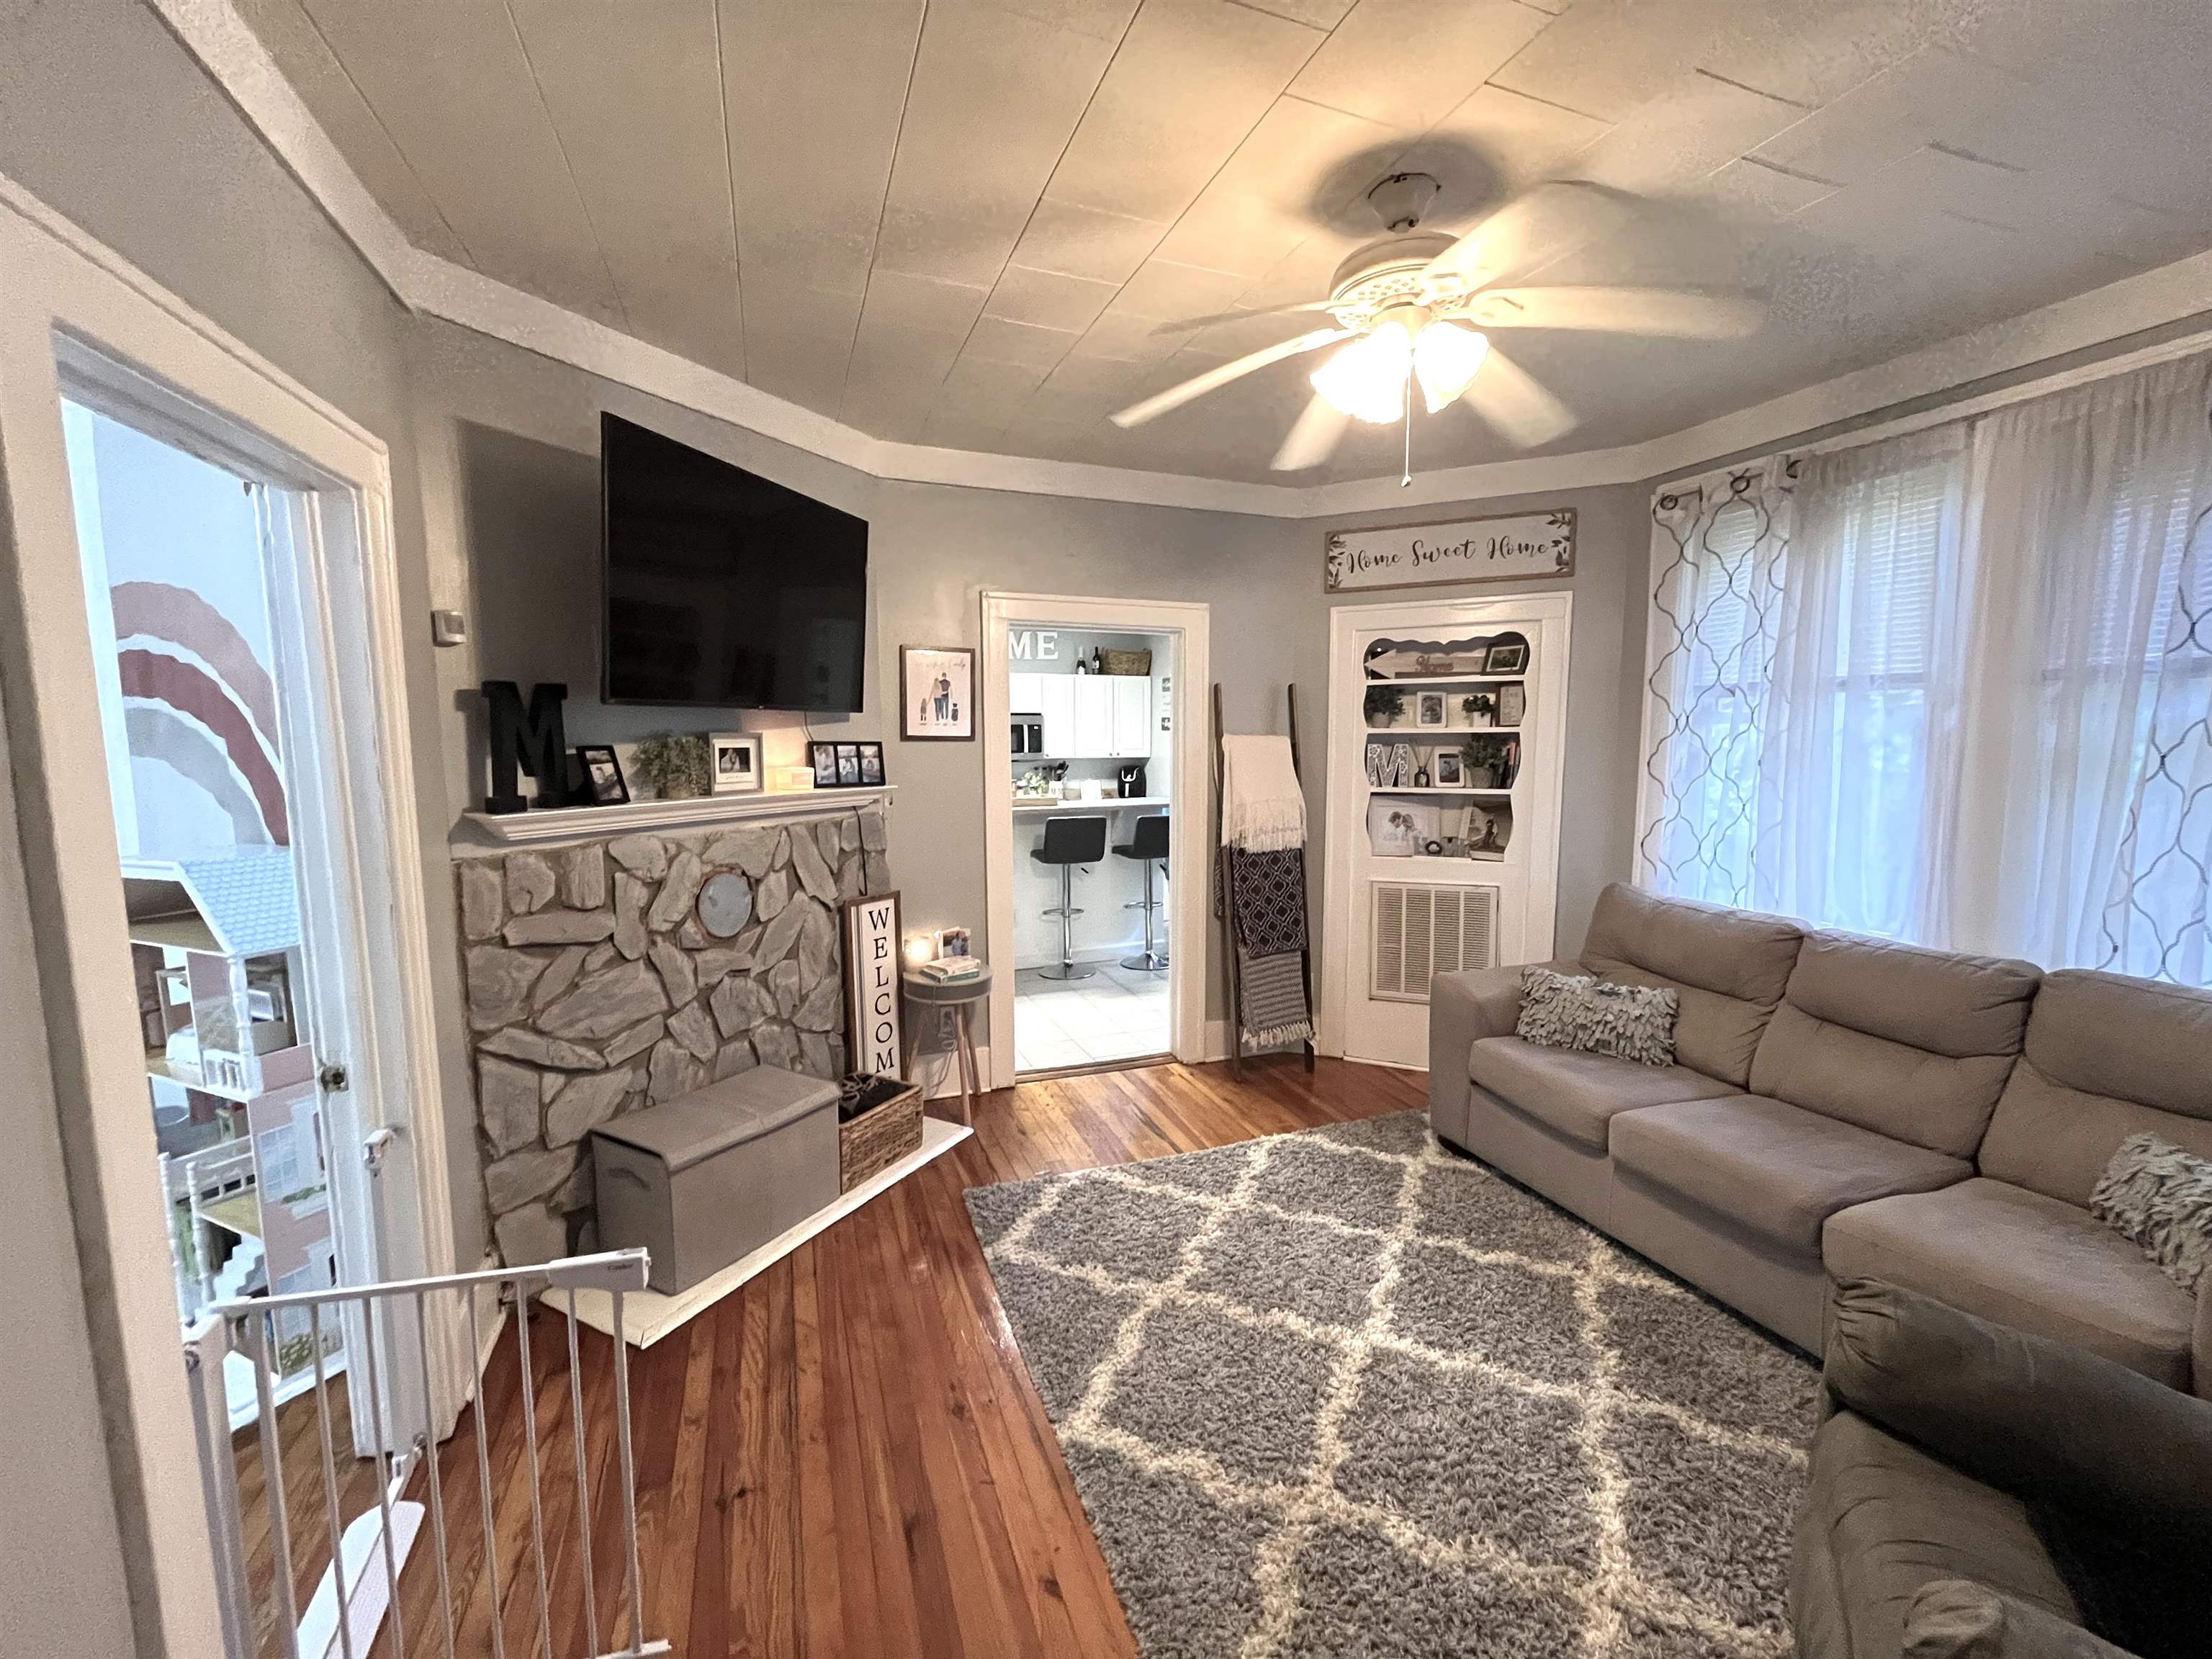
Living room with stone fireplace, mounted TV, hardwood floors, and a large sectional sofa.
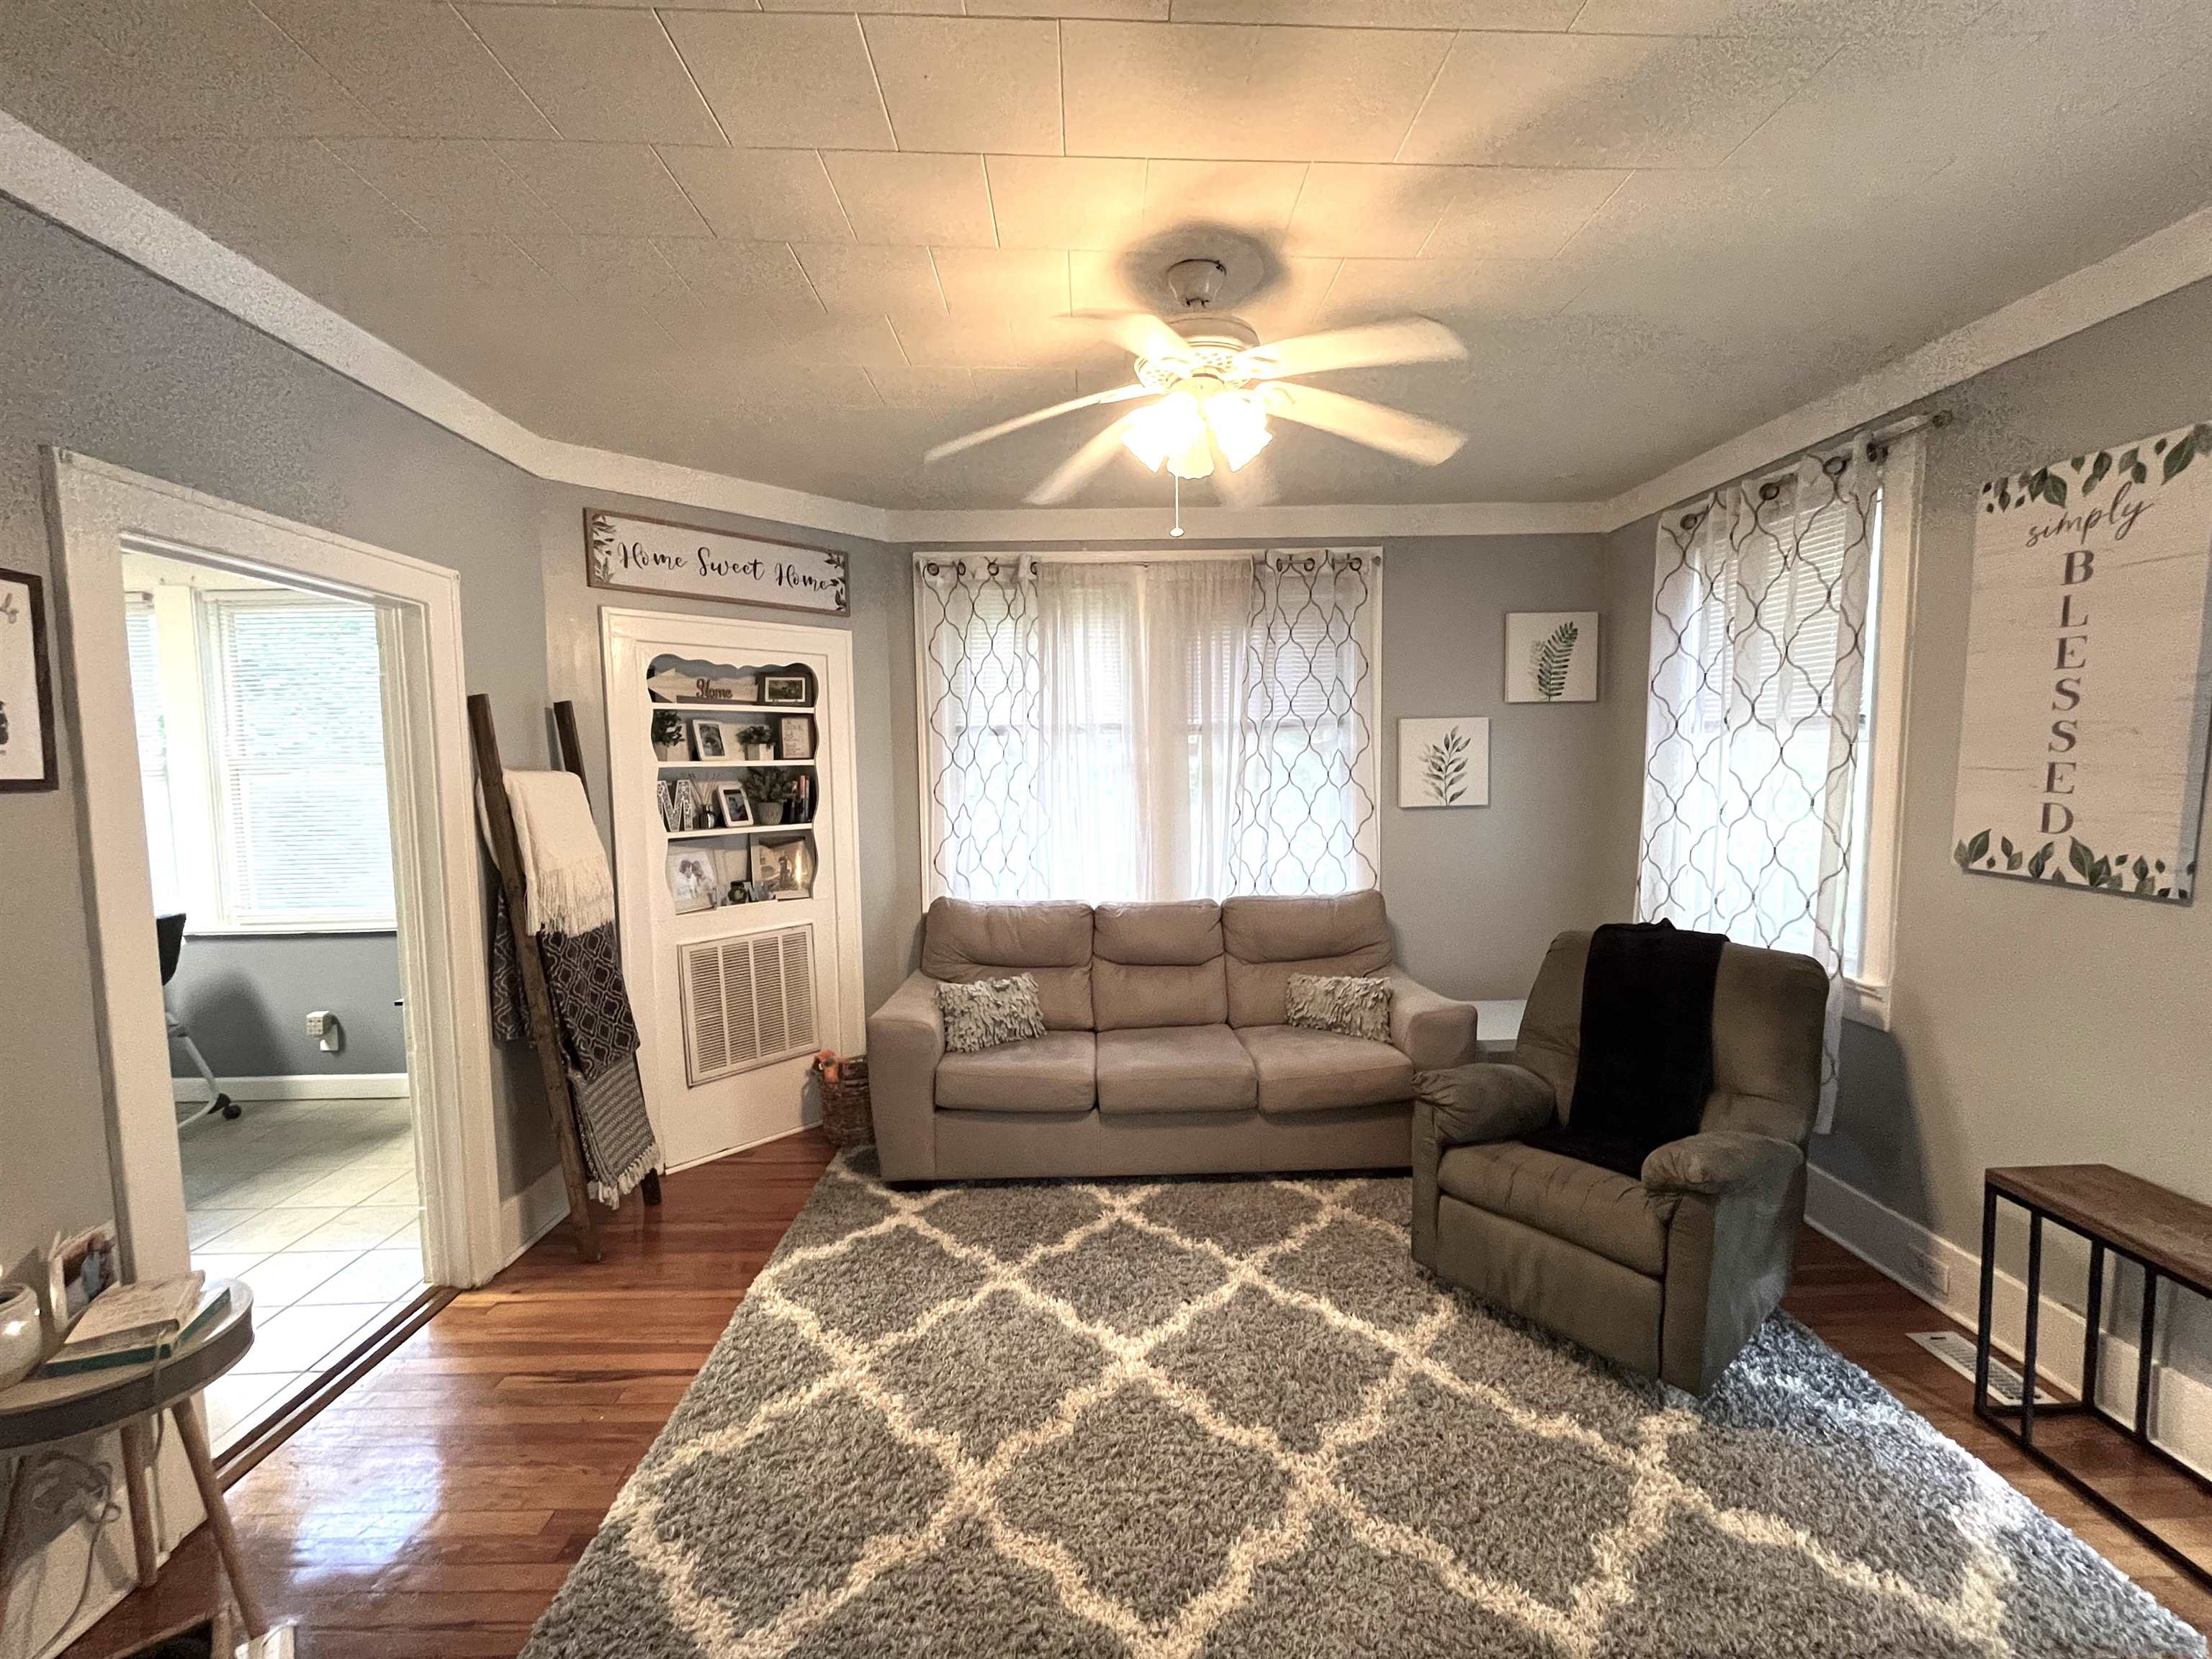
Living room with a beige sofa, recliner, patterned rug, and daylight through curtained windows.
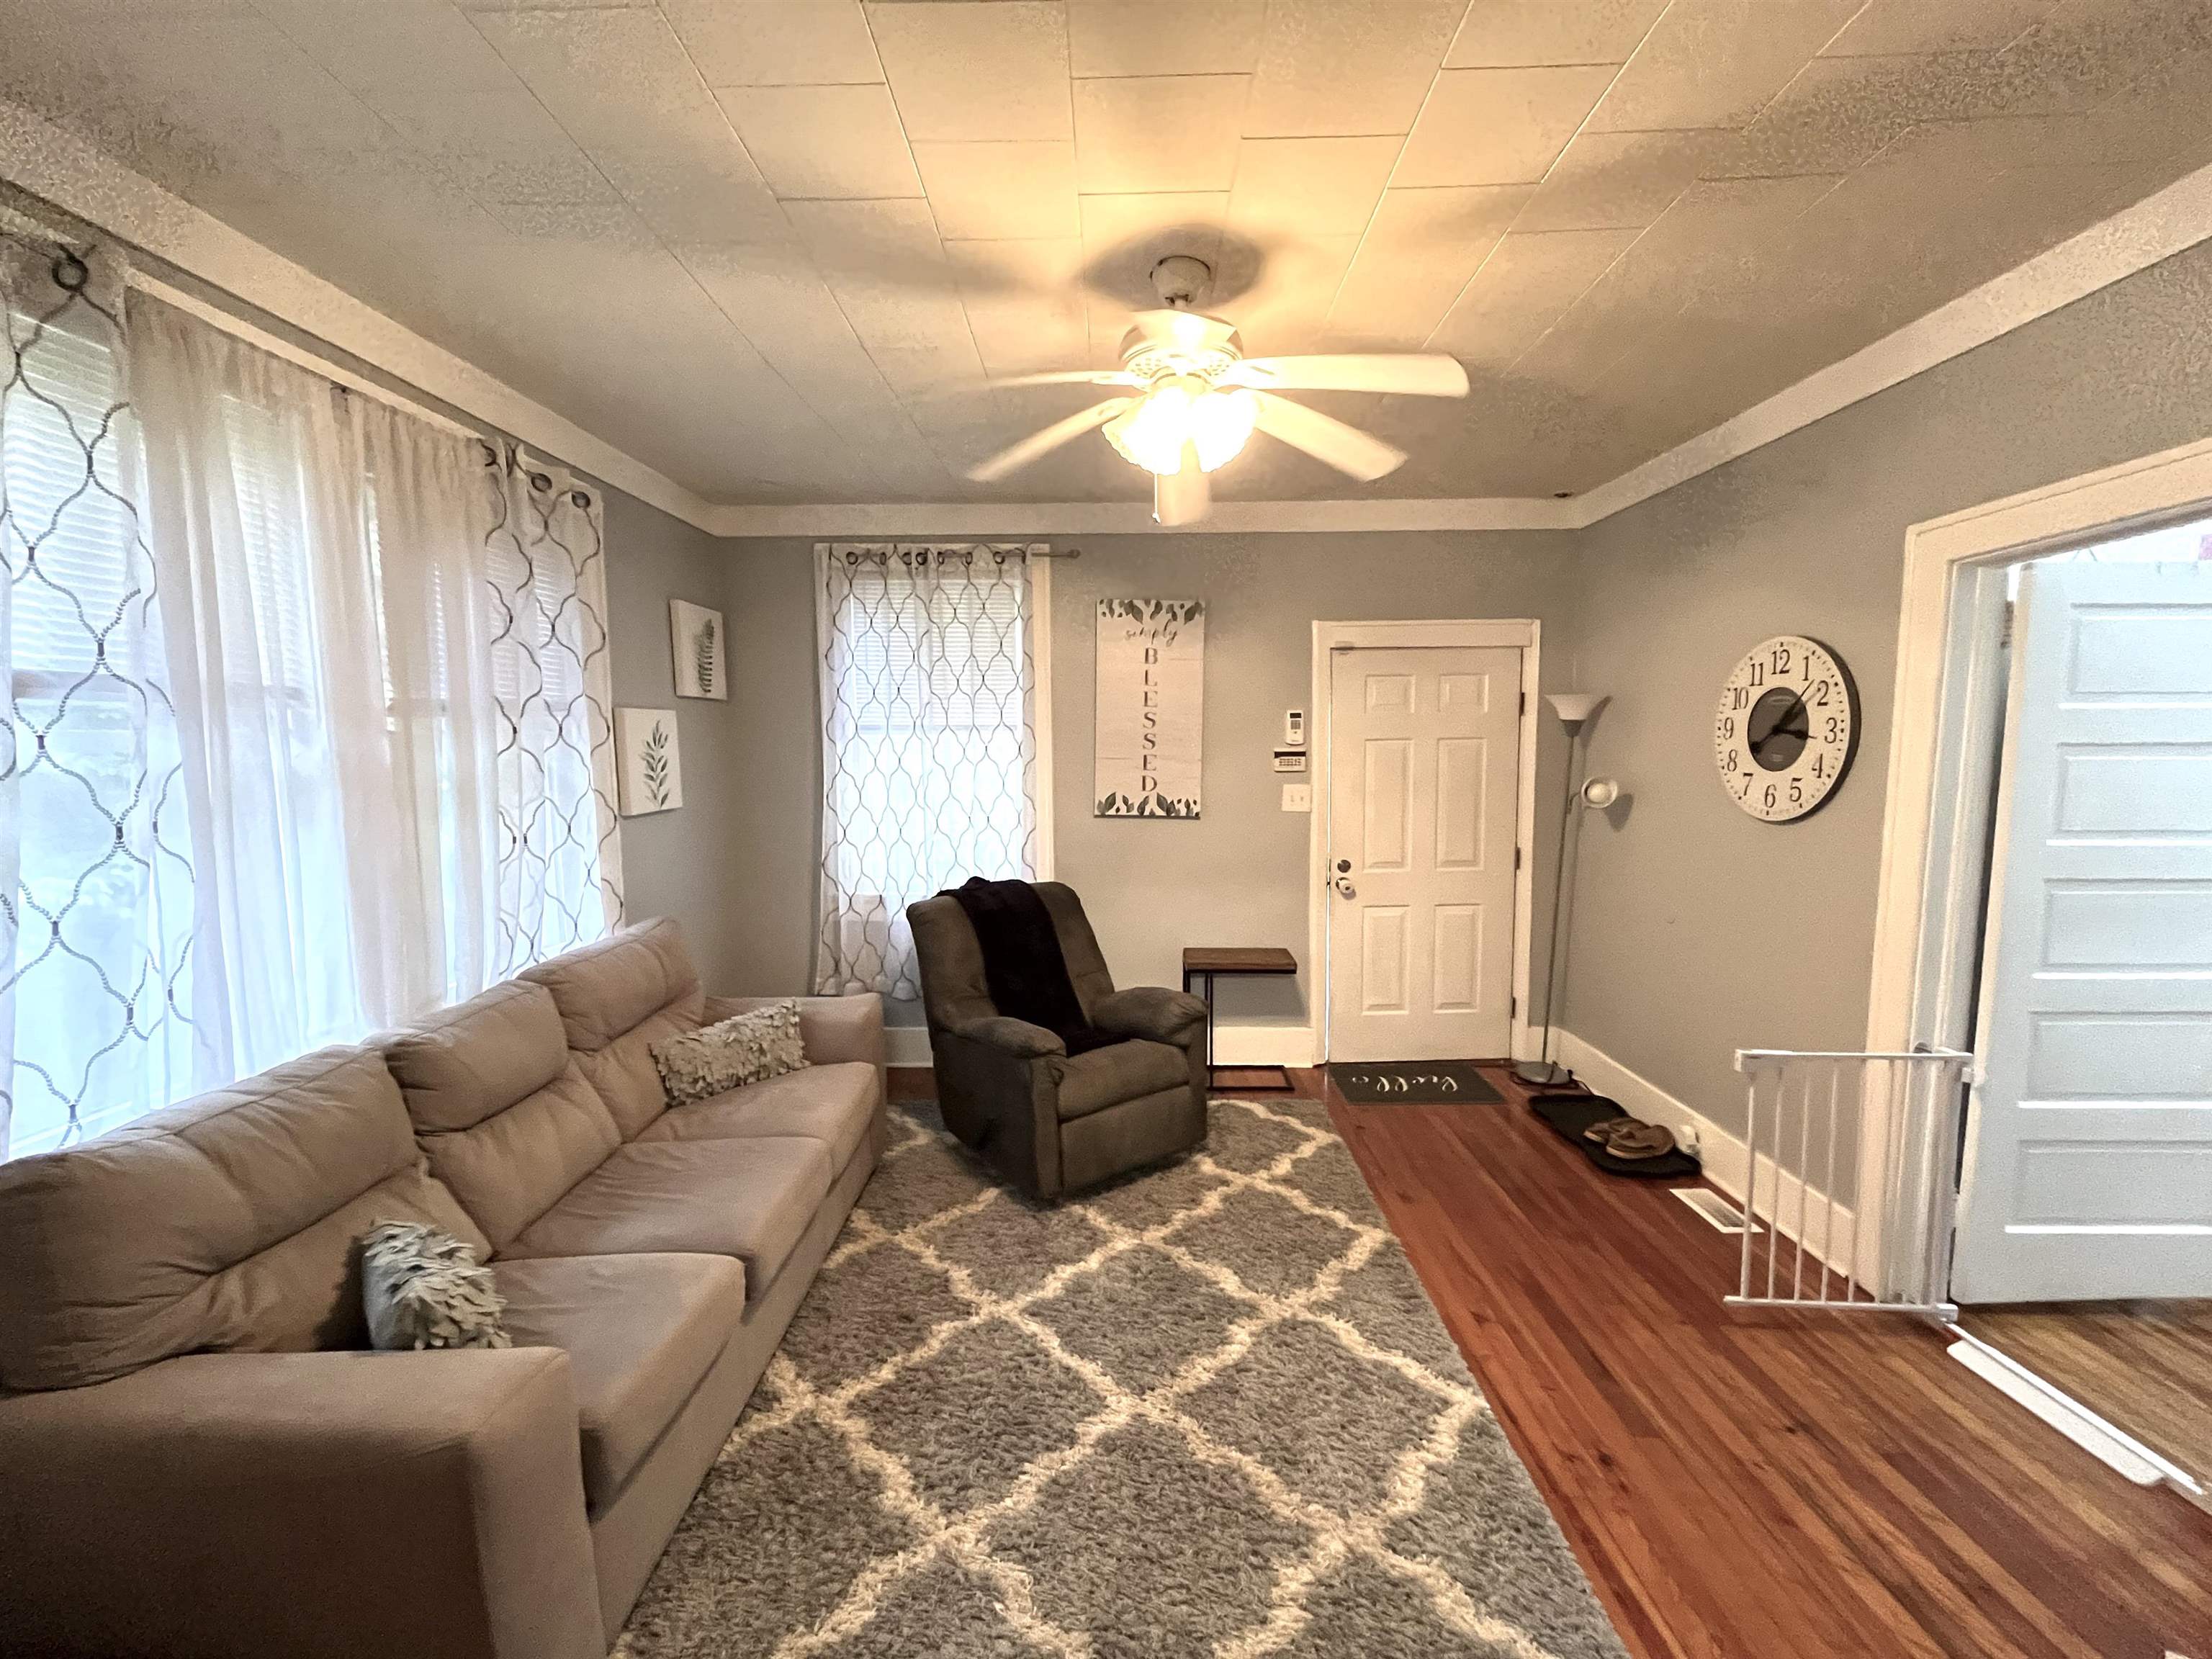
Living room with beige sectional, dark recliner, patterned rug, and hardwood floor.
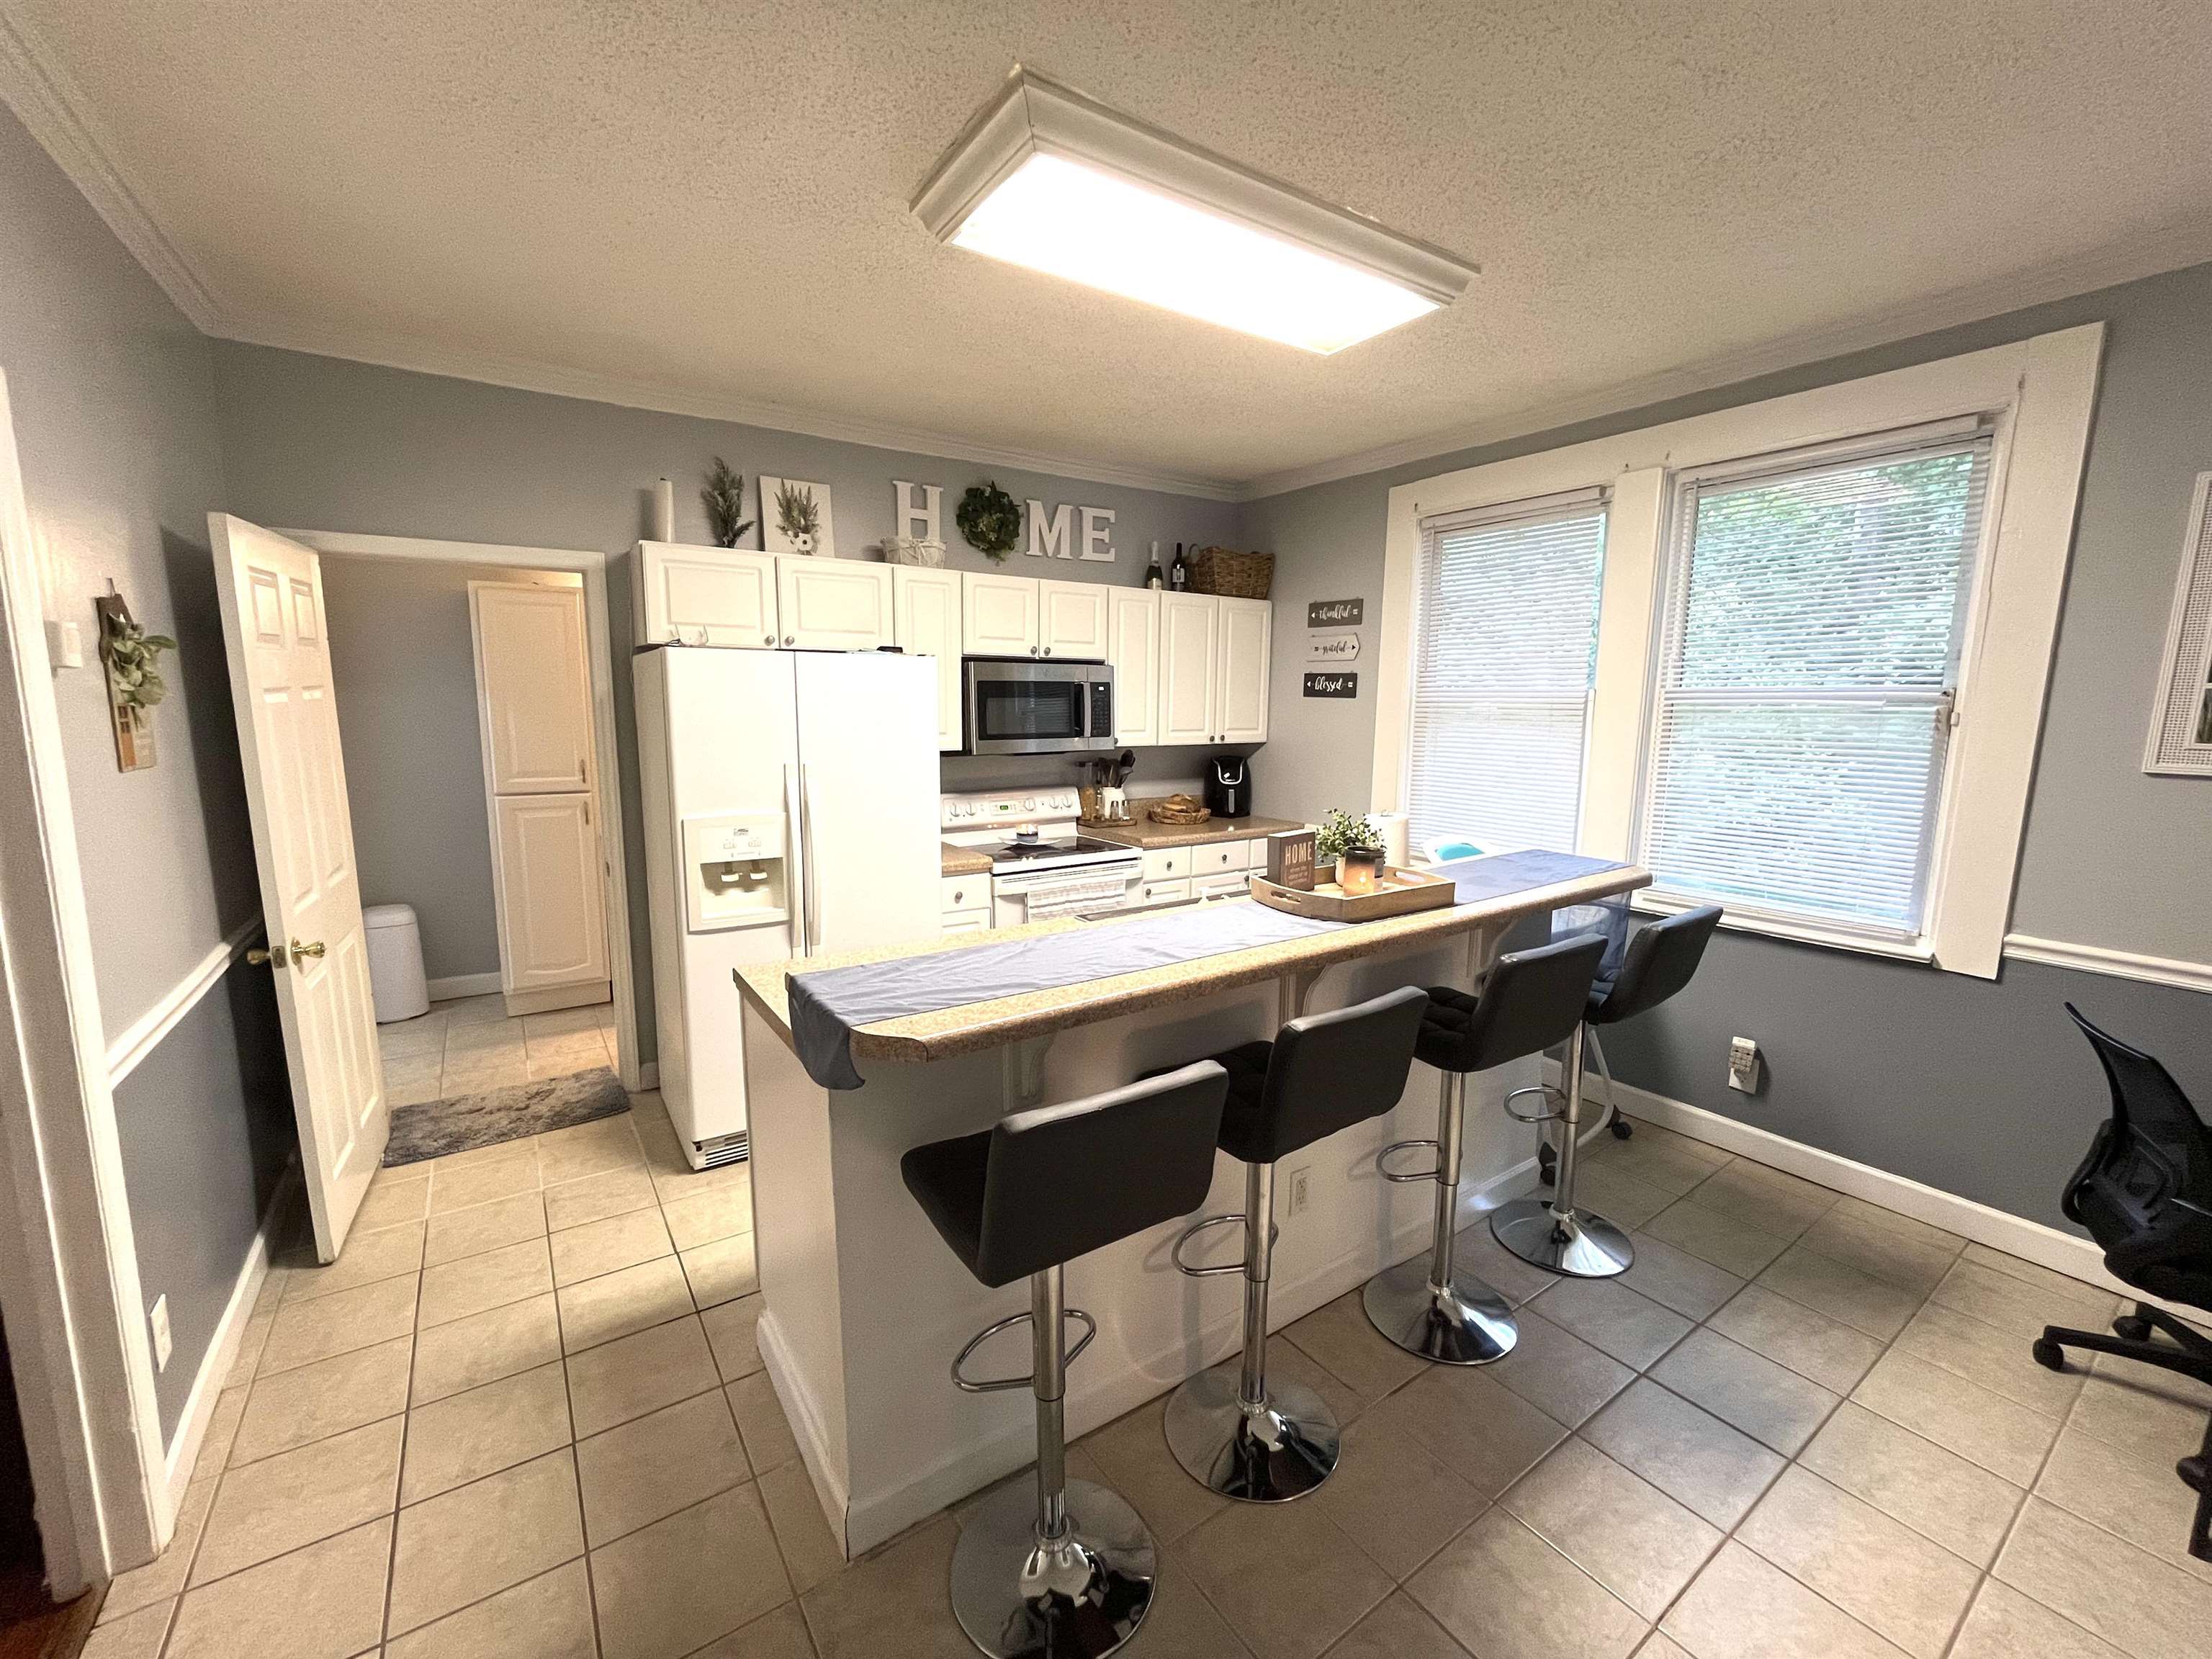
Kitchen with a long breakfast bar, black stools, white cabinetry, and two large windows.
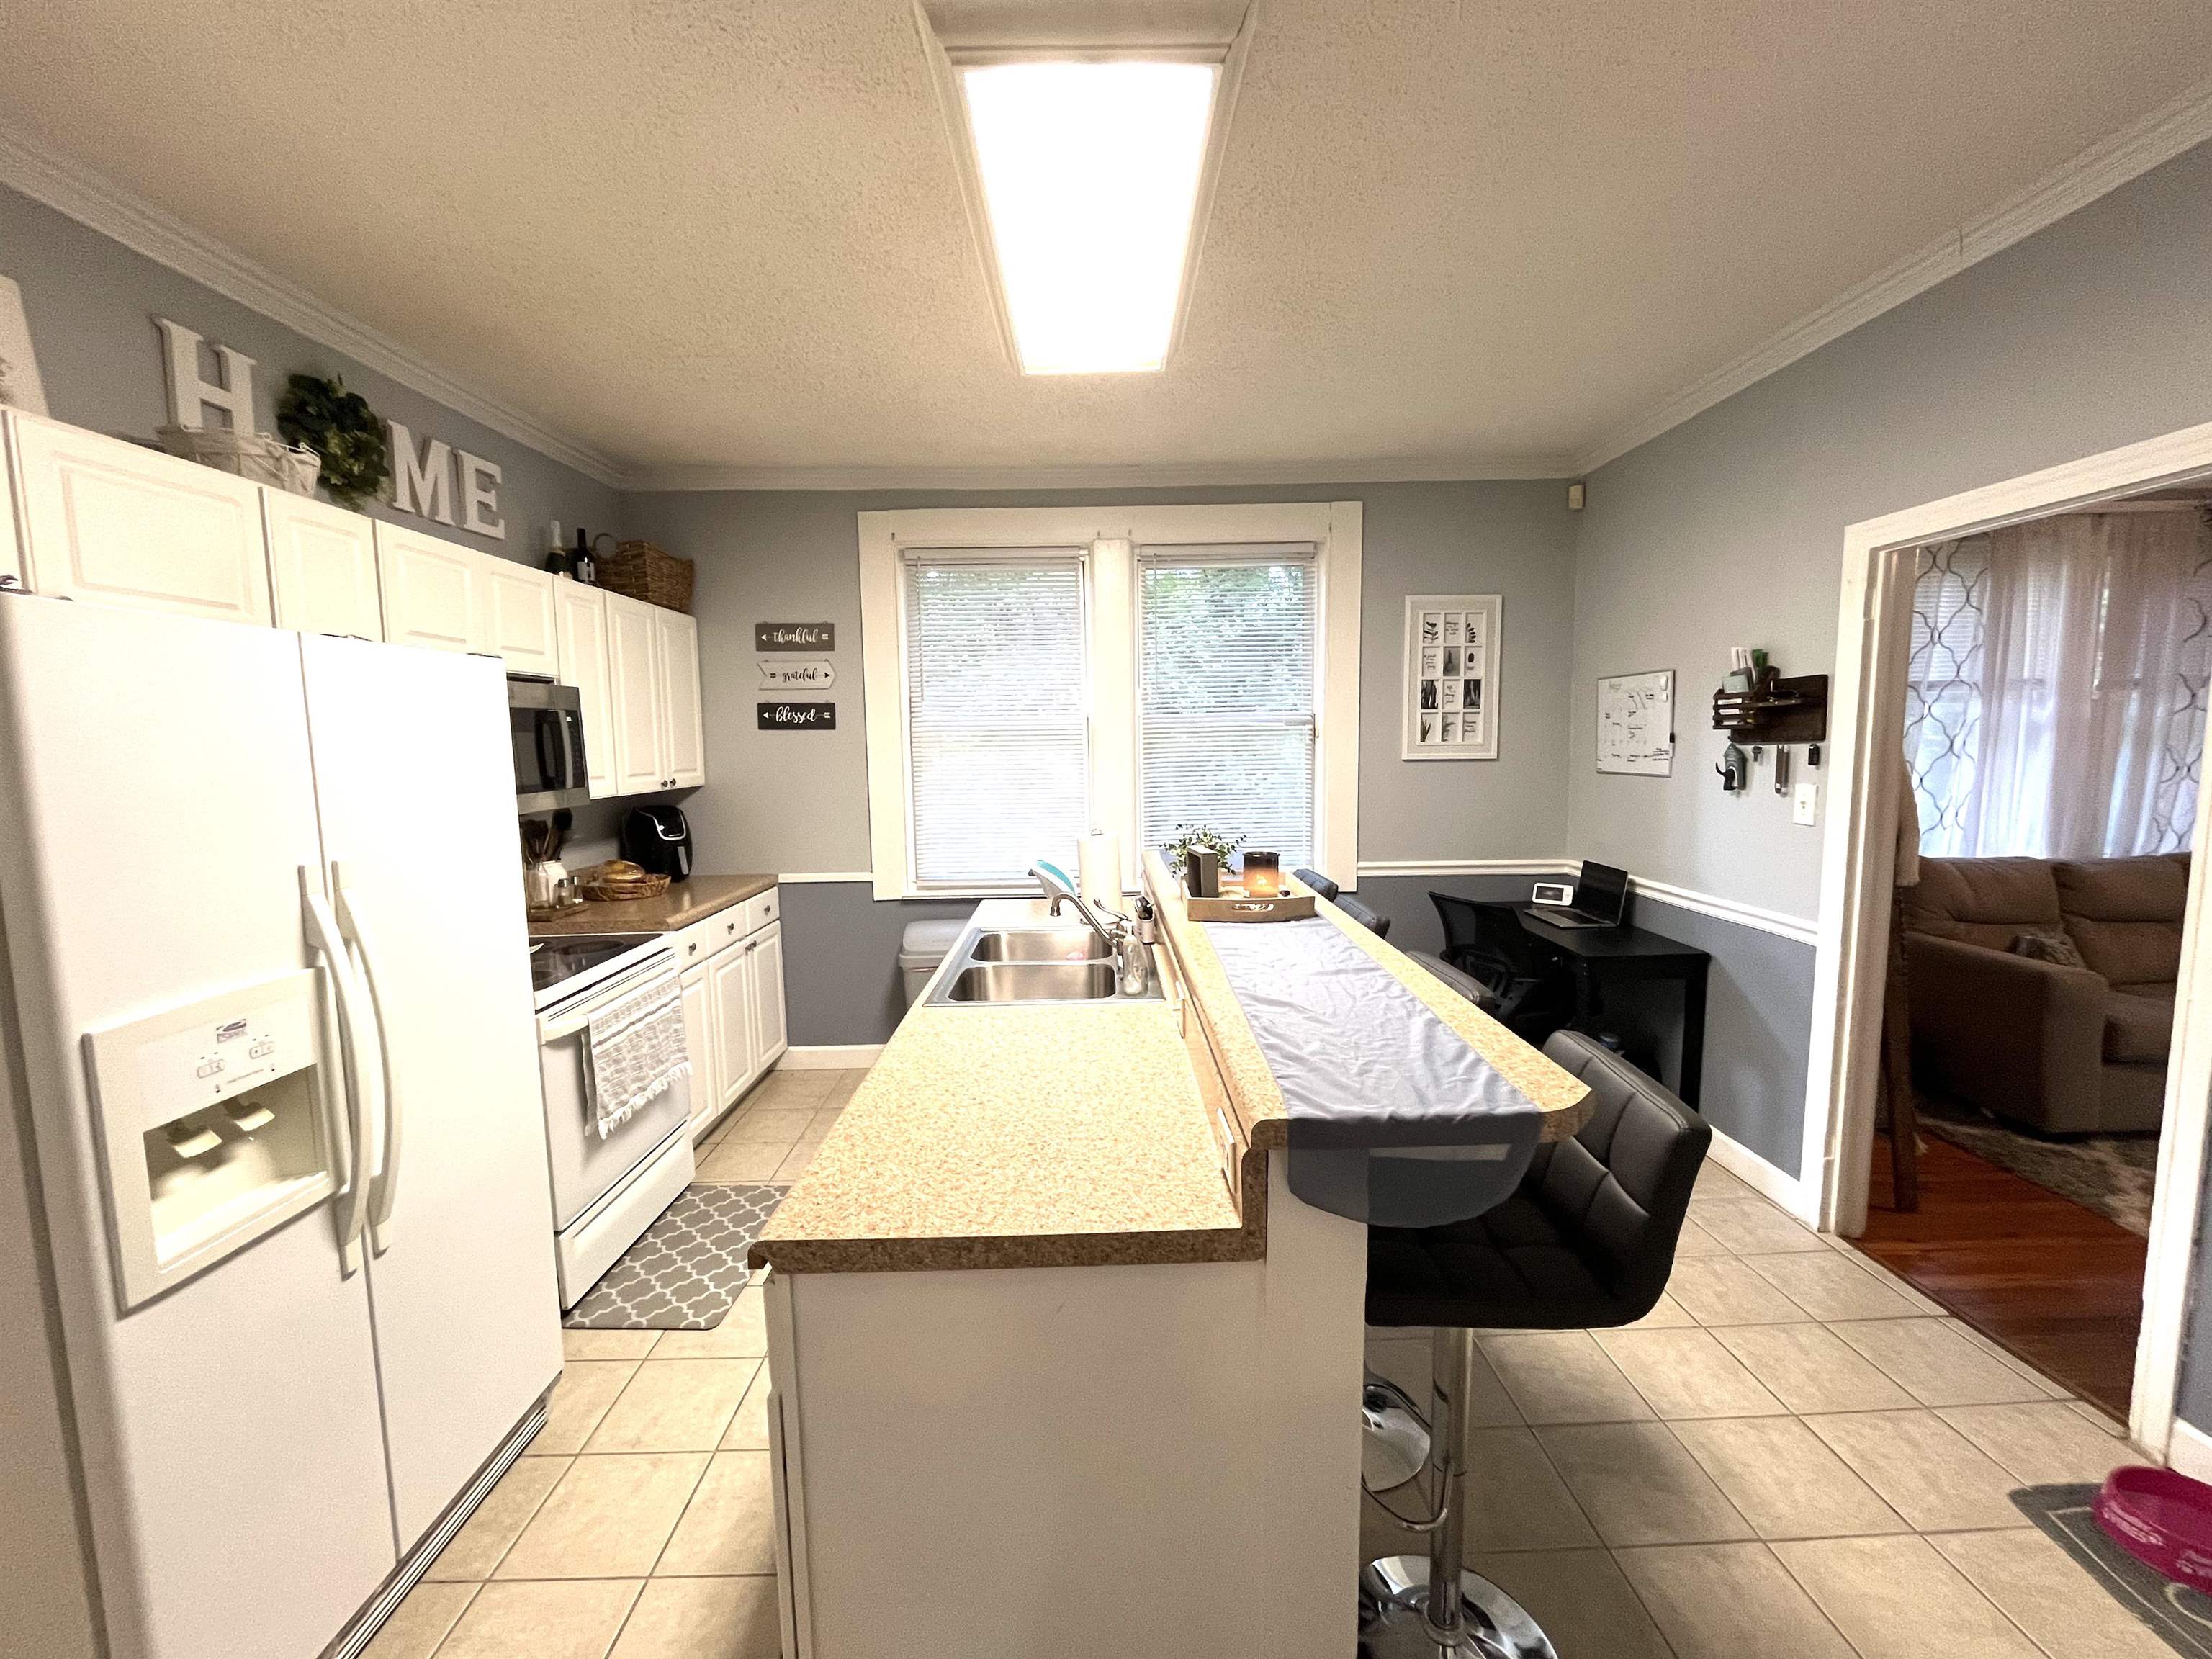
Kitchen with white cabinets, a long granite breakfast bar, and an adjoining living room.
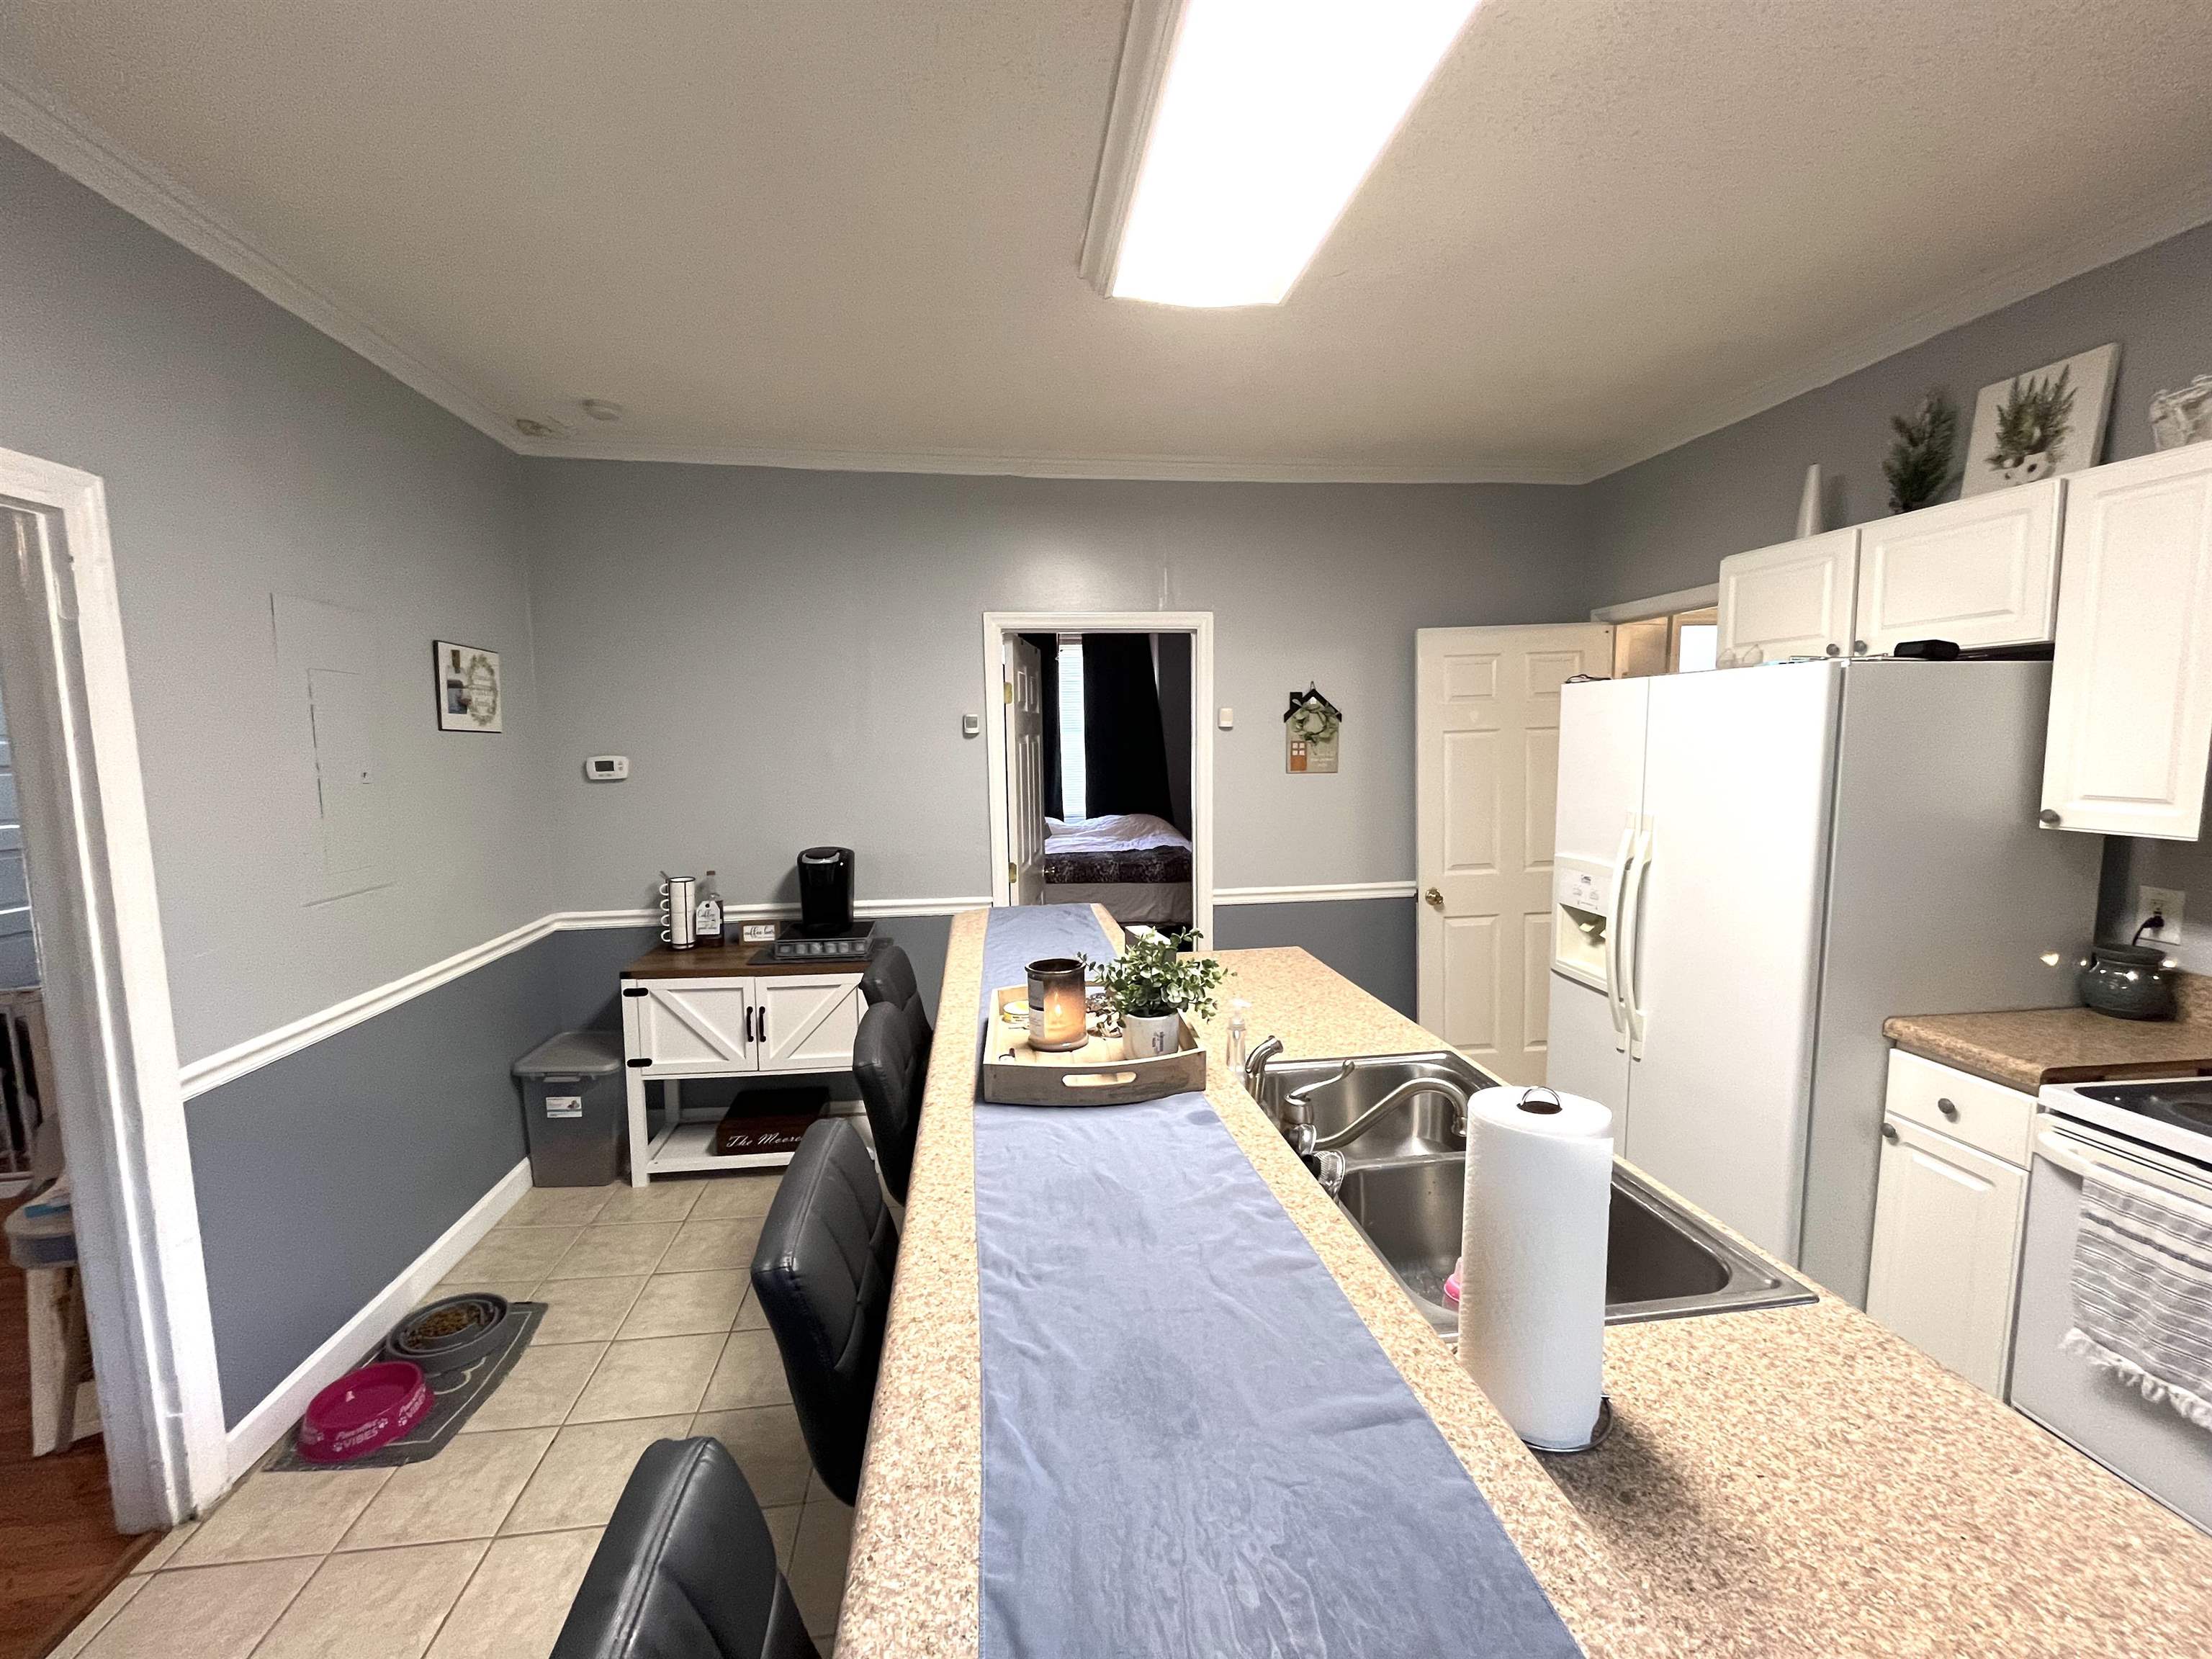
Kitchen with a long granite peninsula, sink, bar stools, and a bedroom visible through the doorway.
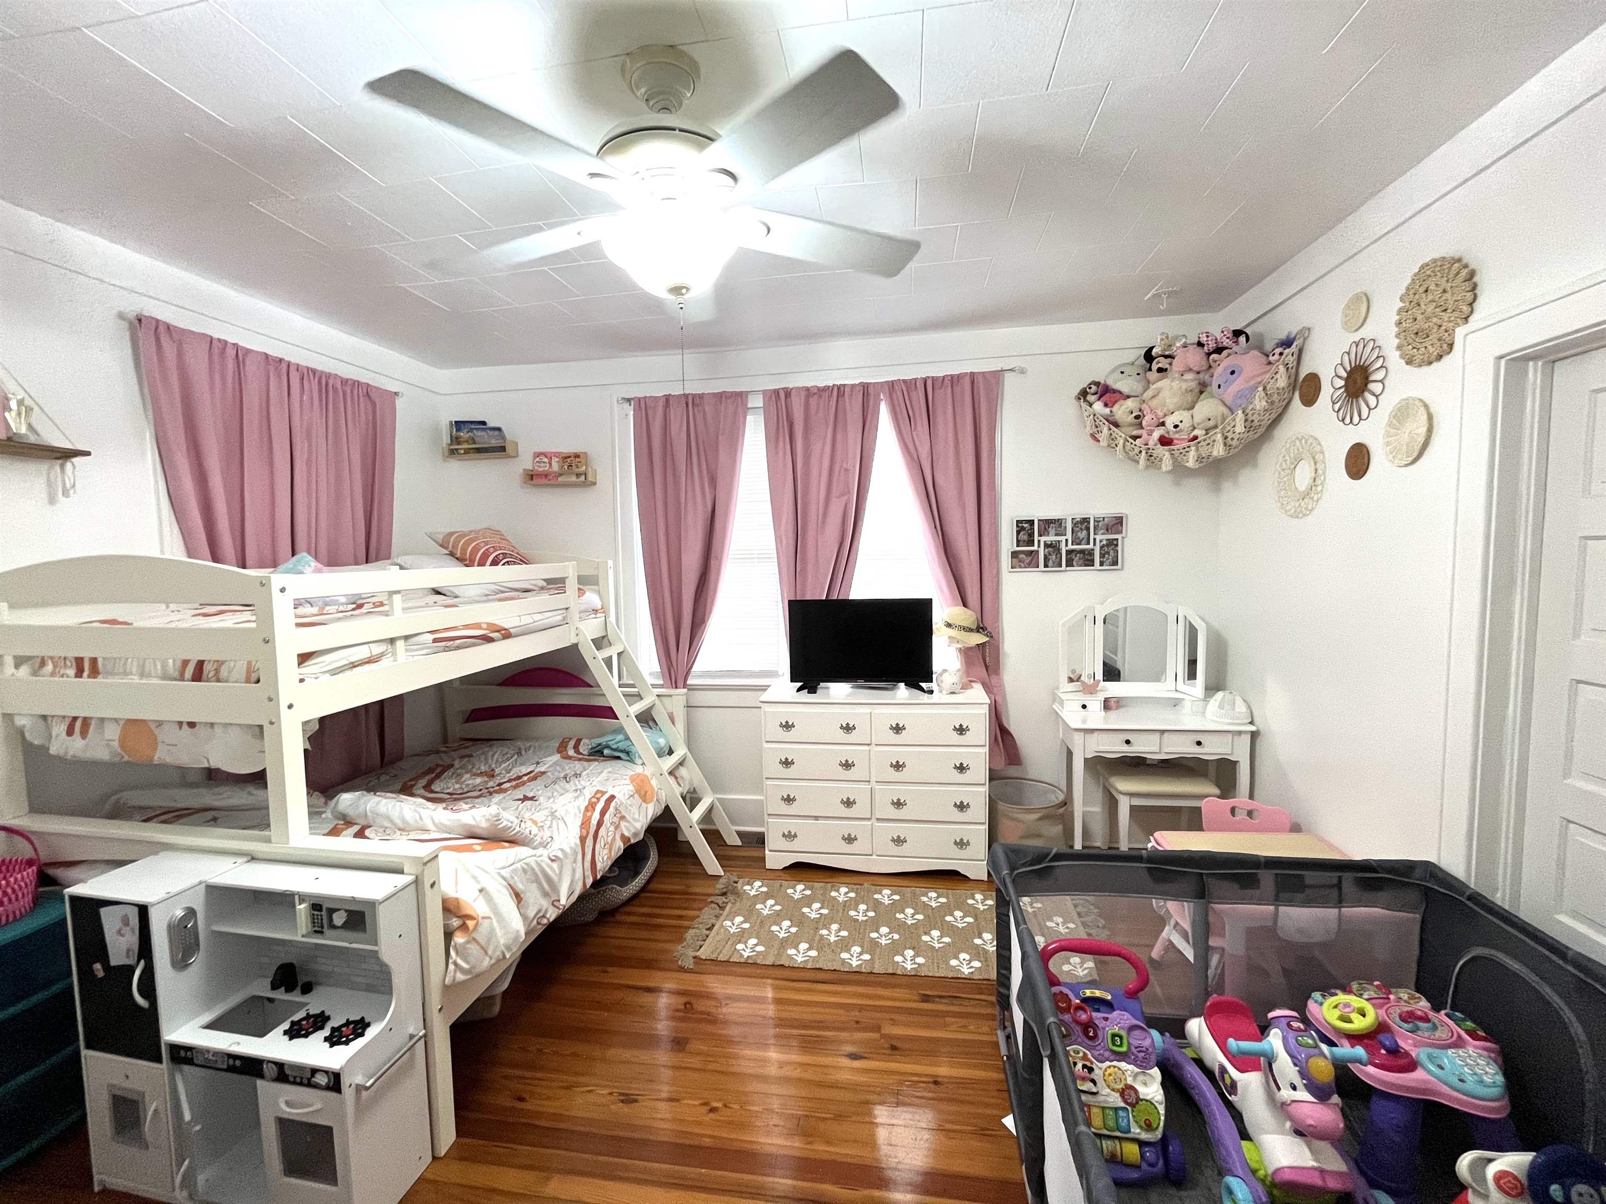
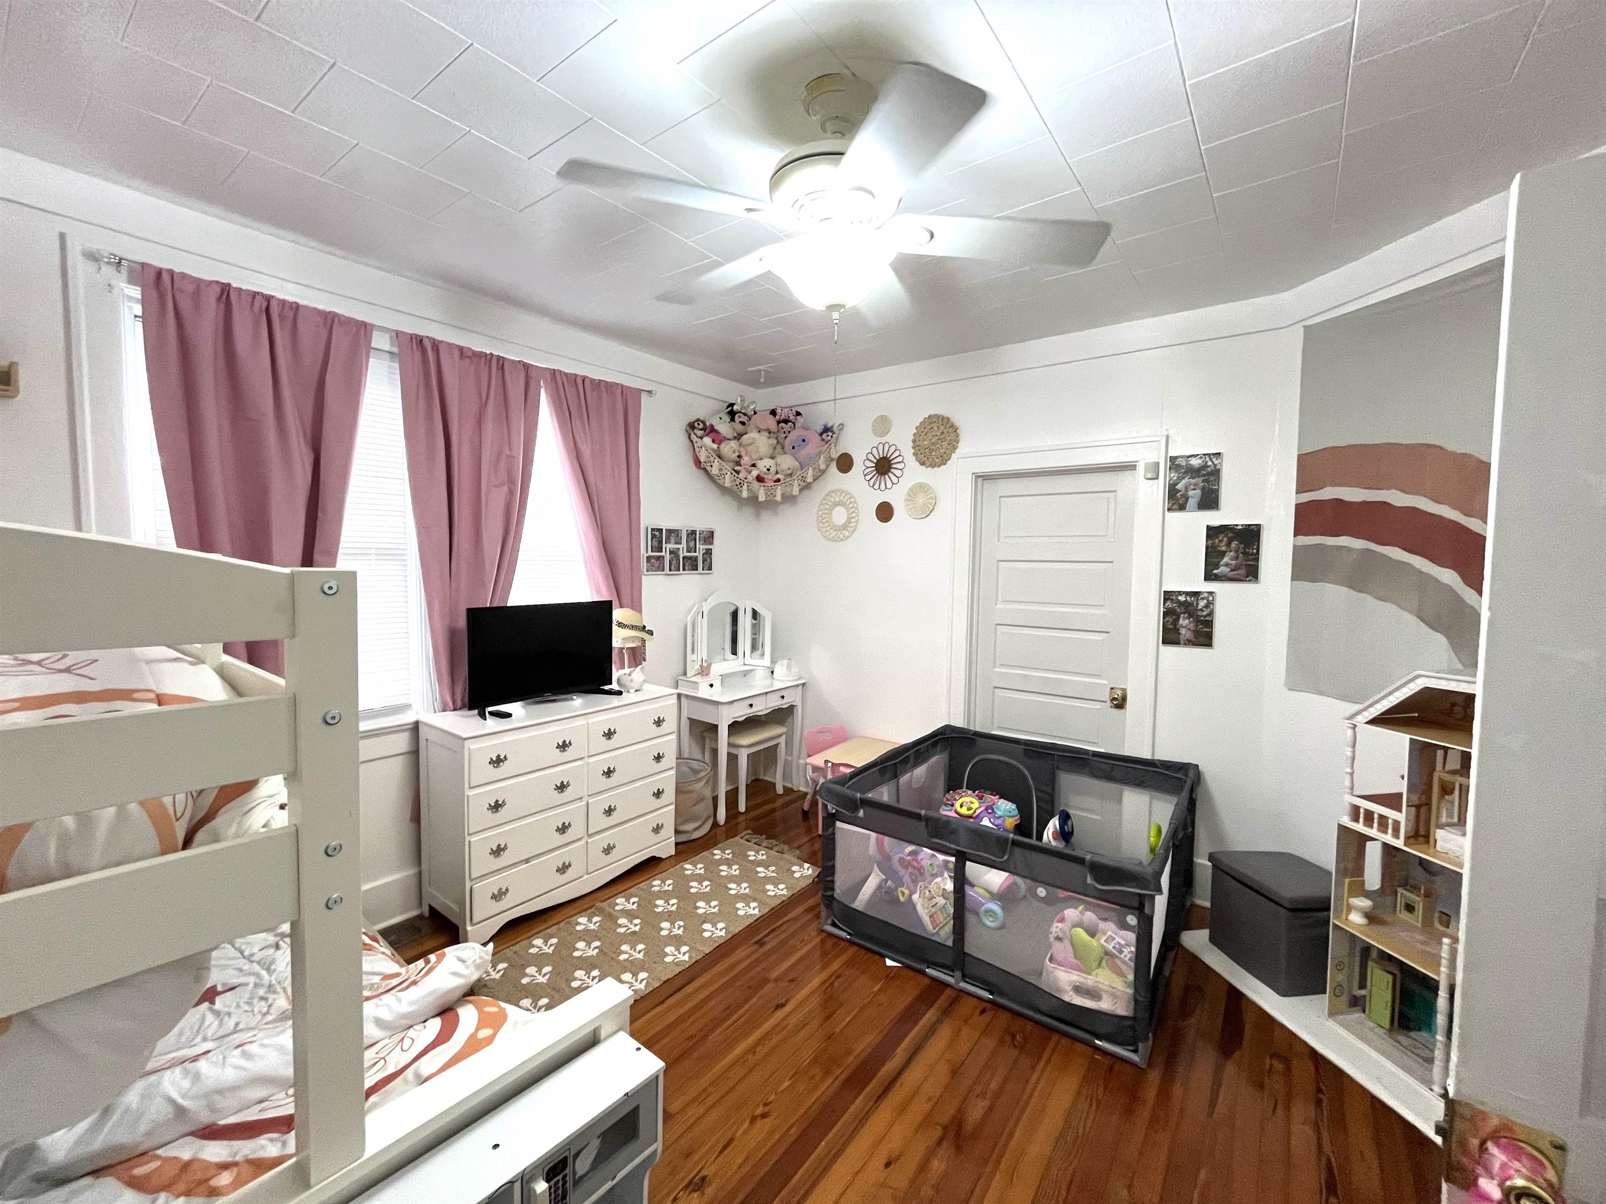
Child’s bedroom with a white bunk bed, pink curtains, and a toy-filled playpen.
Child's bedroom with a white bunk bed, pink curtains, and a playpen on hardwood floors.
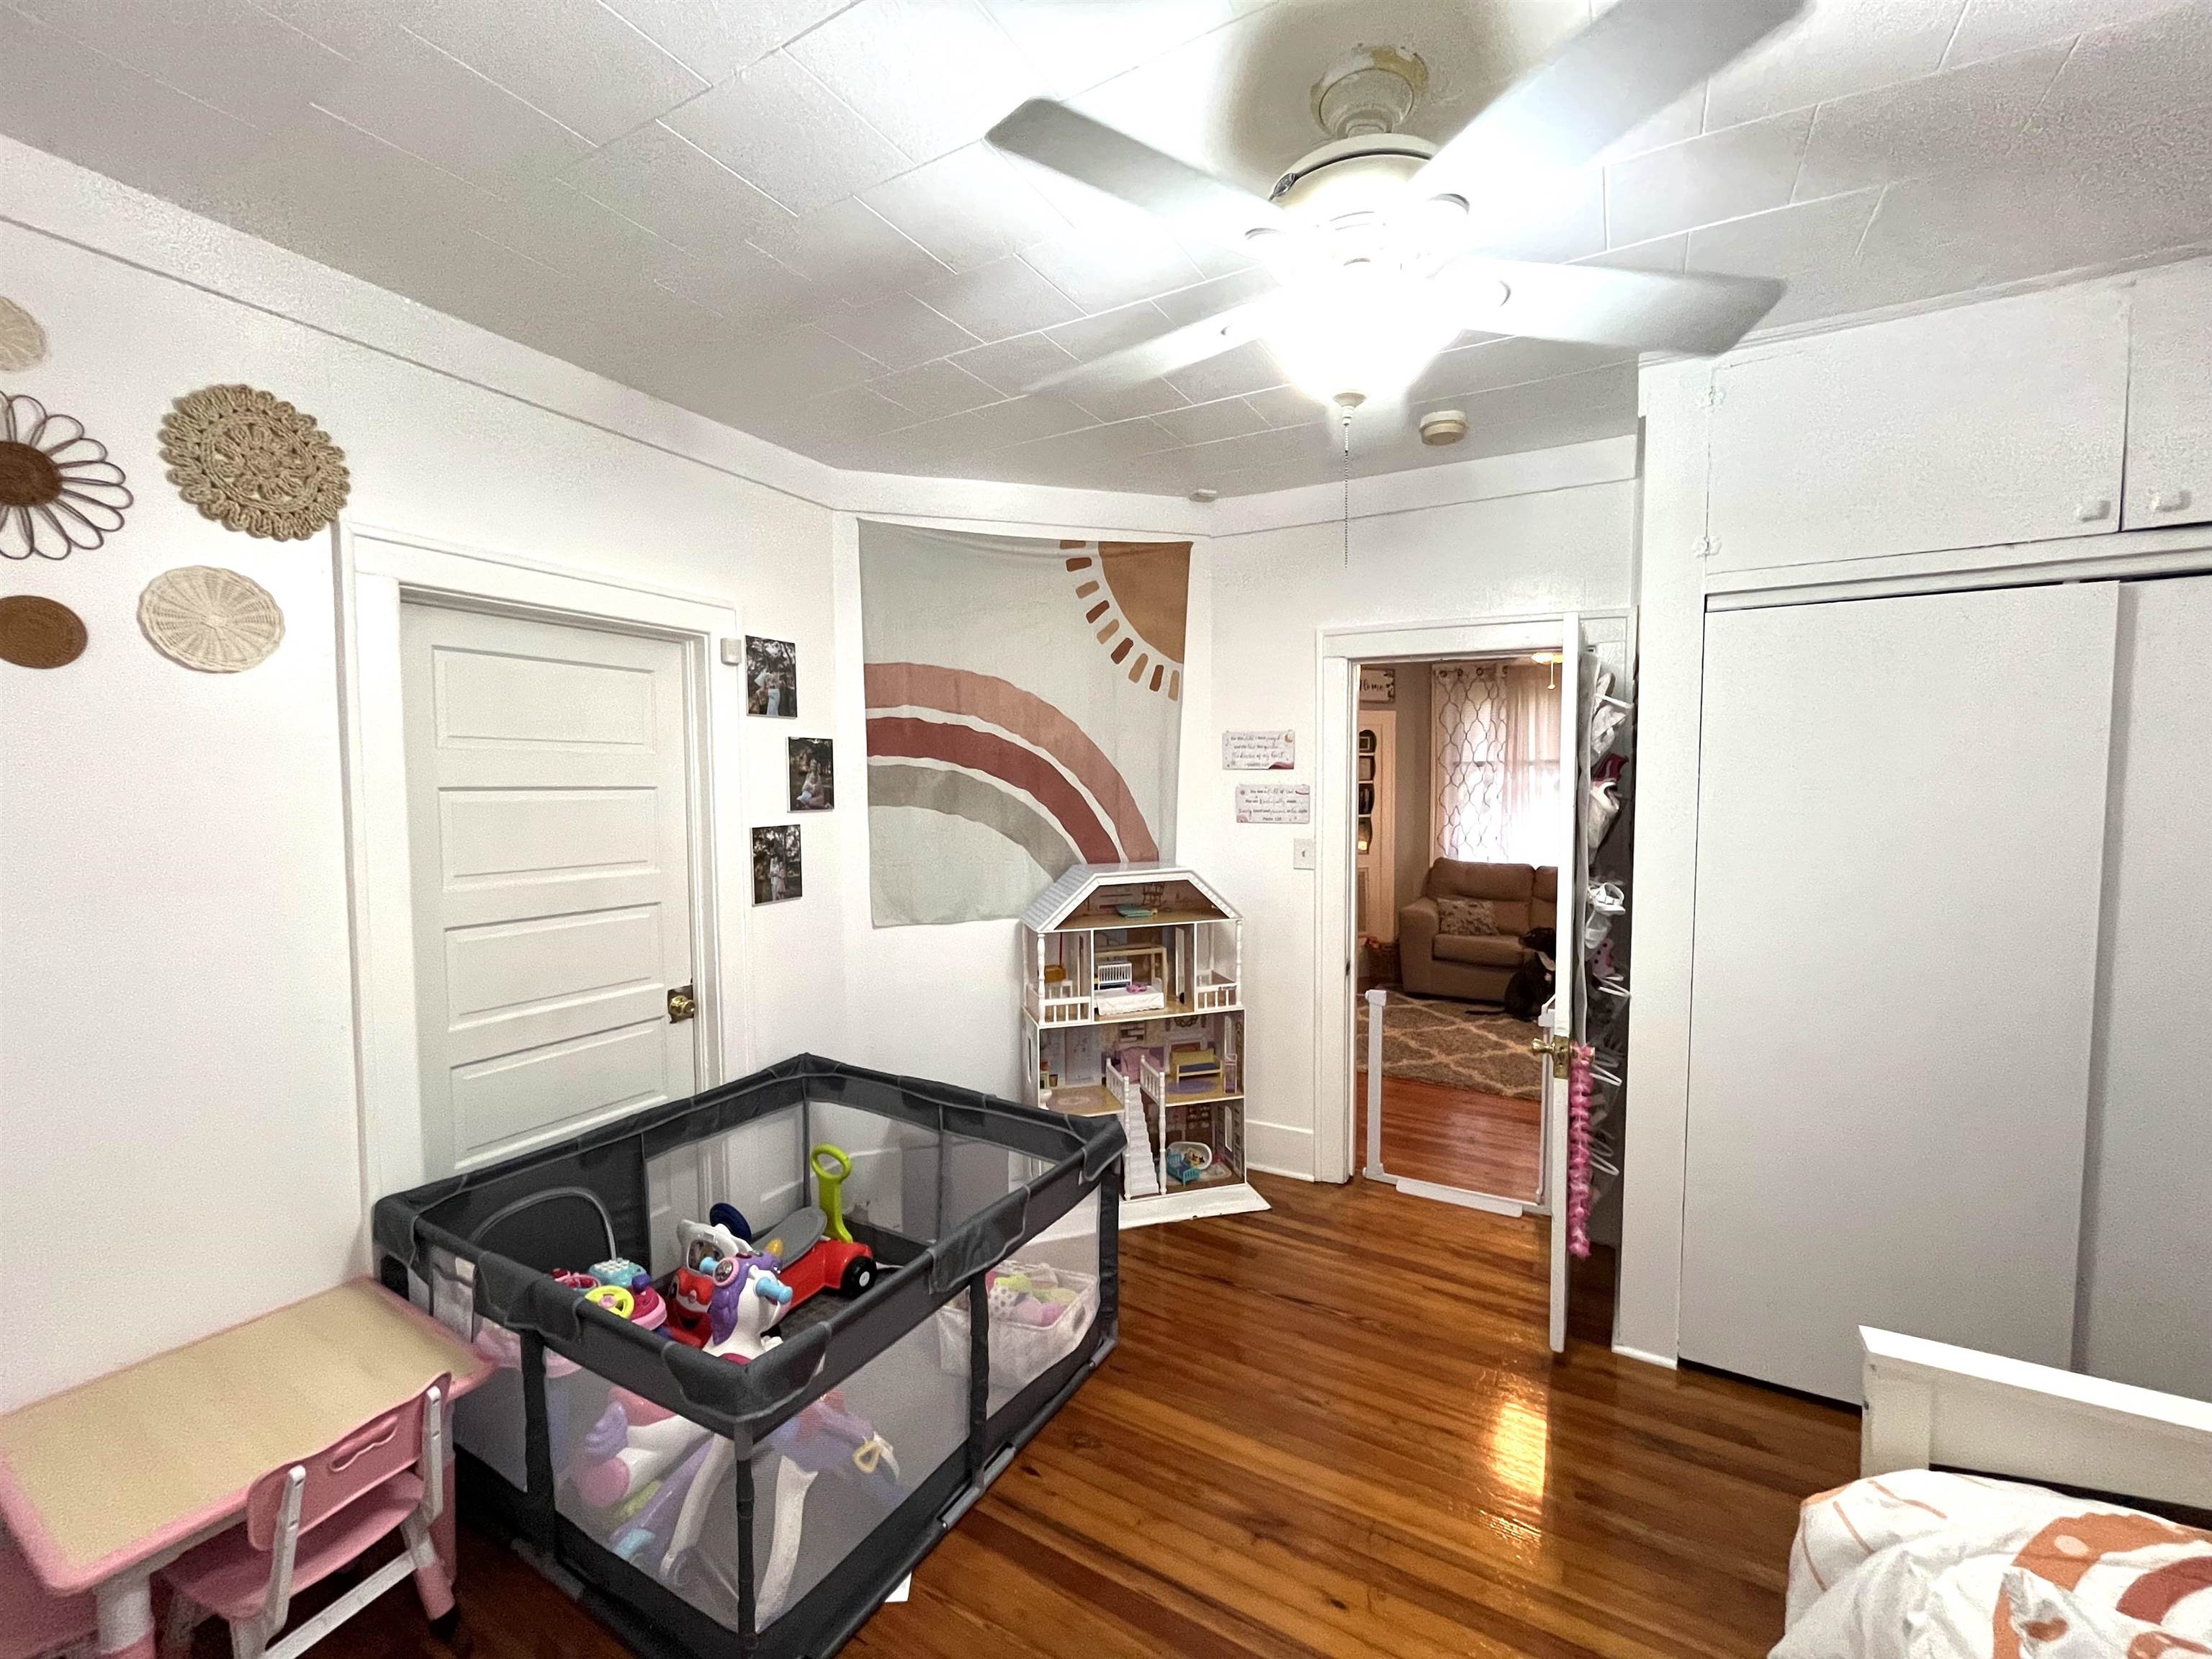
Children’s playroom with a toy-filled playpen, dollhouse, pink table, and hardwood floors.
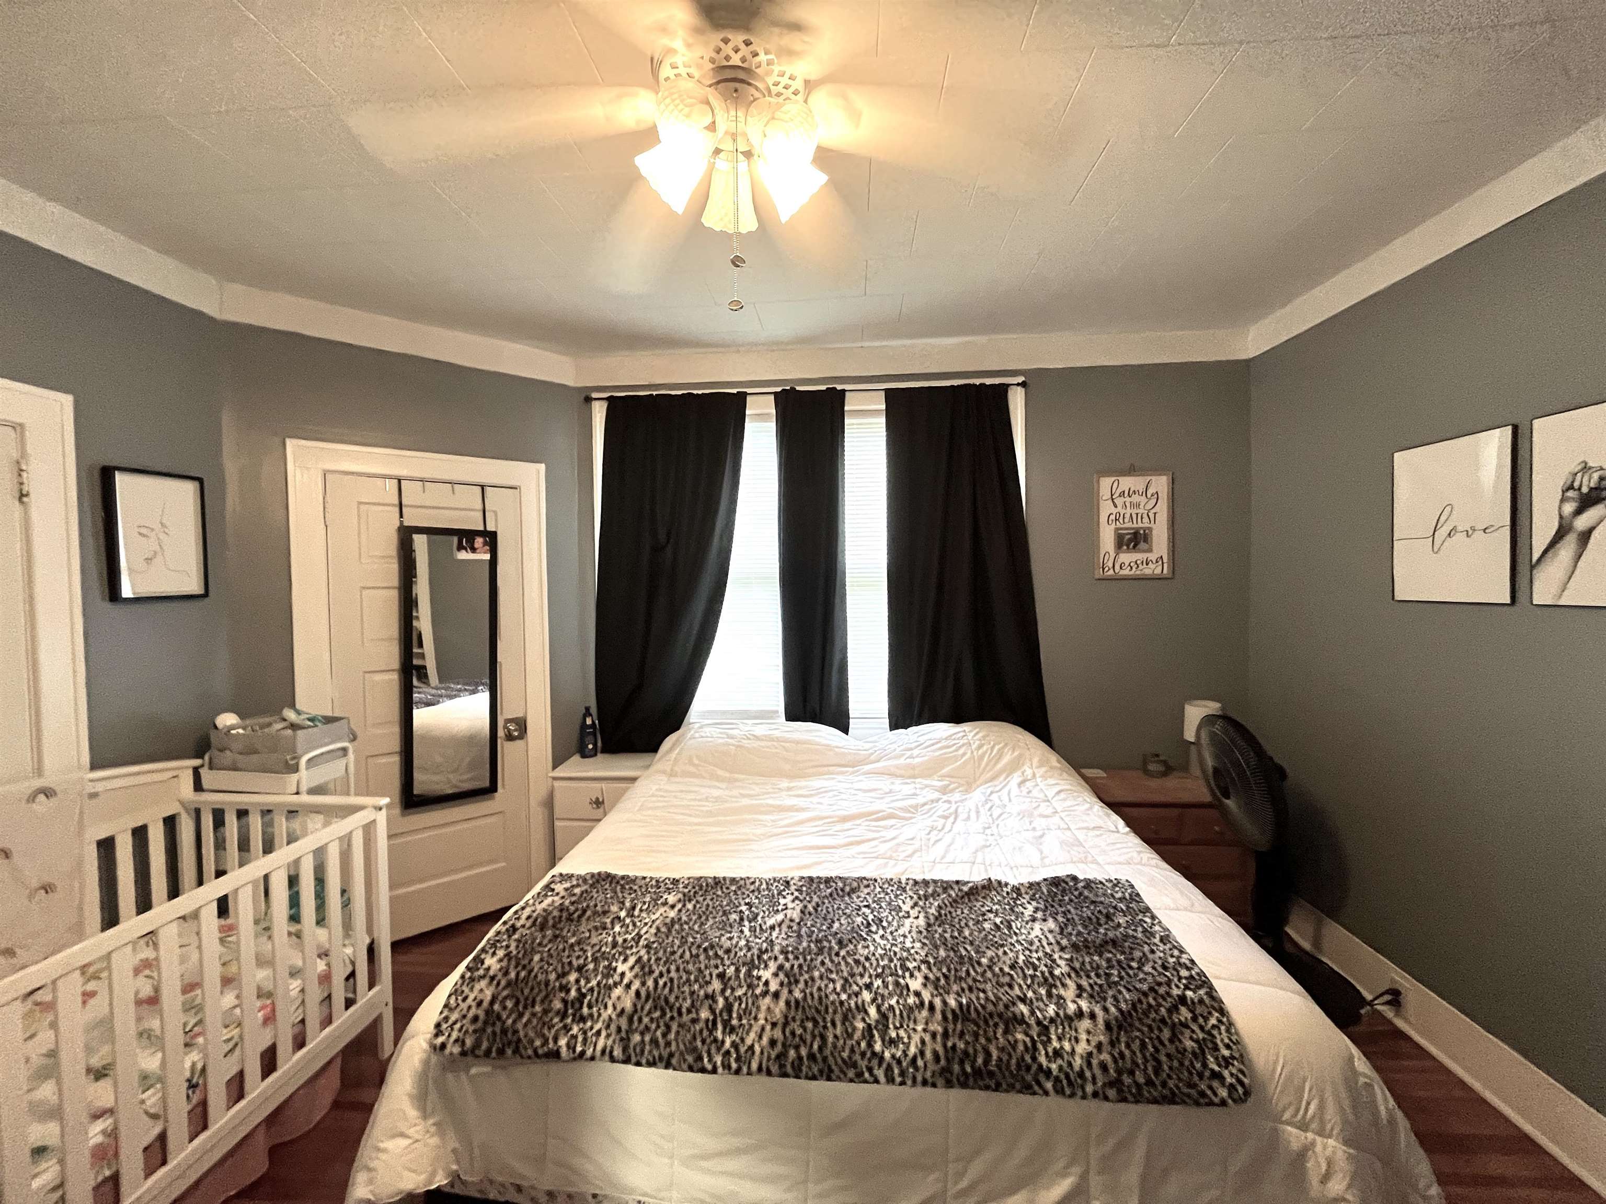
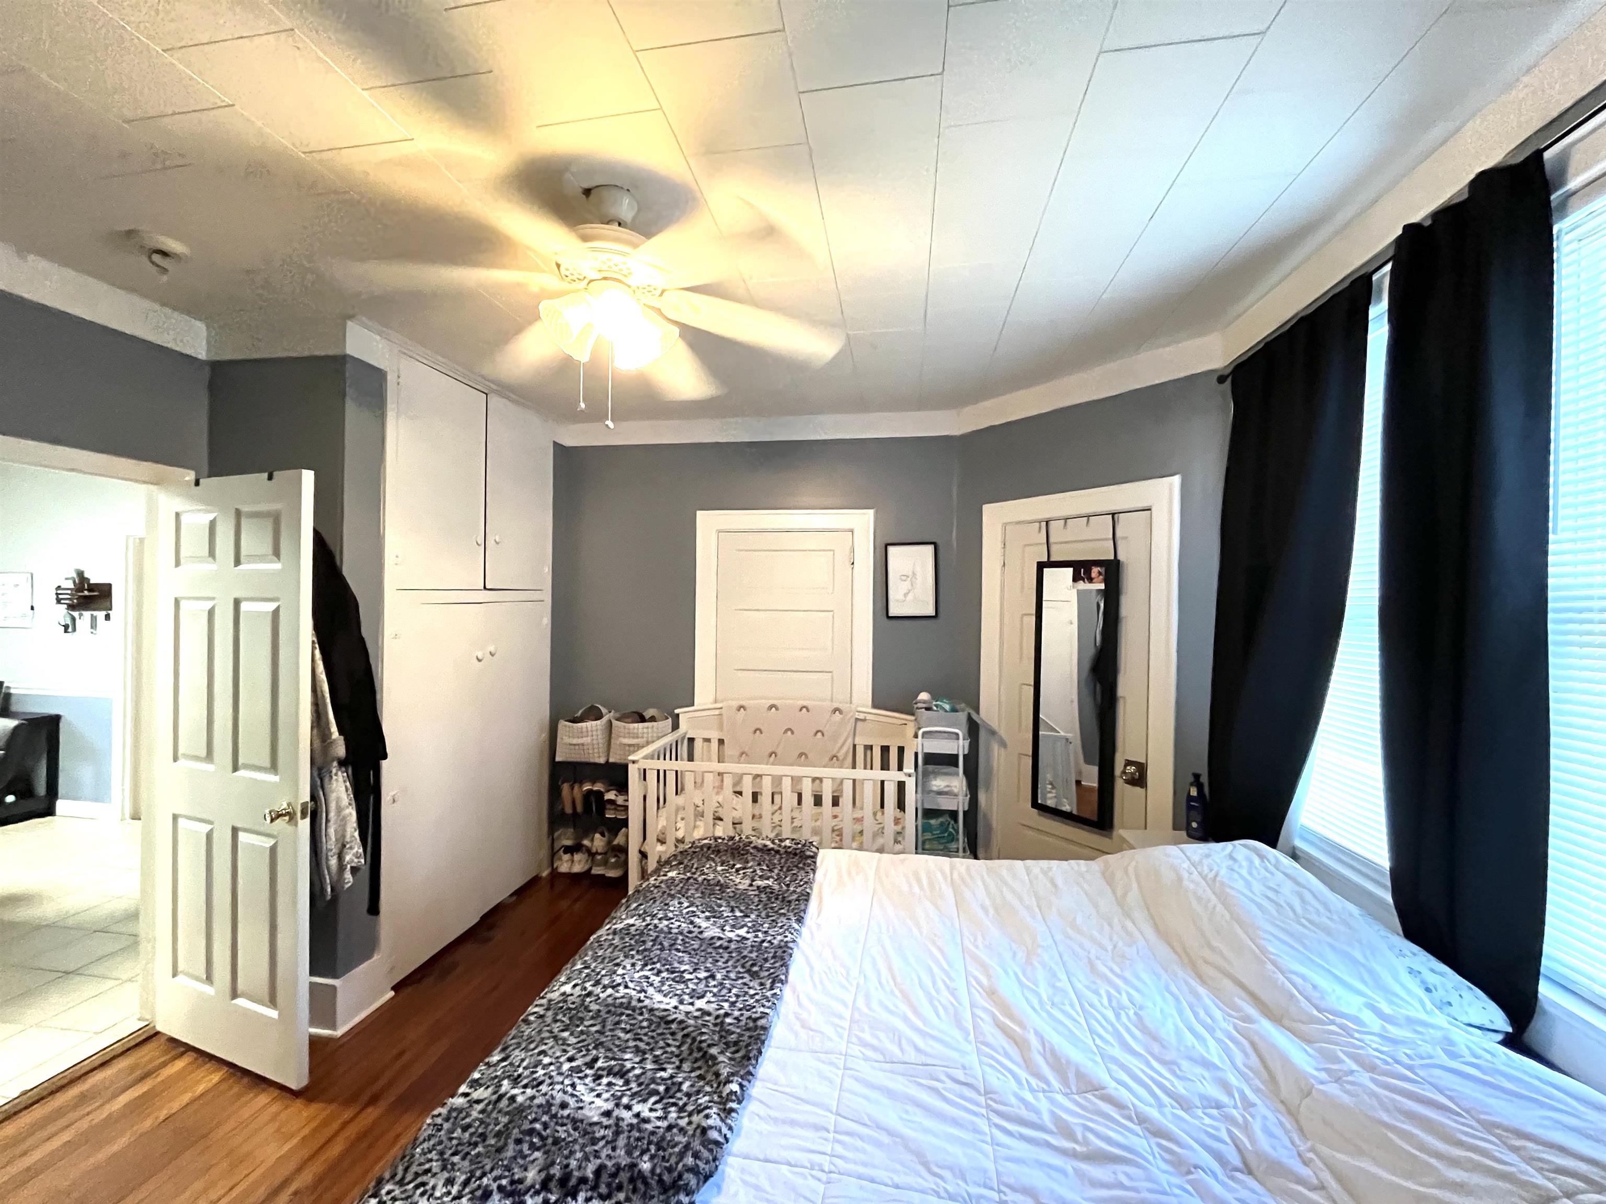
Bedroom with a white bed and crib, gray walls, black curtains, and a ceiling fan with lights.
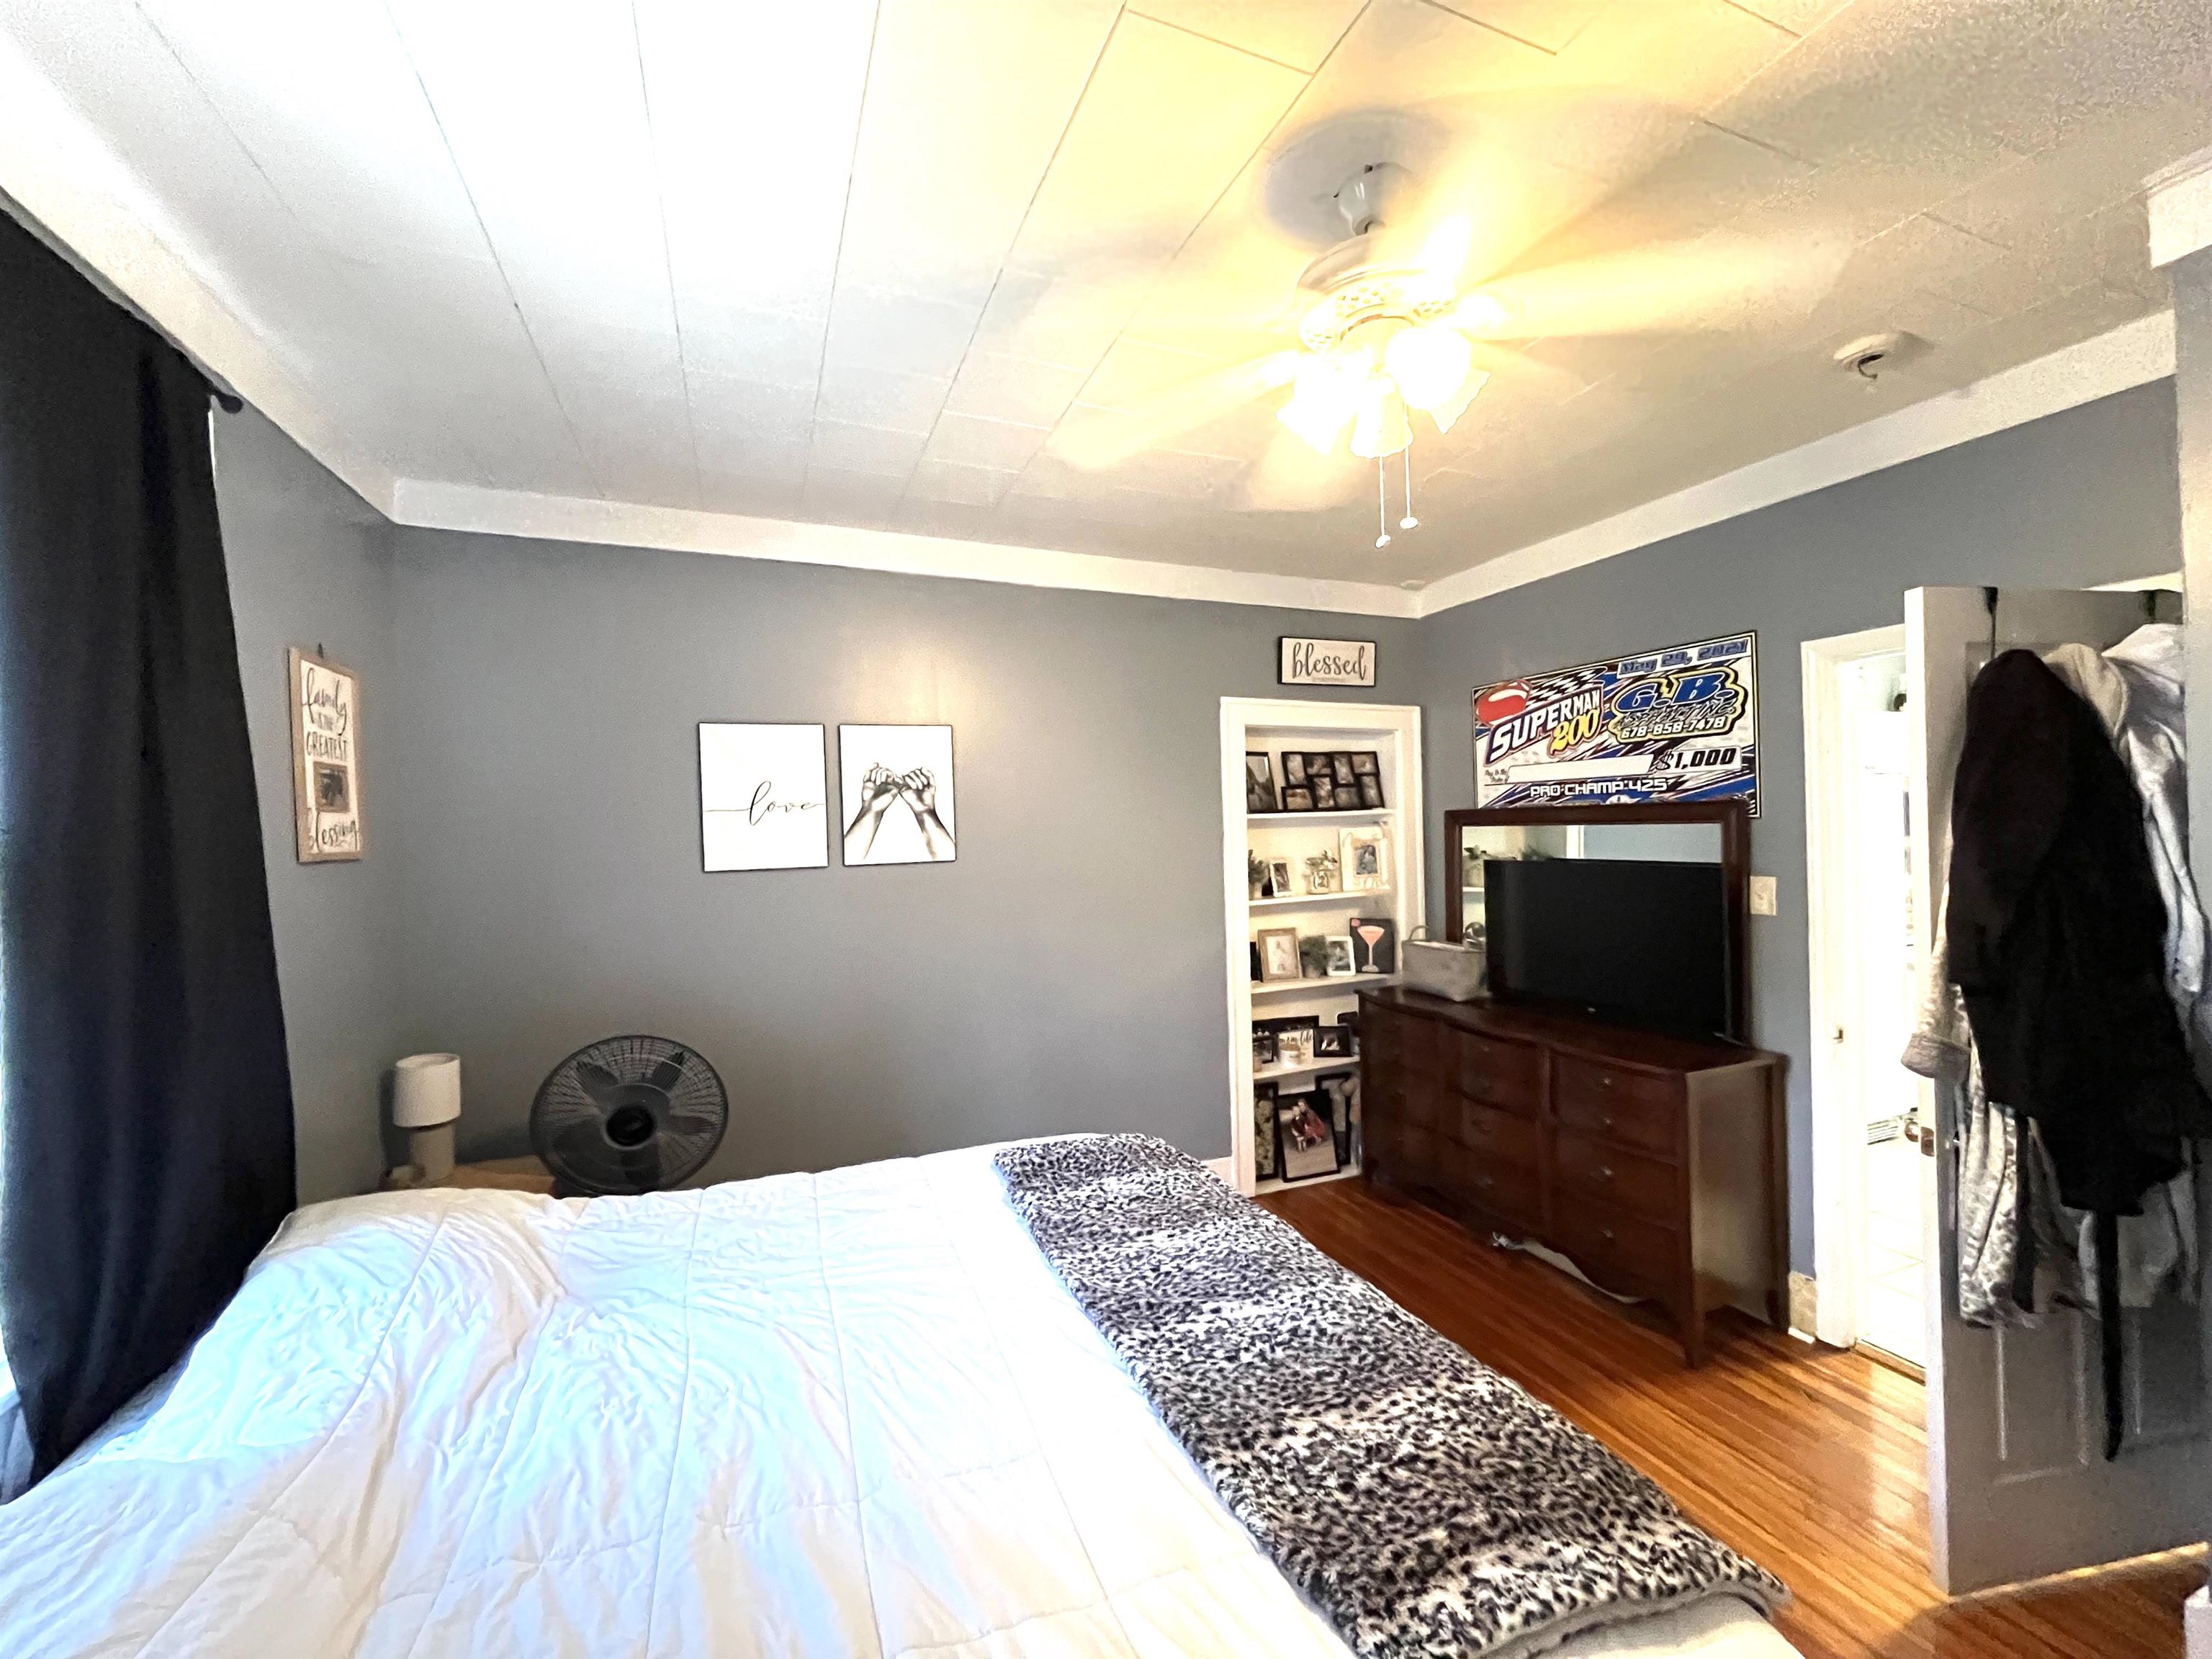
Bedroom with gray walls, hardwood floors, white bedding, and a television on a wooden dresser.
Bedroom with a crib beside the bed, hardwood floors, and tall windows with dark curtains.
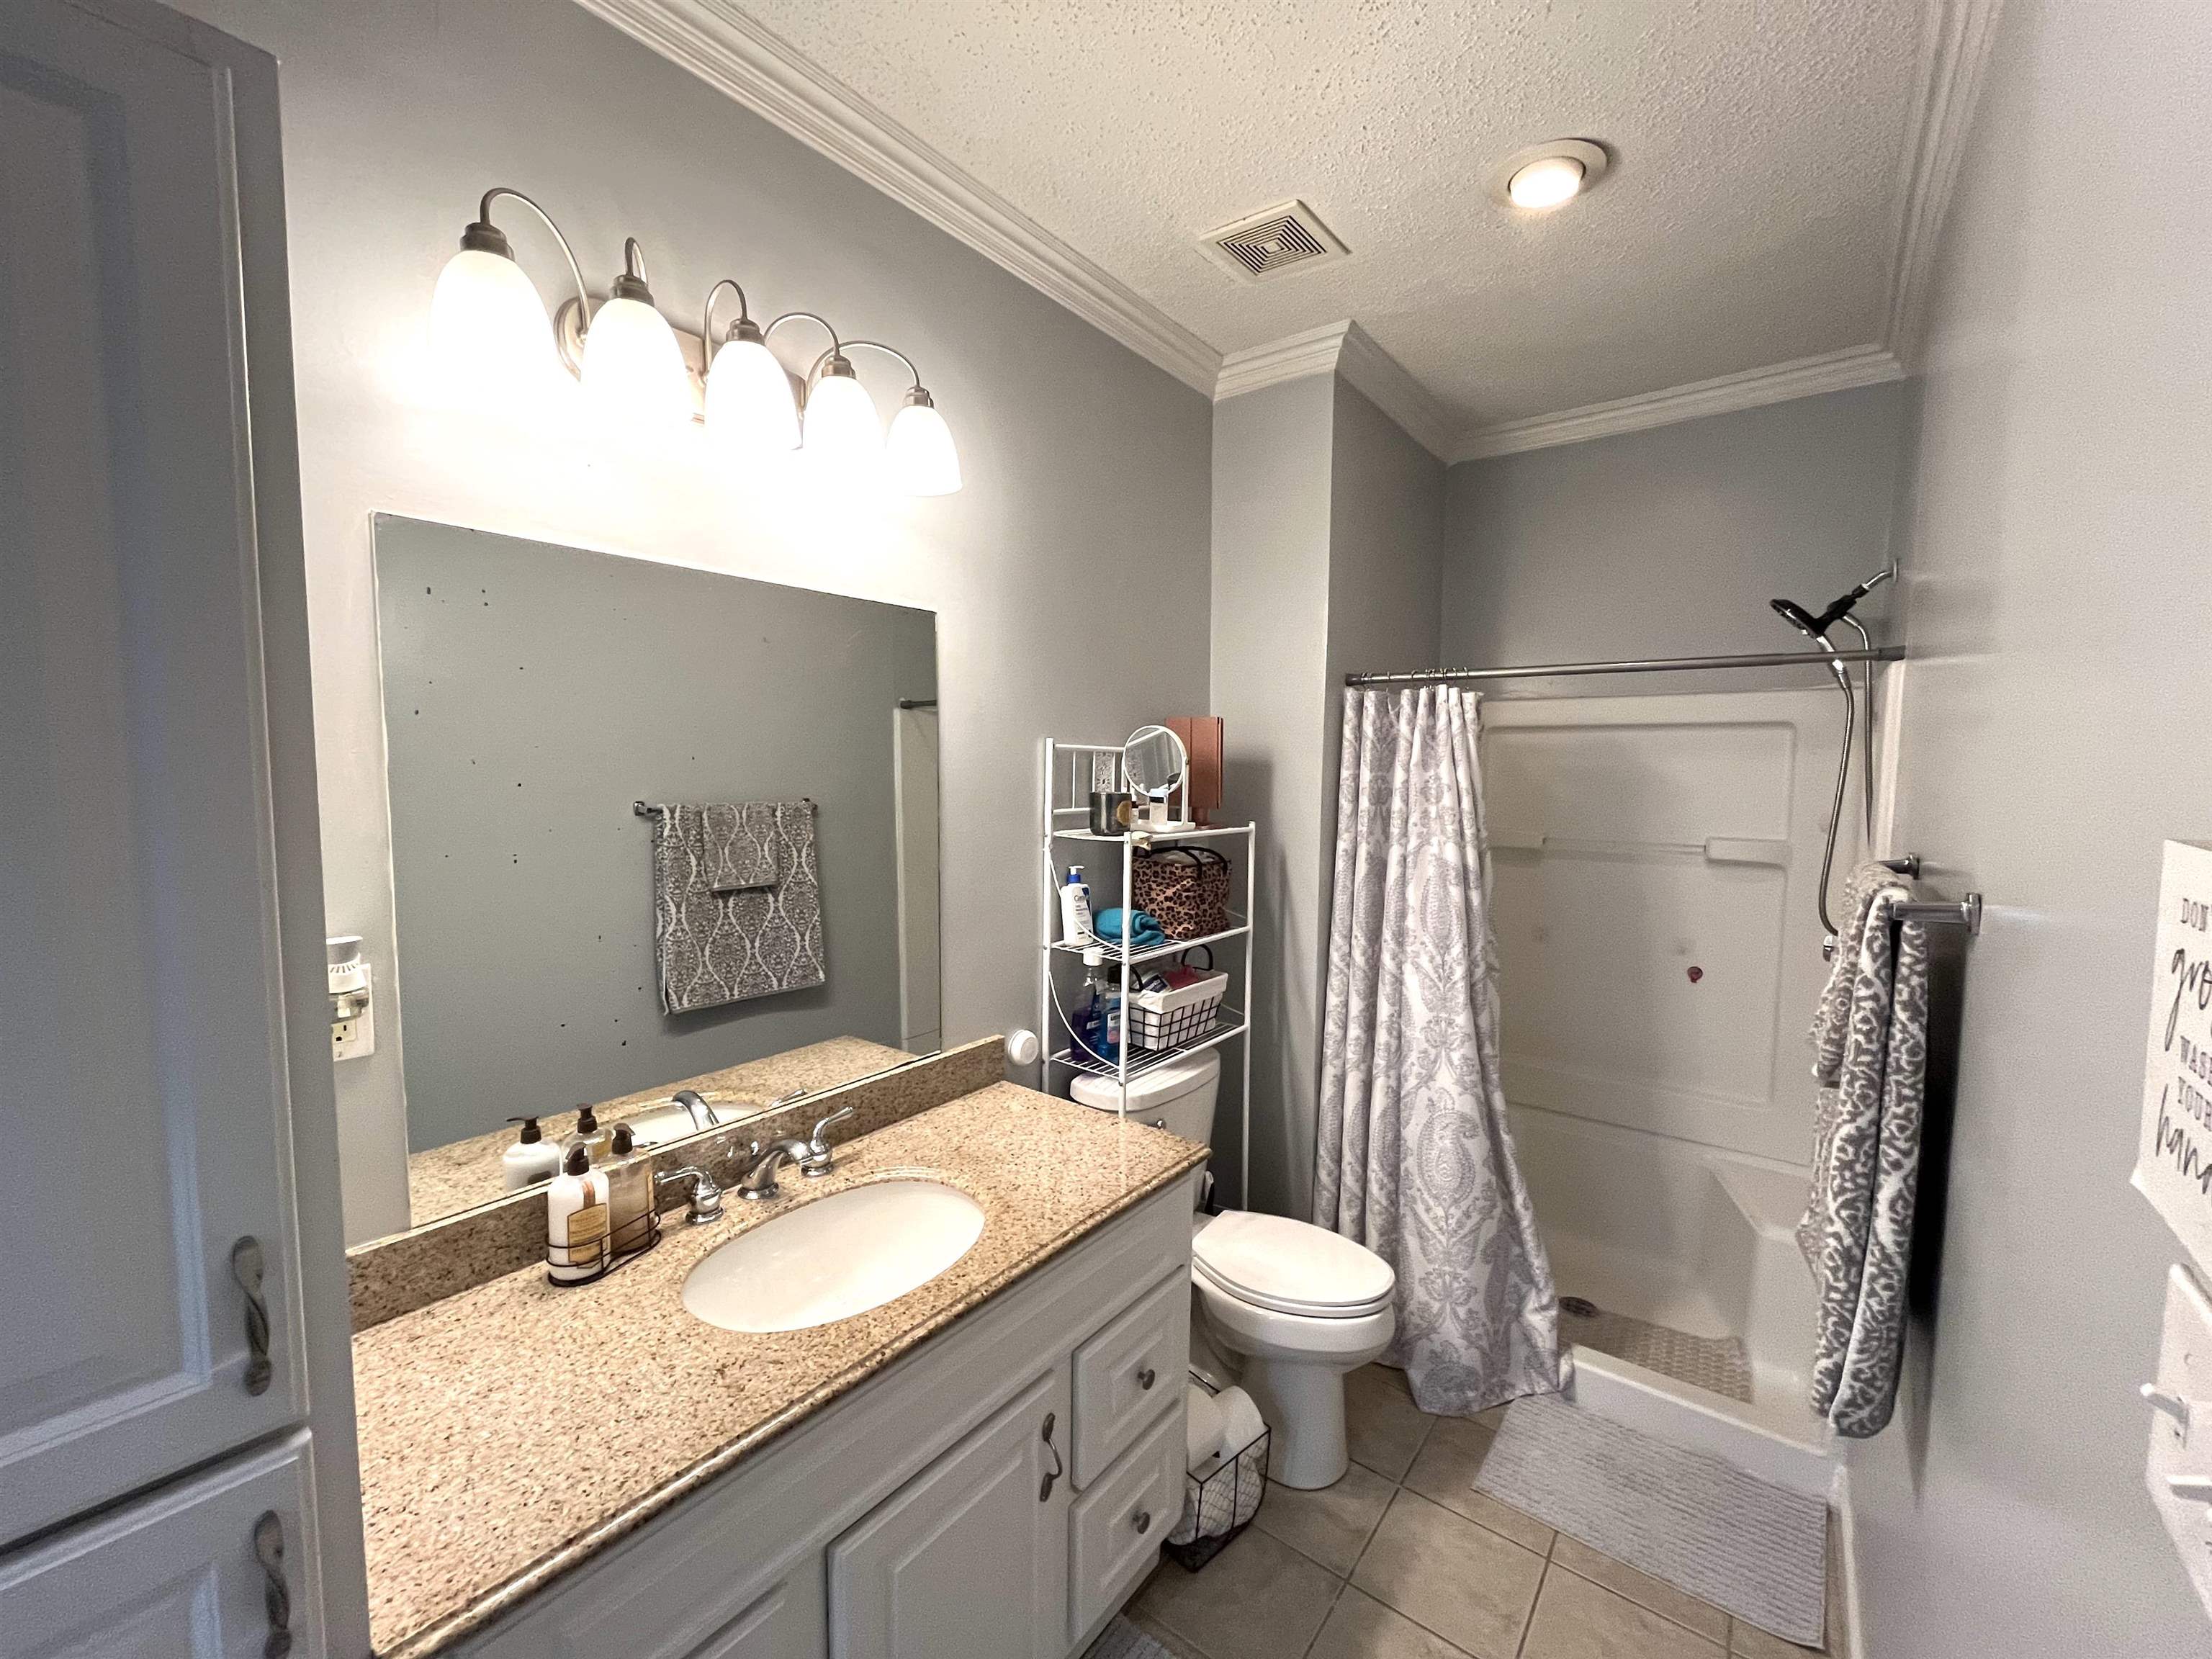
Bathroom with a granite vanity and large mirror beside a tub and shower with a patterned curtain.
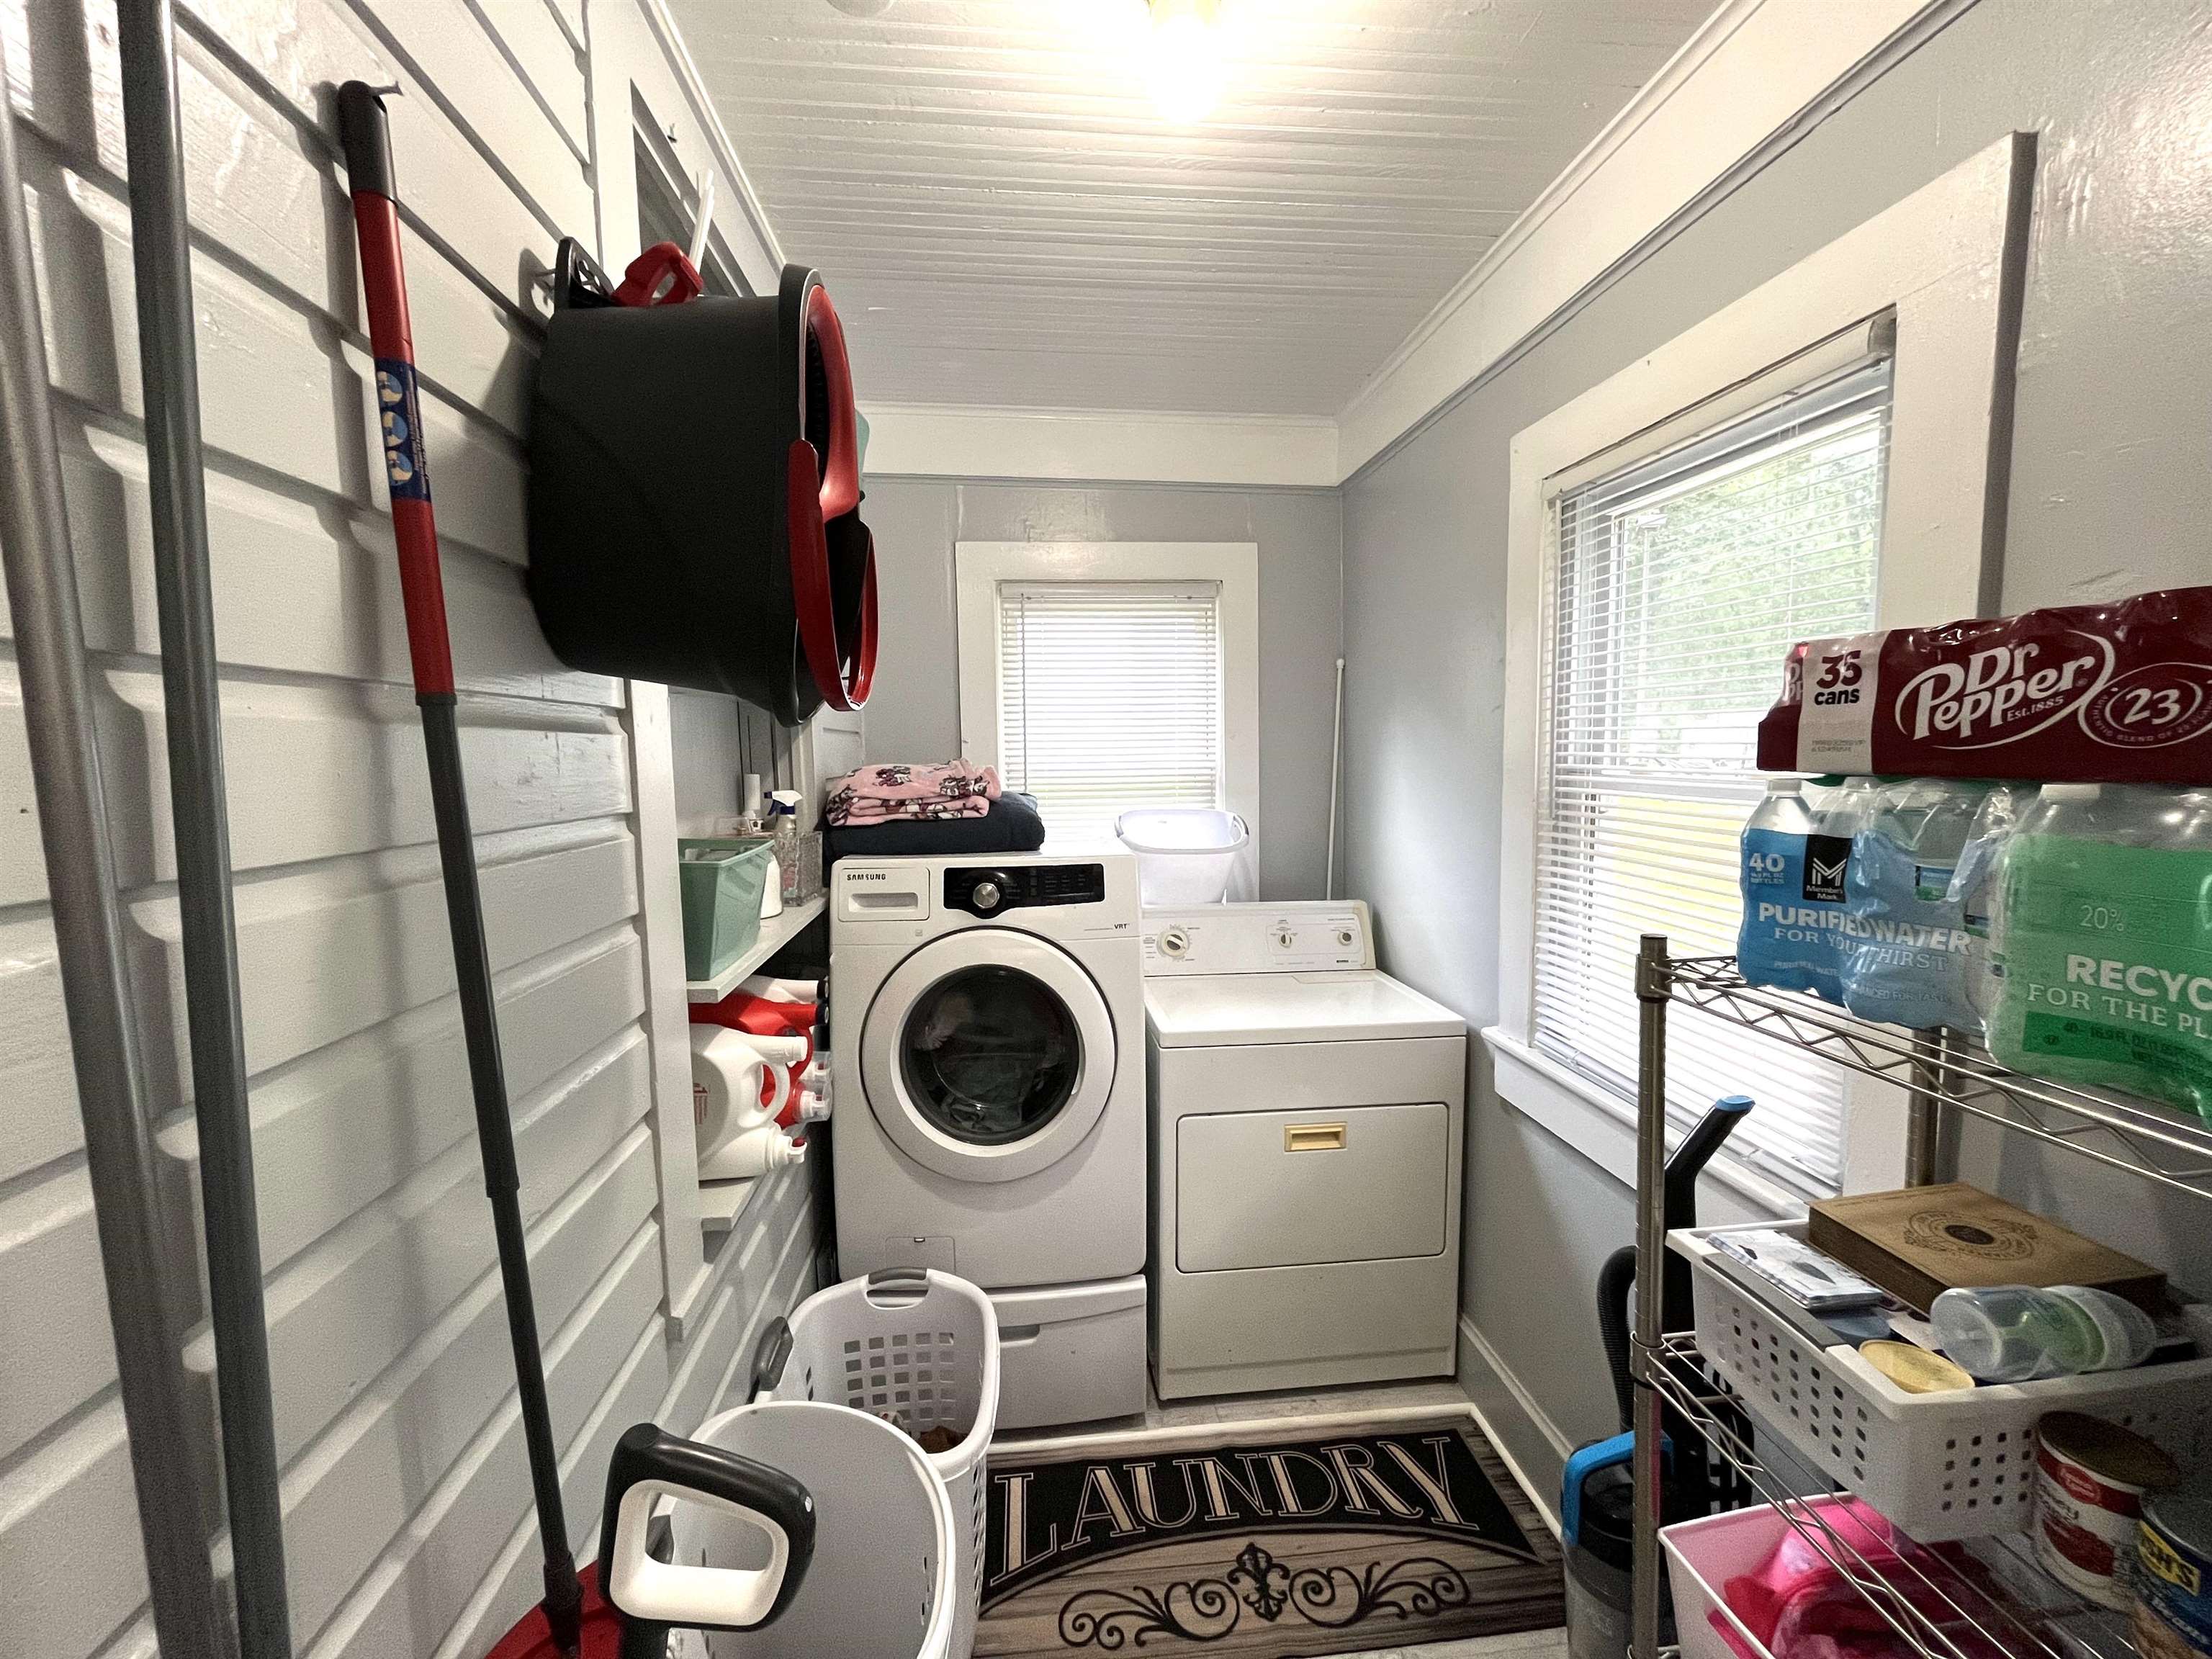
Laundry room with a front-loading washer, top-loading dryer, and storage shelves.
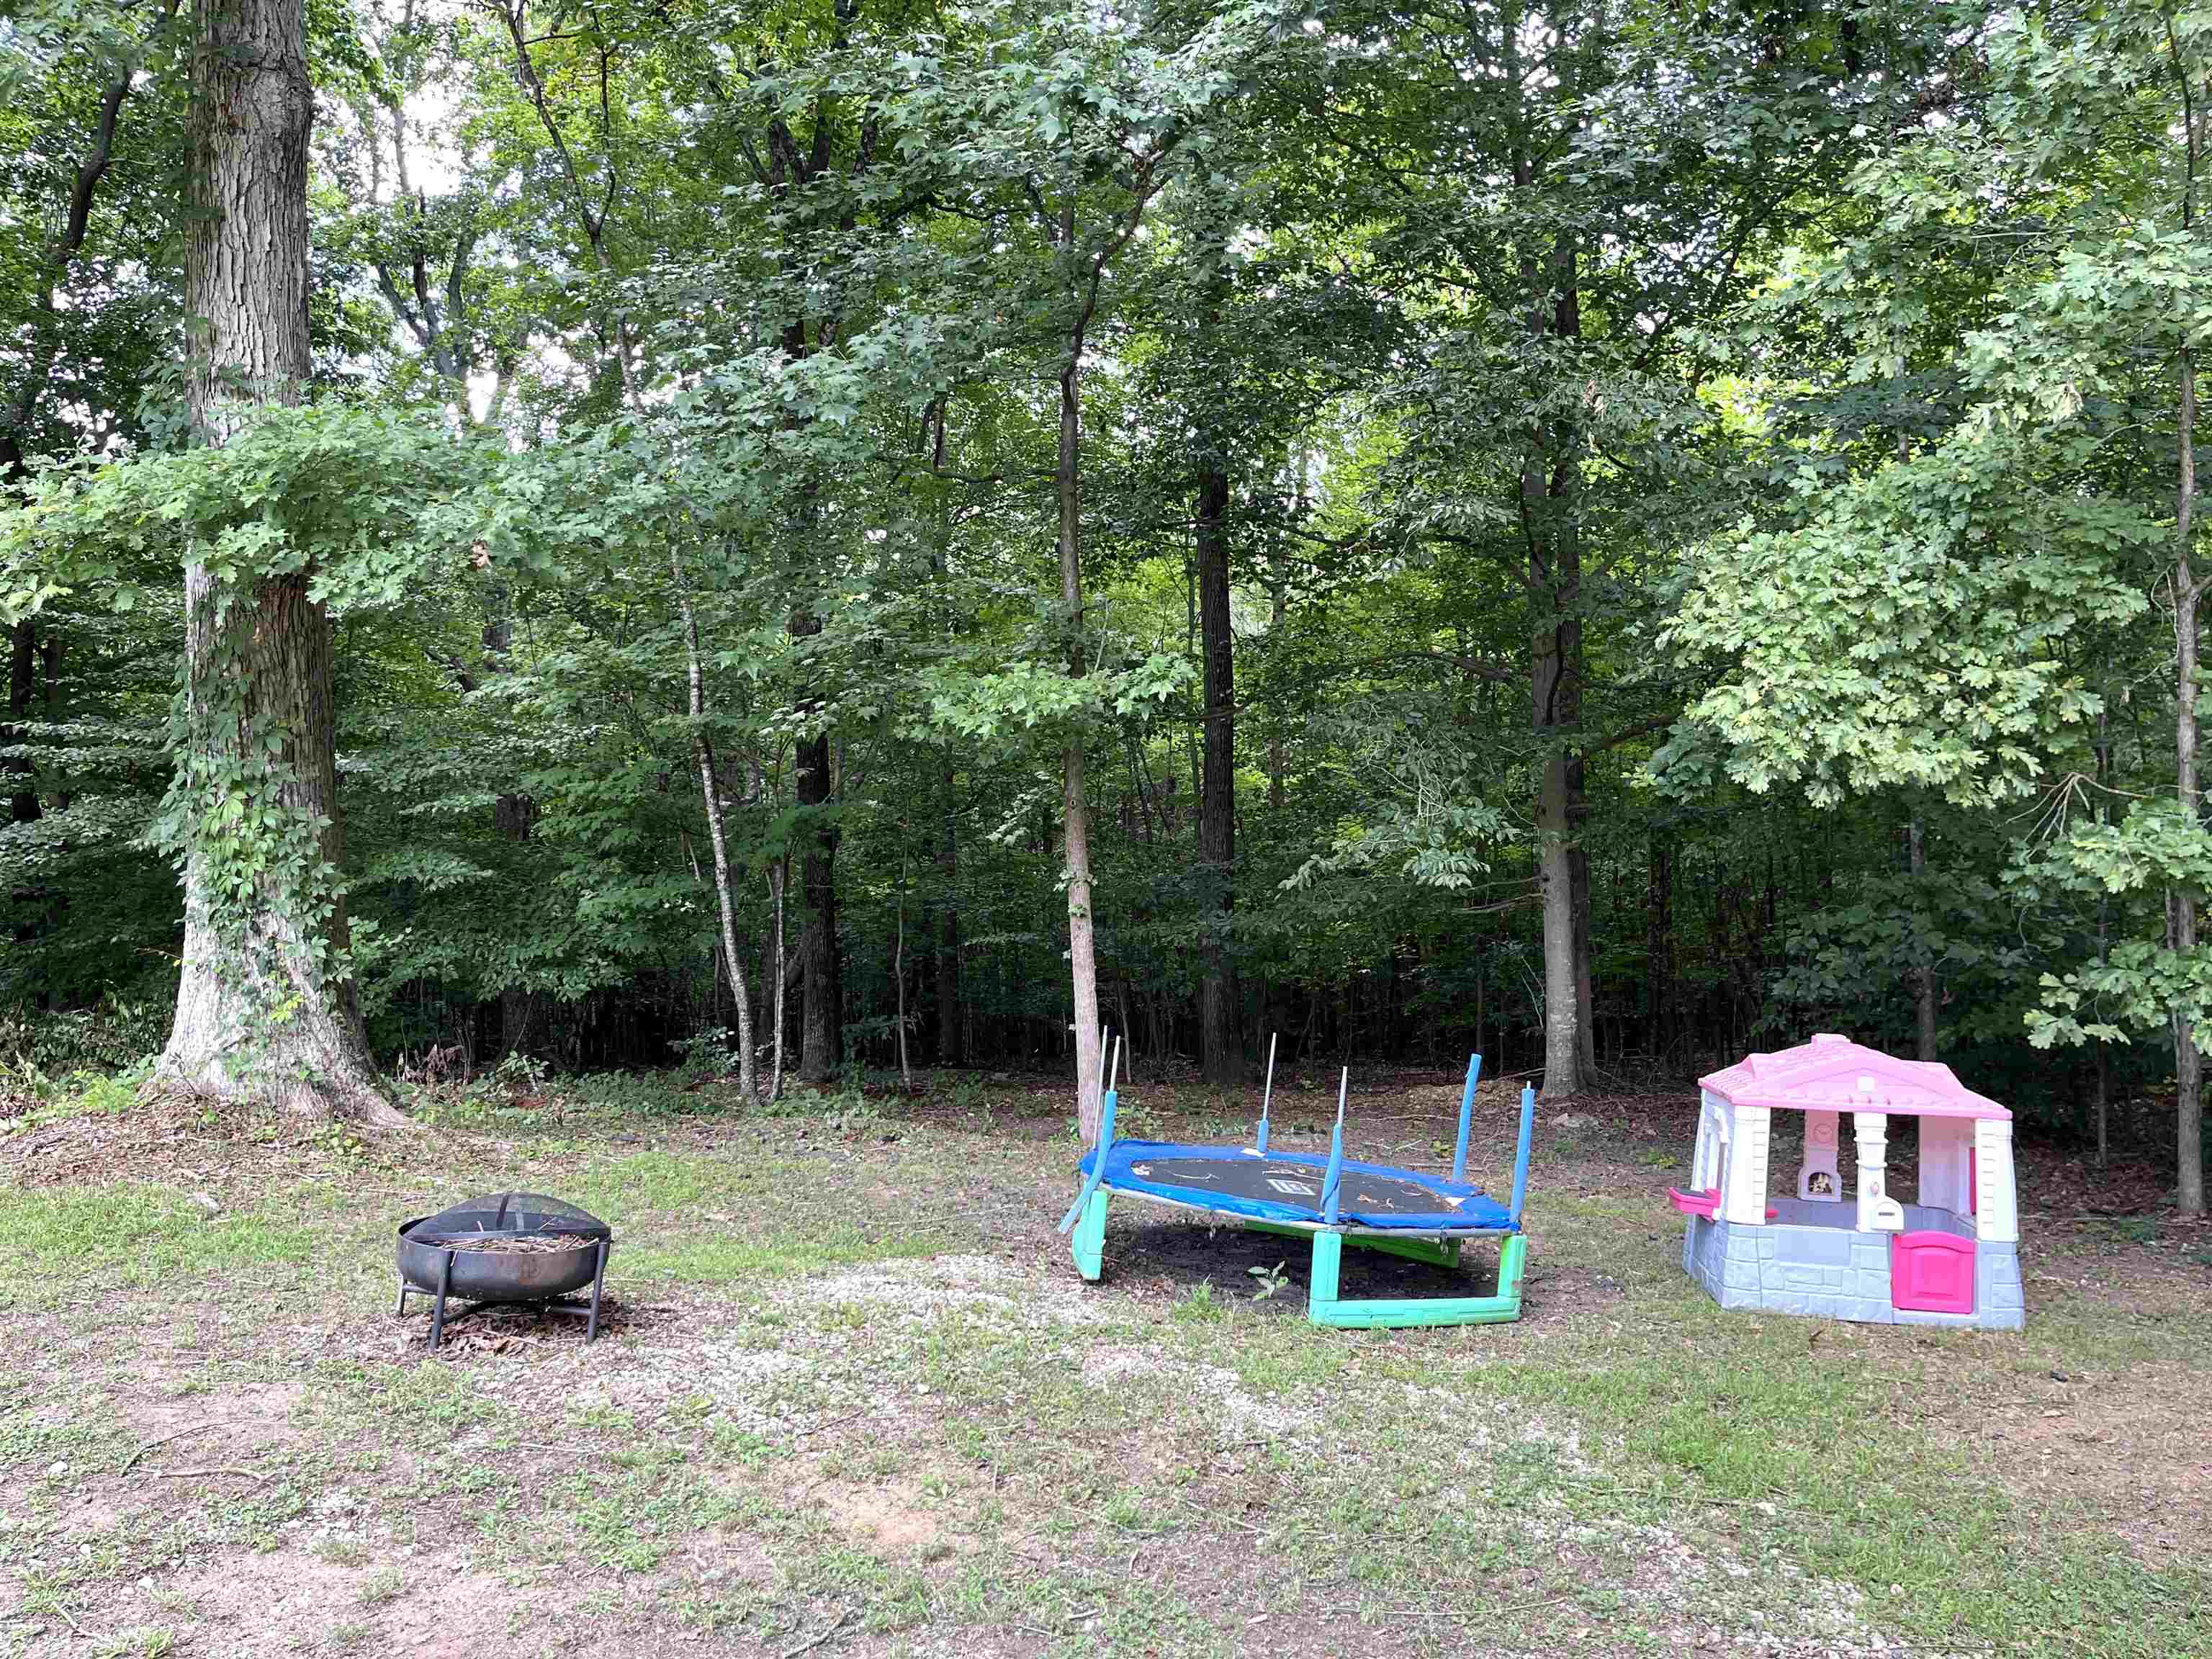
Wooded backyard with a fire pit, small trampoline, and colorful children's playhouse.
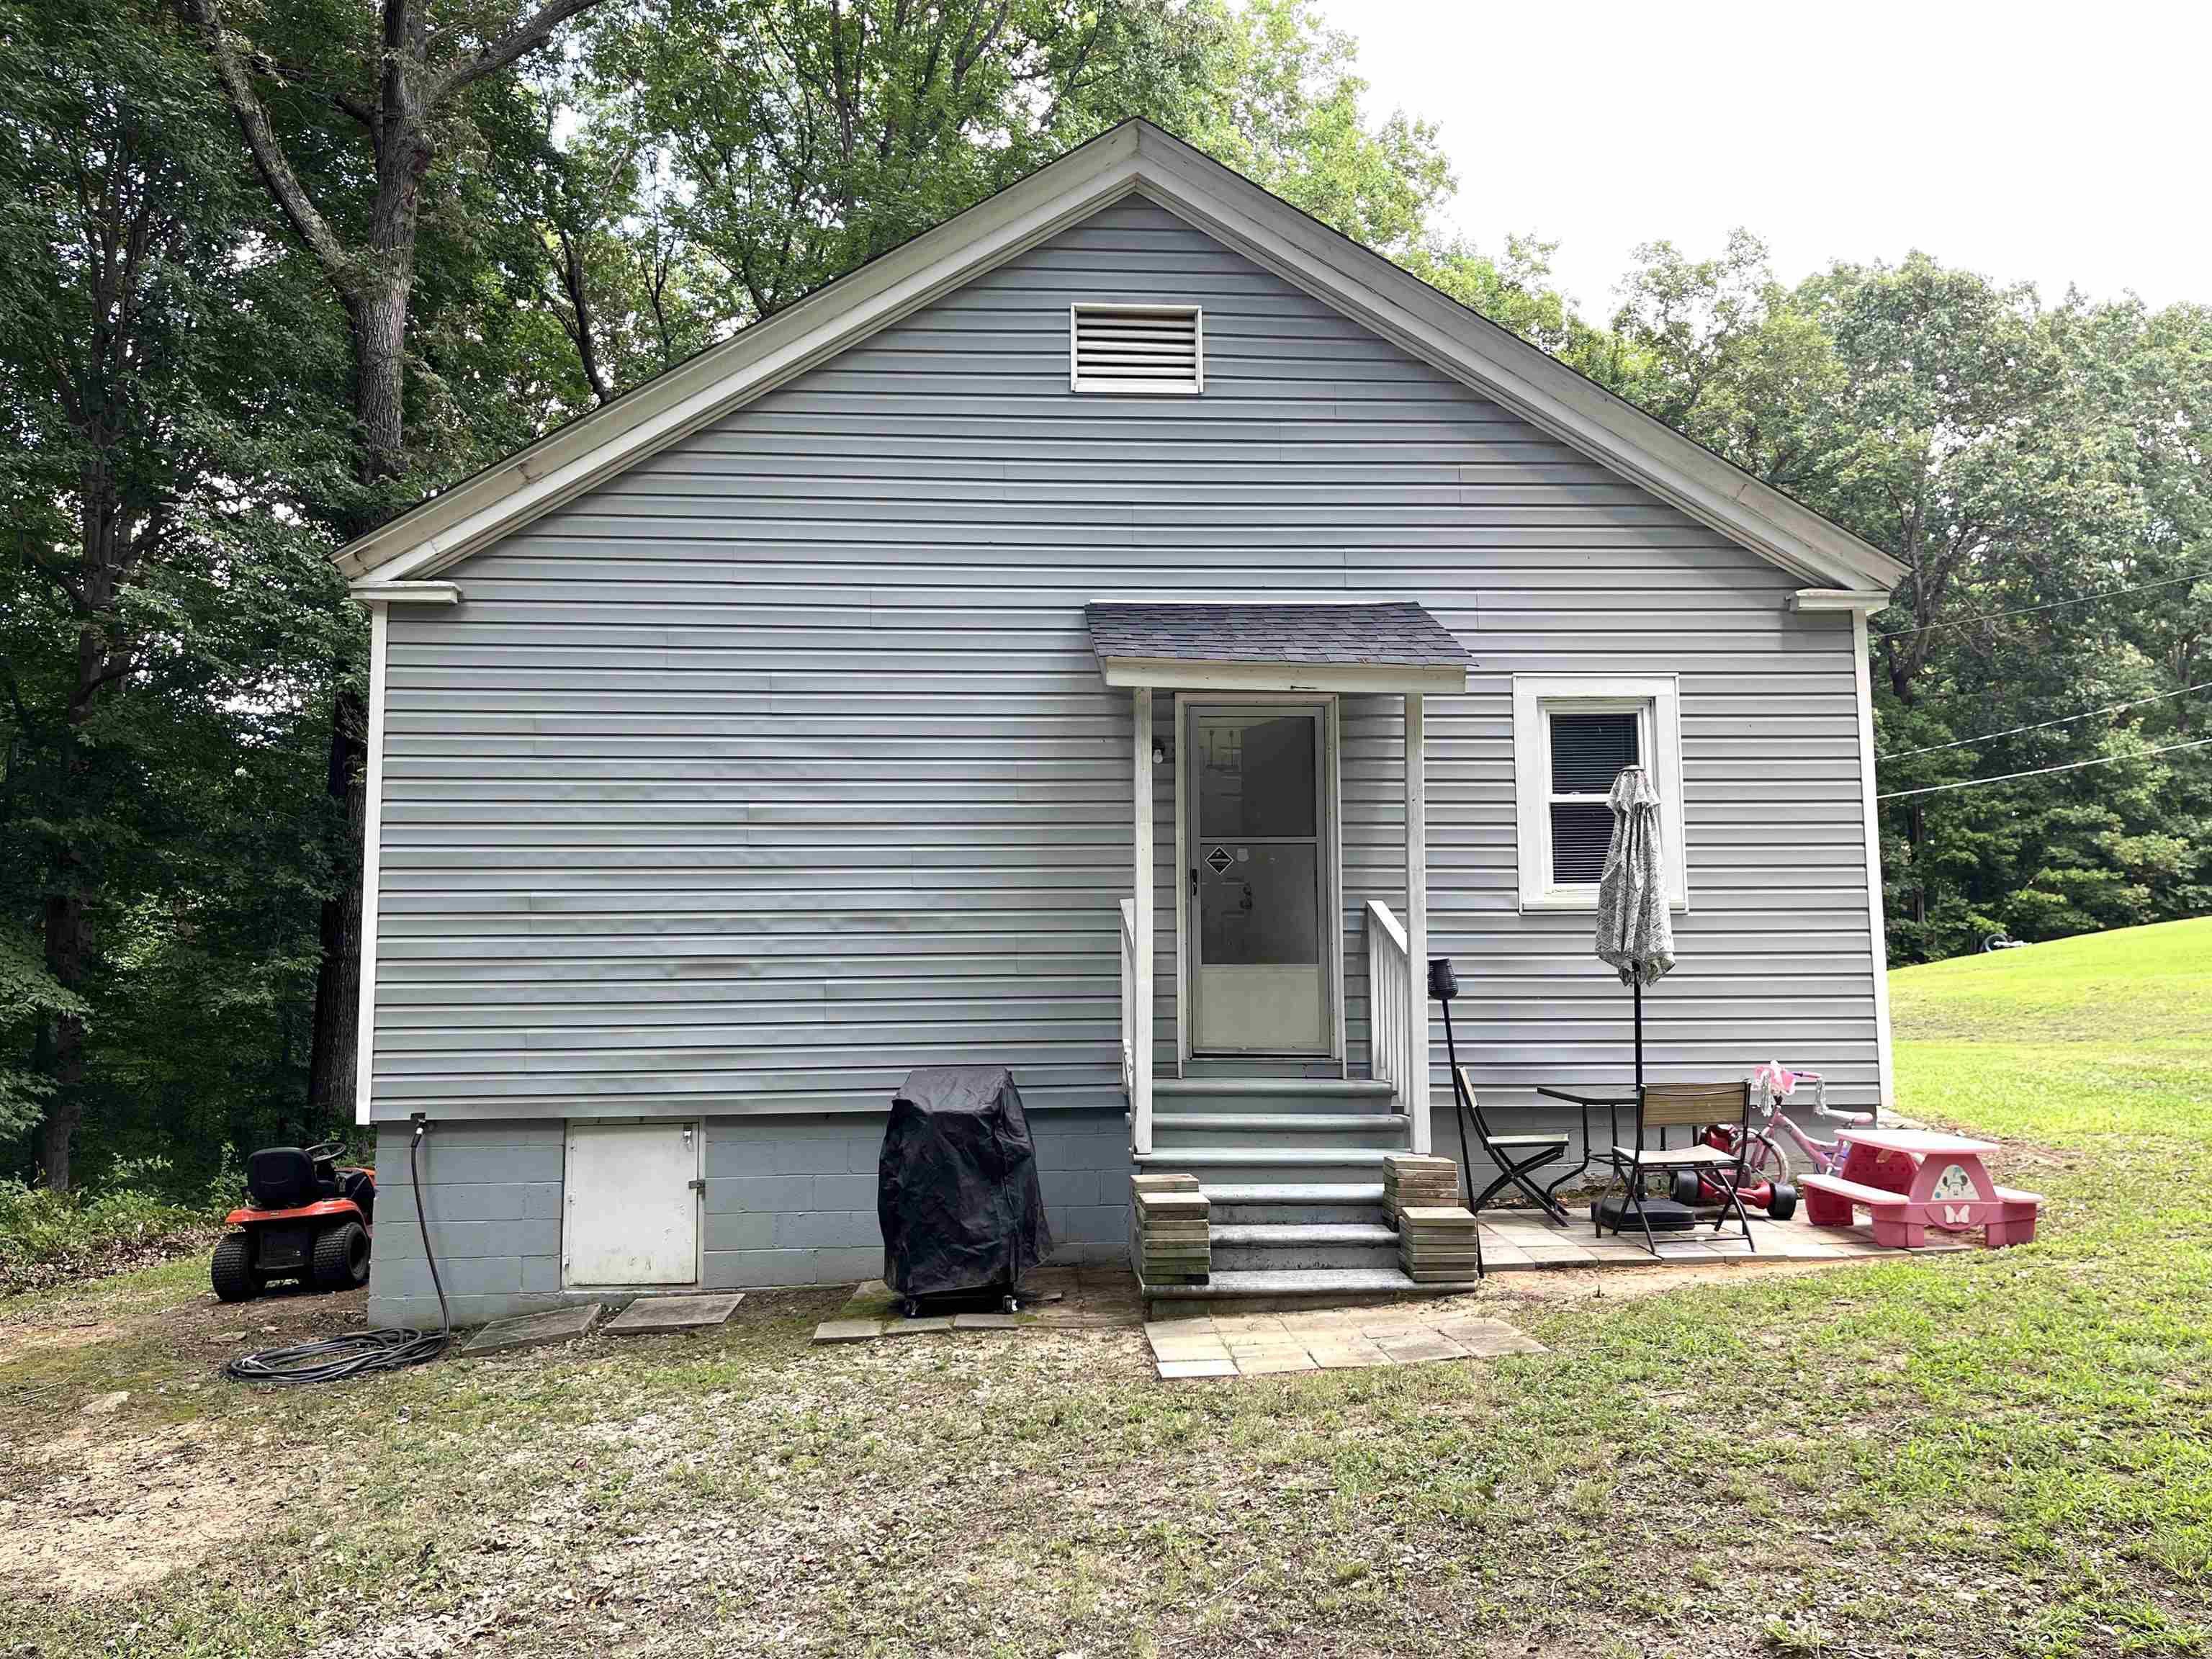
Rear of a gray-sided house with a gabled roof, patio steps, and outdoor furniture.
SEE ALL PHOTOS
Gray-sided house with a covered front porch, white steps, and a swing among mature trees.
Living room with stone fireplace, mounted TV, hardwood floors, and a large sectional sofa.
Living room with a beige sofa, recliner, patterned rug, and daylight through curtained windows.
Living room with beige sectional, dark recliner, patterned rug, and hardwood floor.
Kitchen with a long breakfast bar, black stools, white cabinetry, and two large windows.
Kitchen with white cabinets, a long granite breakfast bar, and an adjoining living room.
Kitchen with a long granite peninsula, sink, bar stools, and a bedroom visible through the doorway.
Child’s bedroom with a white bunk bed, pink curtains, and a toy-filled playpen.
Child's bedroom with a white bunk bed, pink curtains, and a playpen on hardwood floors.
Children’s playroom with a toy-filled playpen, dollhouse, pink table, and hardwood floors.
Bedroom with a white bed and crib, gray walls, black curtains, and a ceiling fan with lights.
Bedroom with gray walls, hardwood floors, white bedding, and a television on a wooden dresser.
Bedroom with a crib beside the bed, hardwood floors, and tall windows with dark curtains.
Bathroom with a granite vanity and large mirror beside a tub and shower with a patterned curtain.
Laundry room with a front-loading washer, top-loading dryer, and storage shelves.
Wooded backyard with a fire pit, small trampoline, and colorful children's playhouse.
Rear of a gray-sided house with a gabled roof, patio steps, and outdoor furniture.
Sold

143 Rocky Lane

143 Rocky Lane, Moore, SC 29369

$190,000
District 5, Bungalow at end of quiet cul de sac, 2 bedroom, 1 bath, kitchen with island, all appliances remain including washer & dryer, walk-in laundry room, covered front porch. Woods on 3 sides, in back, right side and across street. Easy access location, 1 minute to Publix & Ingles, 3 miles to 85. New Roof in 2020 and sellers have repainted walls.

2
beds

1
bath

1,012 Sq.Ft. LIVING AREA

0.5 Acres lot

Mike Dassel

Mike Dassel

Features & Amenities

Interior

  • total bedrooms2
  • Total bathroom1
  • full bathroom1
  • Laundry room 1st Floor, Electric Dryer Hookup, Walk-In, Washer Hookup
  • Flooring Ceramic Tile, Wood
  • APPLIANCES Dishwasher, Dryer, Microwave, Free-Standing Range, Refrigerator, Washer
  • other interior Features Cable Available, Ceiling - 9 Foot, Laminate Countertops, Security System

Area & Lot

  • Status Sold
  • Date Sold September 27, 2024
  • Living Area1,012 Sq.Ft.
  • Lot Area0.5 Acres
  • MLS® ID314164
  • TypeResidential
  • YEAR BUILT1940
  • Architecture StylesBungalow, Ranch
  • Elementary School5-River Ridge
  • Middle School5-Berry Shoals
  • High School5-Byrnes High
  • School District5

Exterior

  • STORIES1
  • water SourcePublic
  • roofArchitectural
  • lot featuresCul-De-Sac, Sloped
  • parkingNone
  • HEAT TYPEForced Air
  • AIR CONDITIONINGCentral Air
  • sewerSeptic Tank
  • SubstructureCrawl Space
  • other exterior FeaturesPorch, Storm Windows

Financial

  • Sales Price$190,000
  • Real Estate Tax $846/yr

Work With Mike

Get assistance in determining current property value, crafting a competitive offer, writing and negotiating a contract, and much more. Contact me today.

Follow Me on Instagram