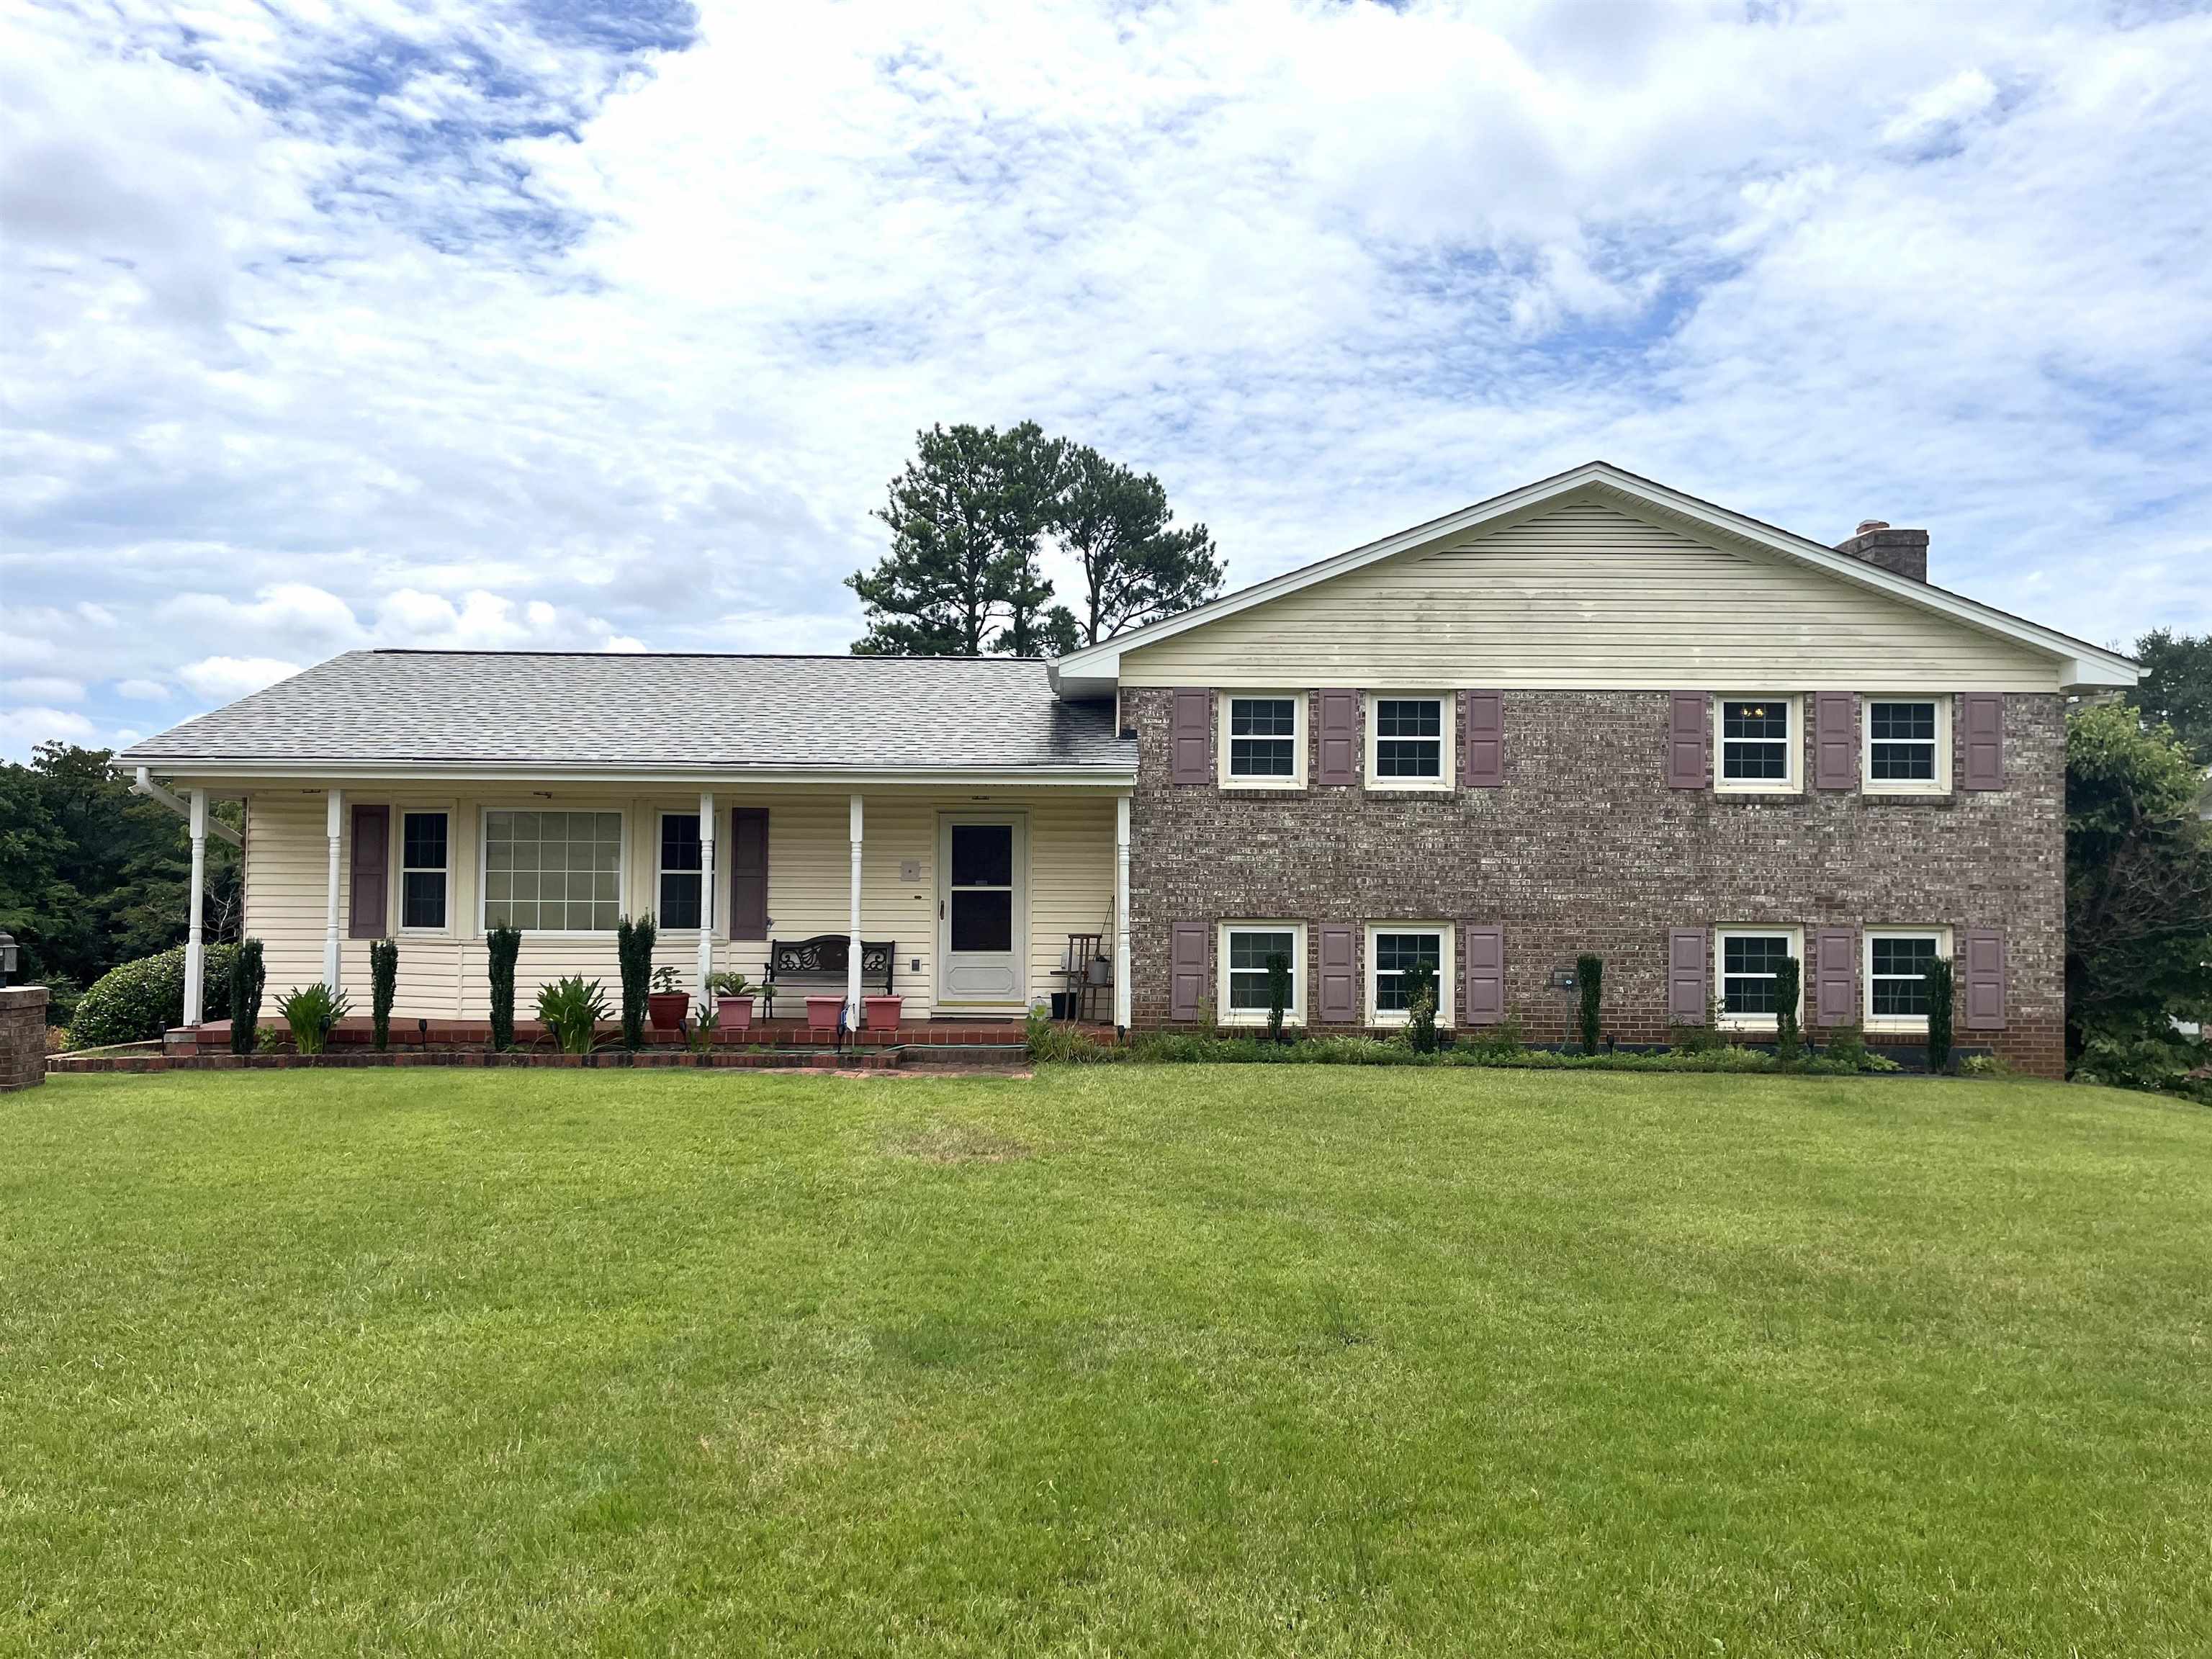
Two-story brick and beige-sided home with a covered porch, purple shutters, and a wide green lawn.
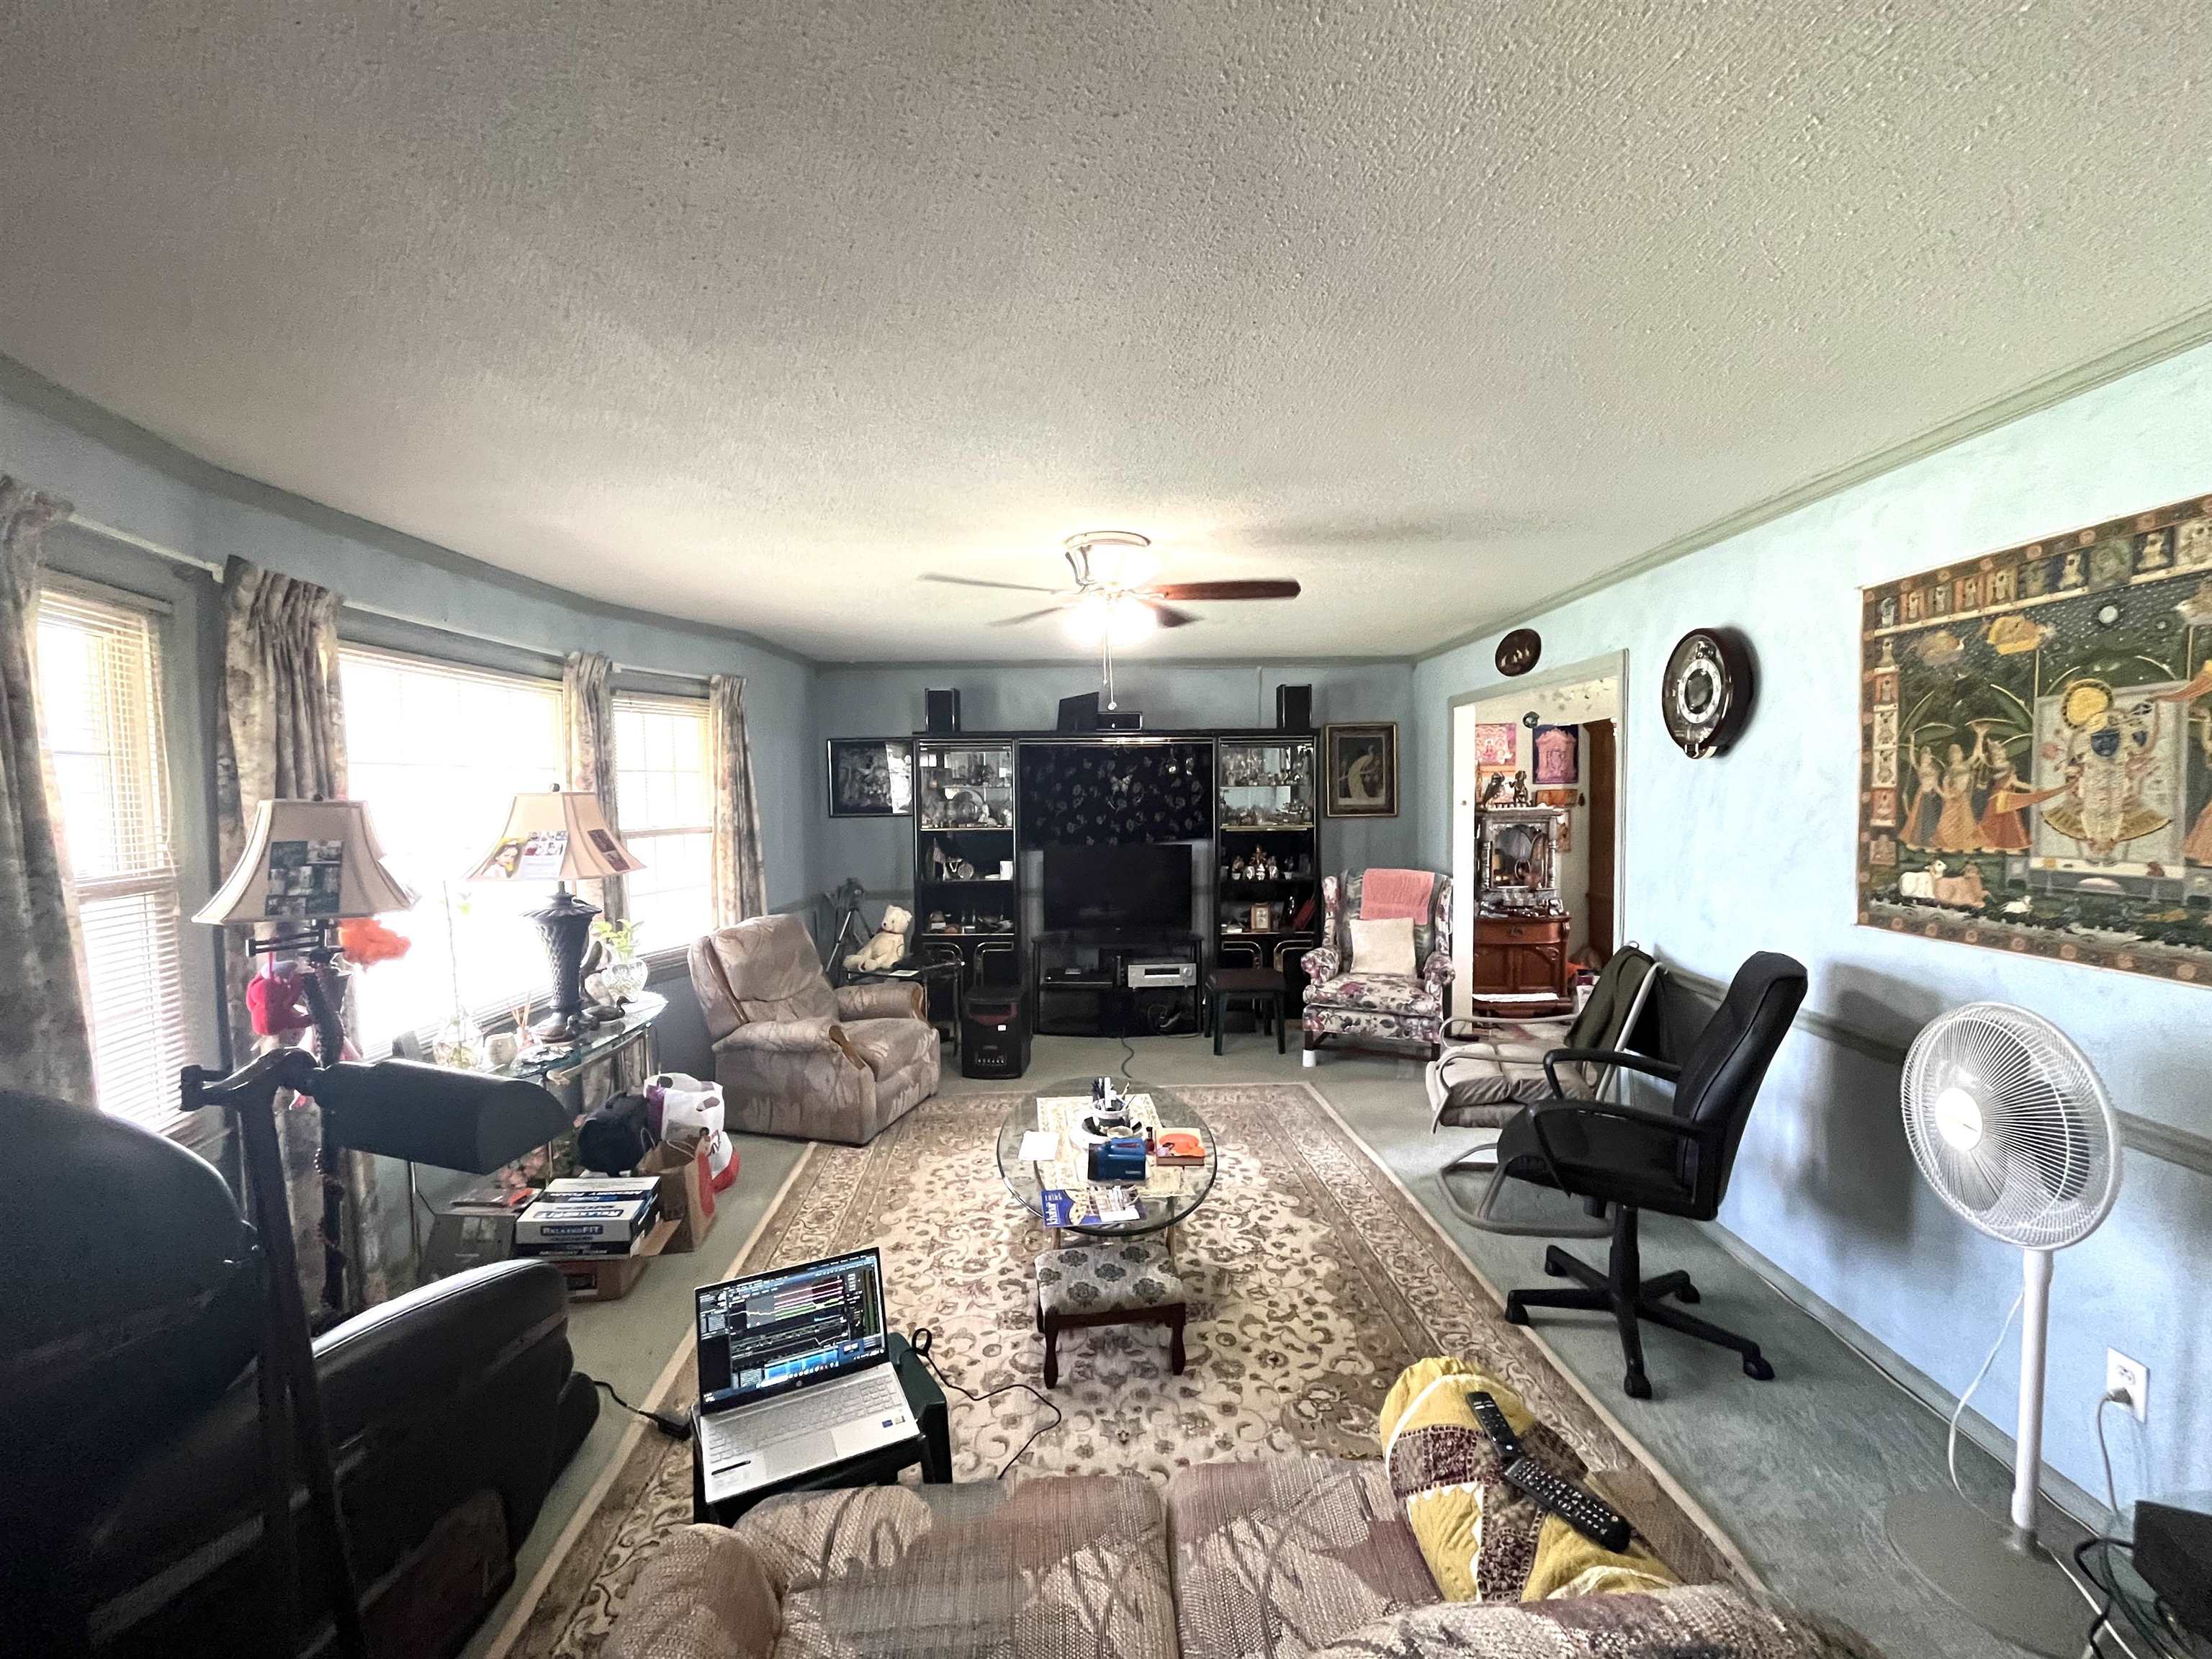
Furnished living room with blue walls, a large entertainment center, and a patterned rug.
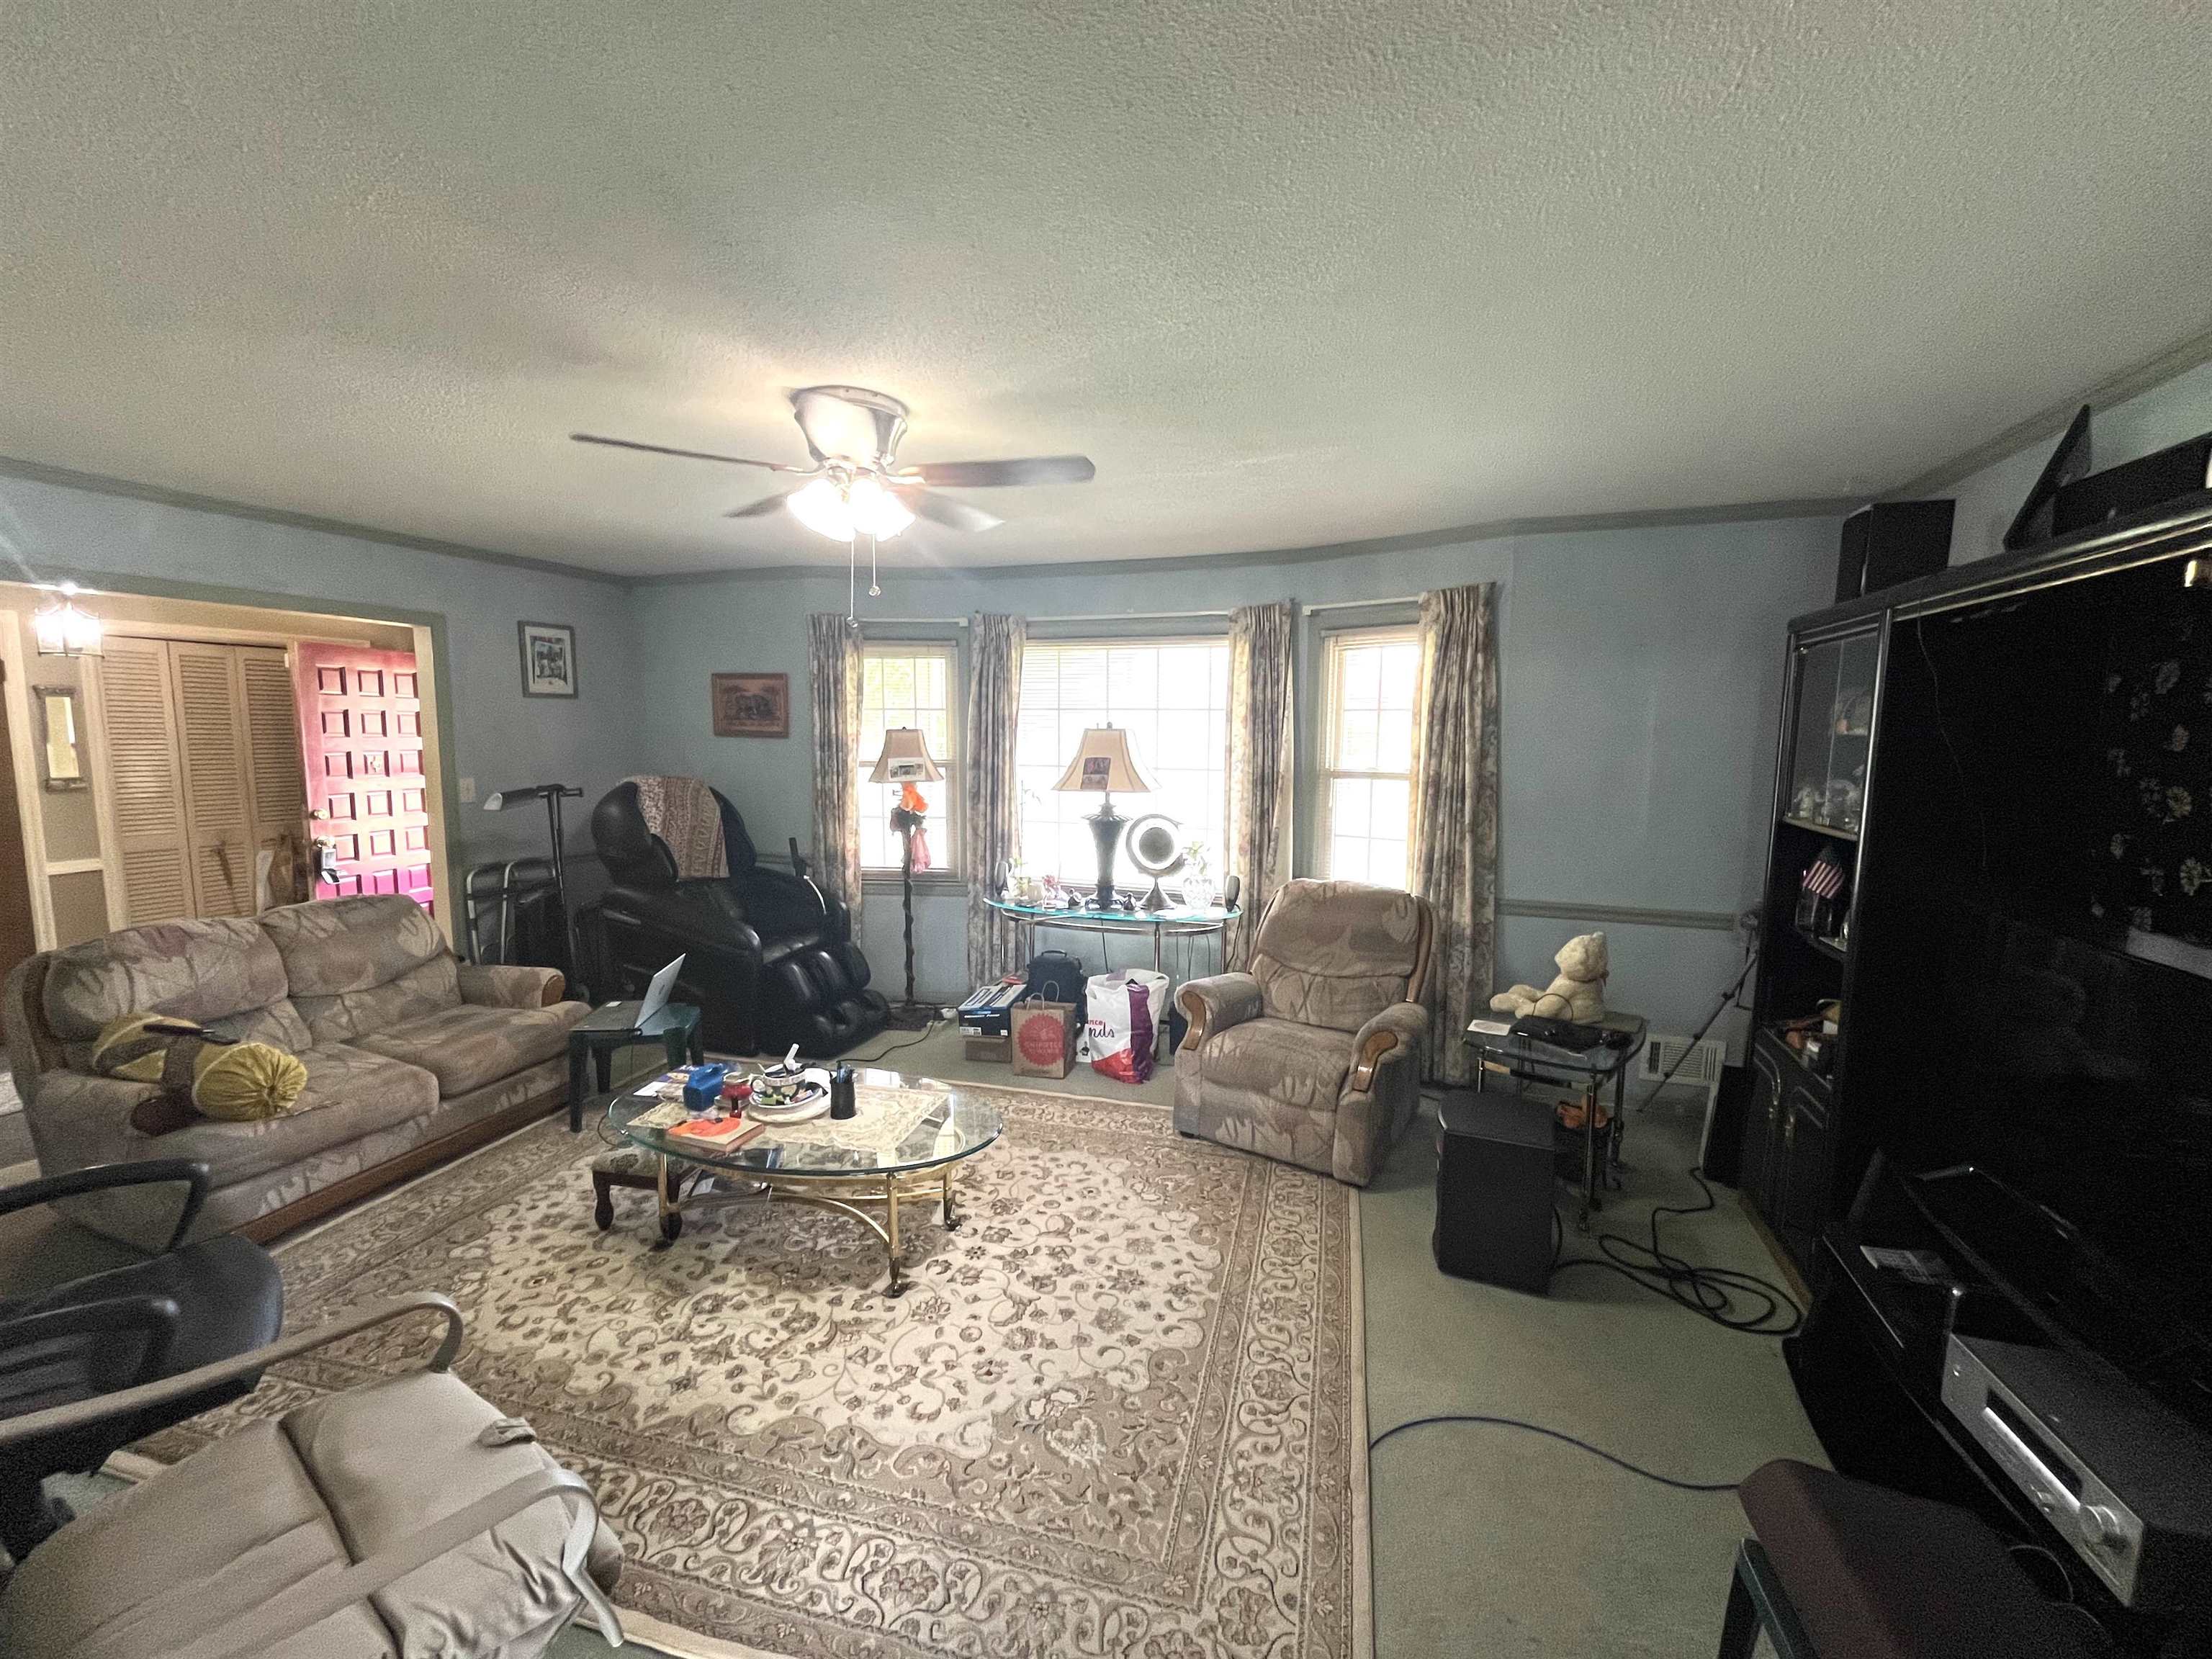
Furnished living room with a patterned rug, multiple recliners, three curtained windows, and a ceiling fan.
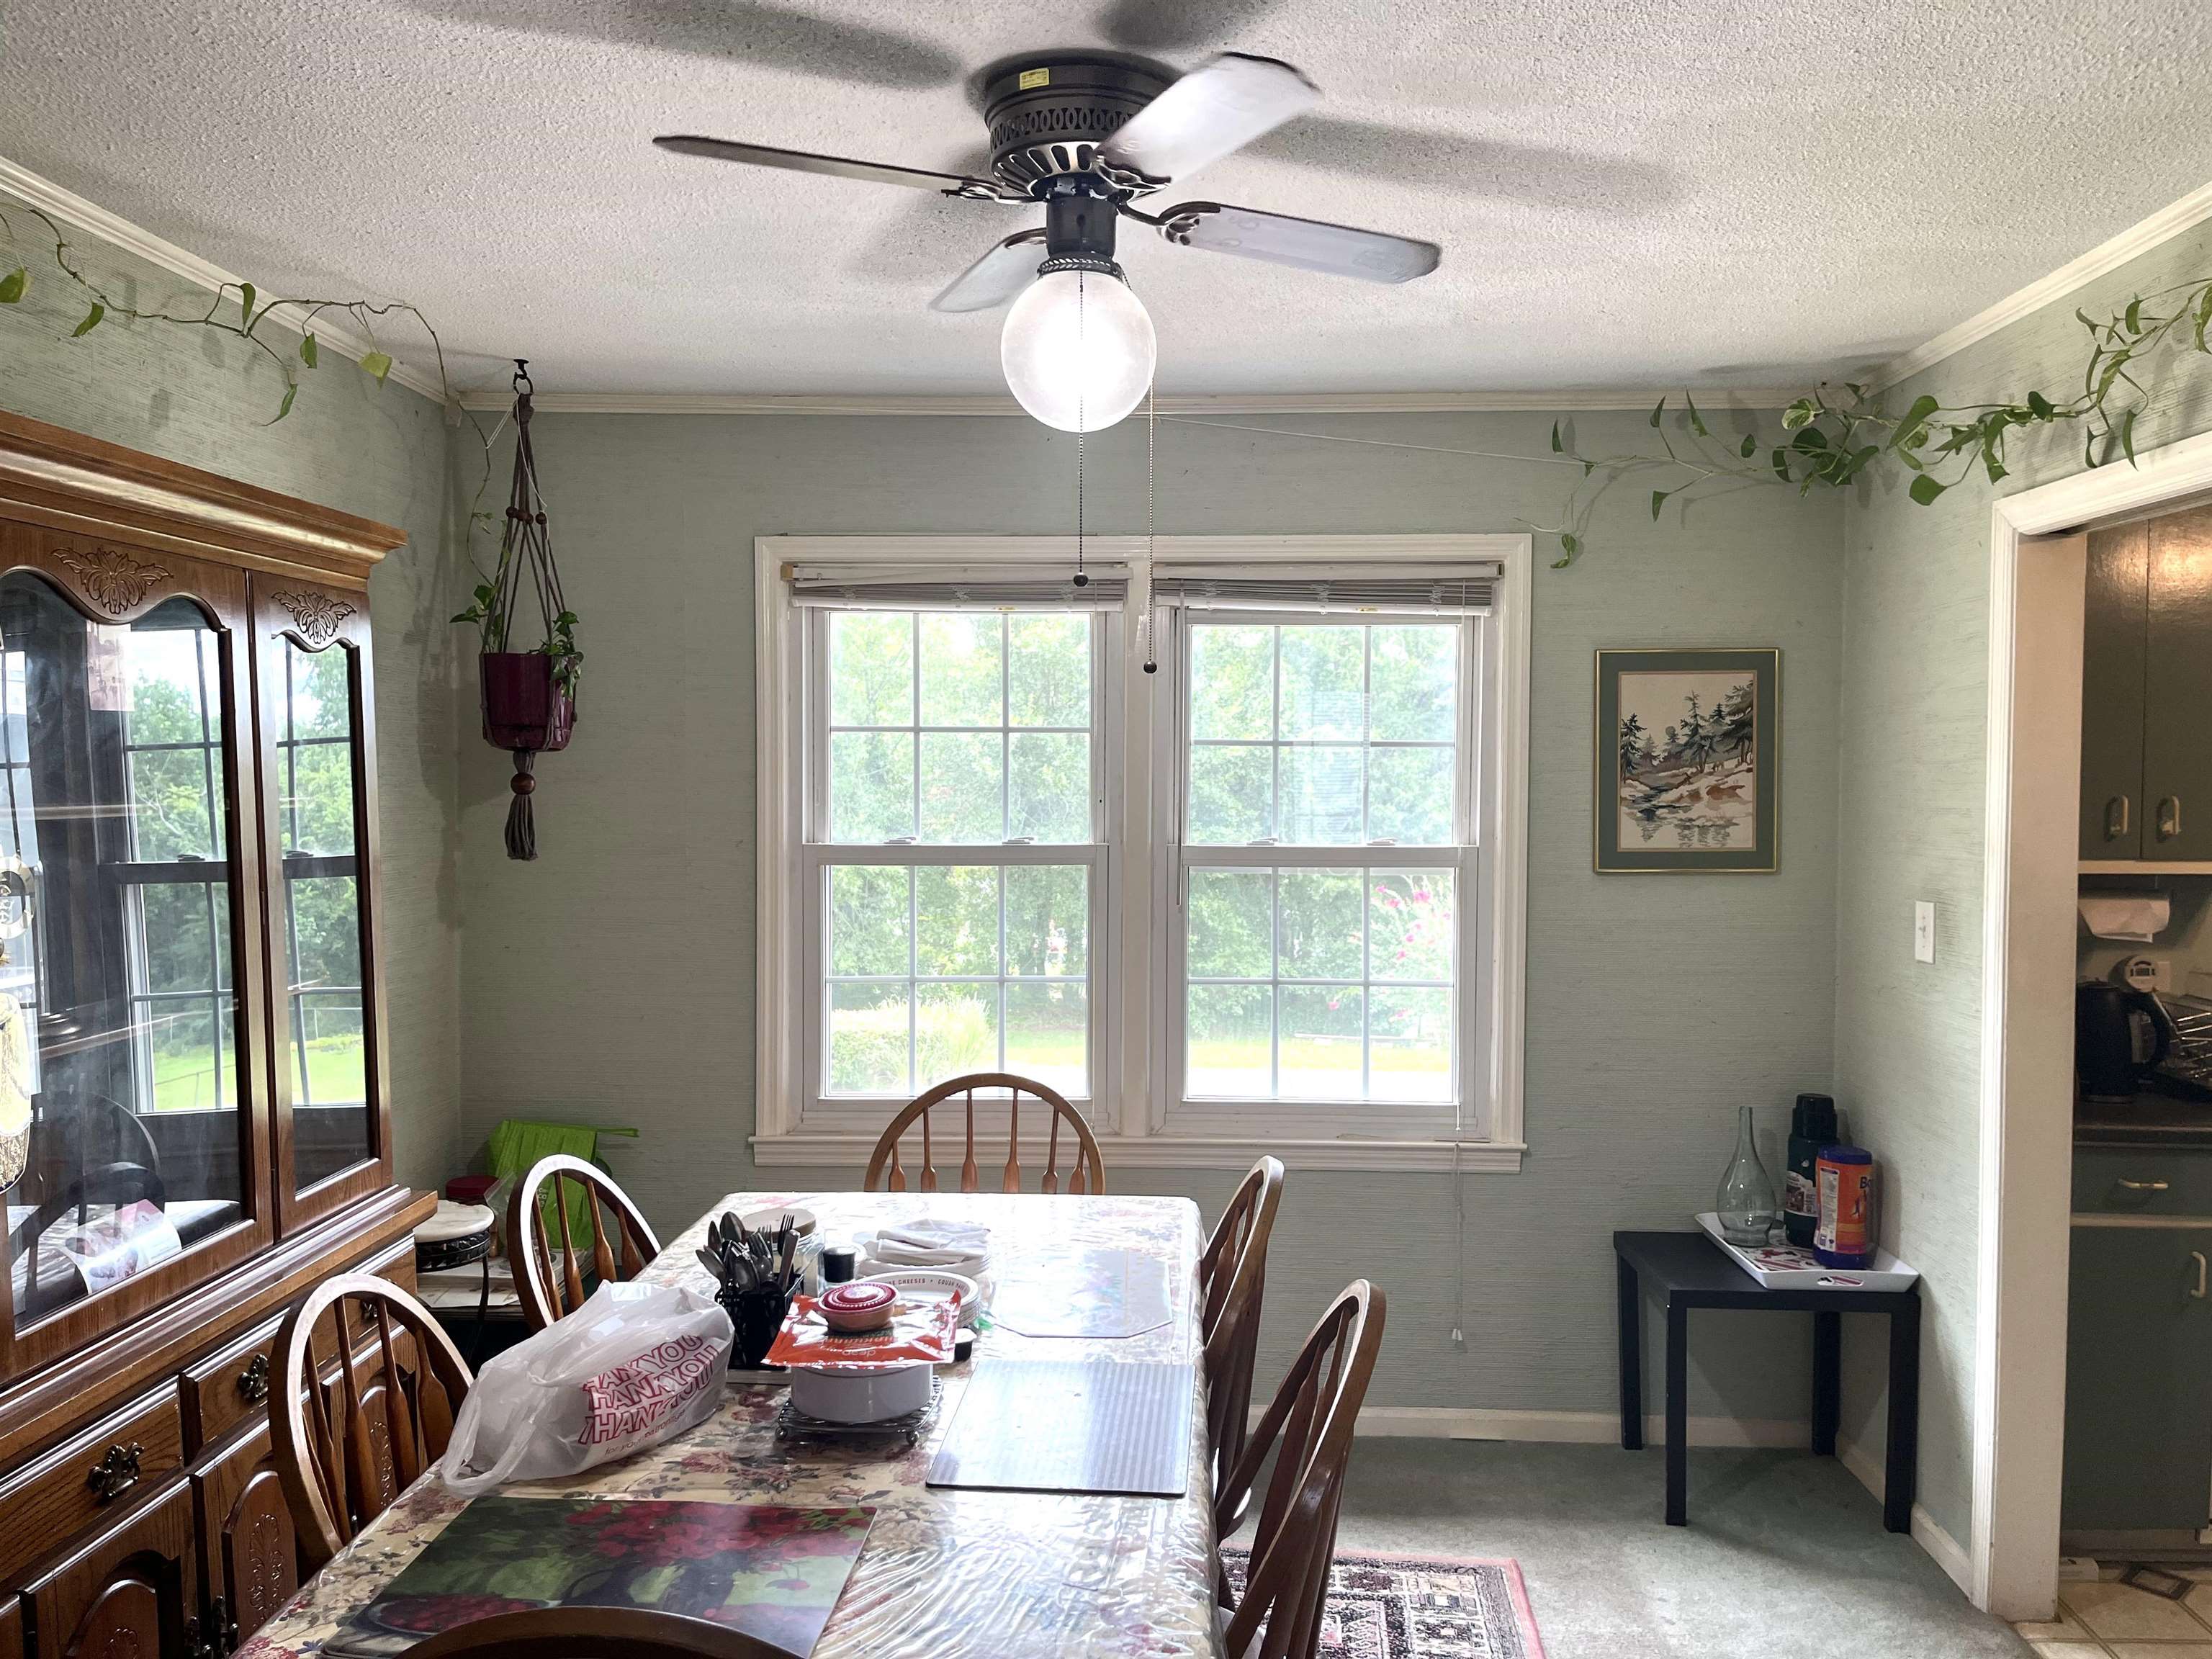
Dining room with a long table, carved wooden china cabinet, twin windows, and ceiling fan.
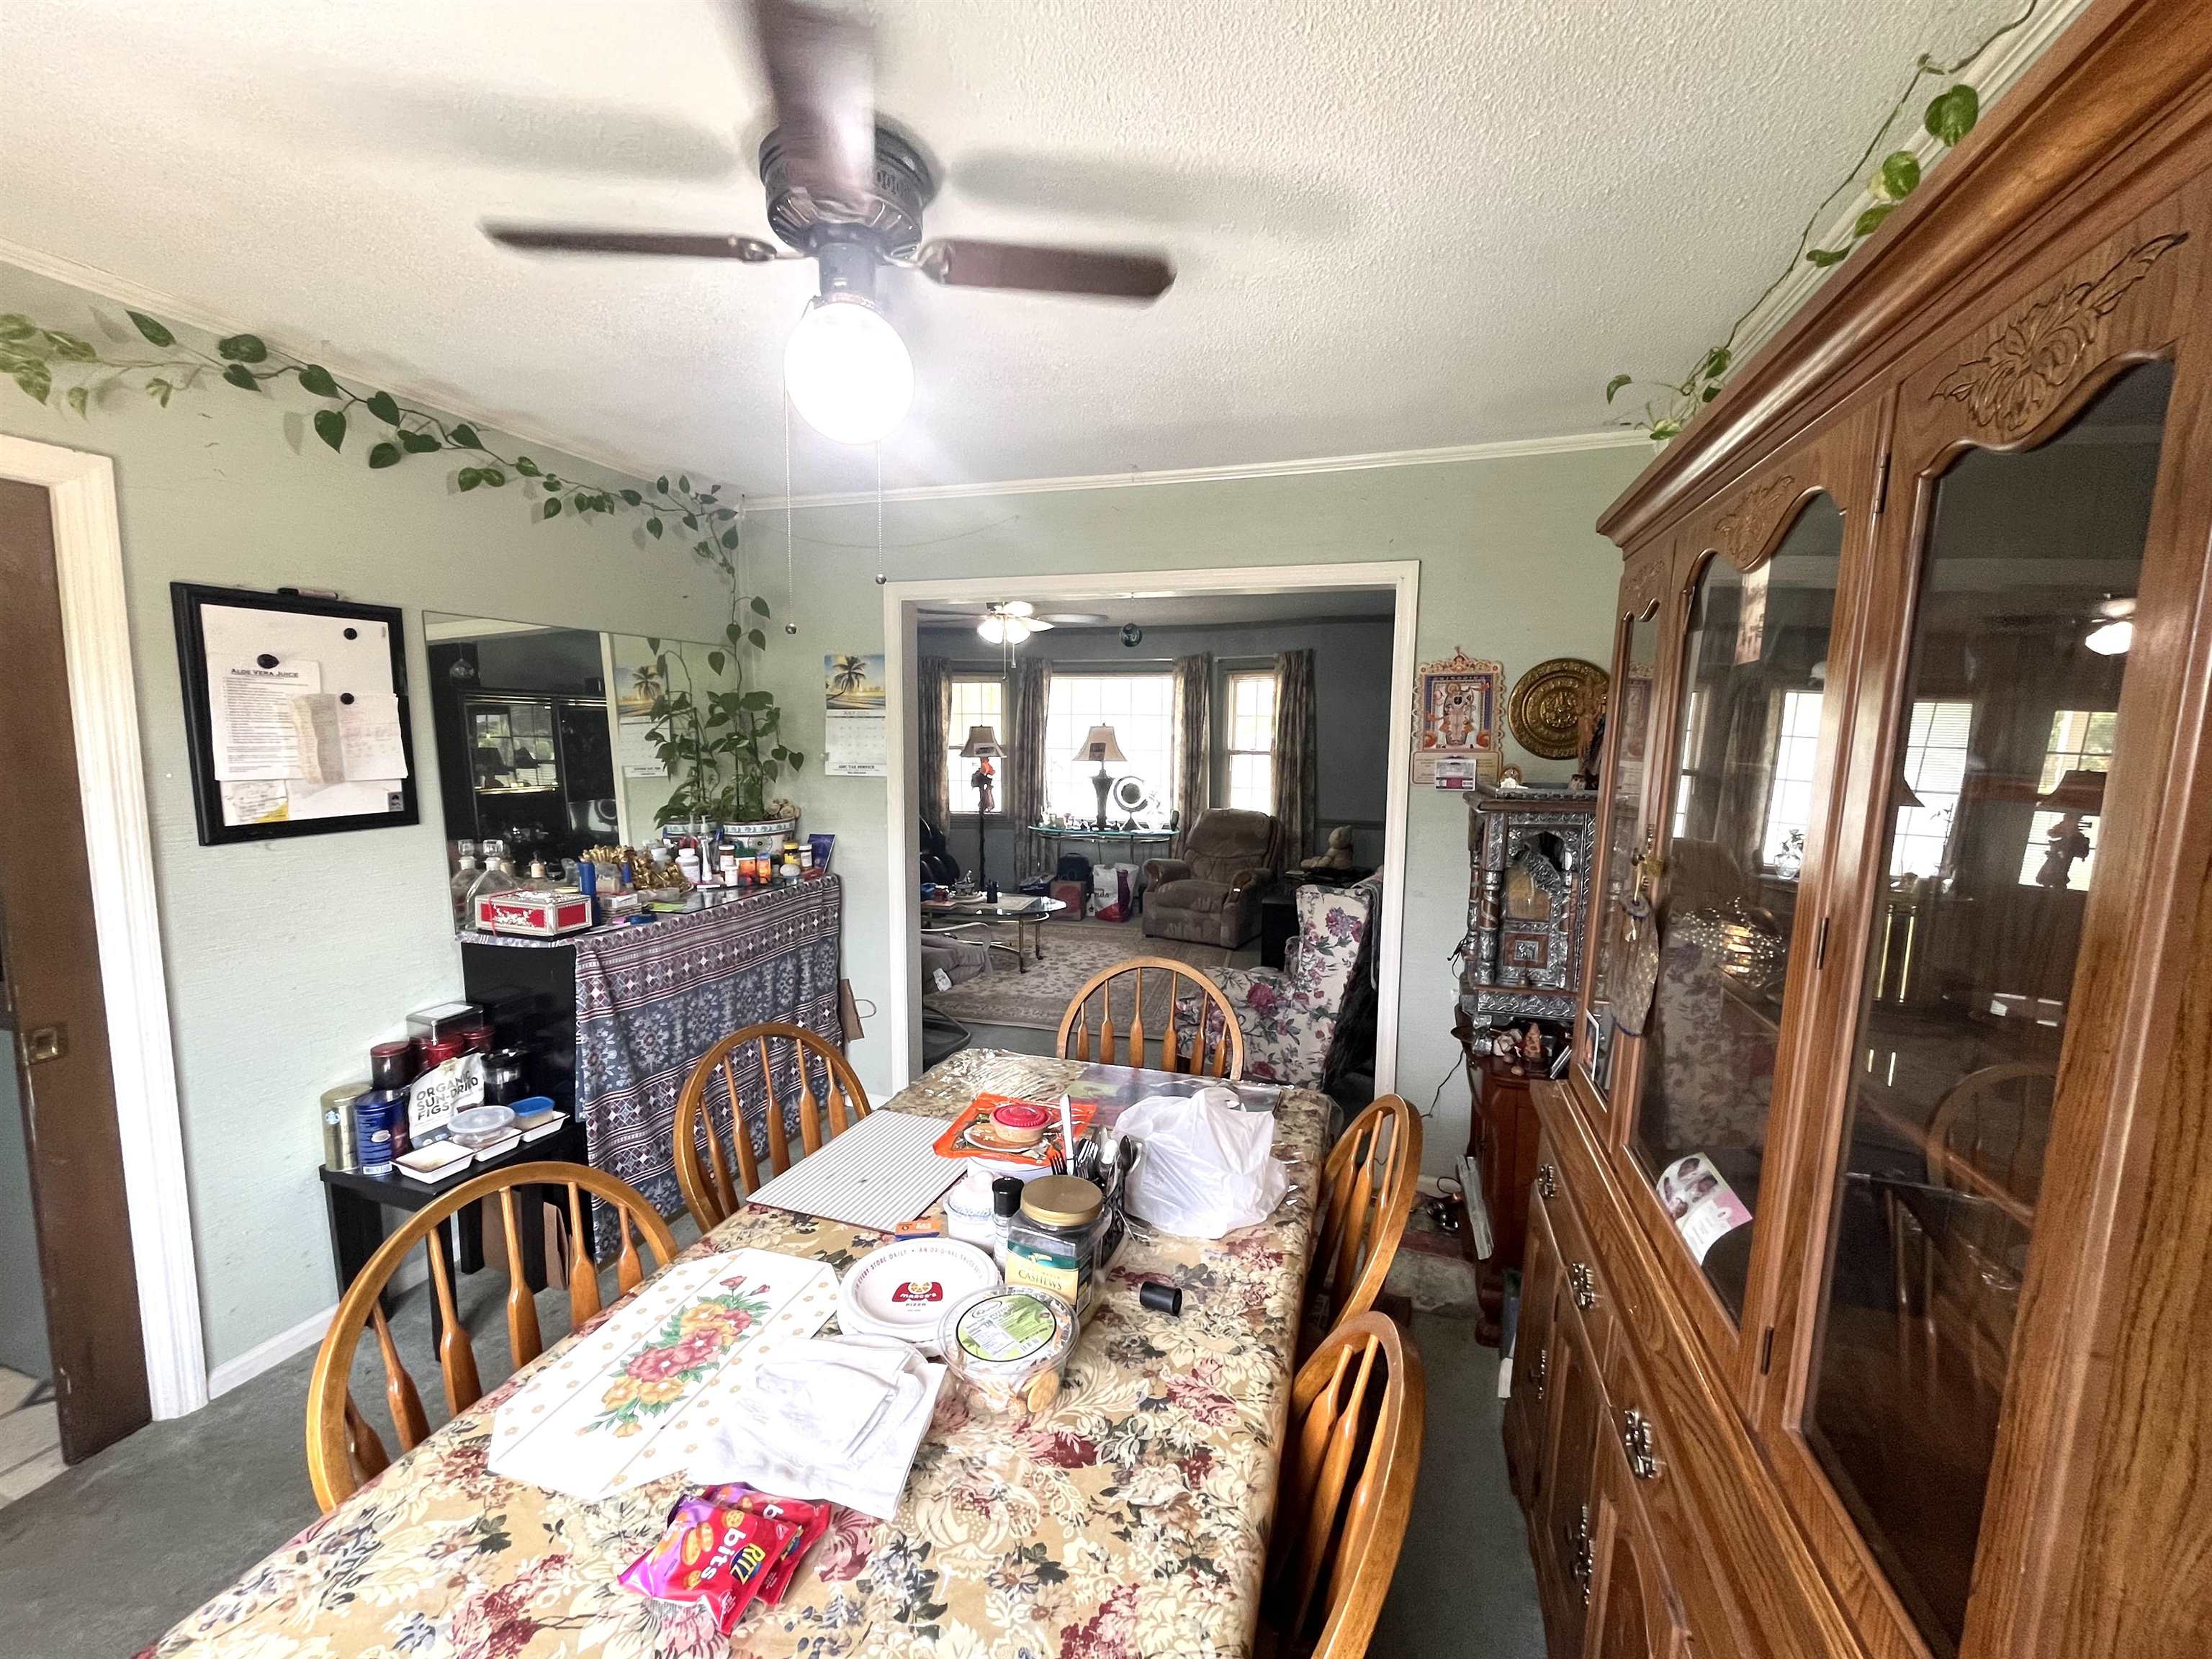
Dining room with a floral-covered table, wooden chairs, and a large carved wooden china cabinet.
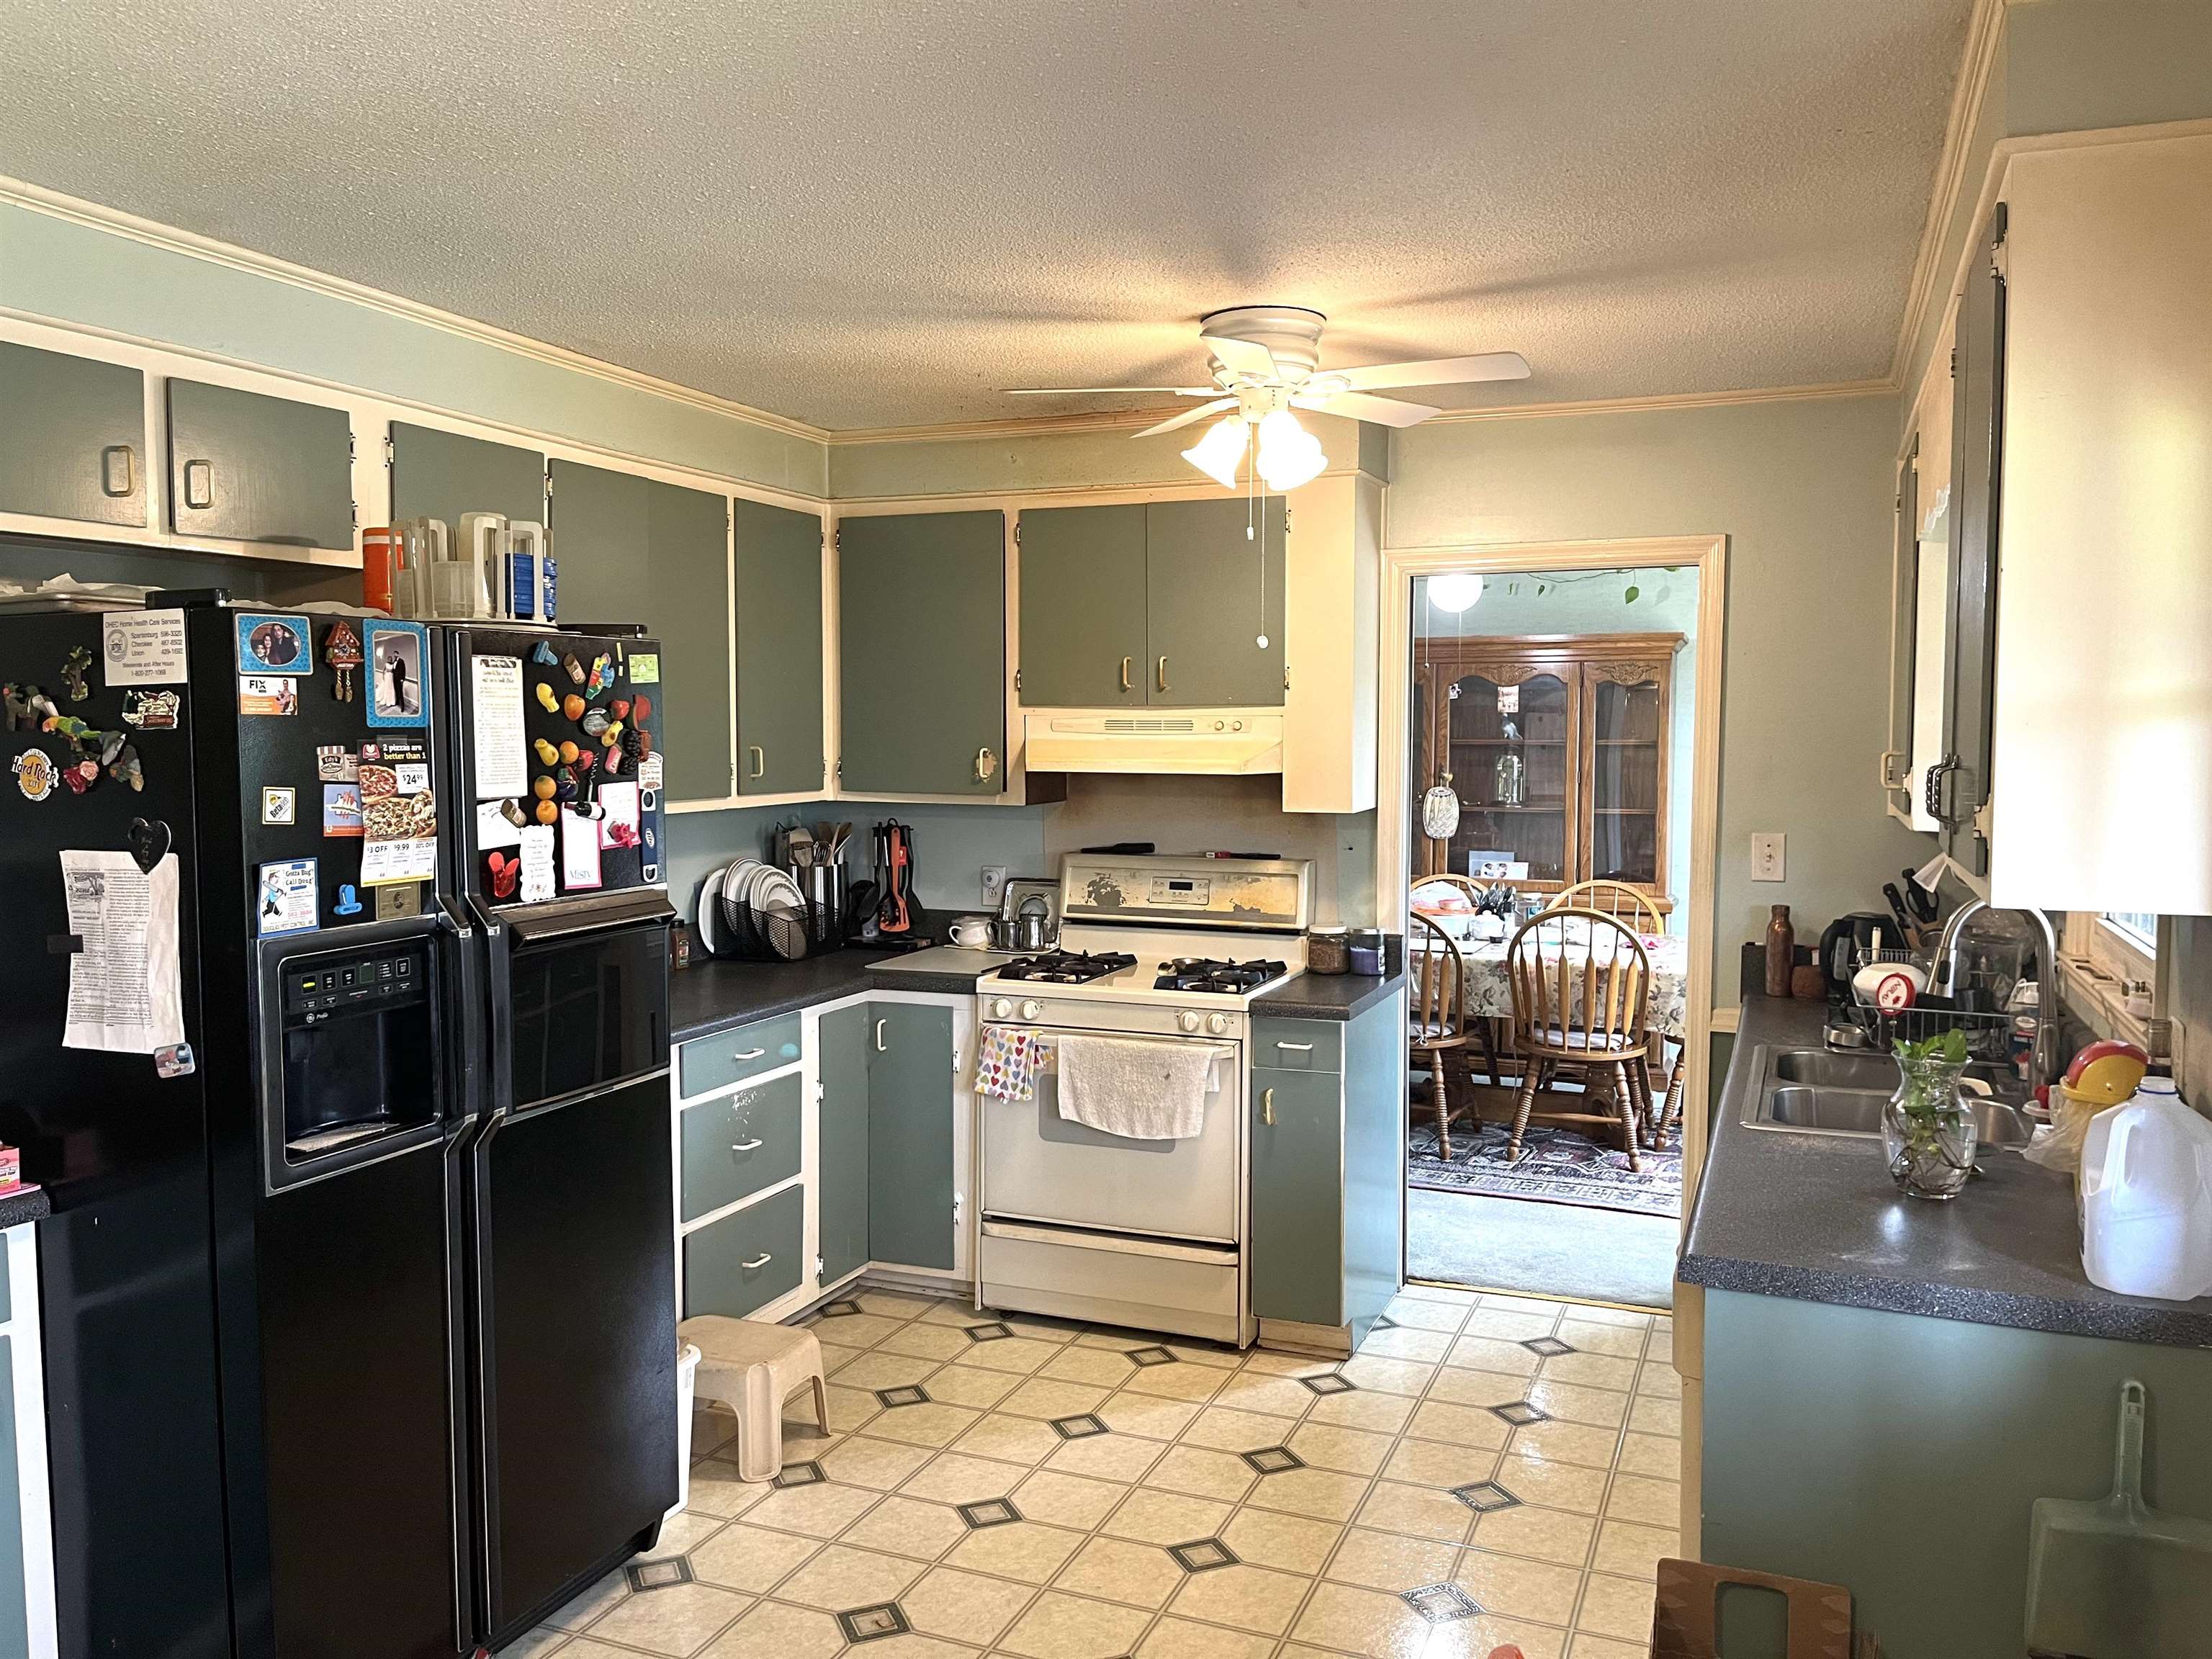
Kitchen with green cabinets, black refrigerators, and a white range; dining room visible through the doorway.
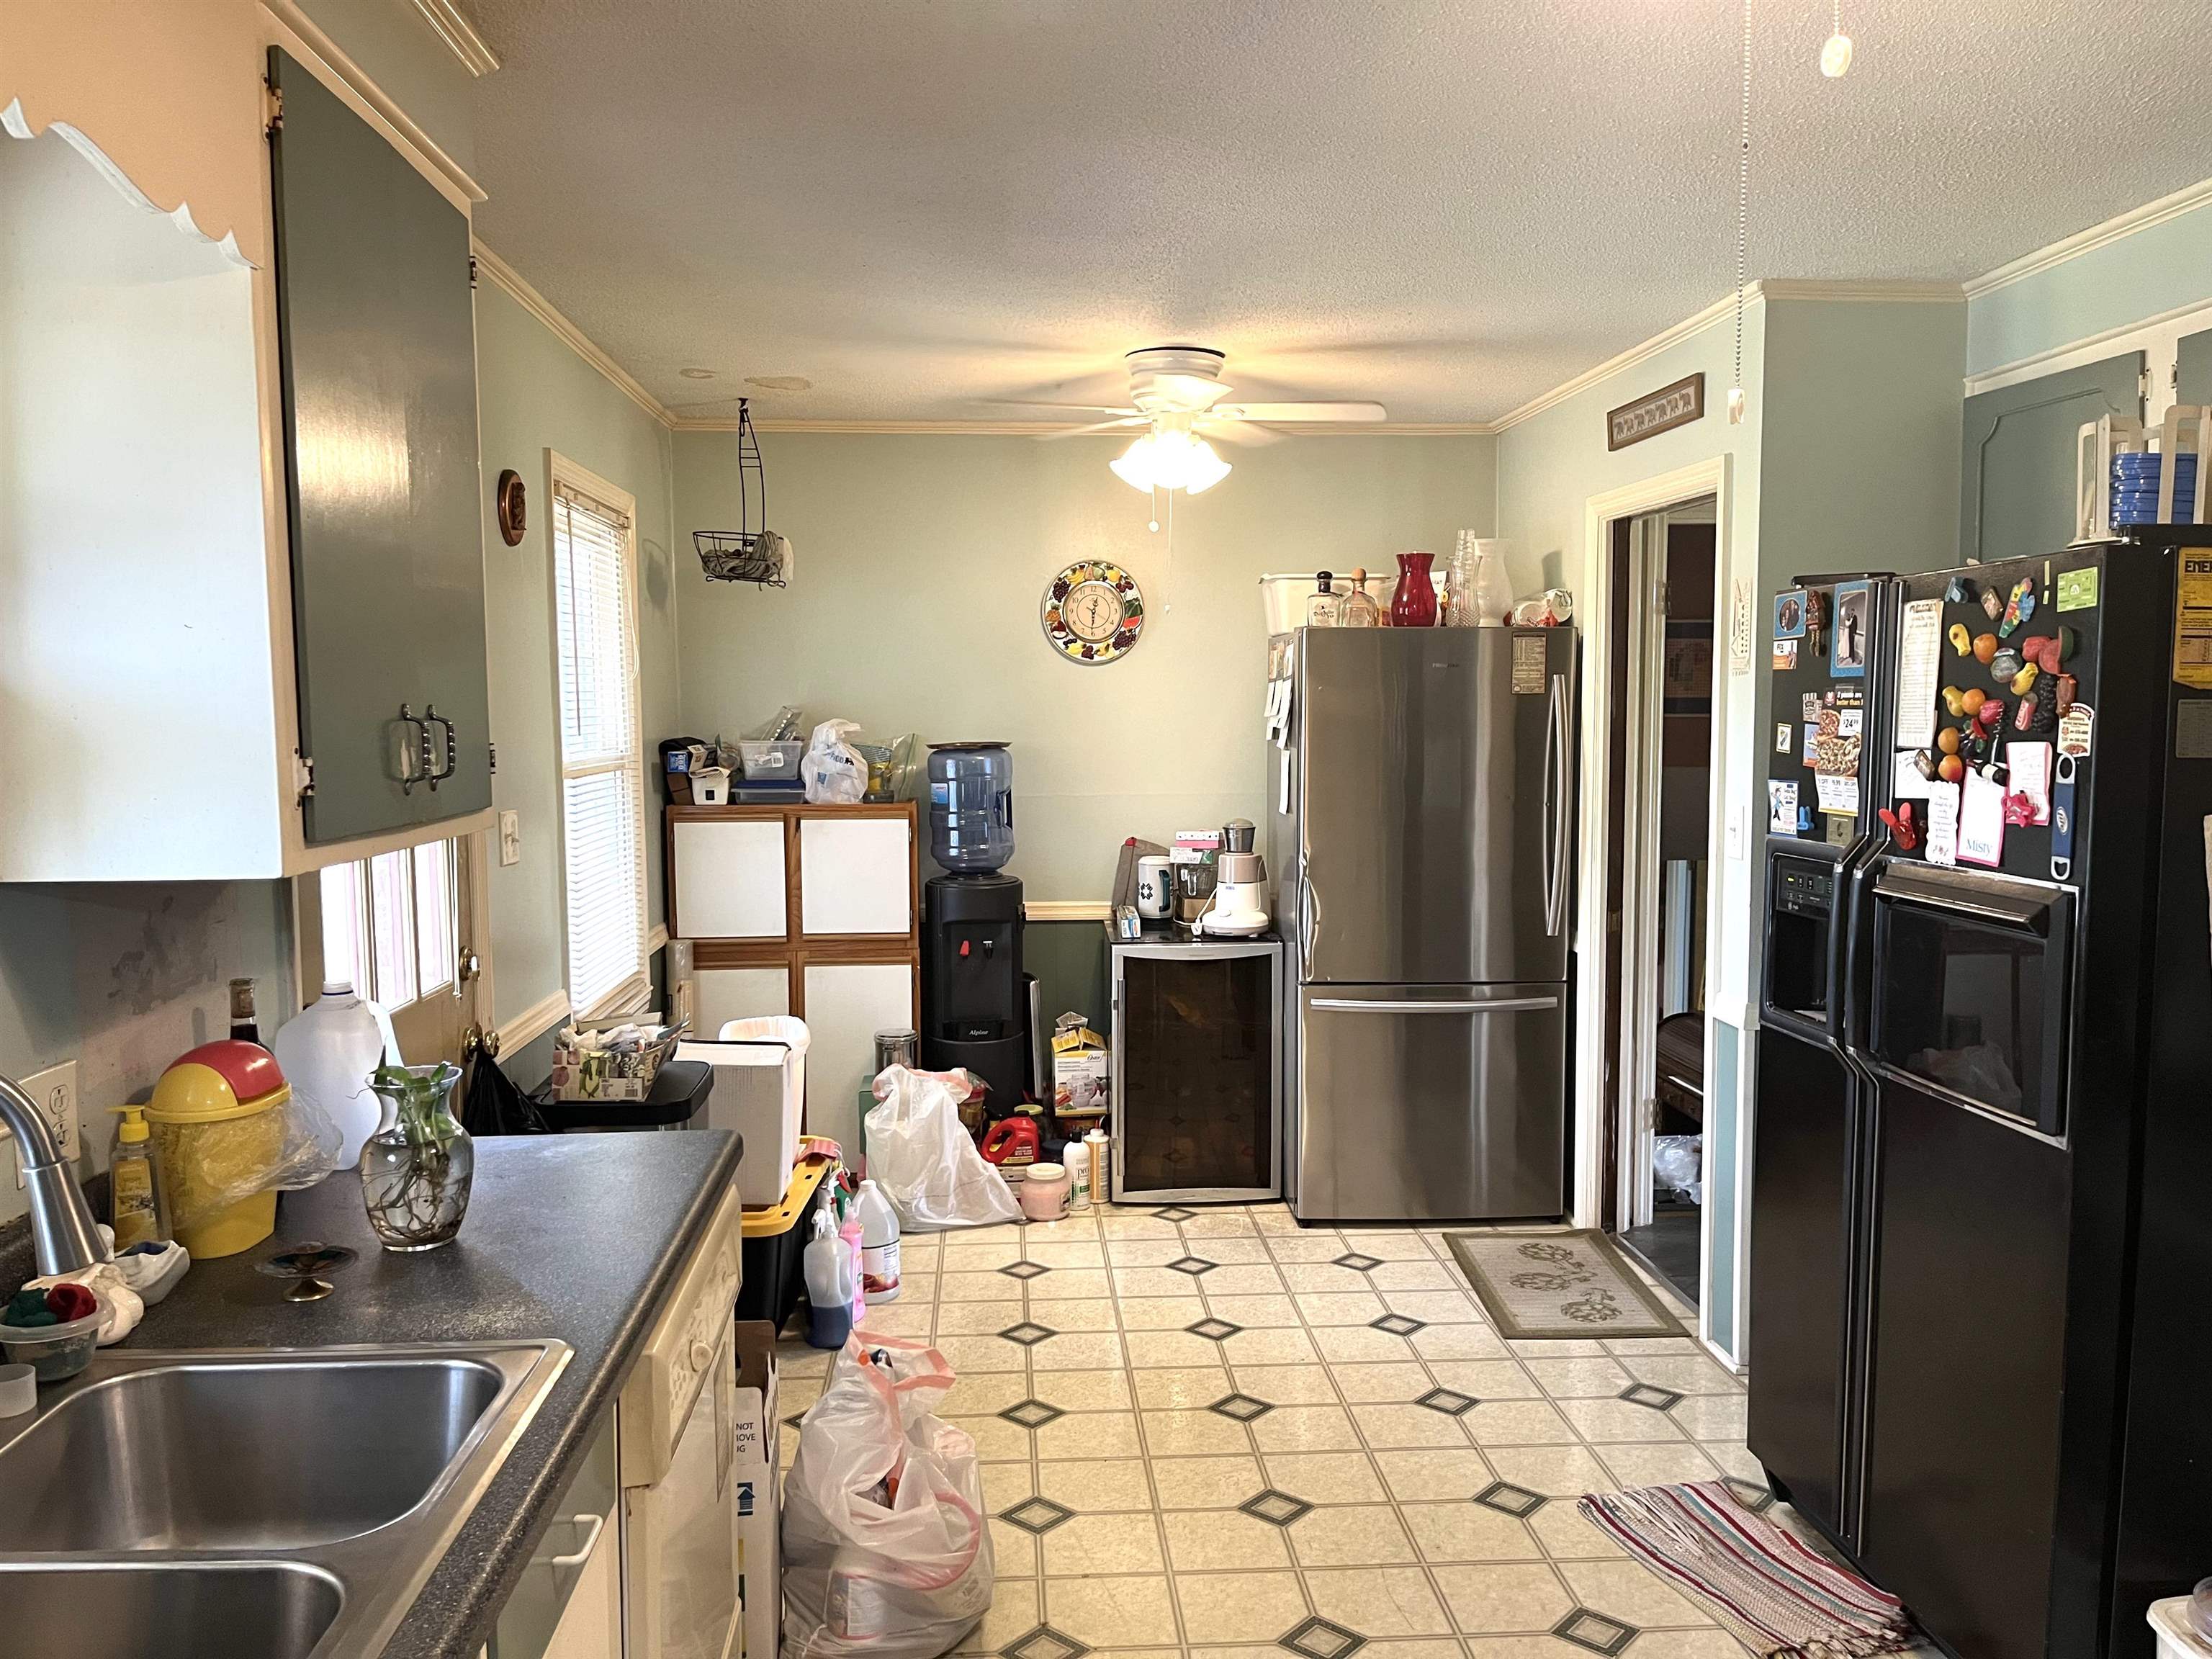
Kitchen with two refrigerators, a double-basin sink, dark countertops, and a tiled floor.
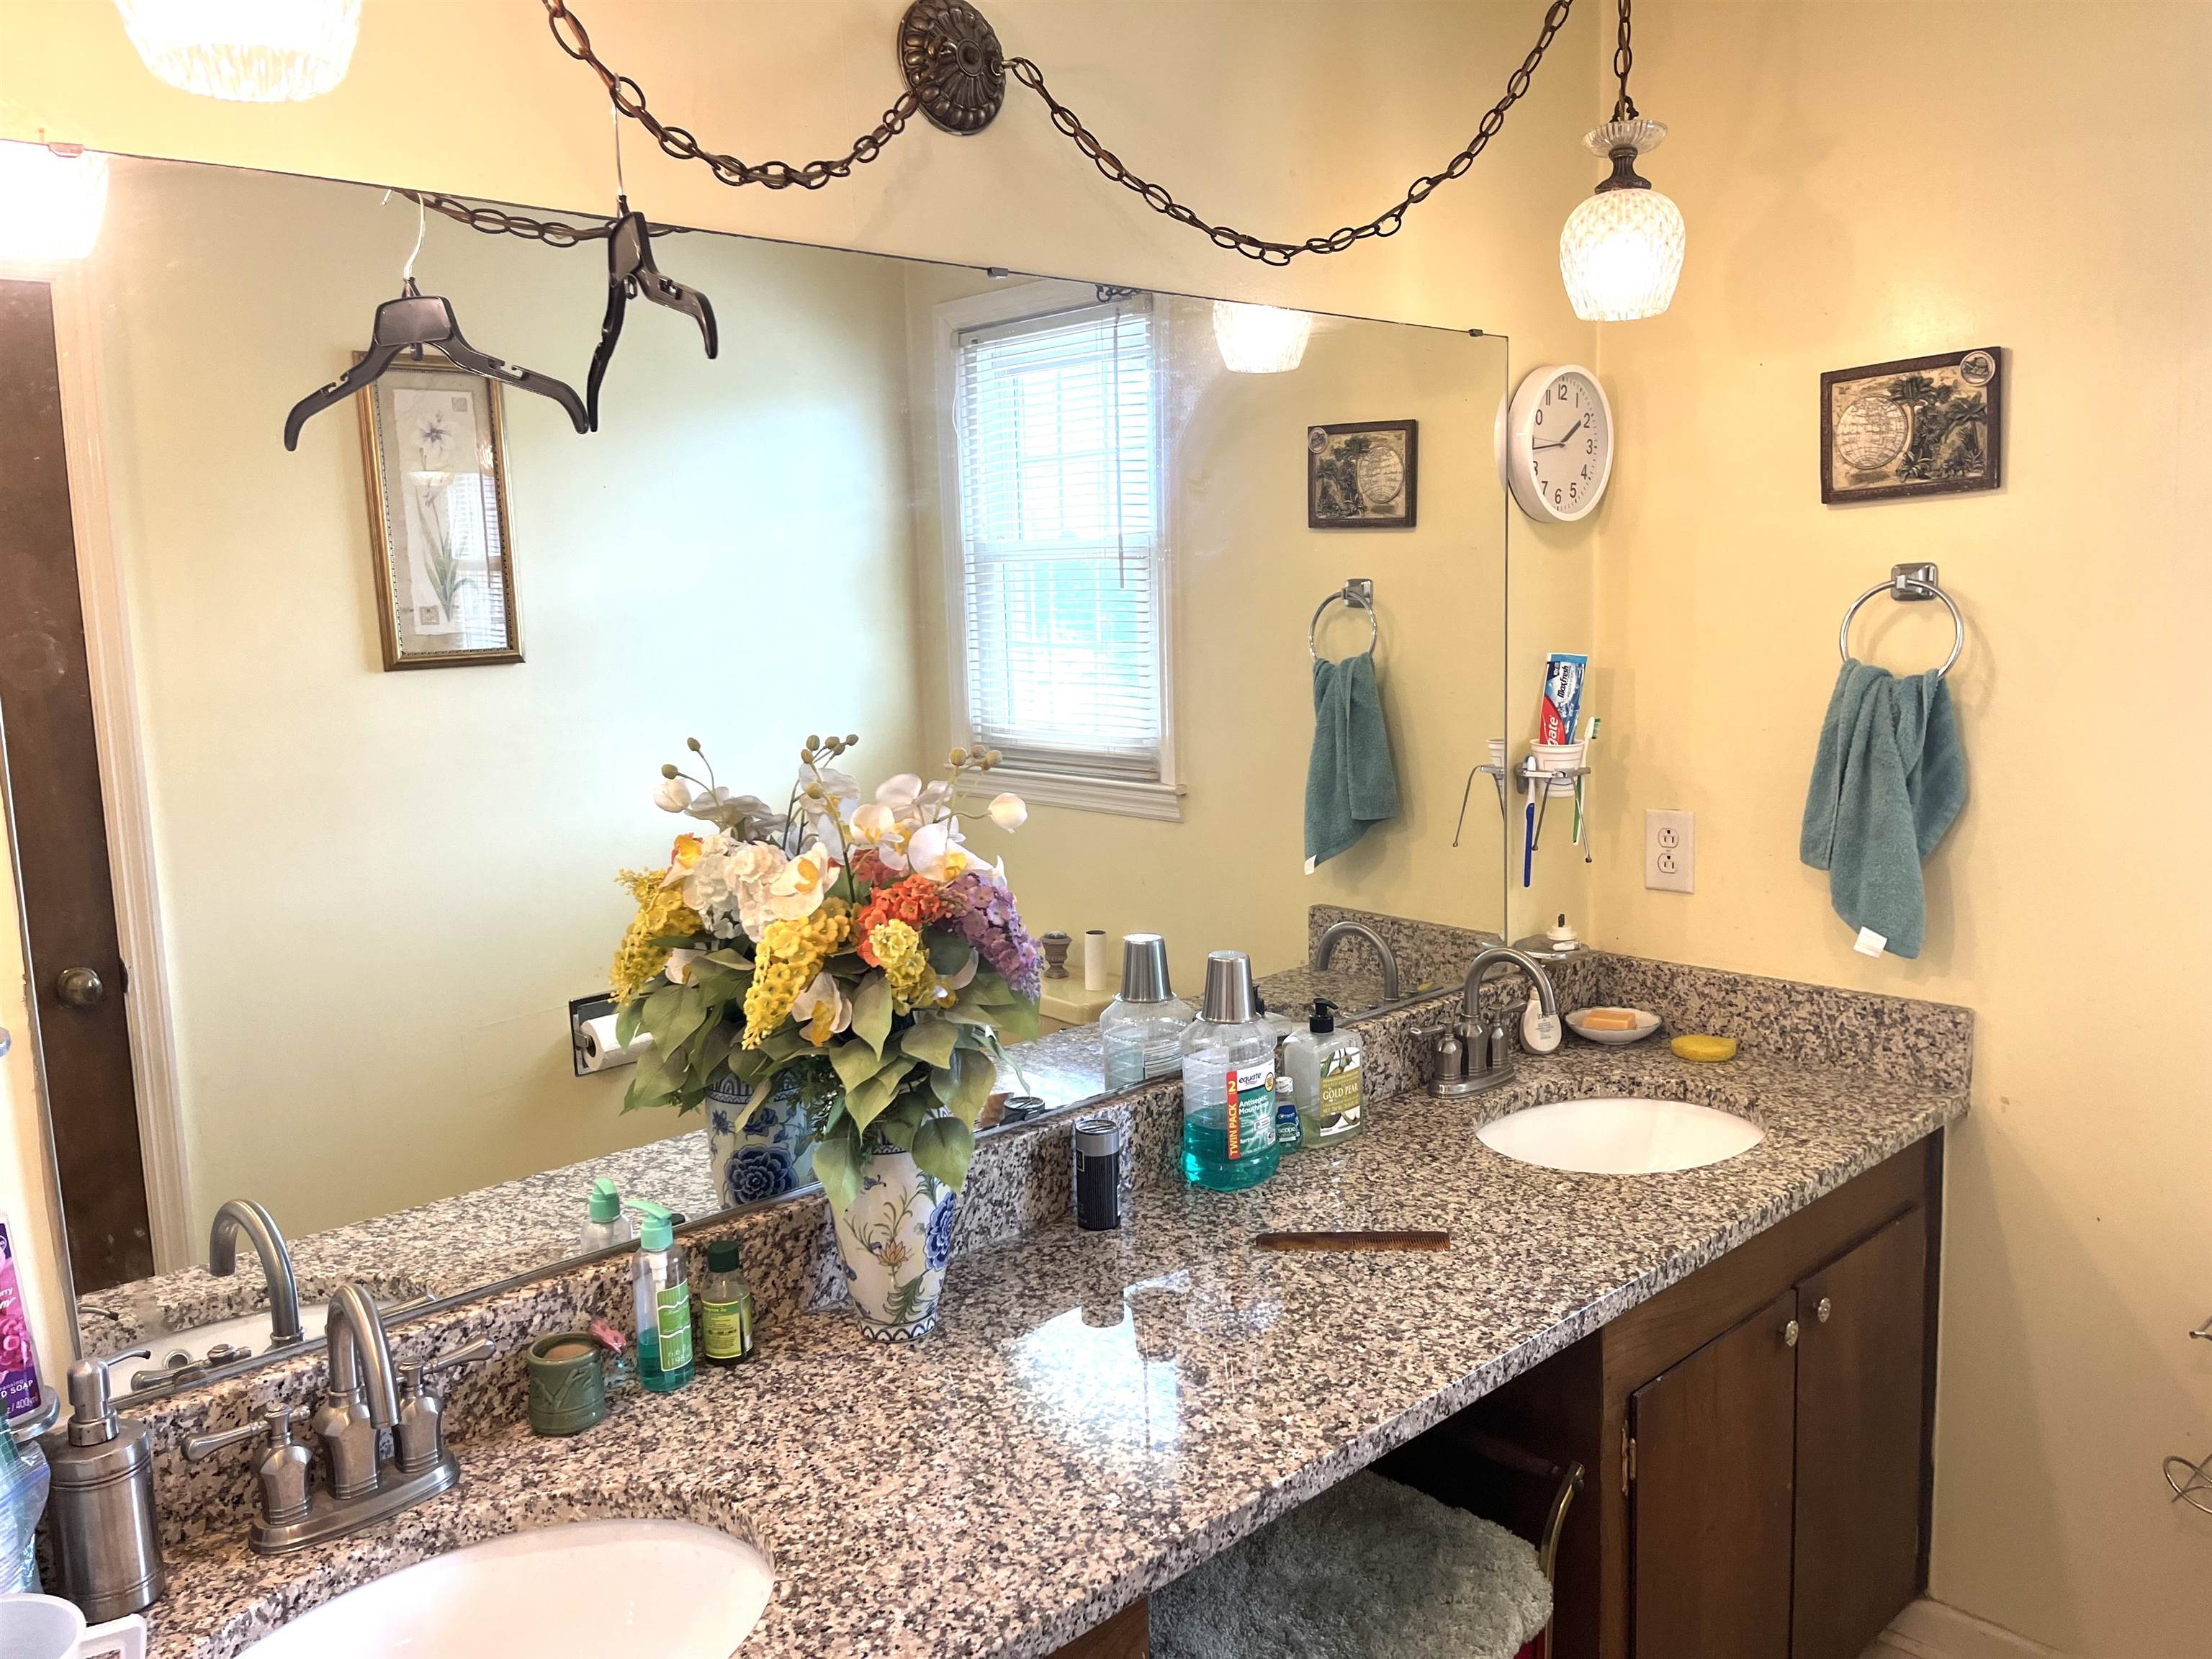
Bathroom with a double-sink granite vanity, large mirror, and colorful flower arrangement.
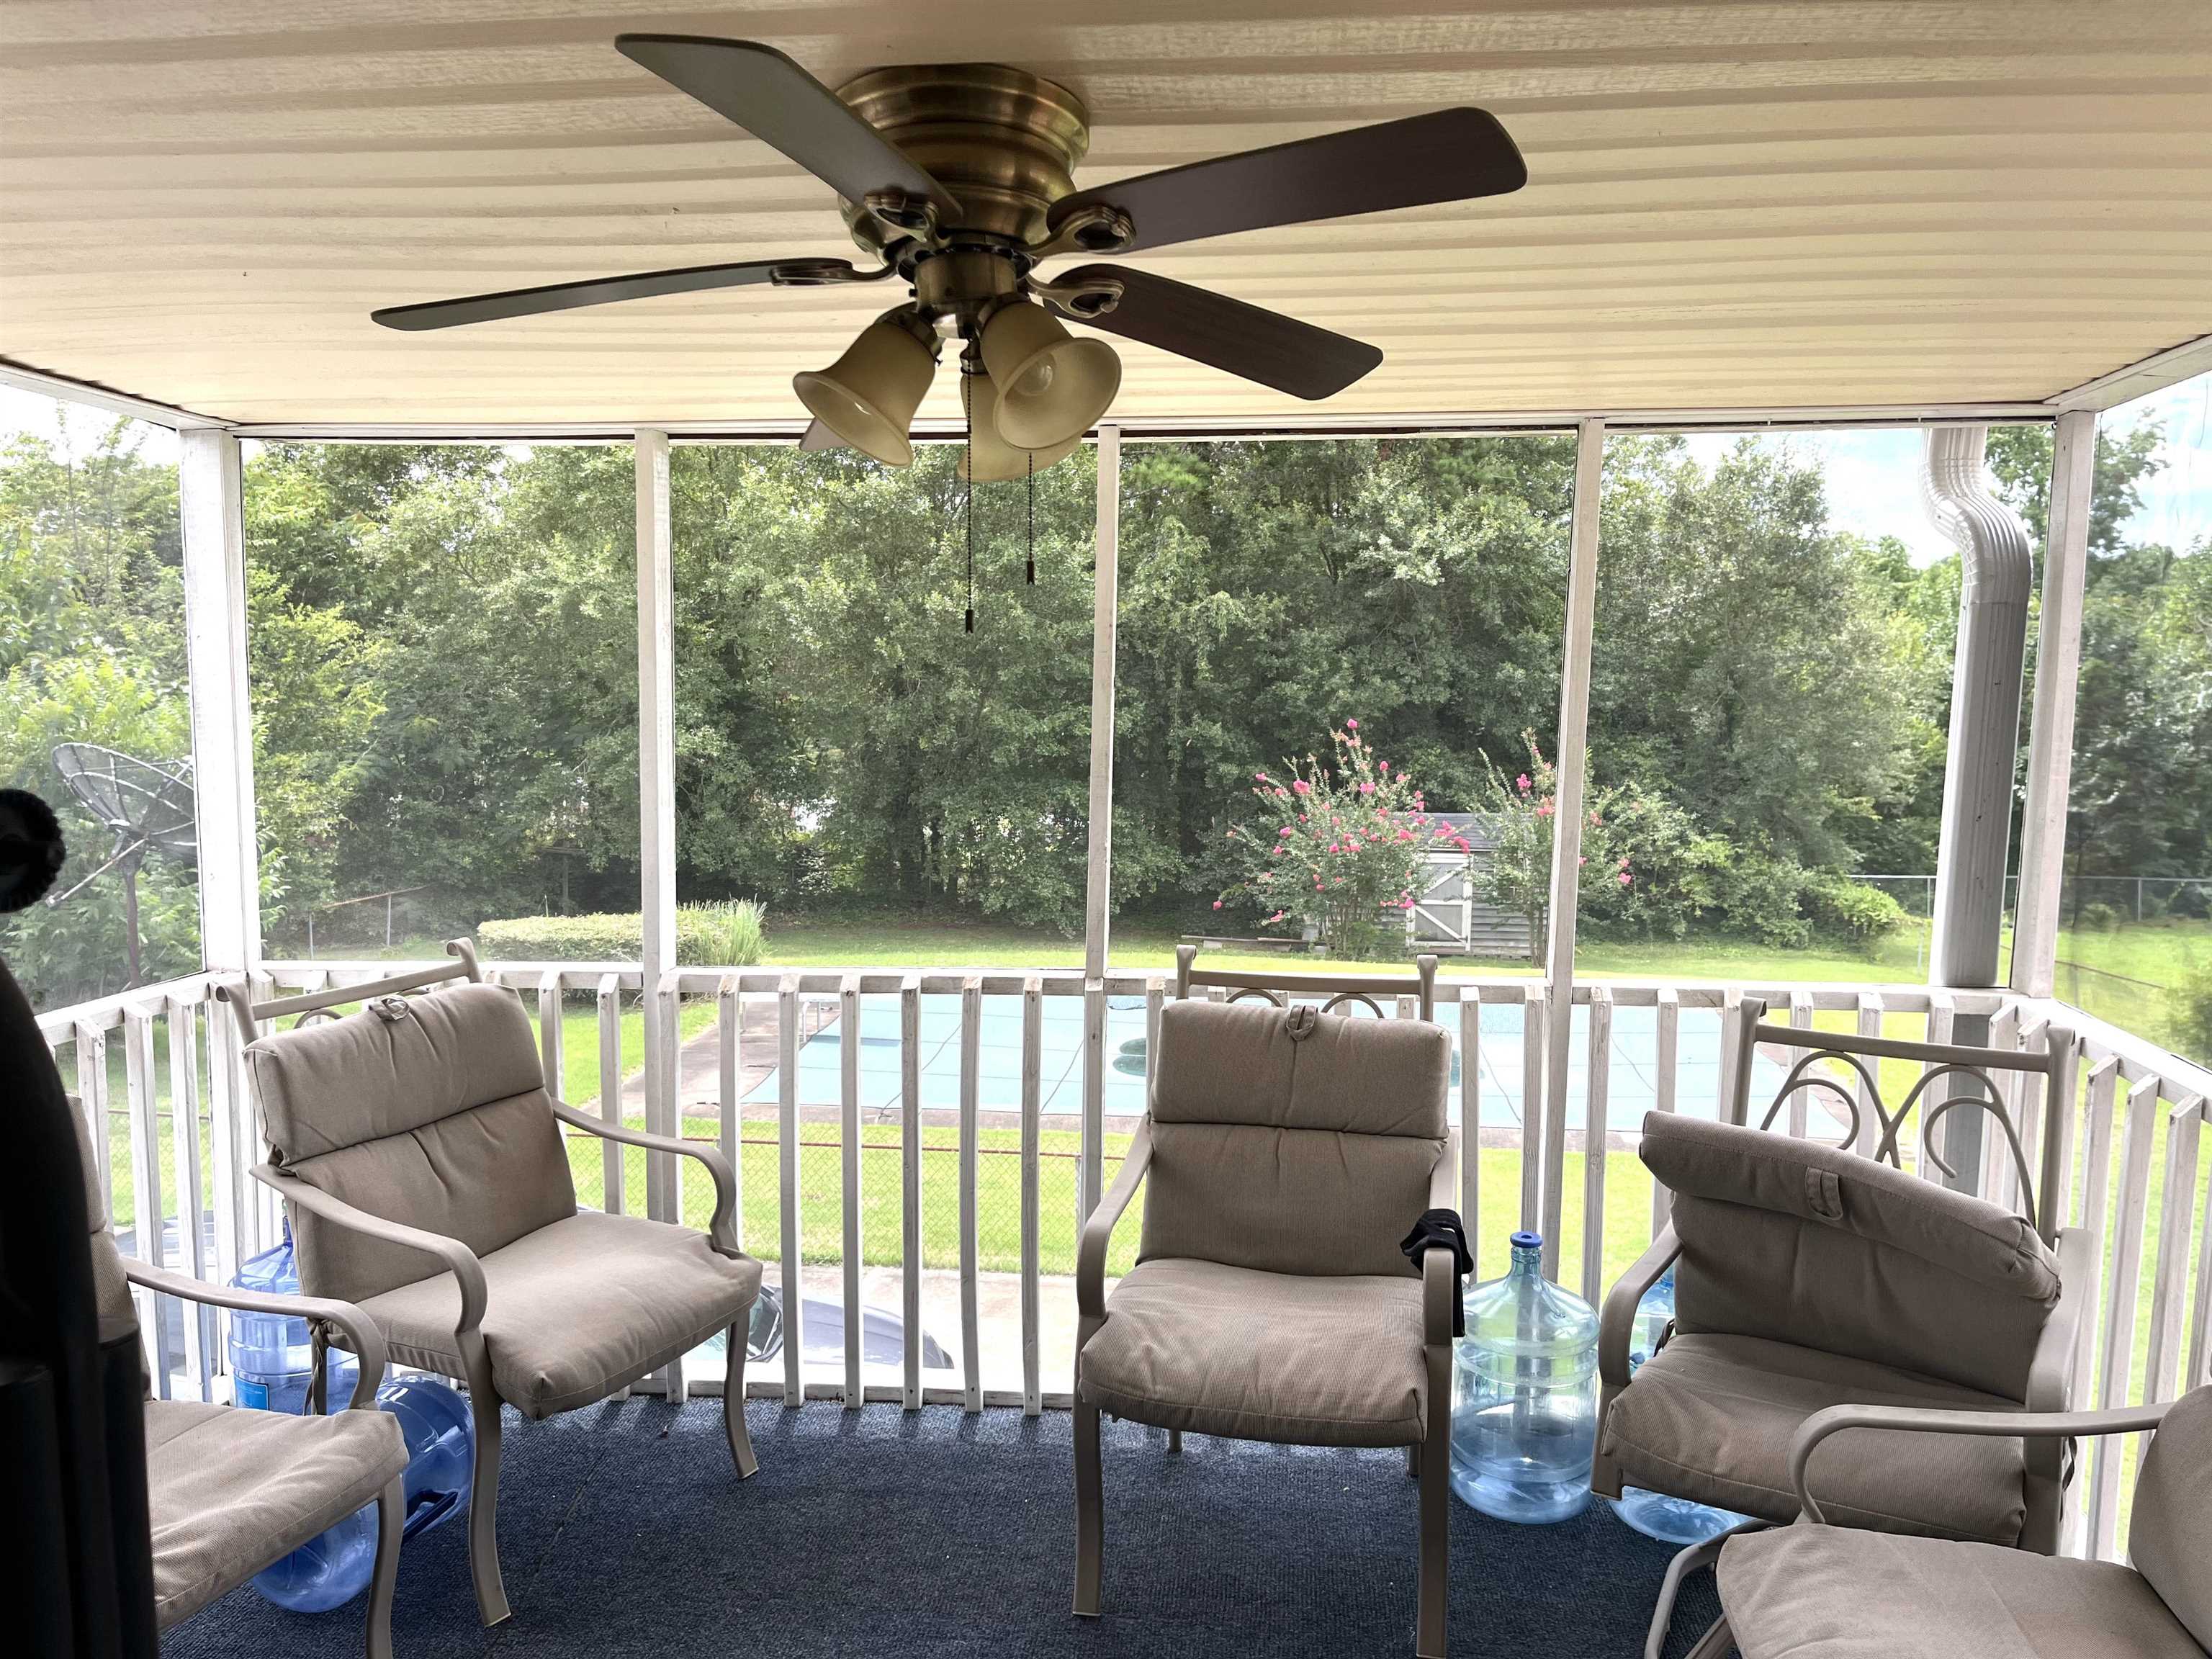
Screened porch with cushioned chairs and ceiling fan overlooking a backyard pool and trees.
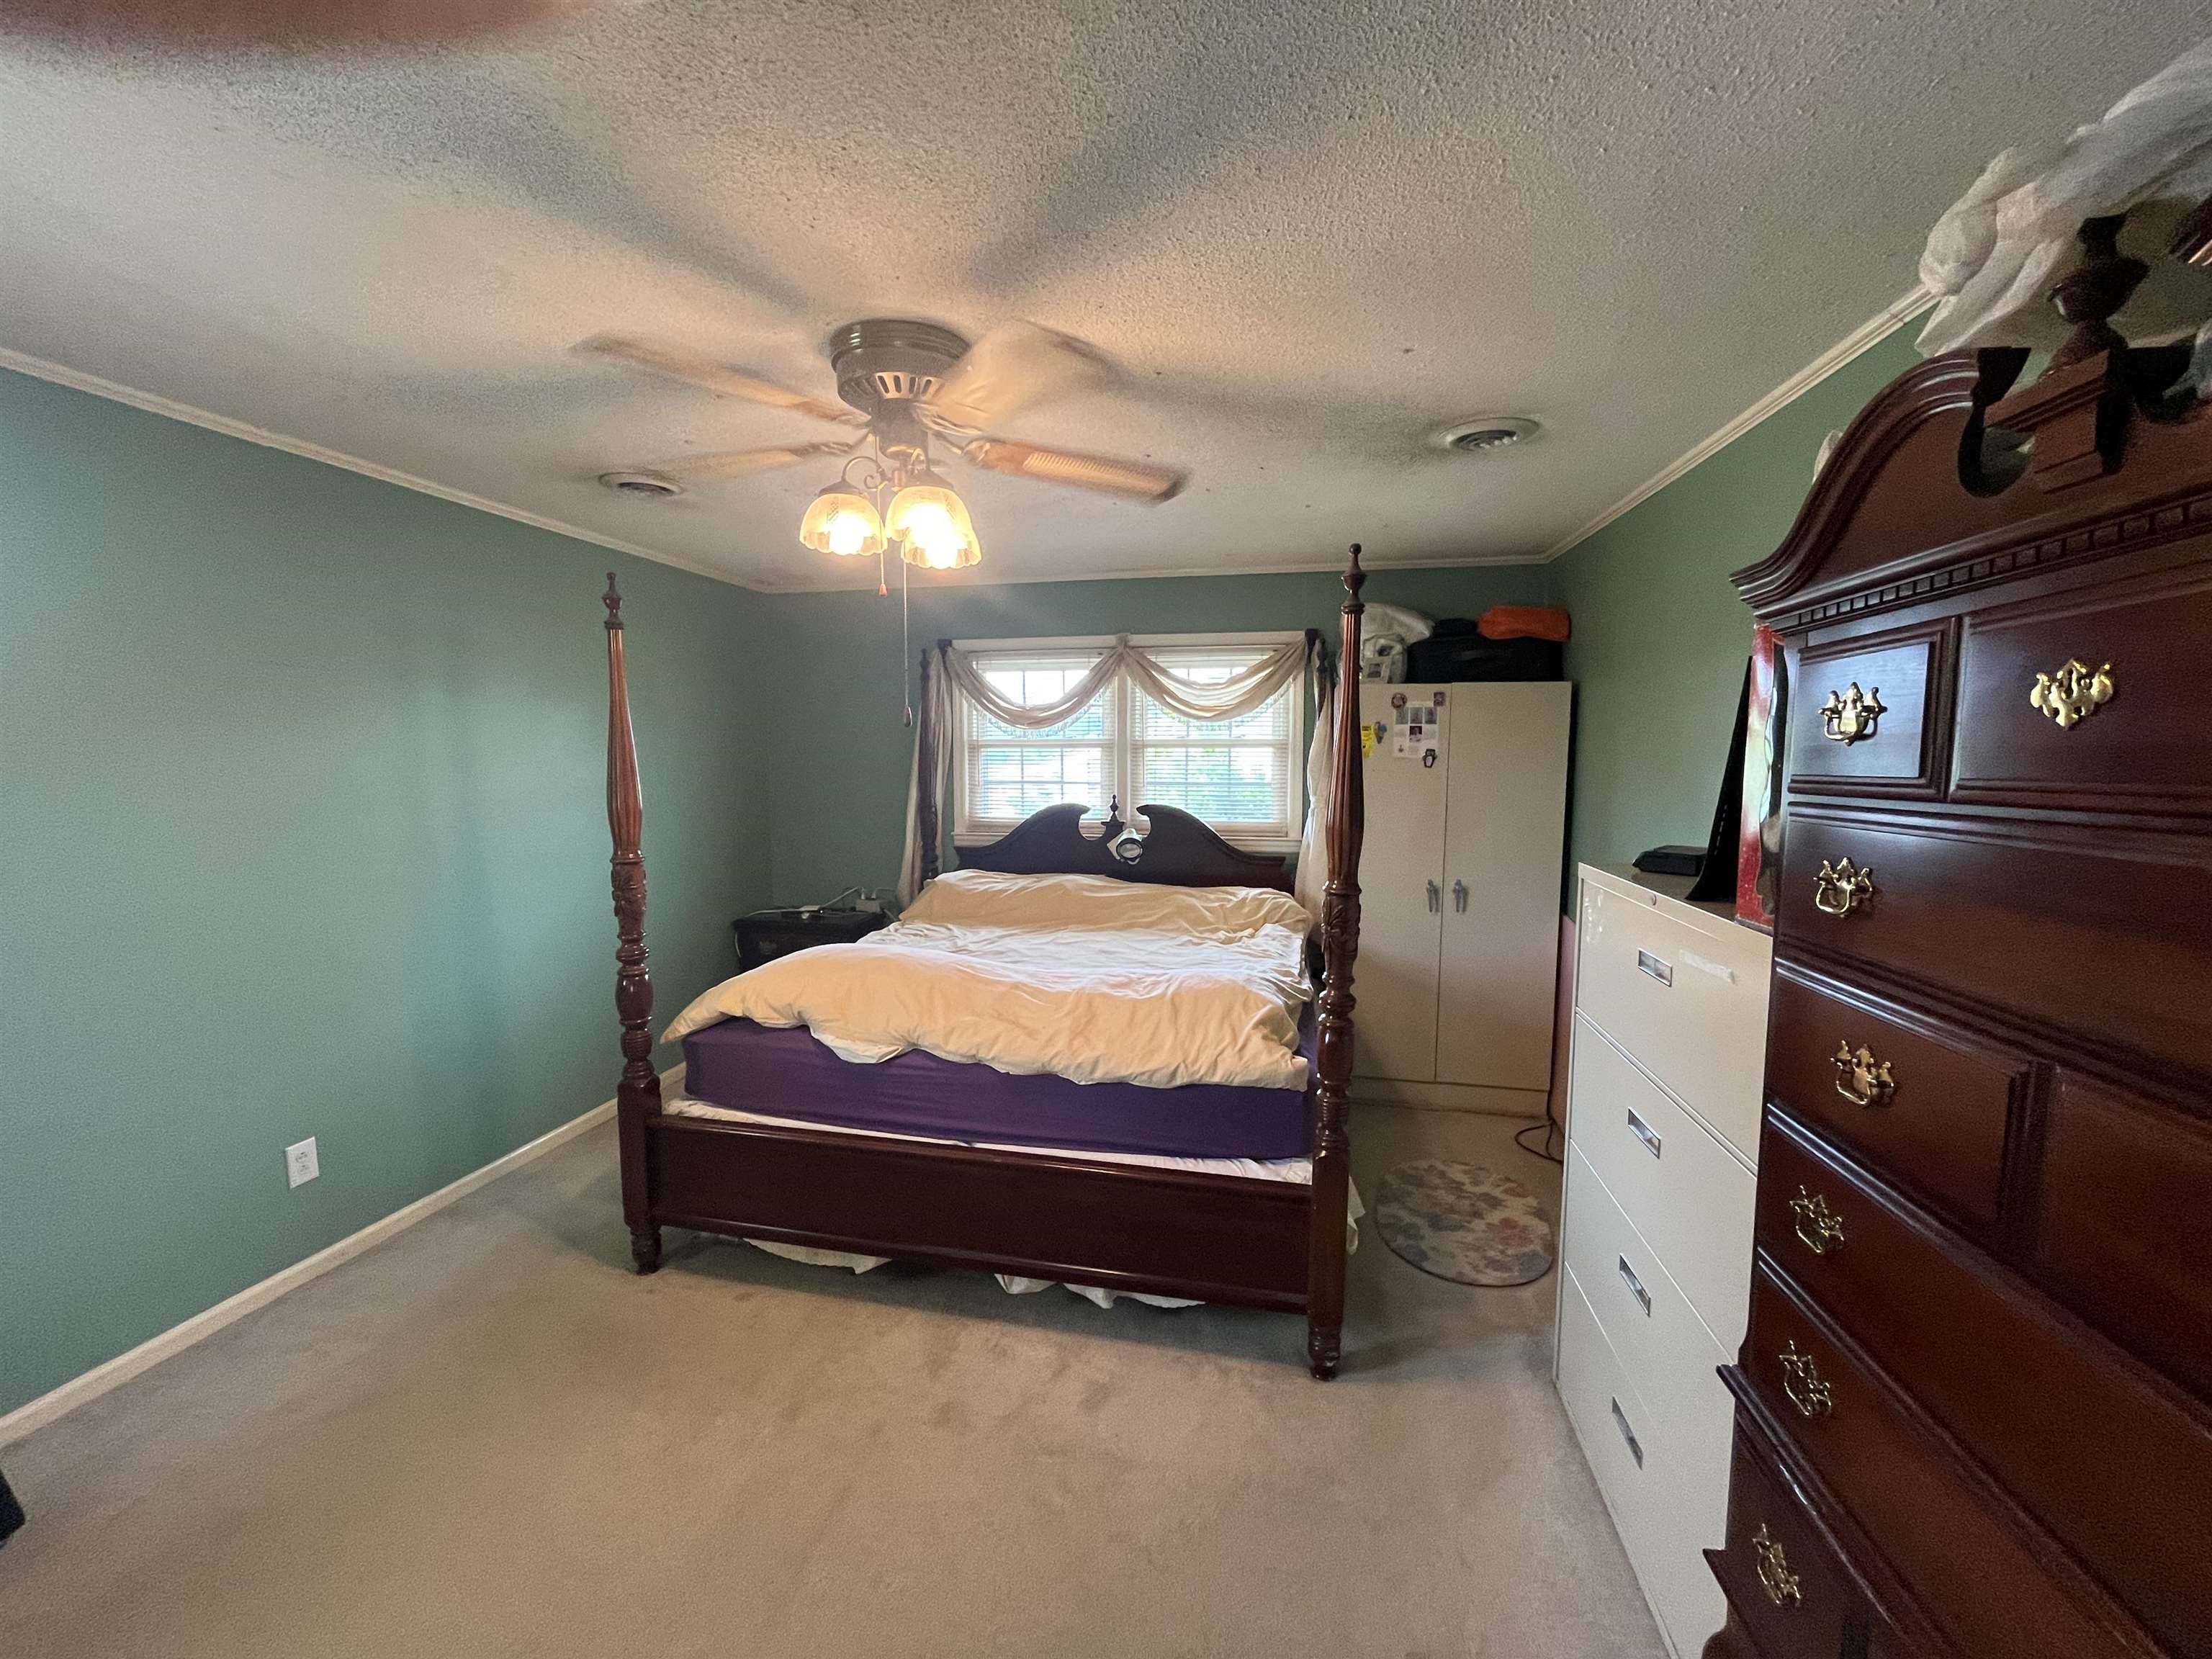
Bedroom with a dark wood four-poster bed, teal walls, and a curtained window.
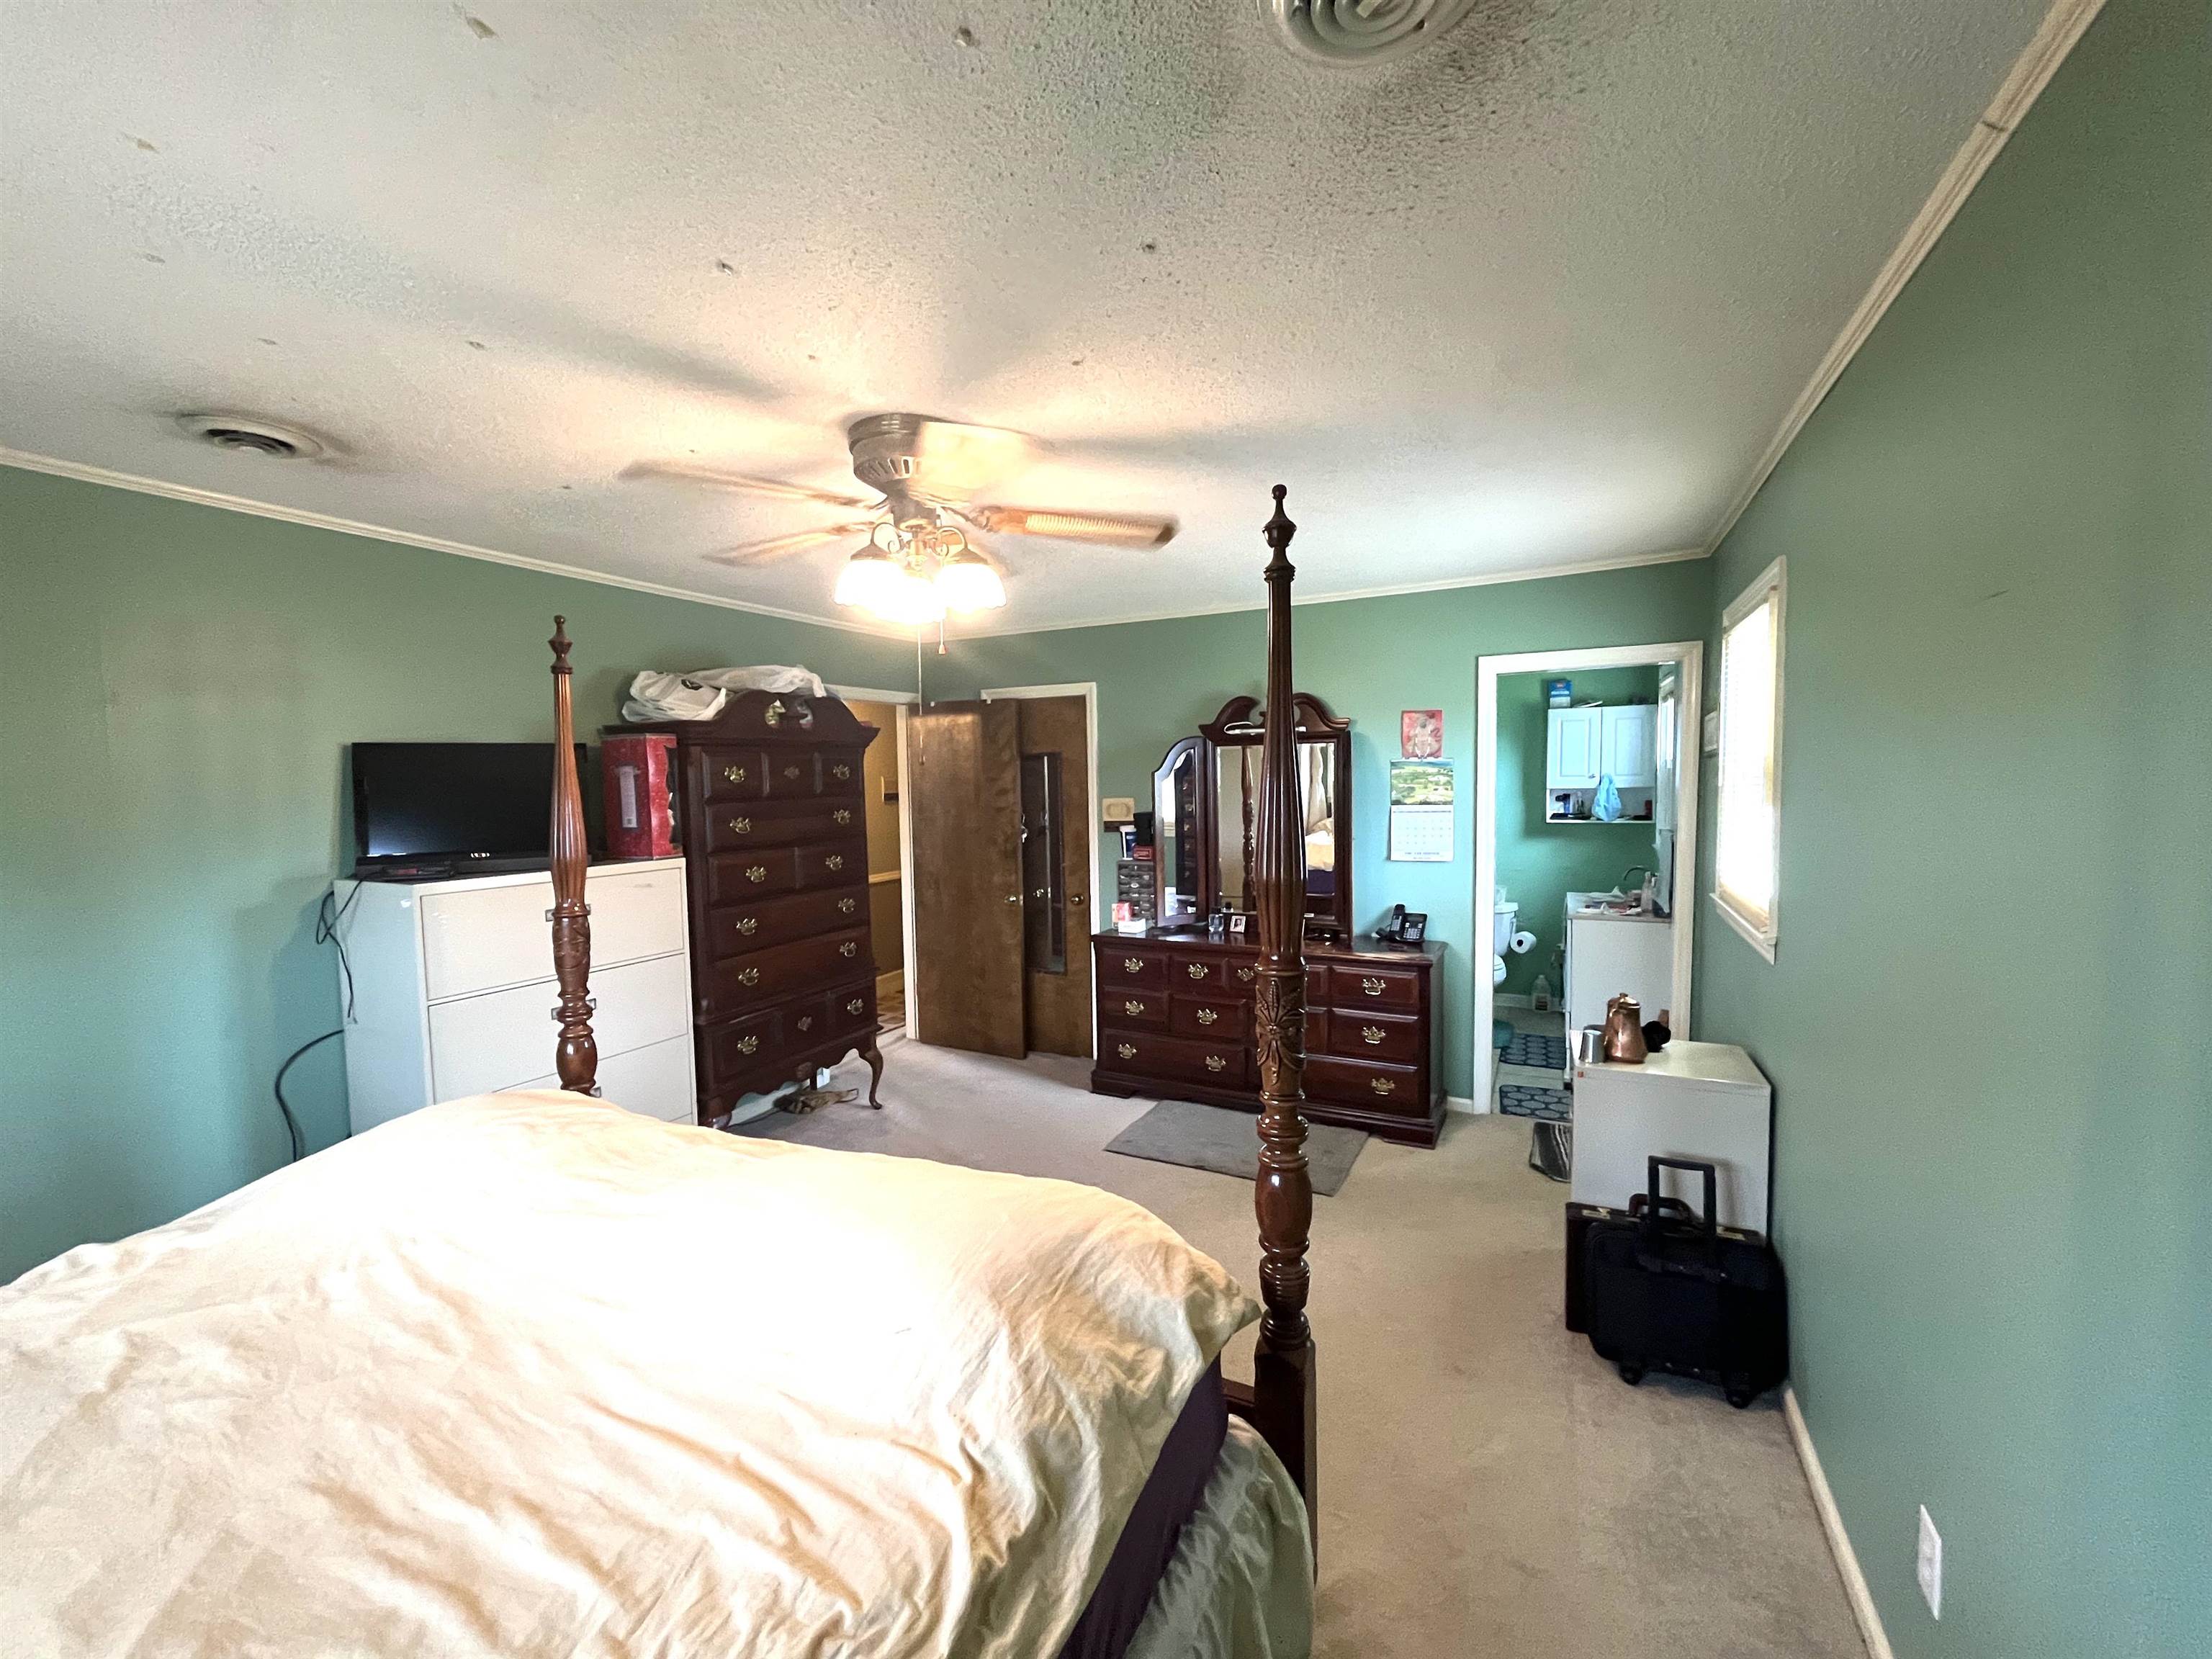
Bedroom with a dark wood four-poster bed, matching dressers, and an open bathroom doorway.
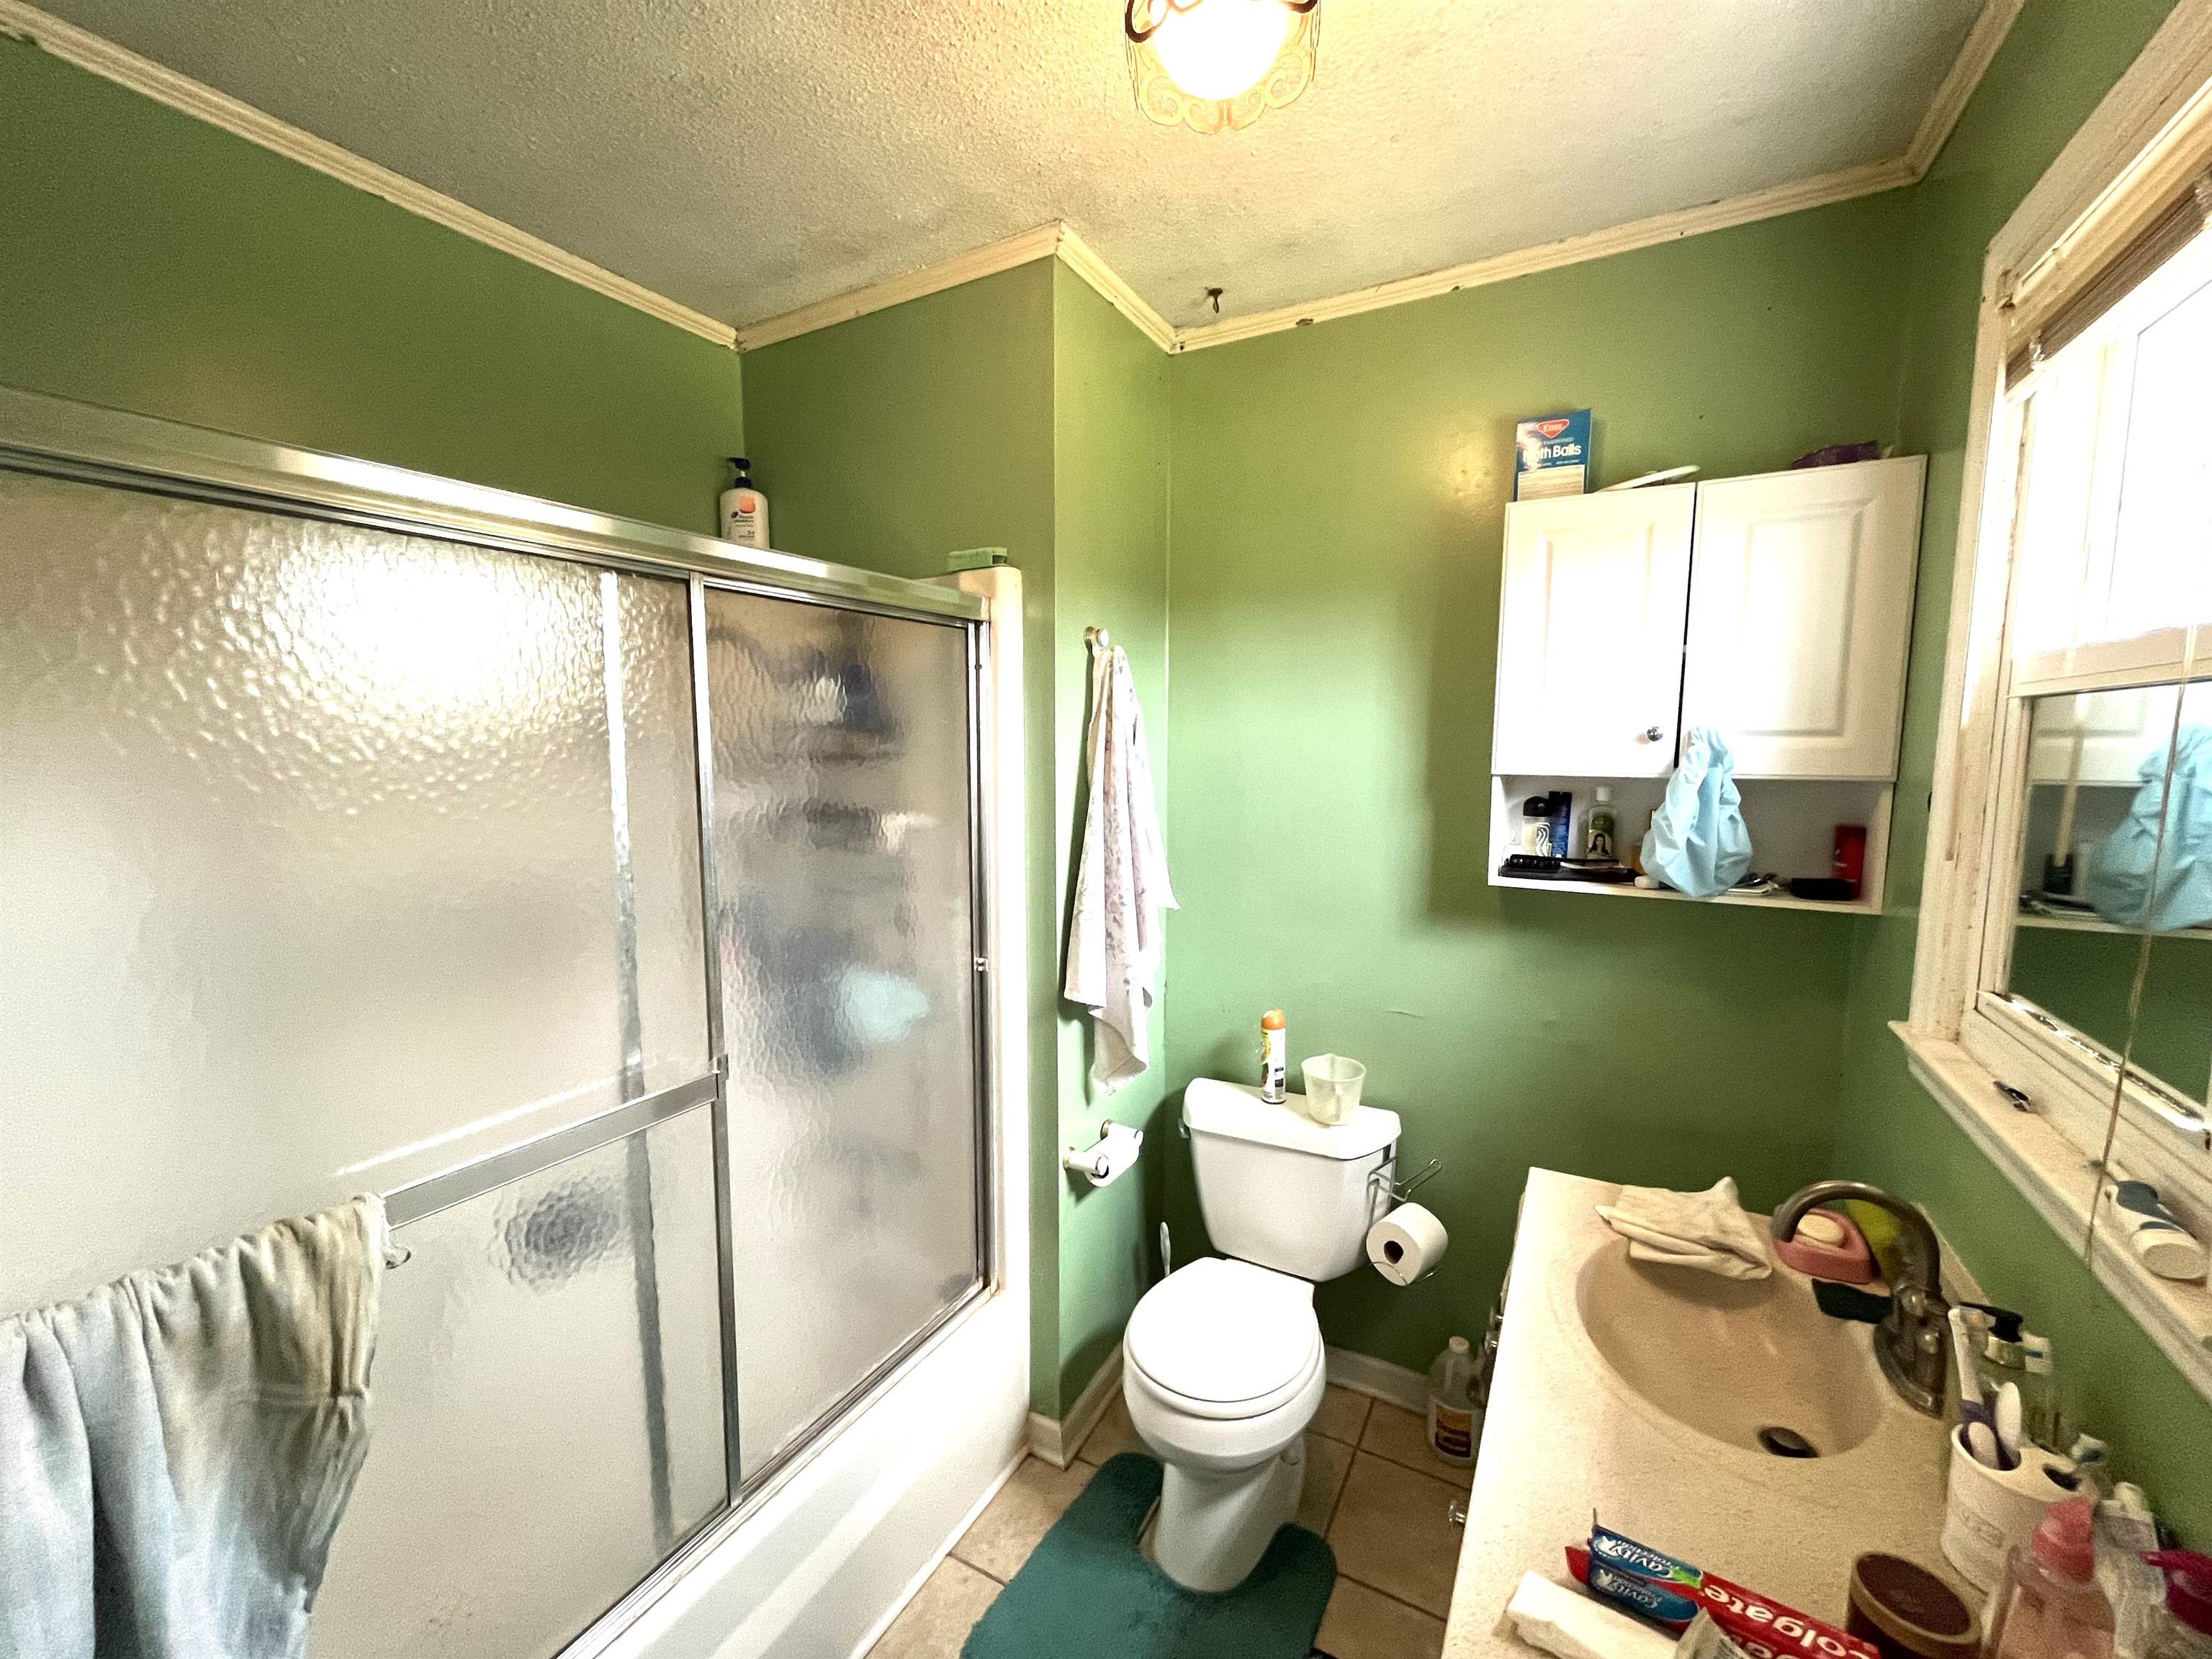
Bathroom with green walls, a frosted-glass shower enclosure, toilet, and long vanity beneath a window.
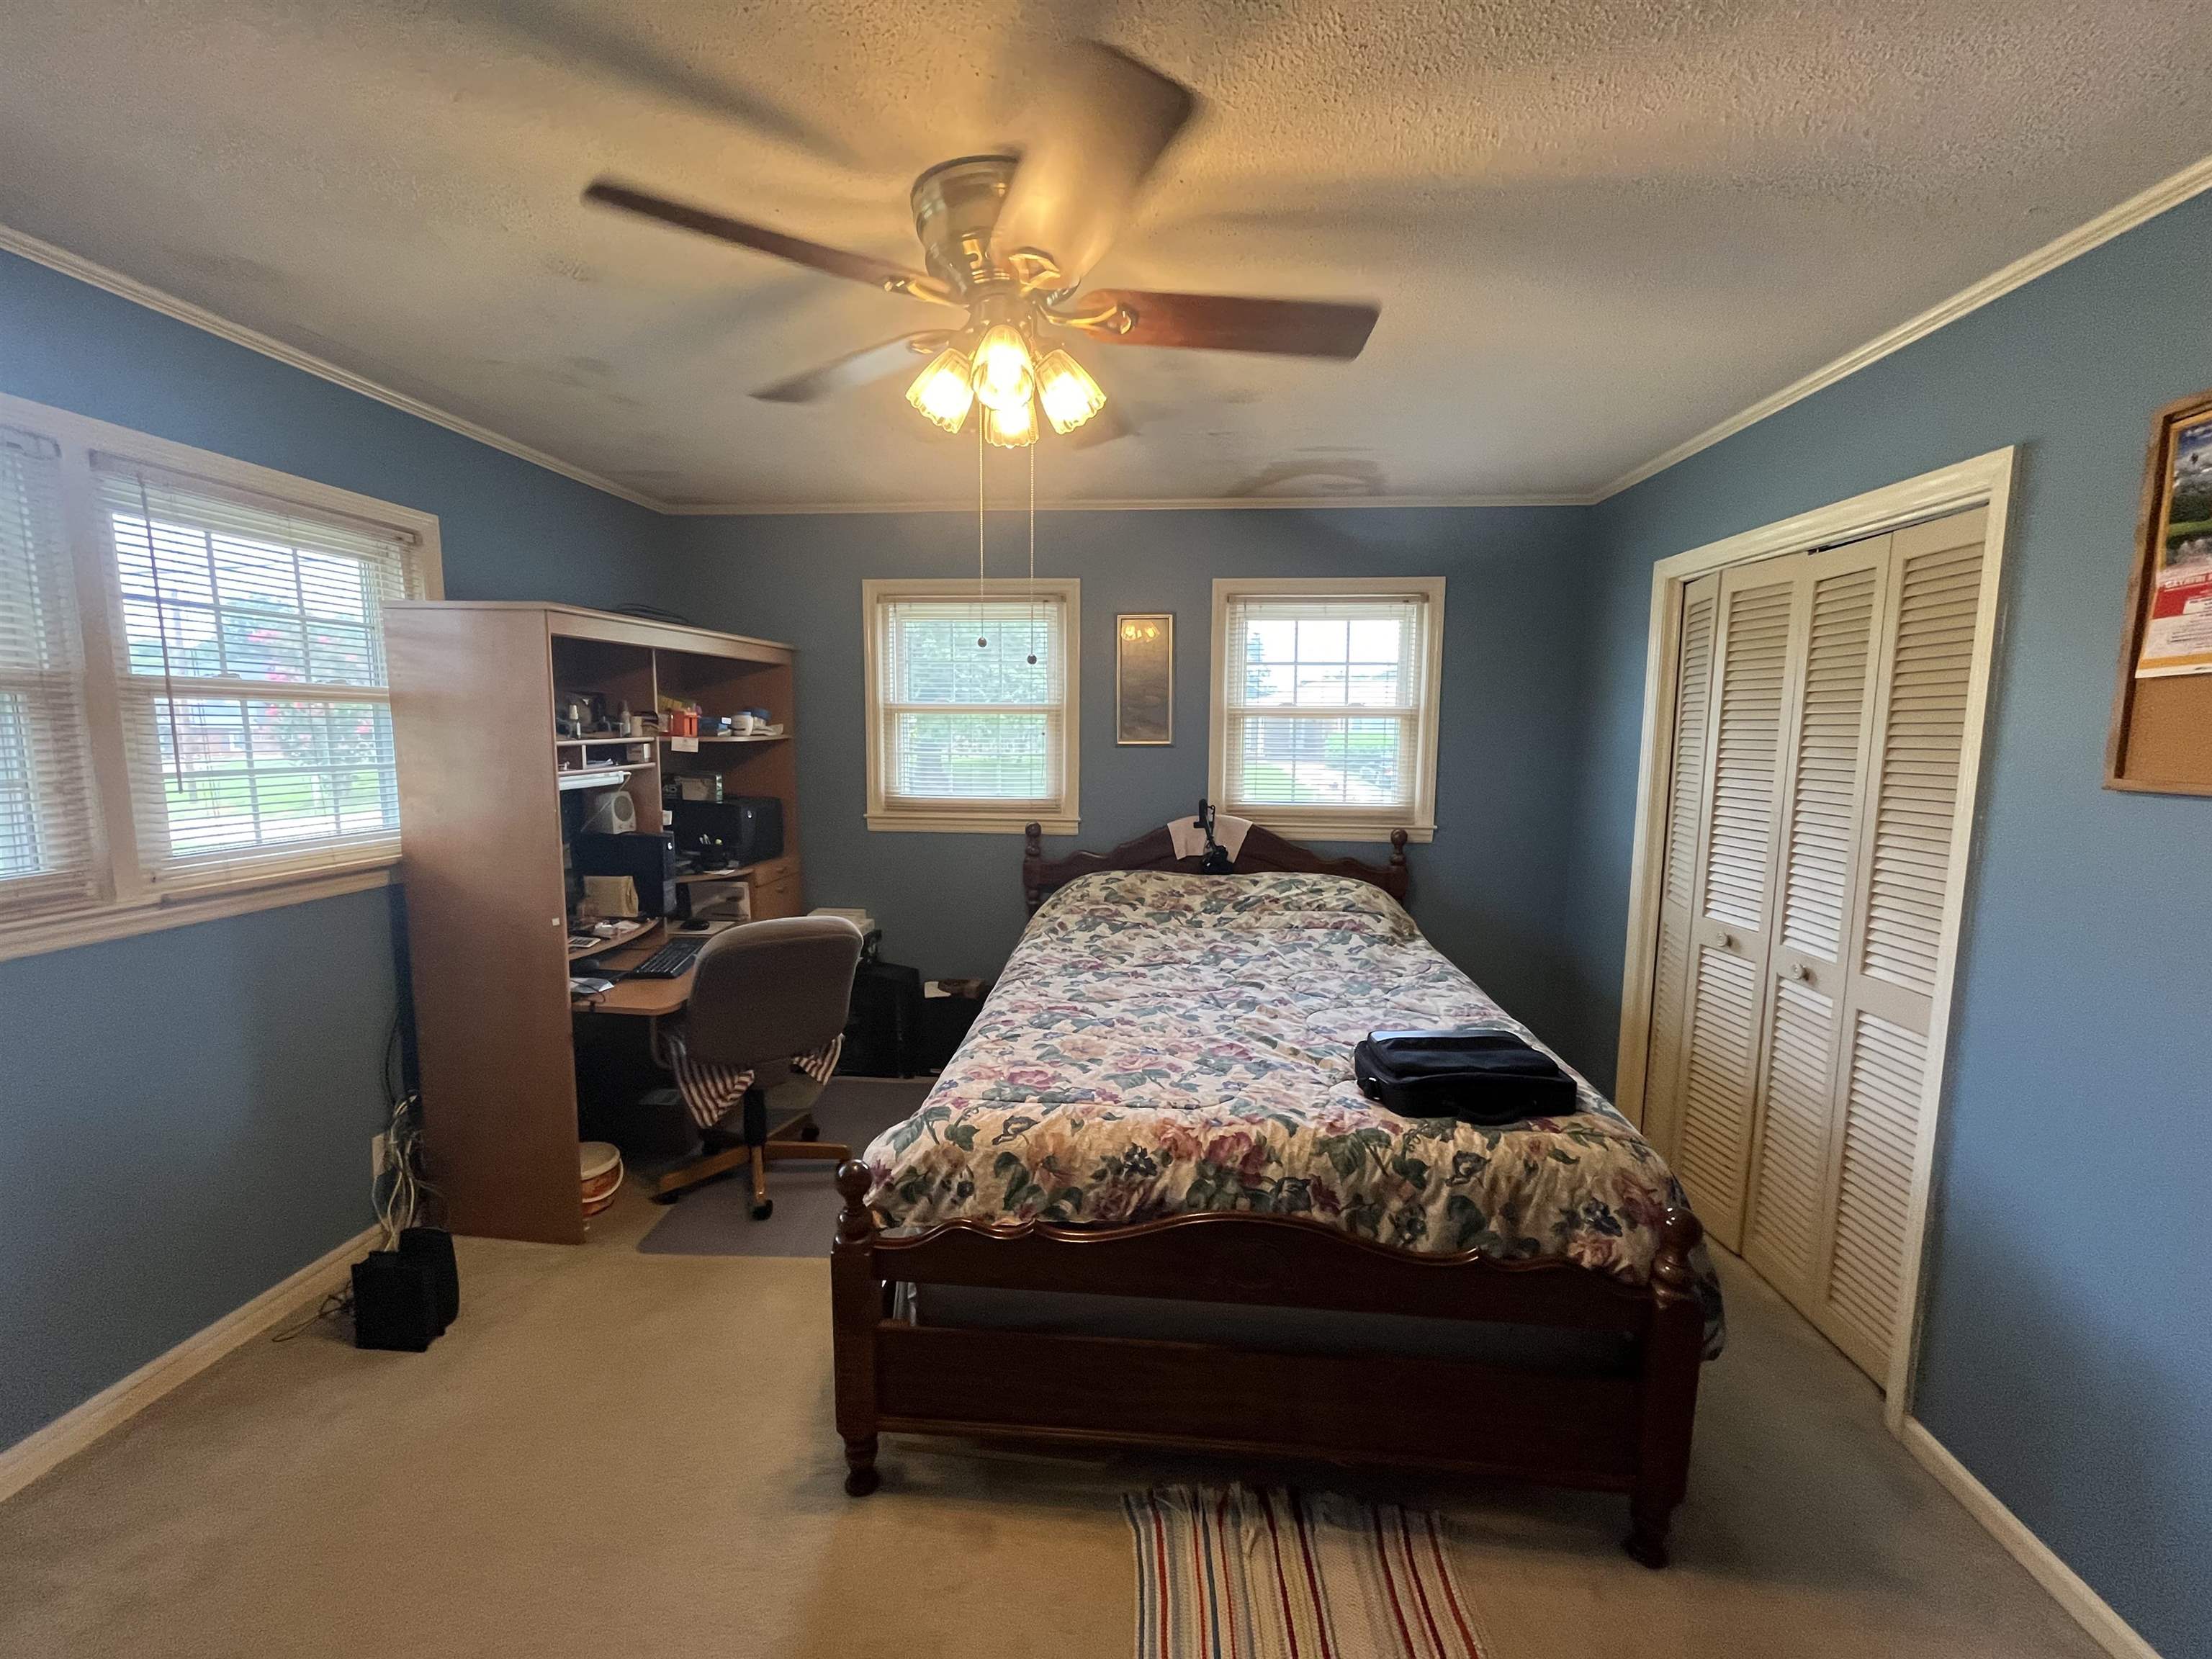
Bedroom with blue walls, floral bedding, a desk and shelving, and louvered closet doors.
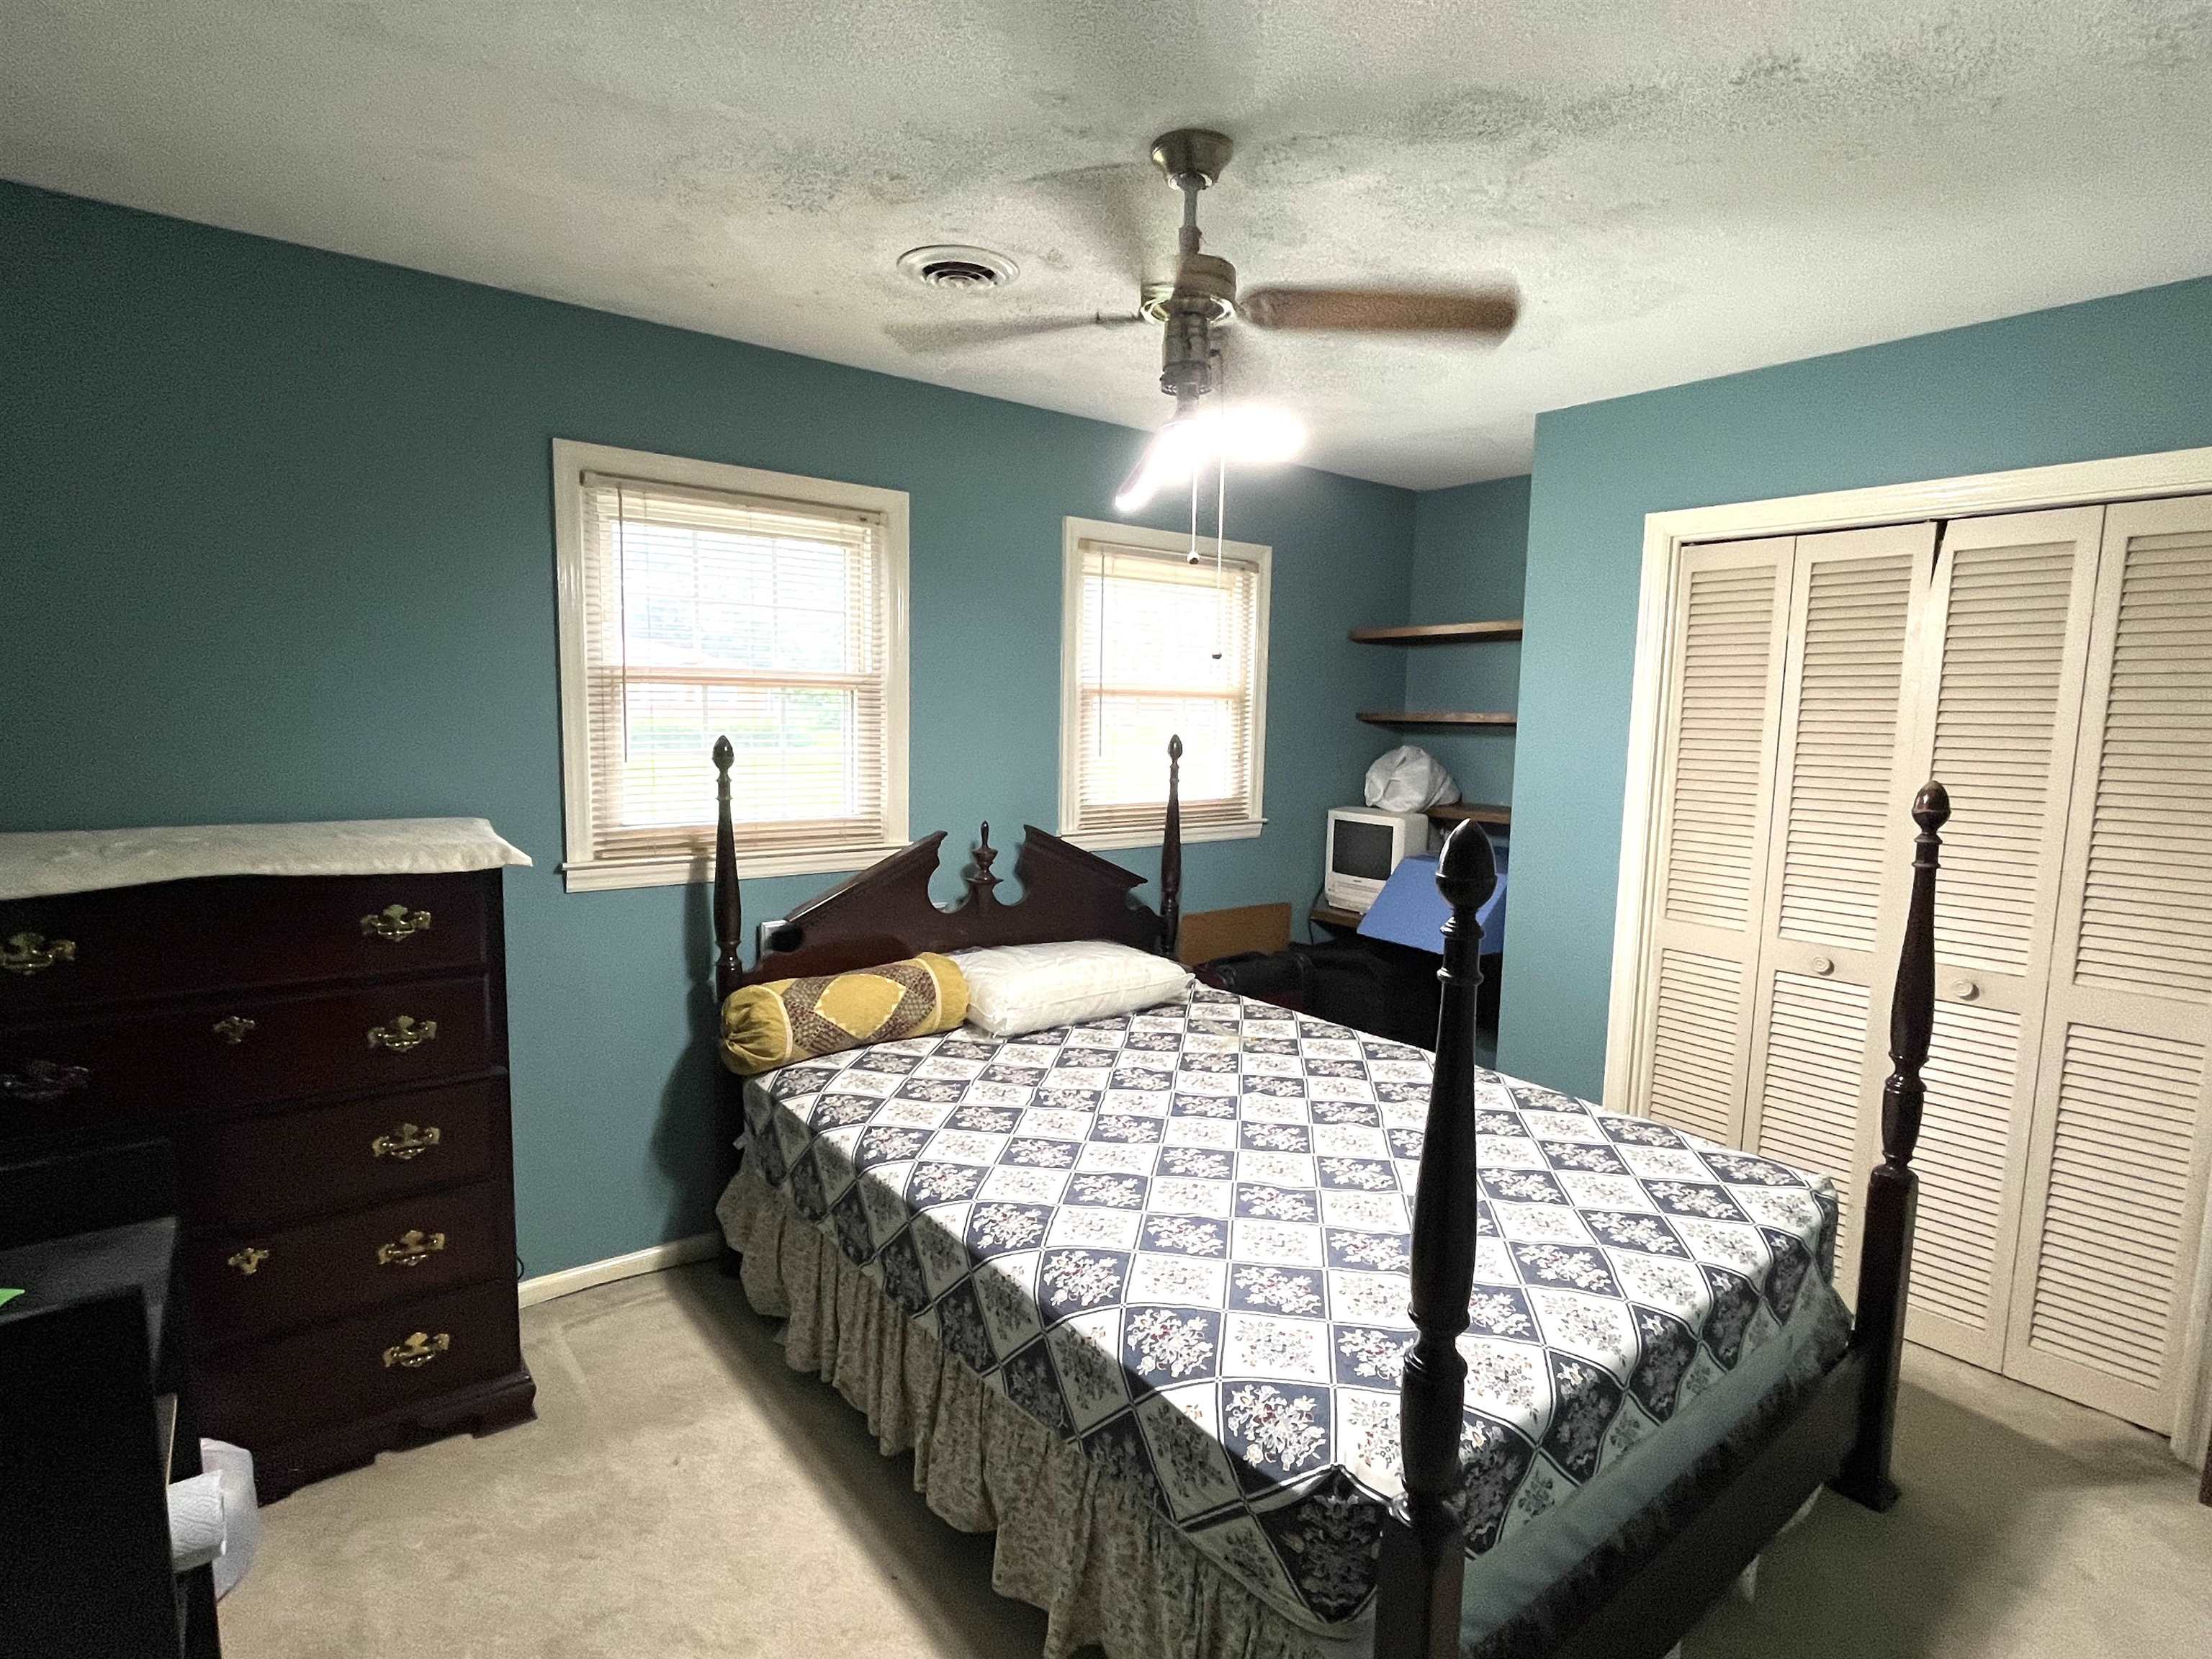
Bedroom with teal walls, a dark four-poster bed, two windows, and louvered closet doors.
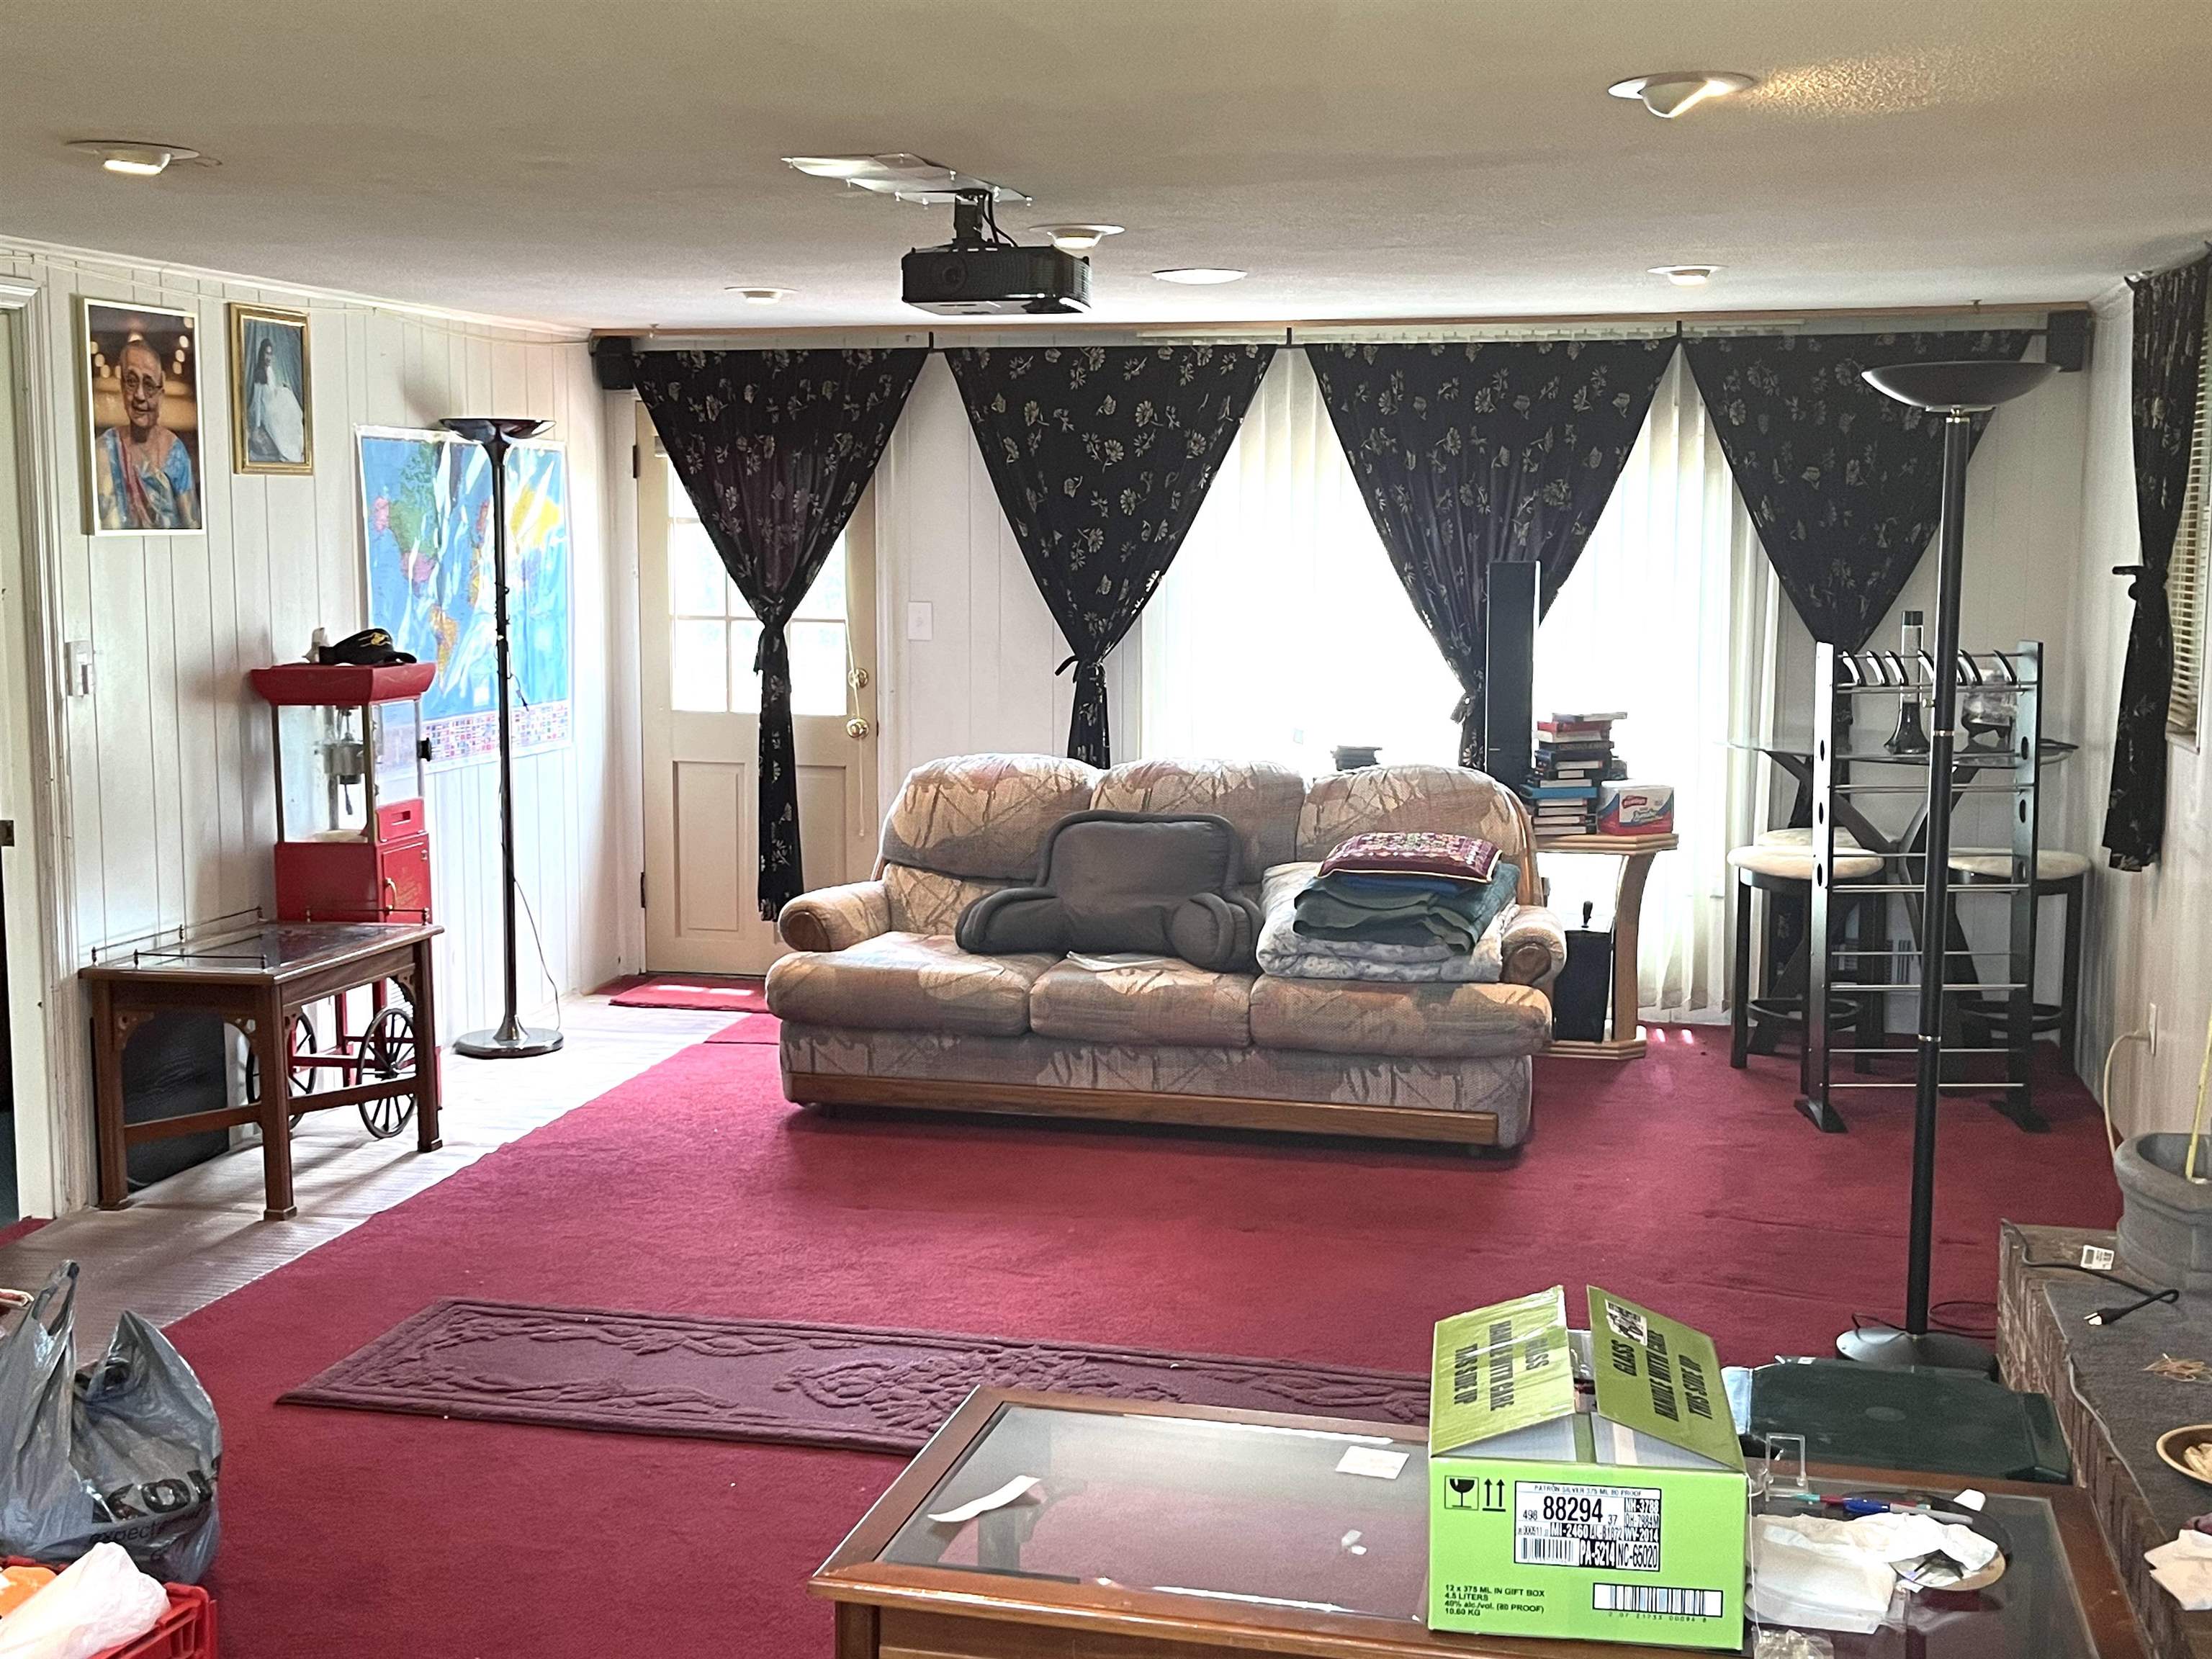
Living room with a patterned sofa, red carpet, dark curtains, and a ceiling-mounted projector.
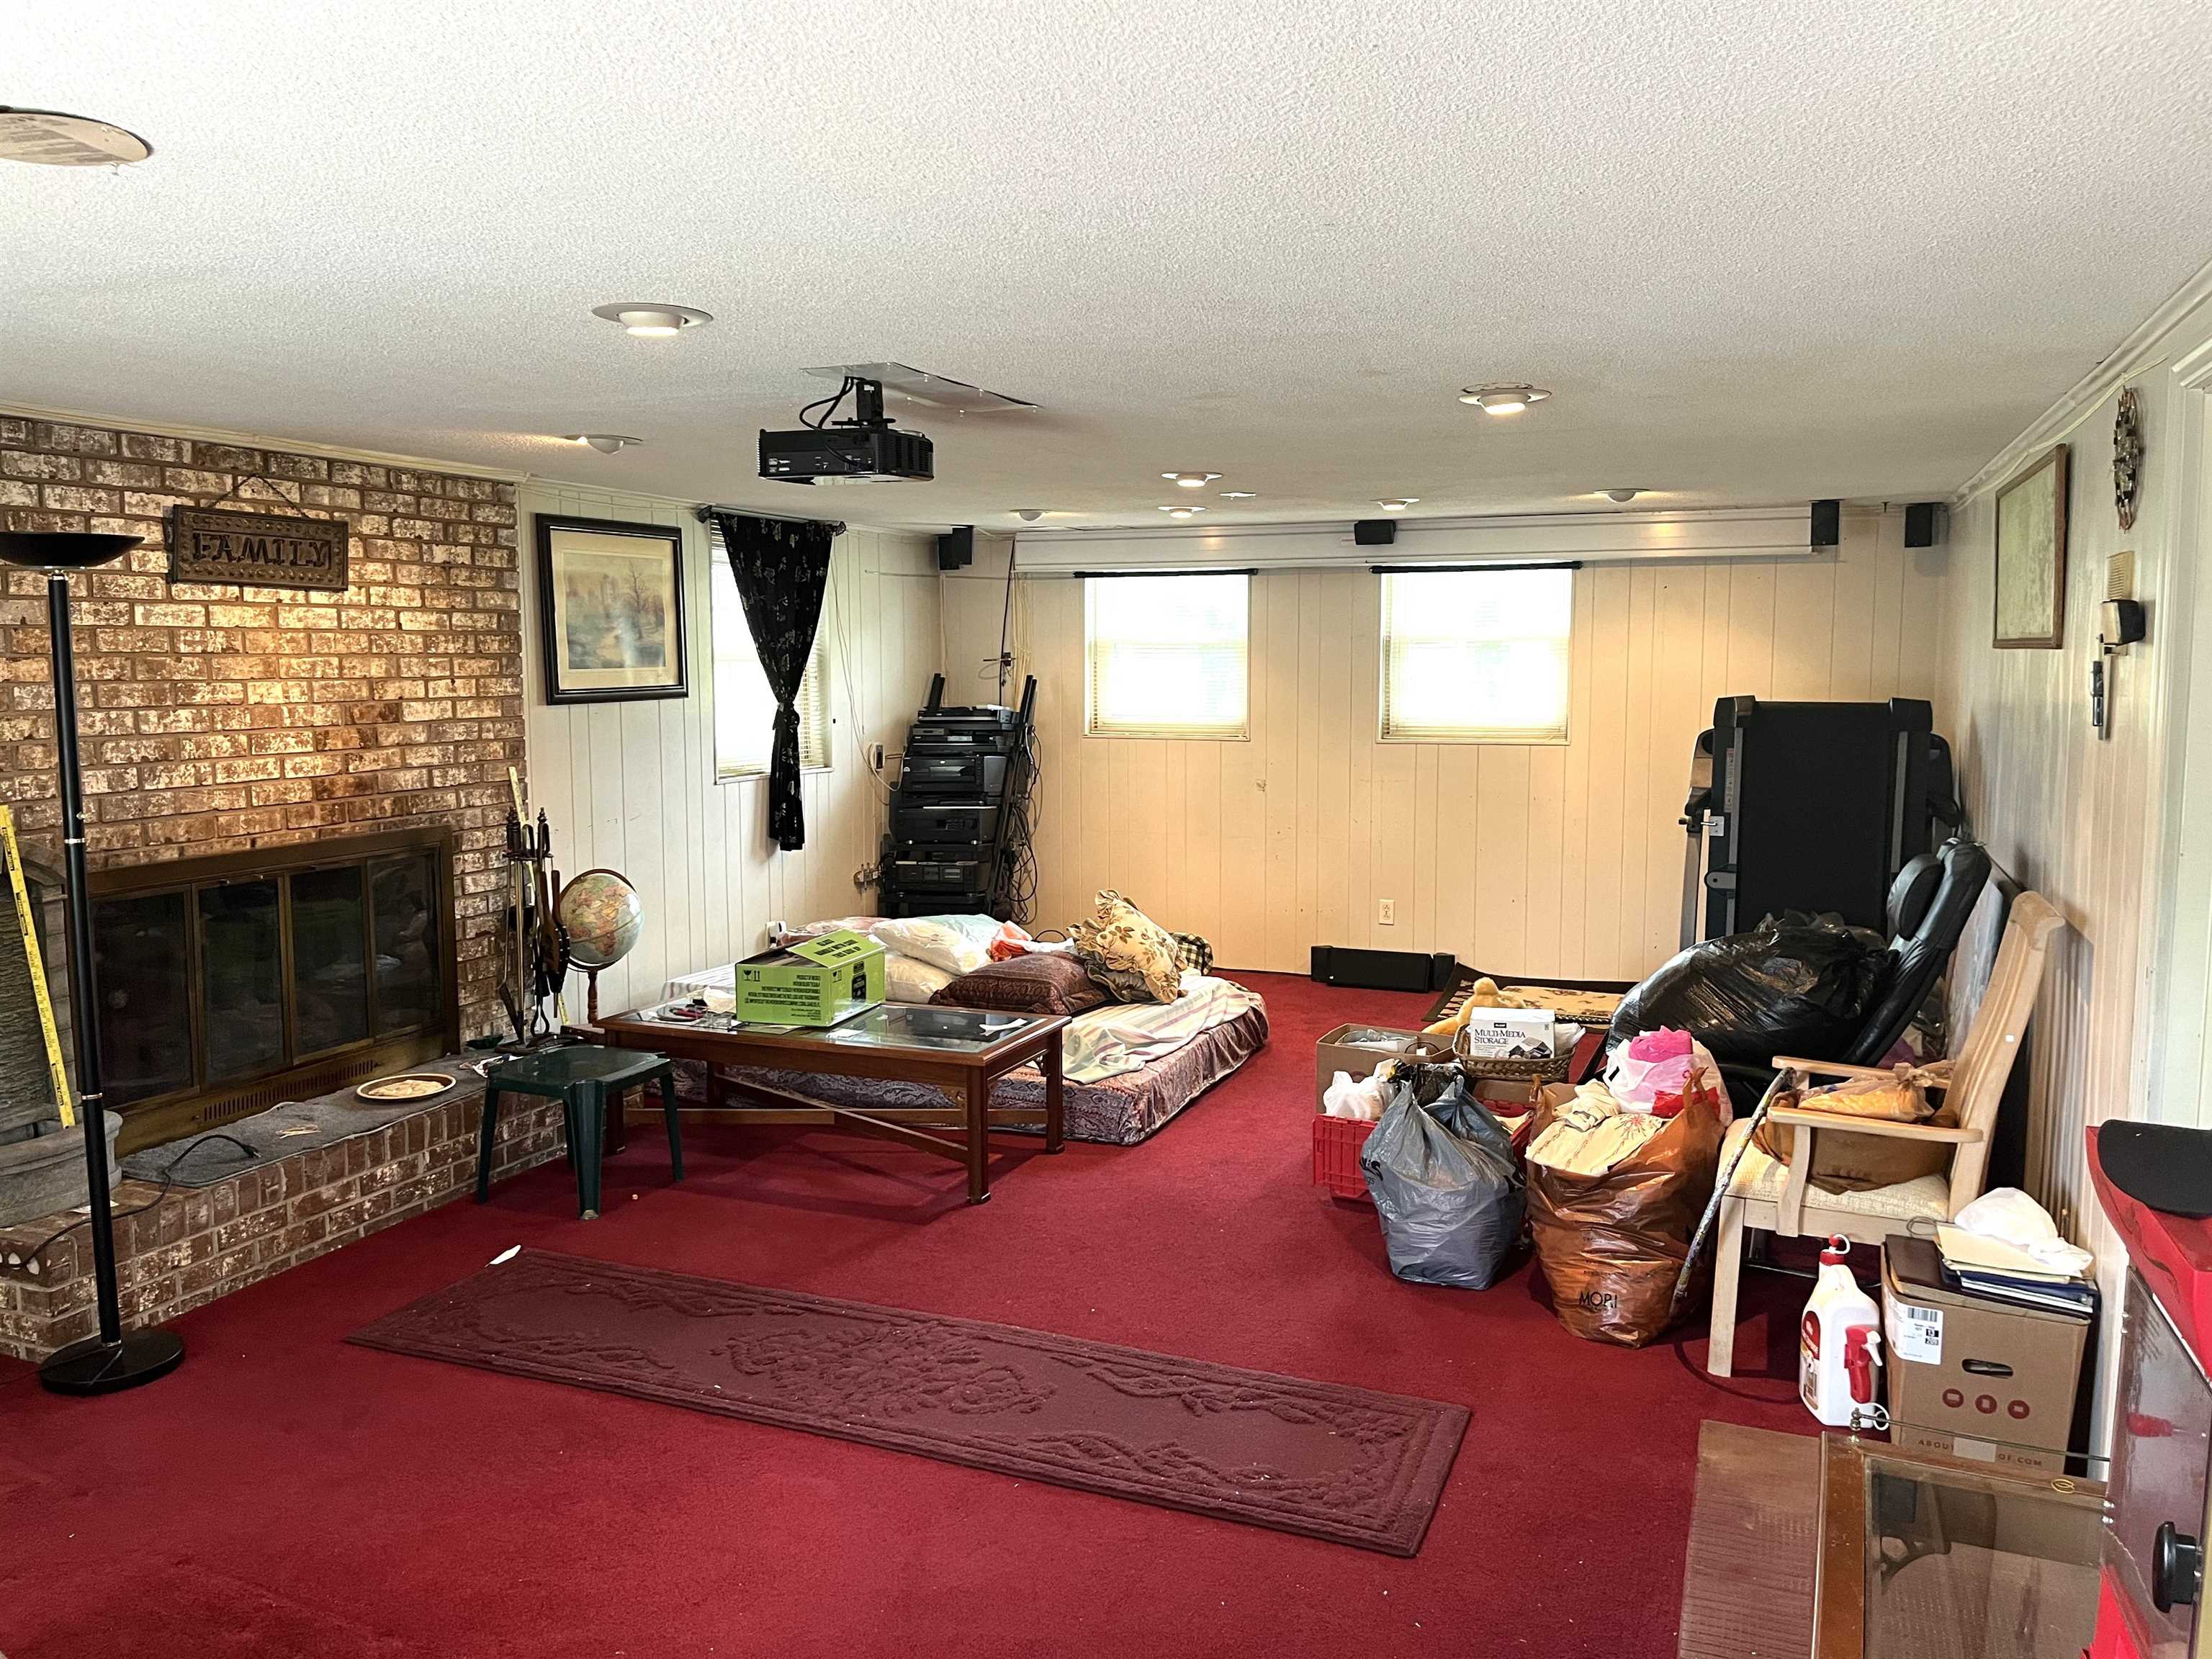
Family room with a brick fireplace, ceiling-mounted projector, red carpet, and stored belongings.
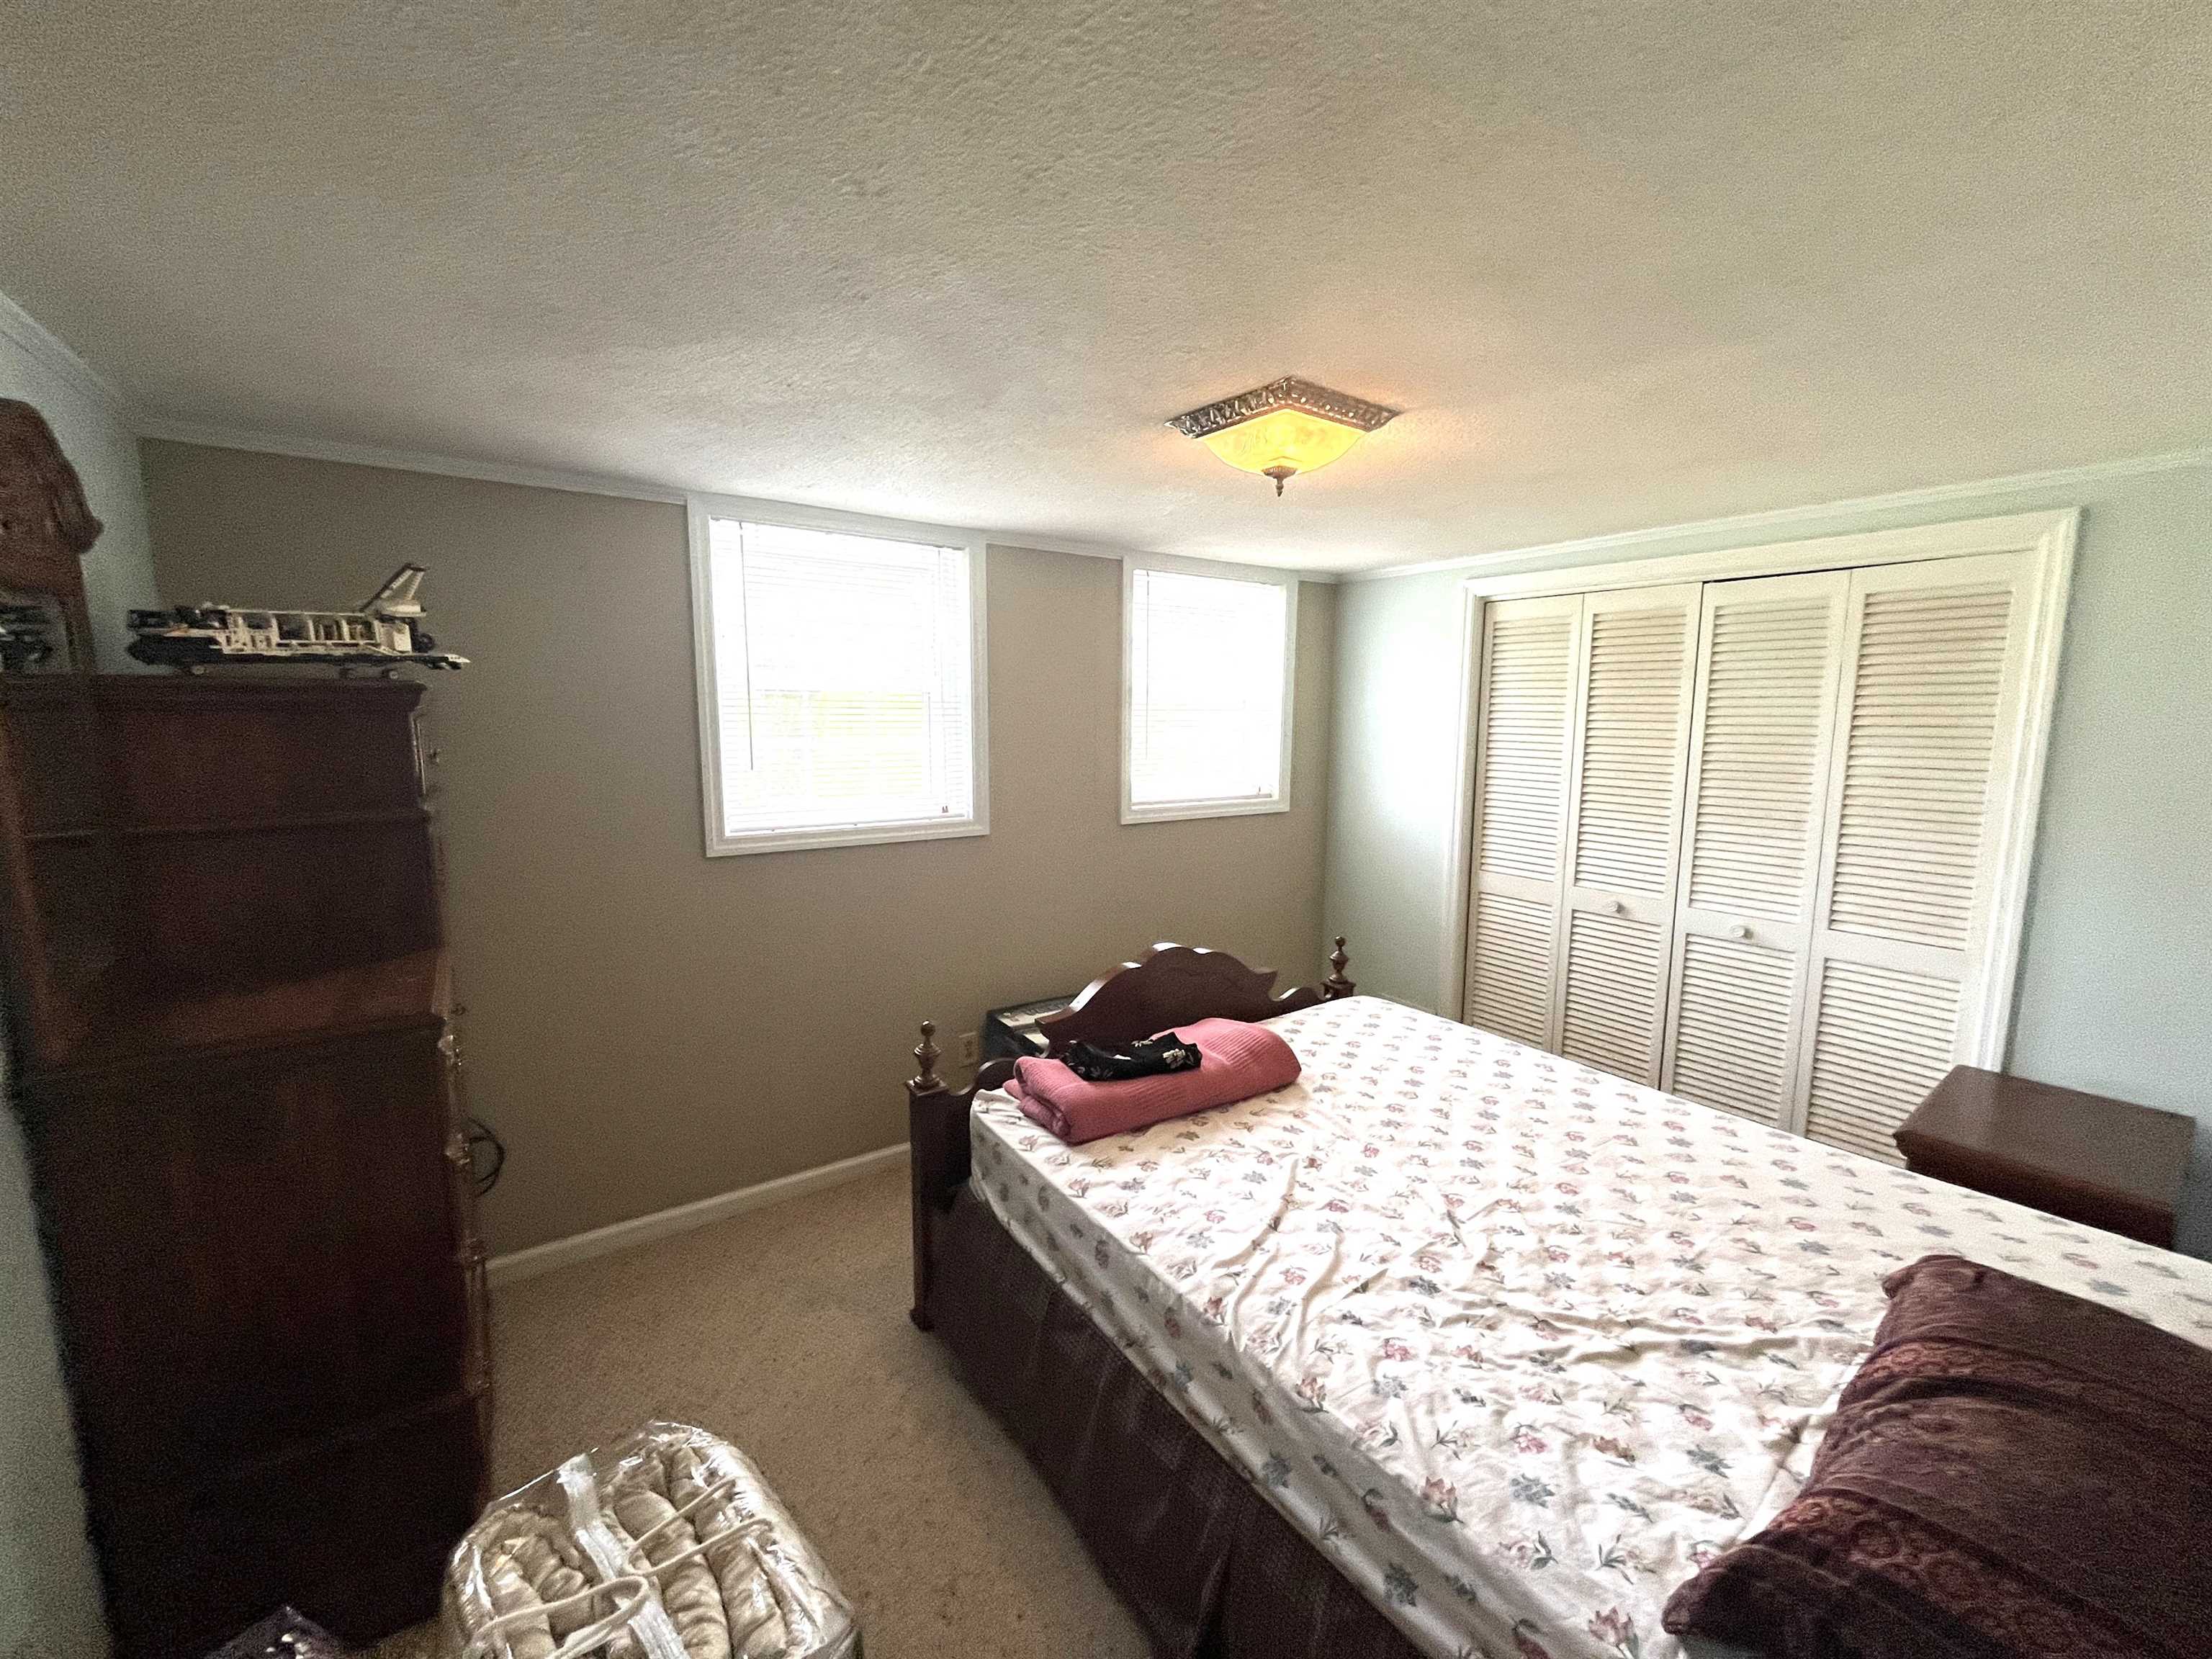
Furnished bedroom with floral bedding, two windows, white louvered closet doors, and a tall wooden dresser.
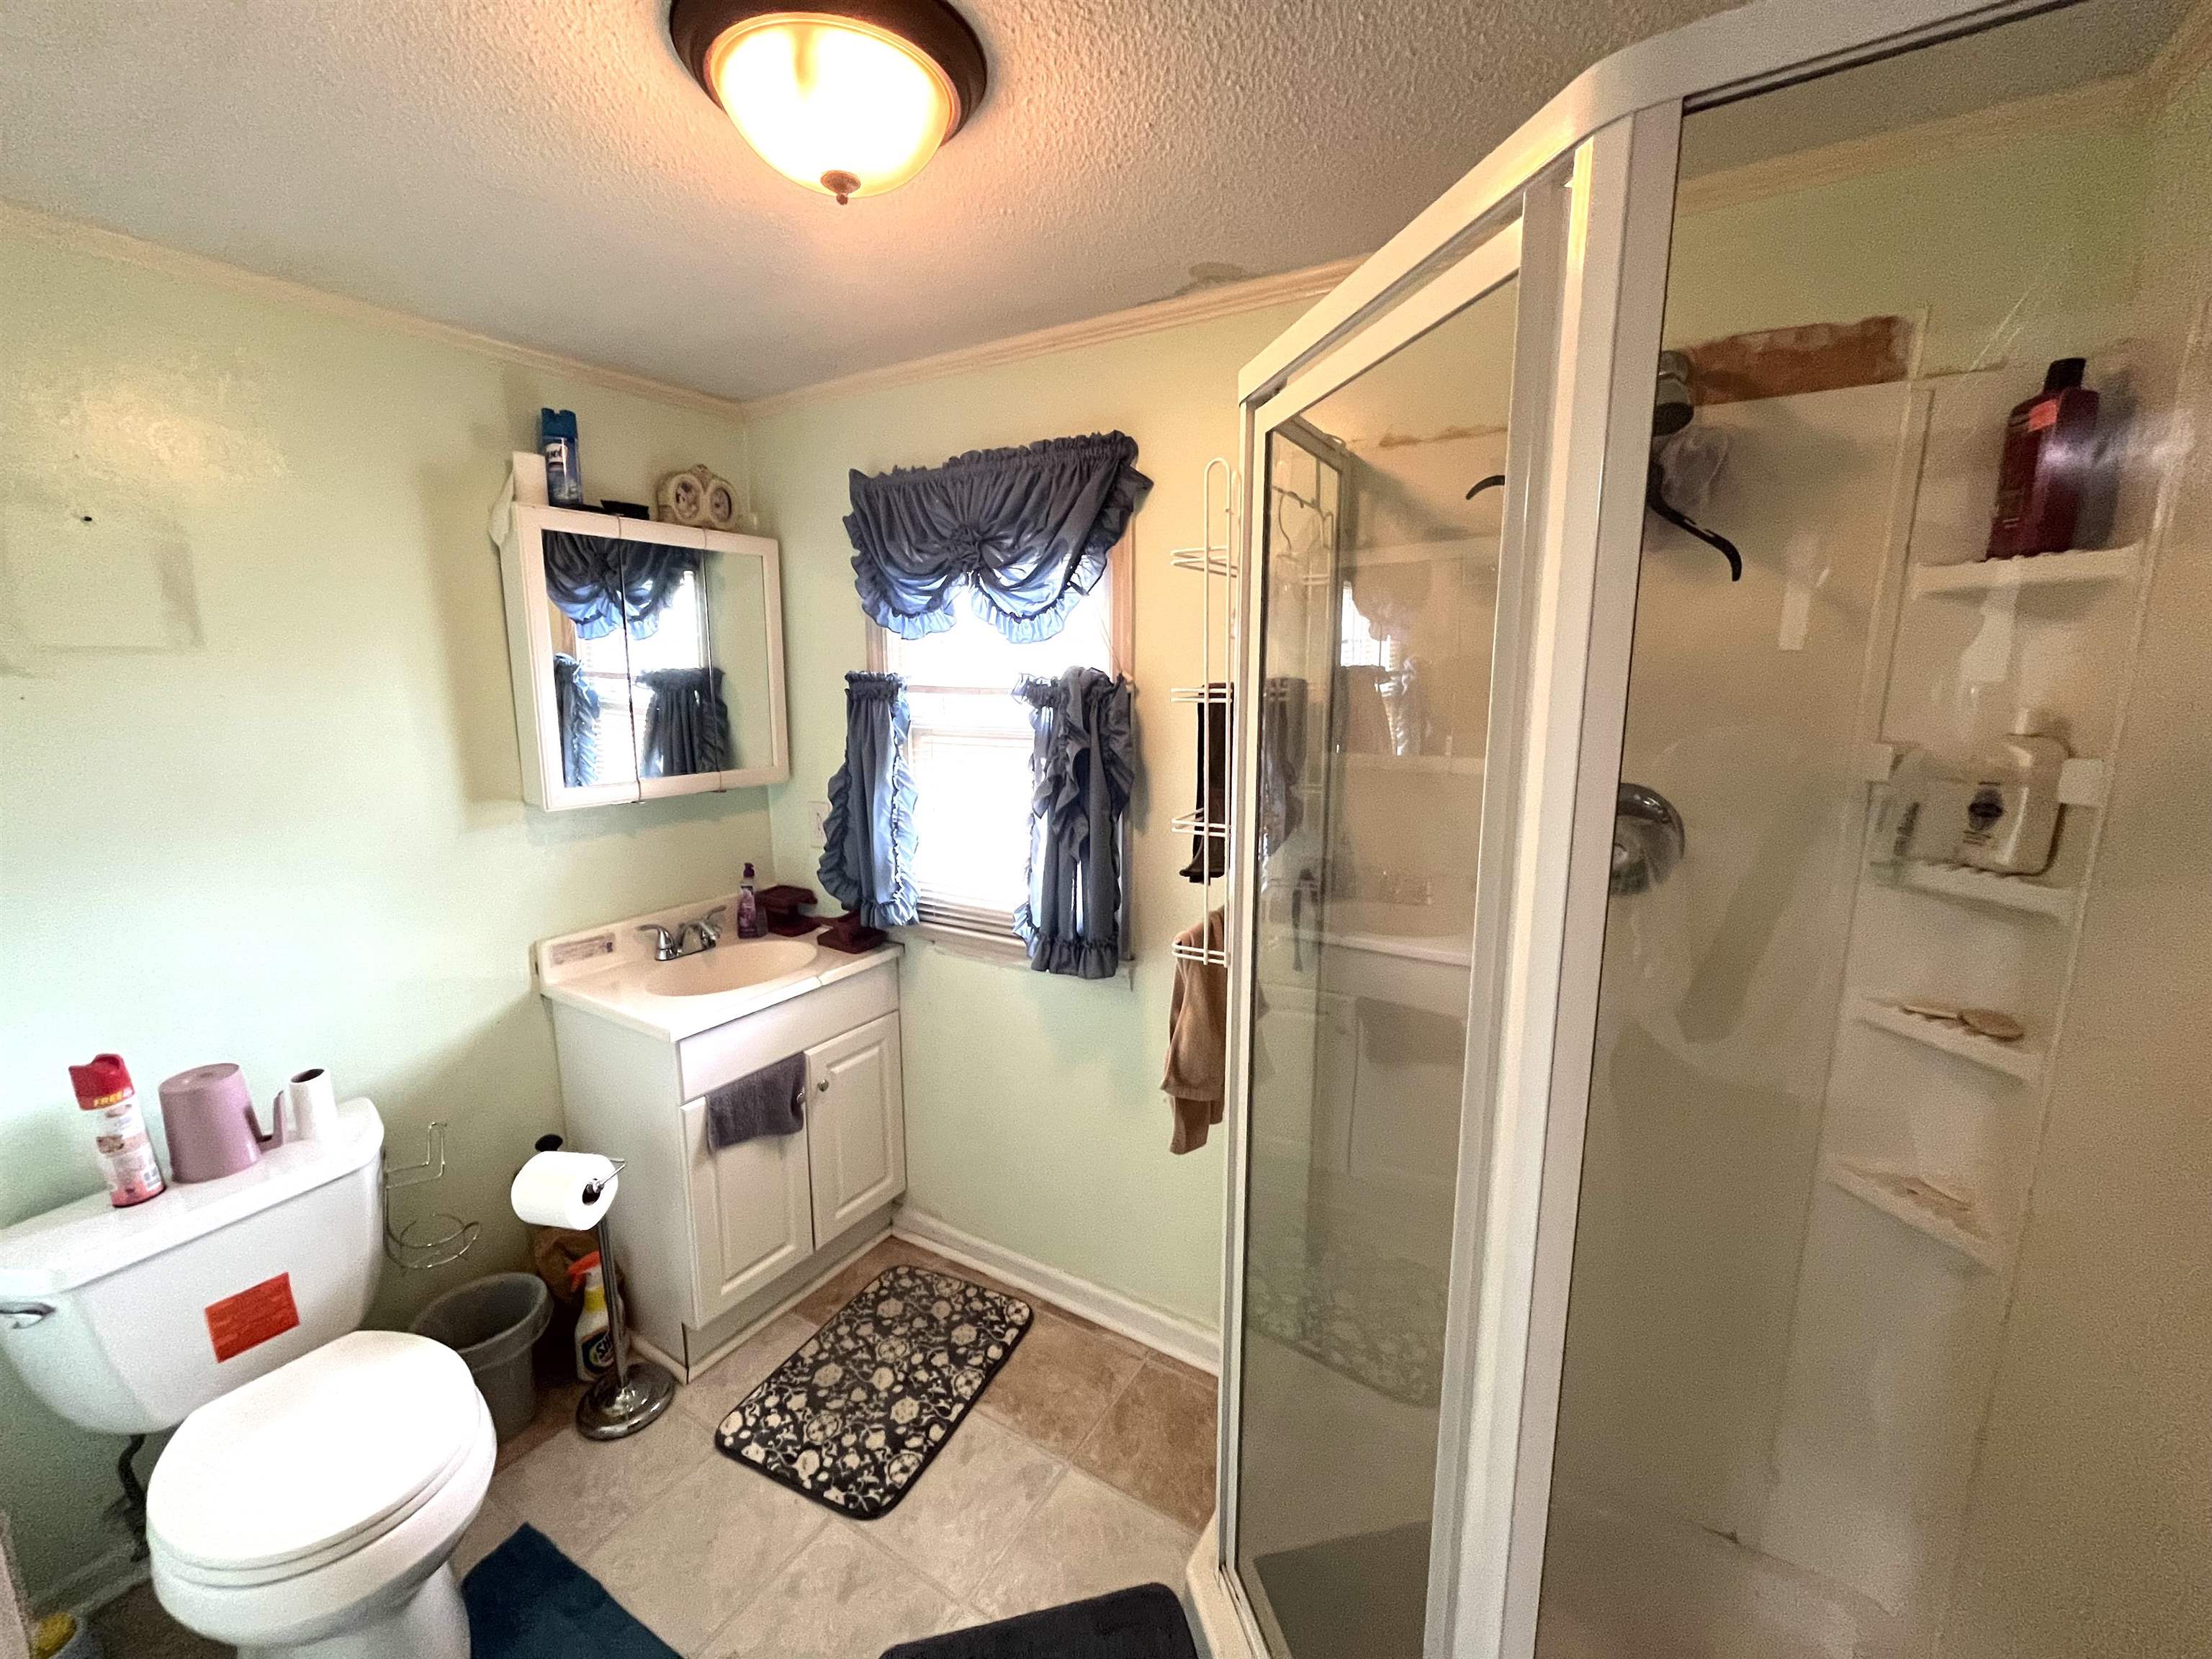
Bathroom with a glass shower, white vanity, toilet, and window dressed with blue curtains.
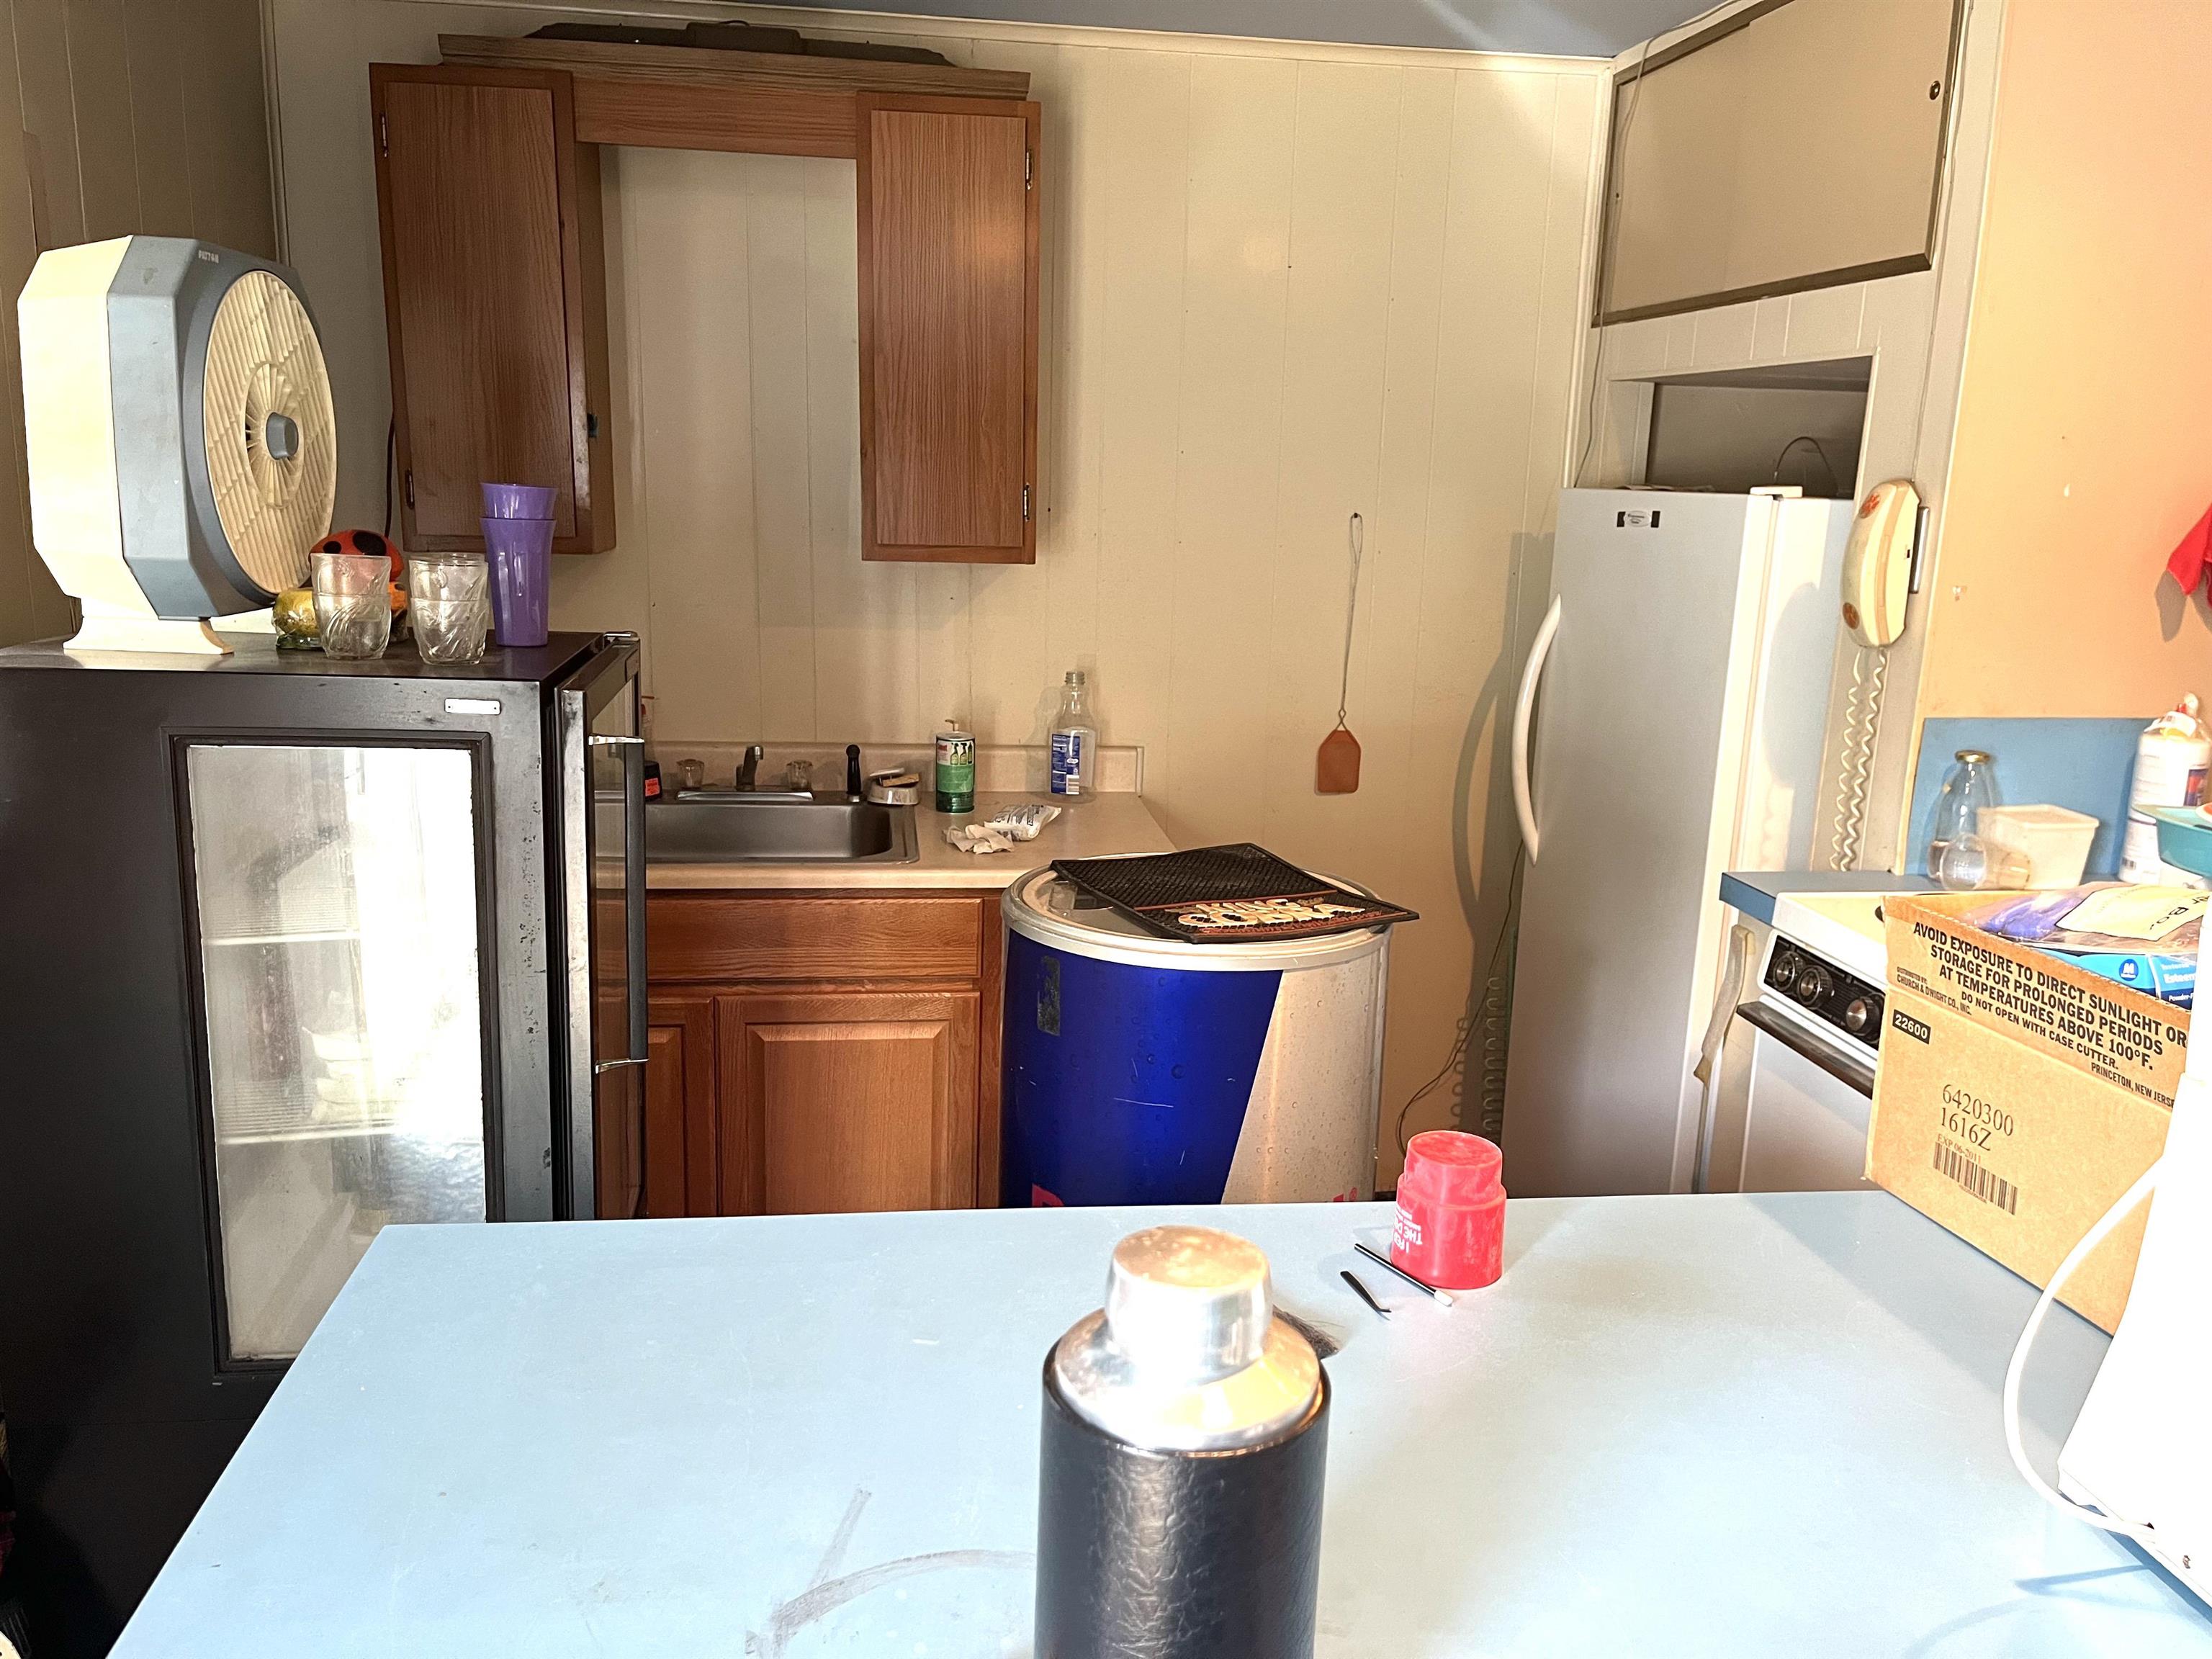
Cluttered kitchen with wood cabinets, a sink, refrigerator, stove, and blue-and-white appliance.
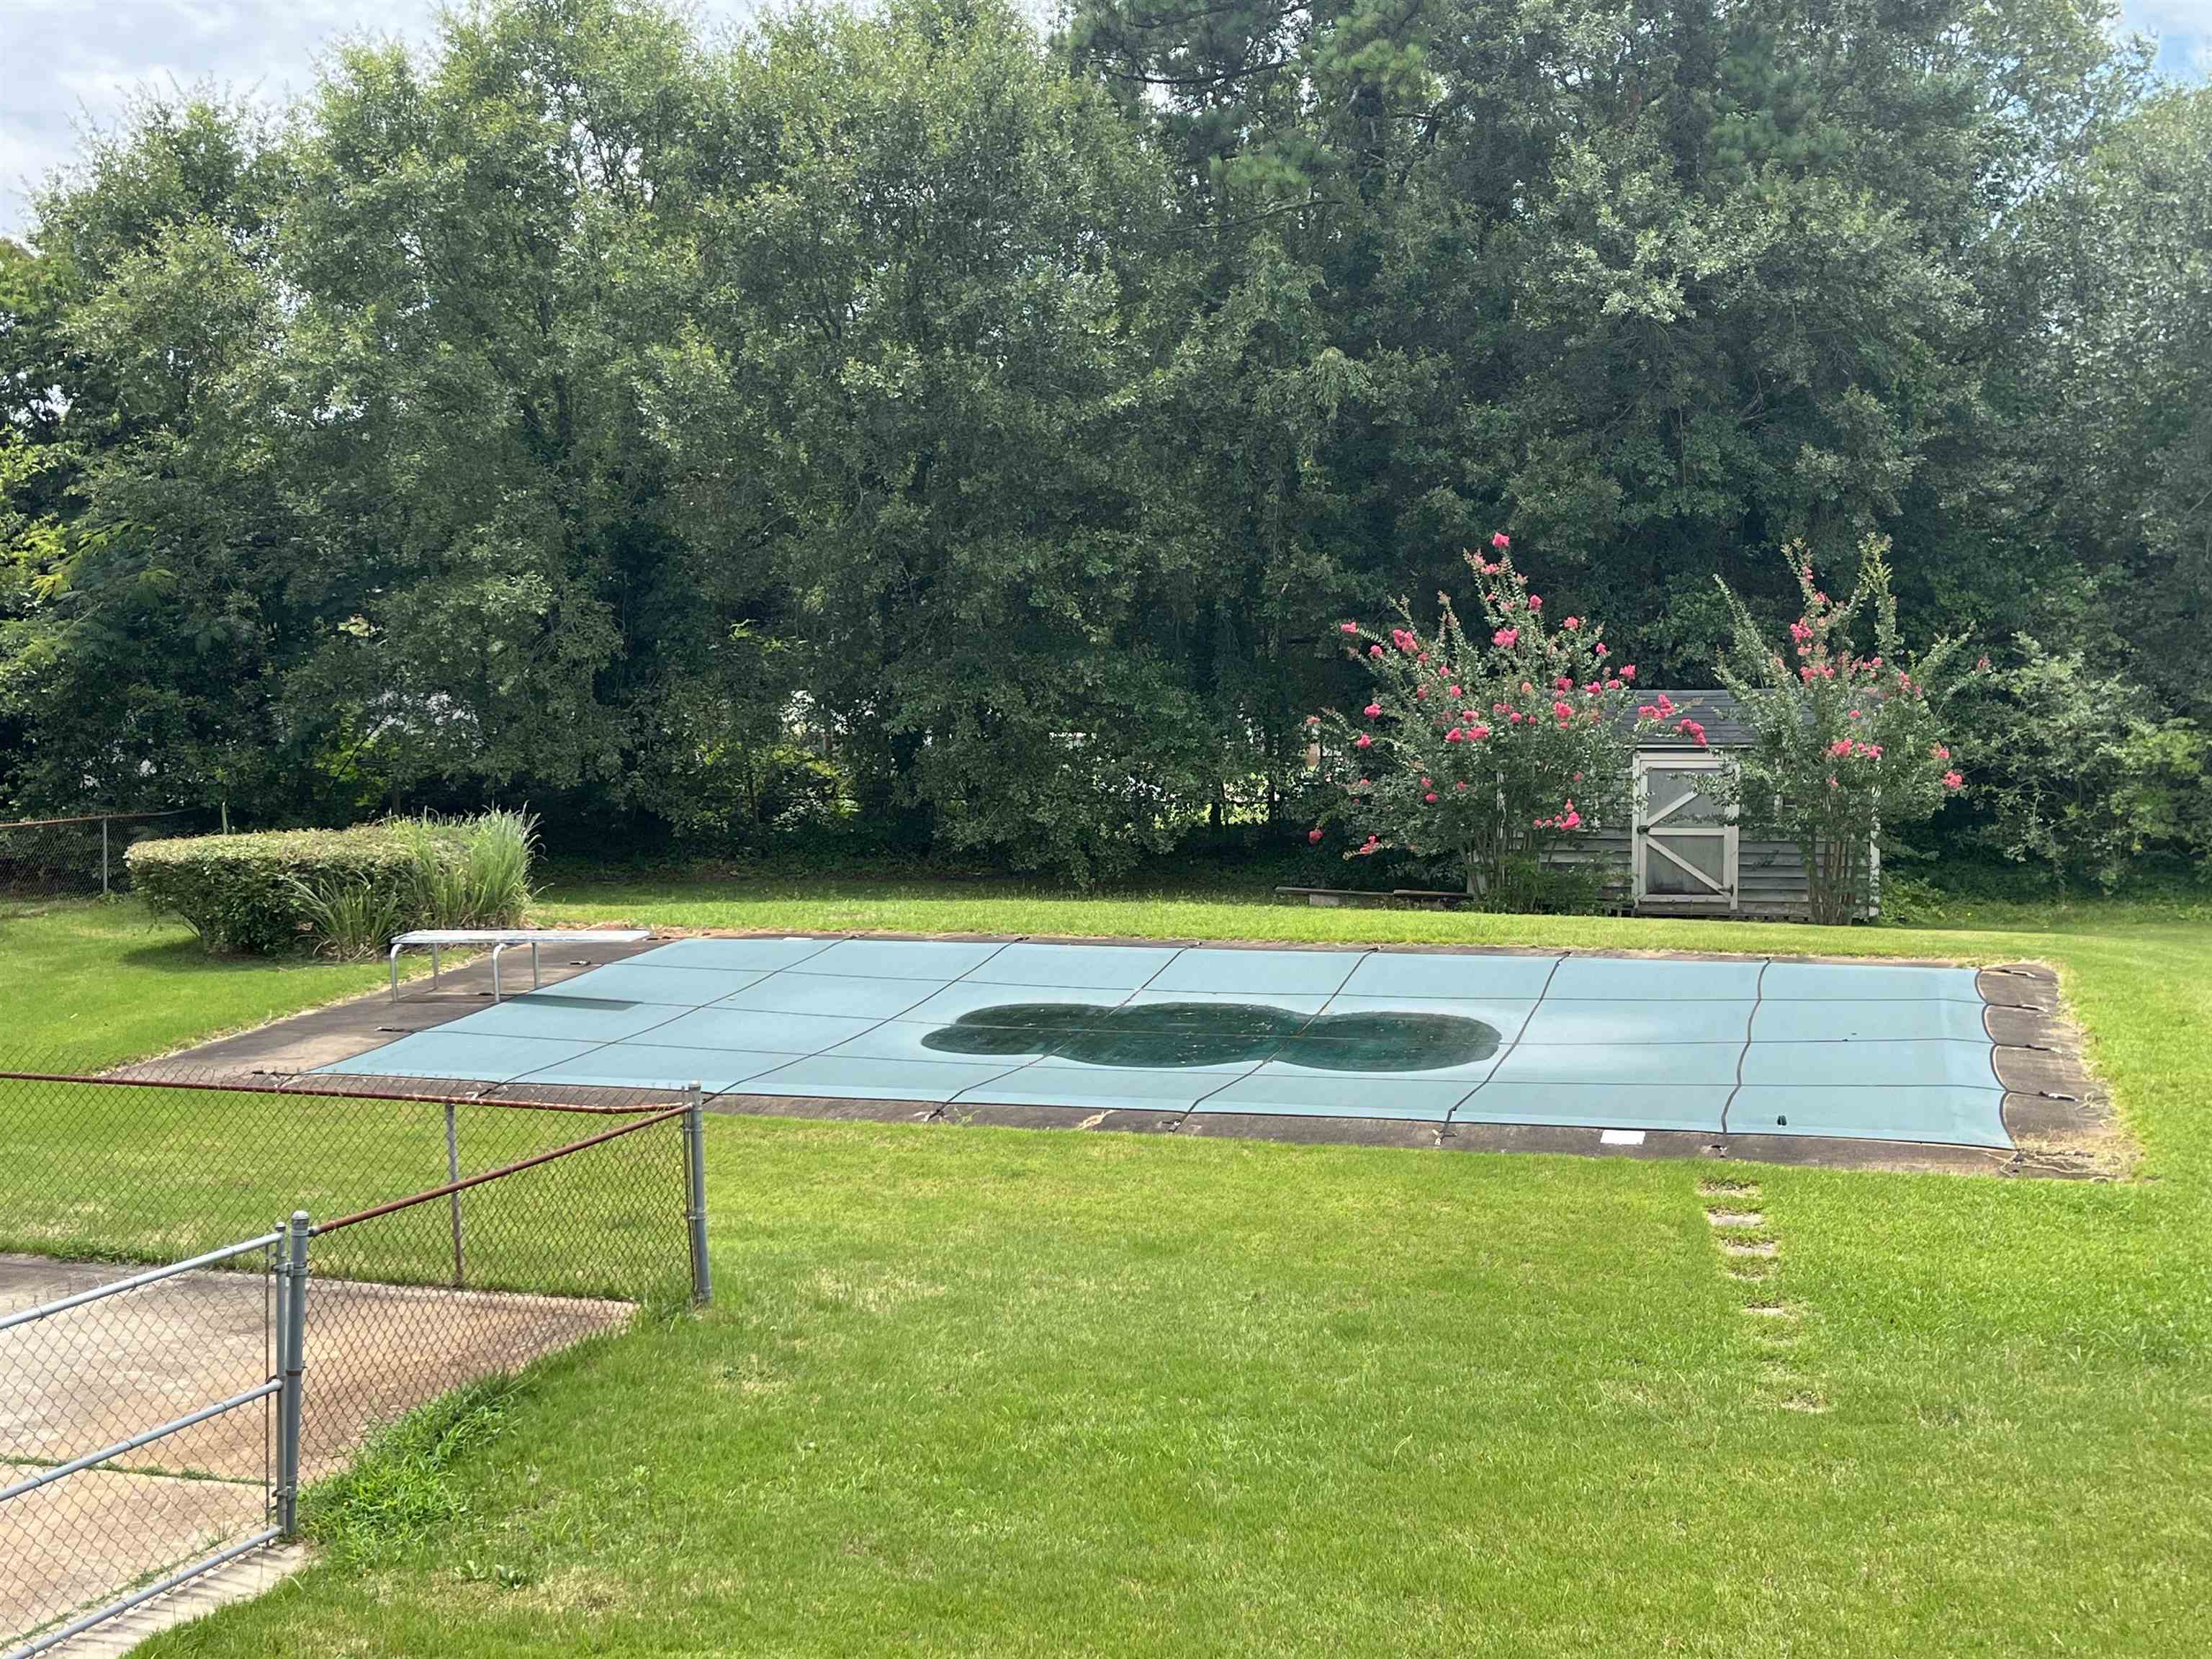
Covered backyard swimming pool beside flowering crepe myrtles and a small shed.
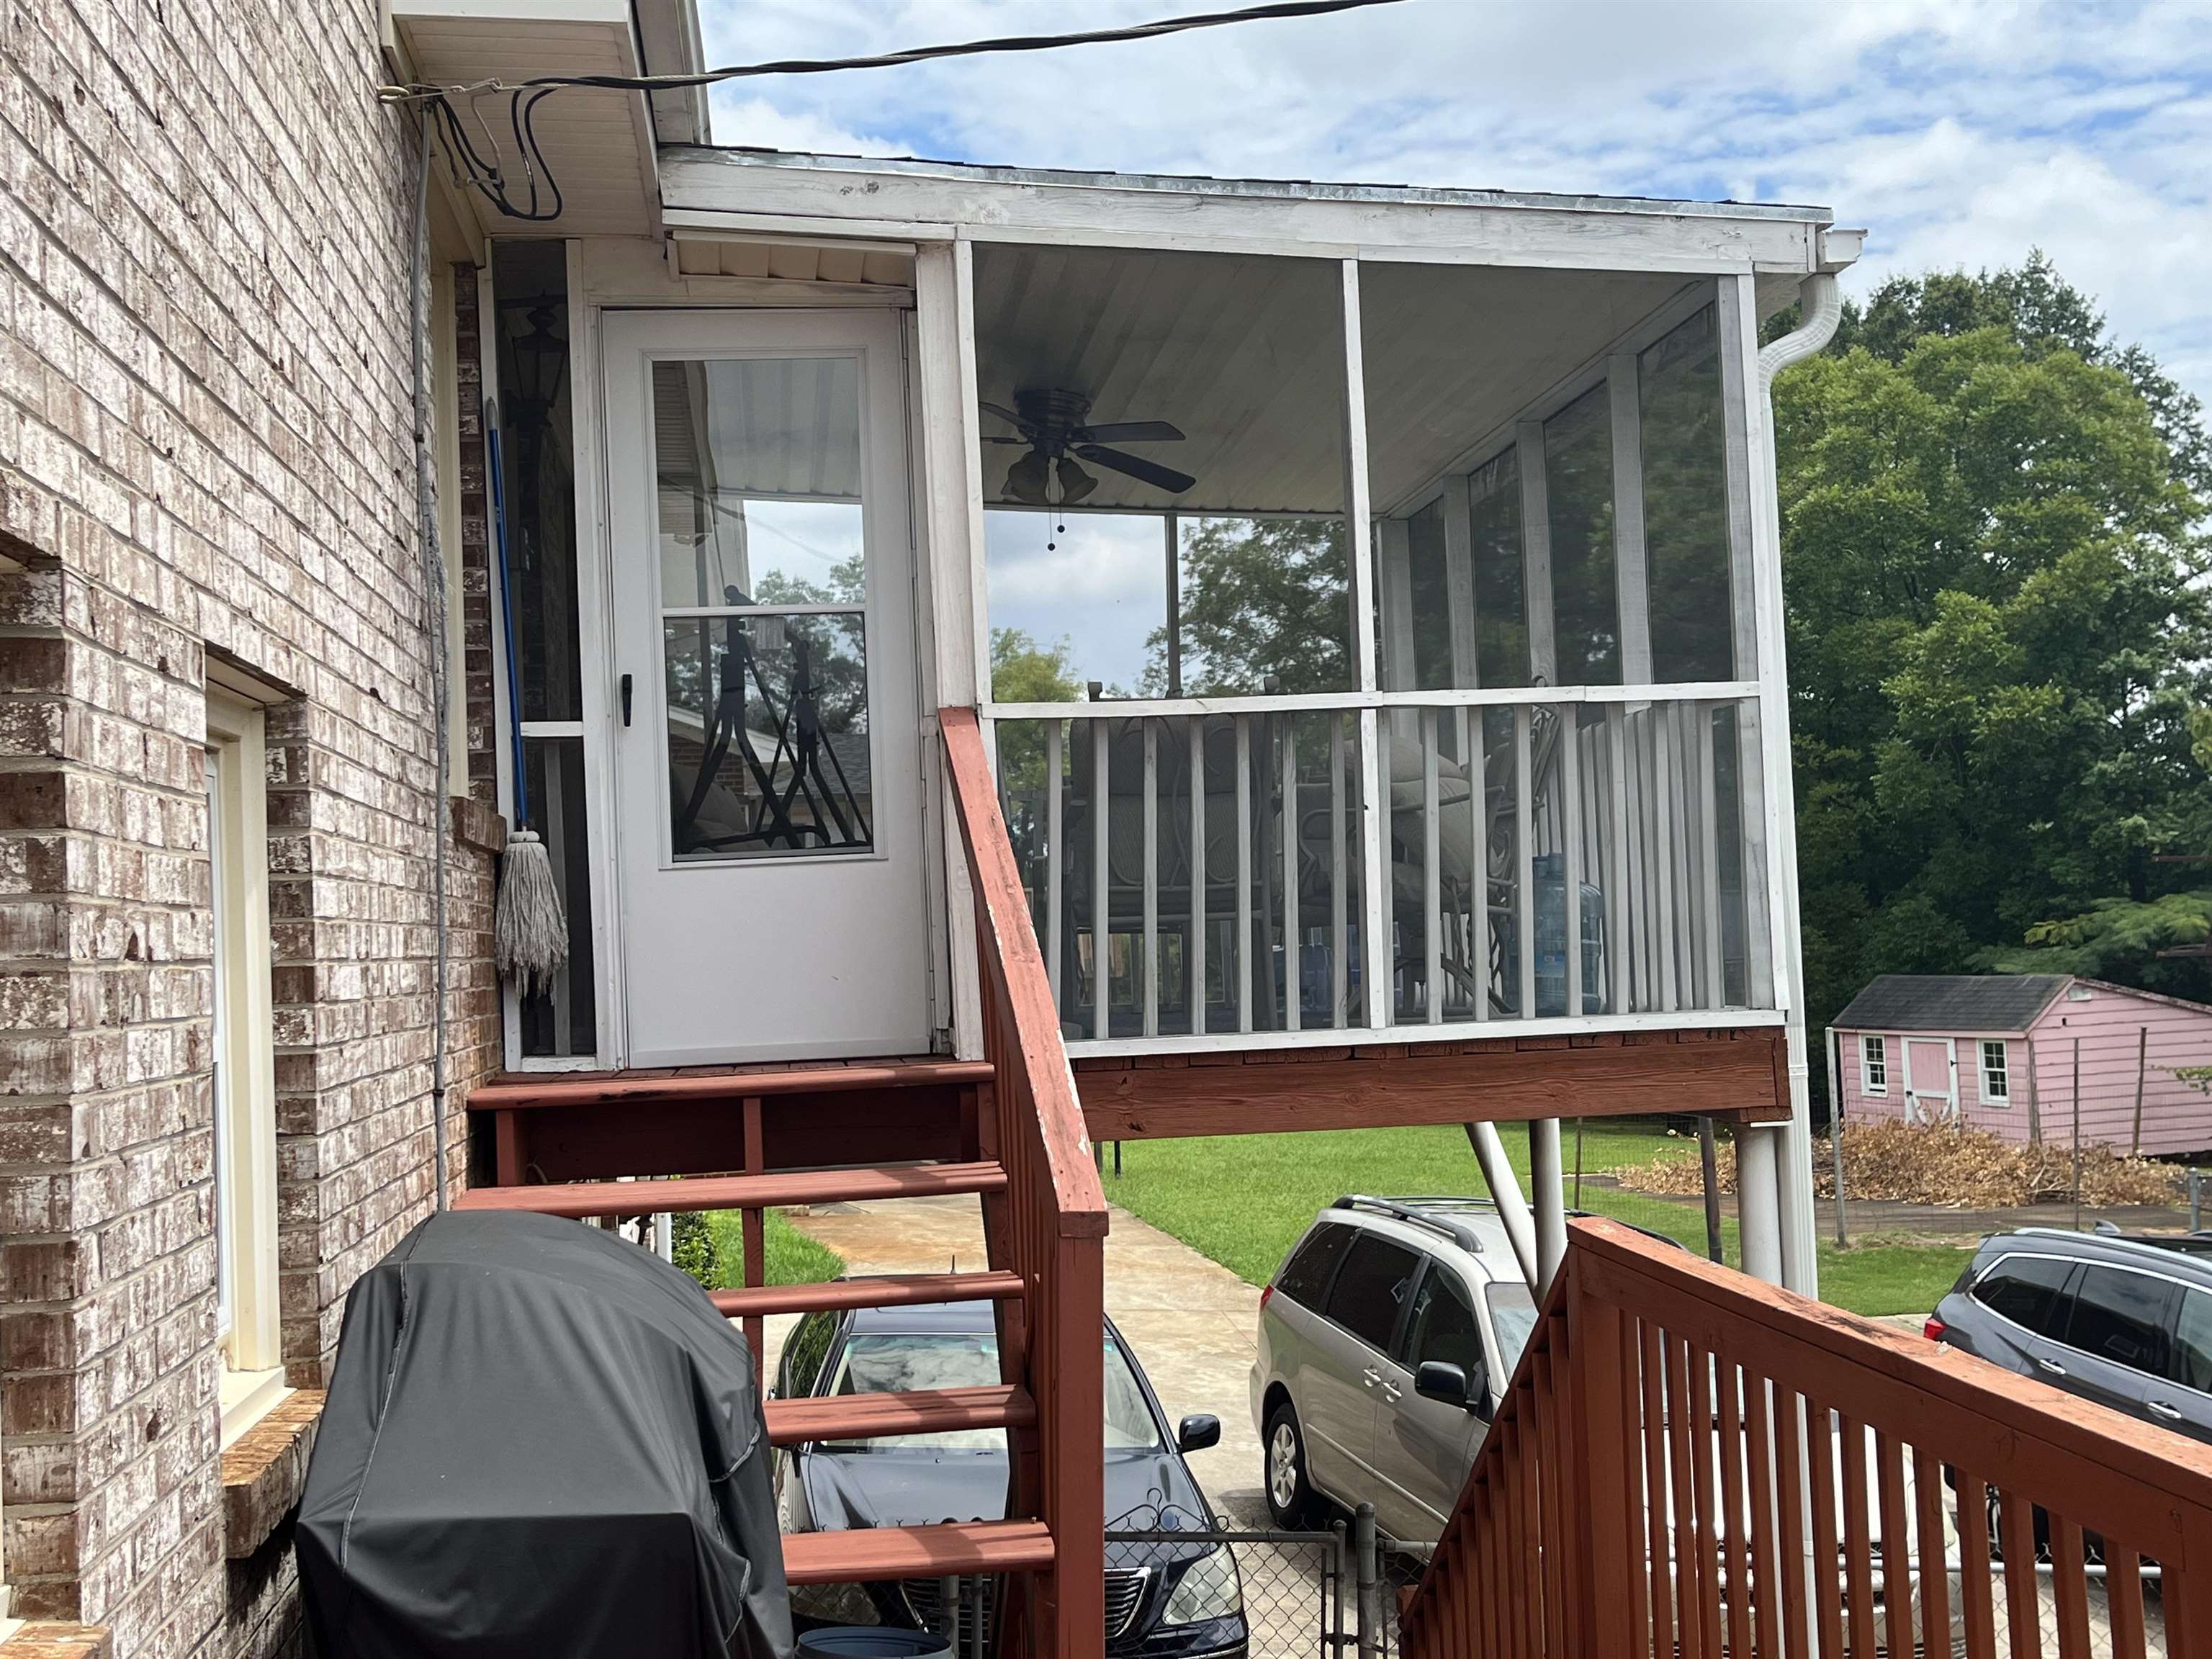
Raised screened porch on a brick house, with red wooden steps and railings.
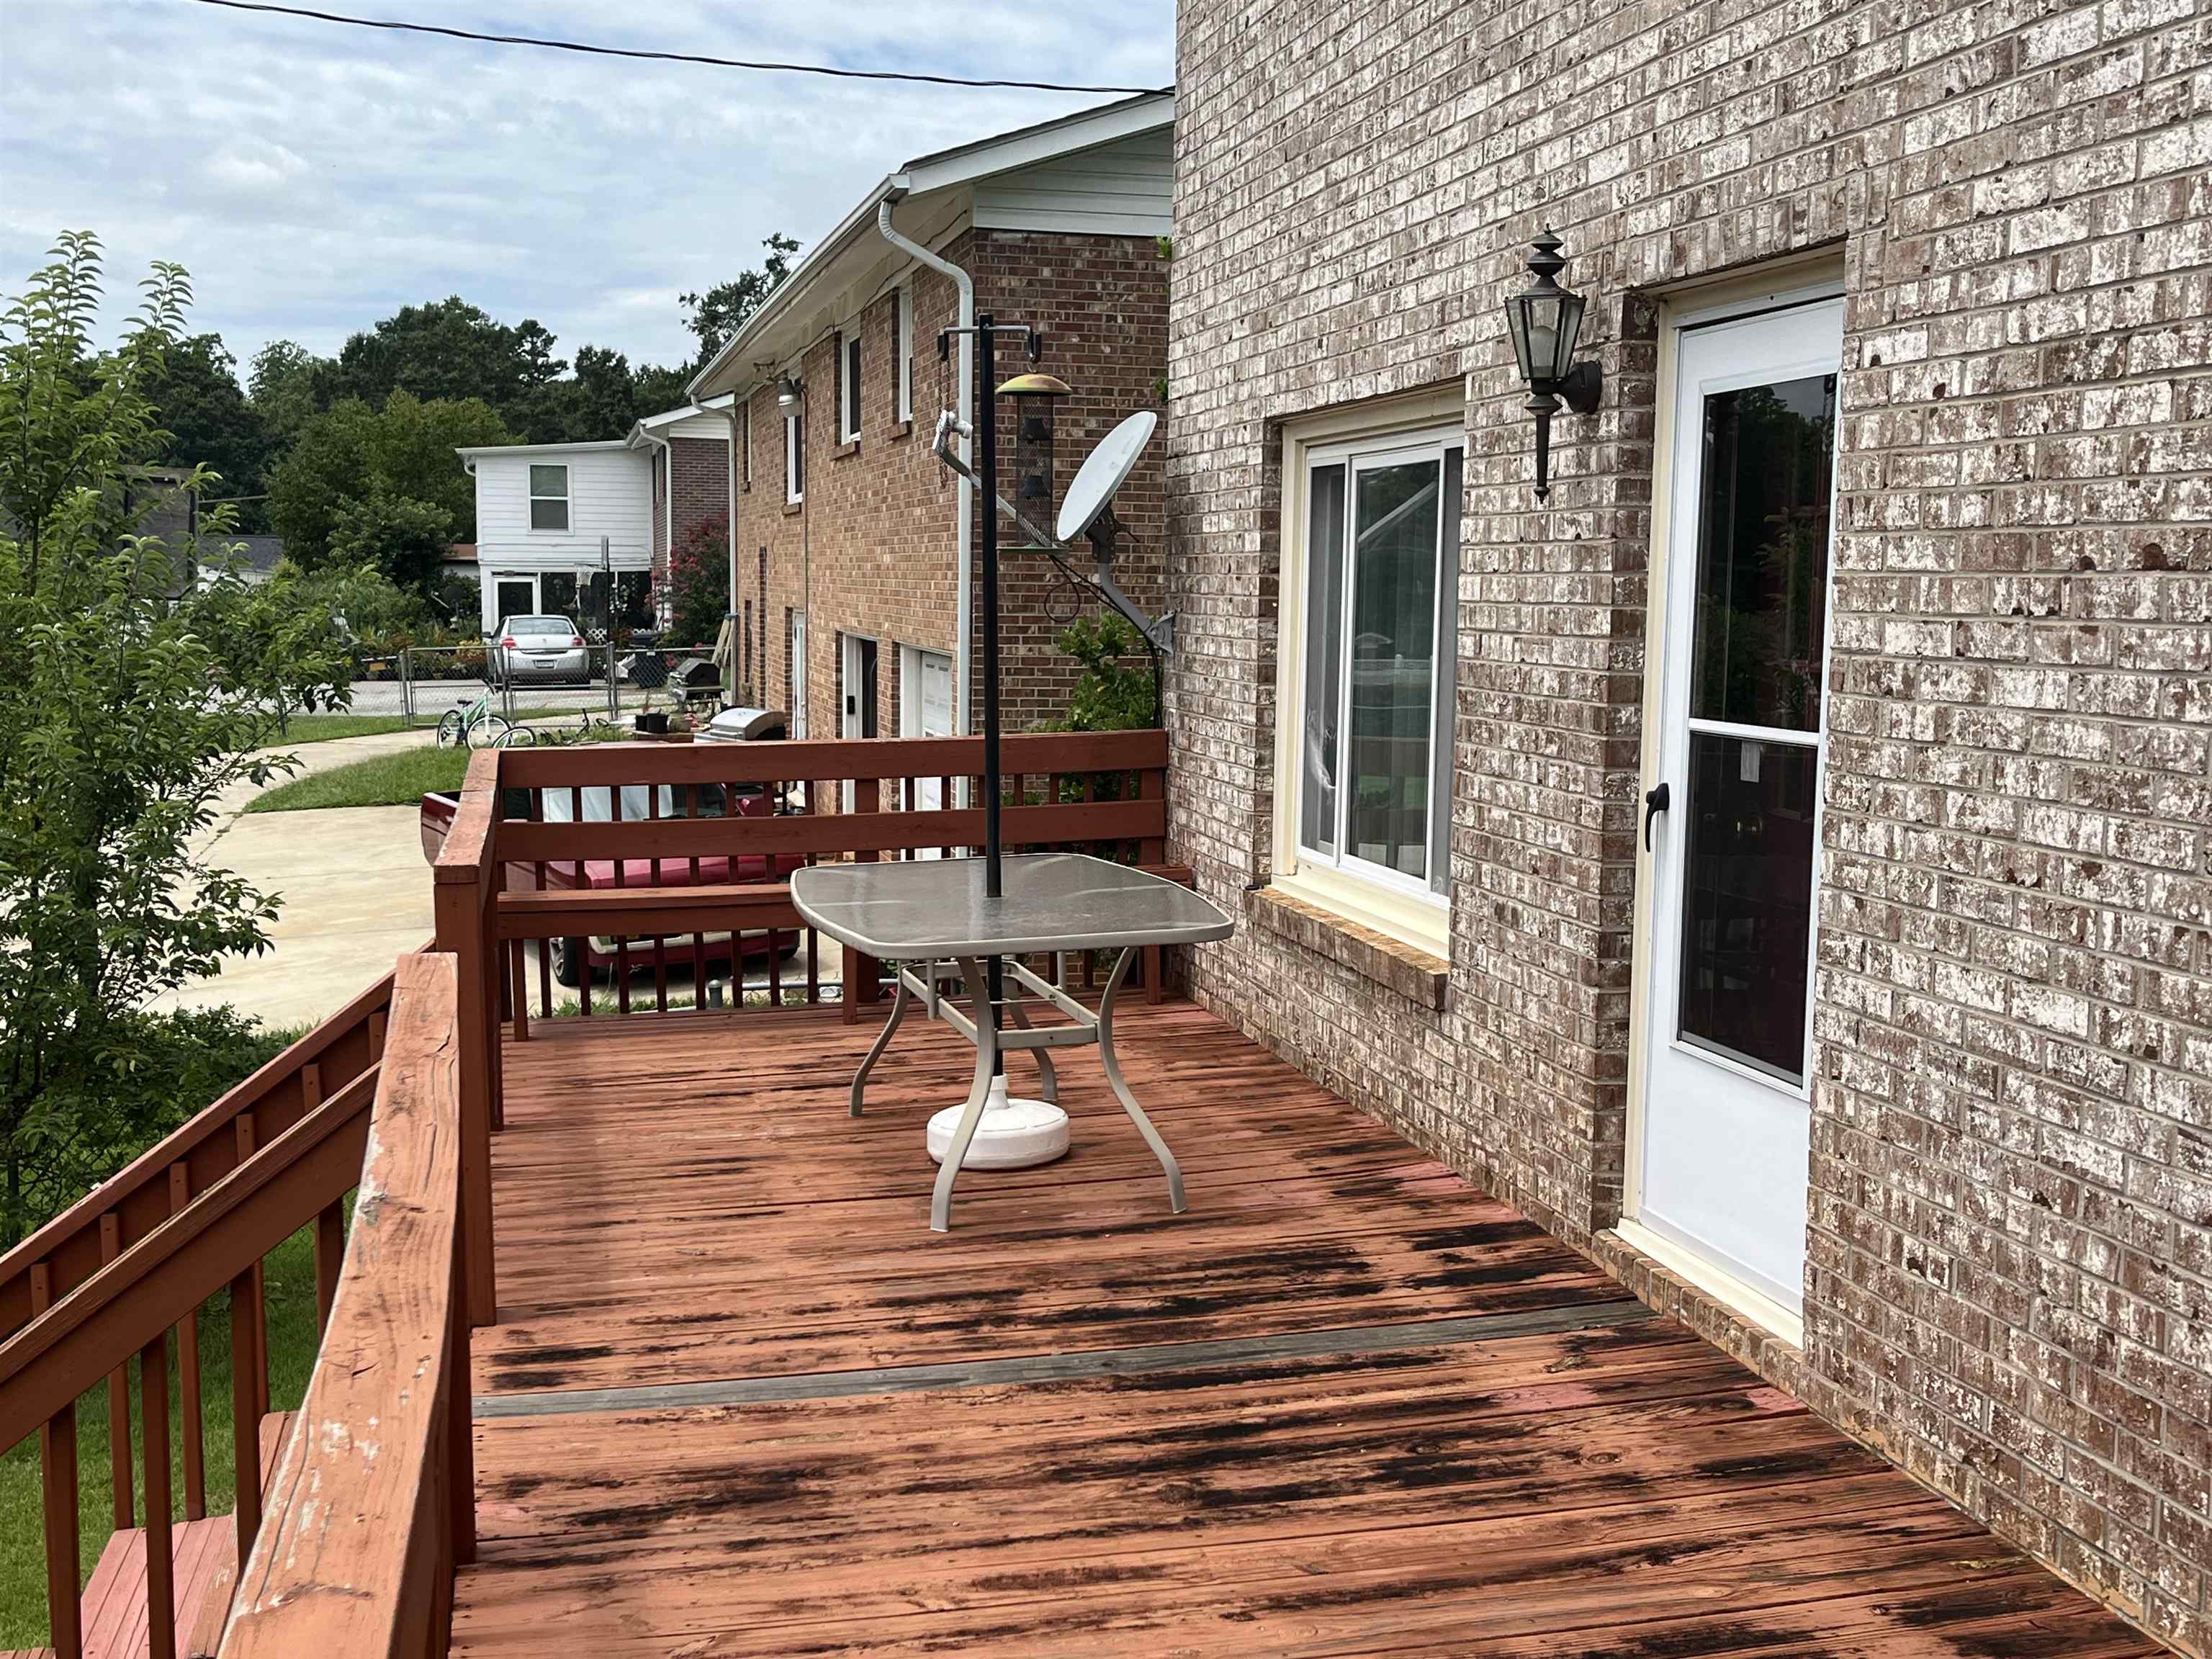
Wooden deck with reddish-brown railings, a patio table, and a brick house exterior.
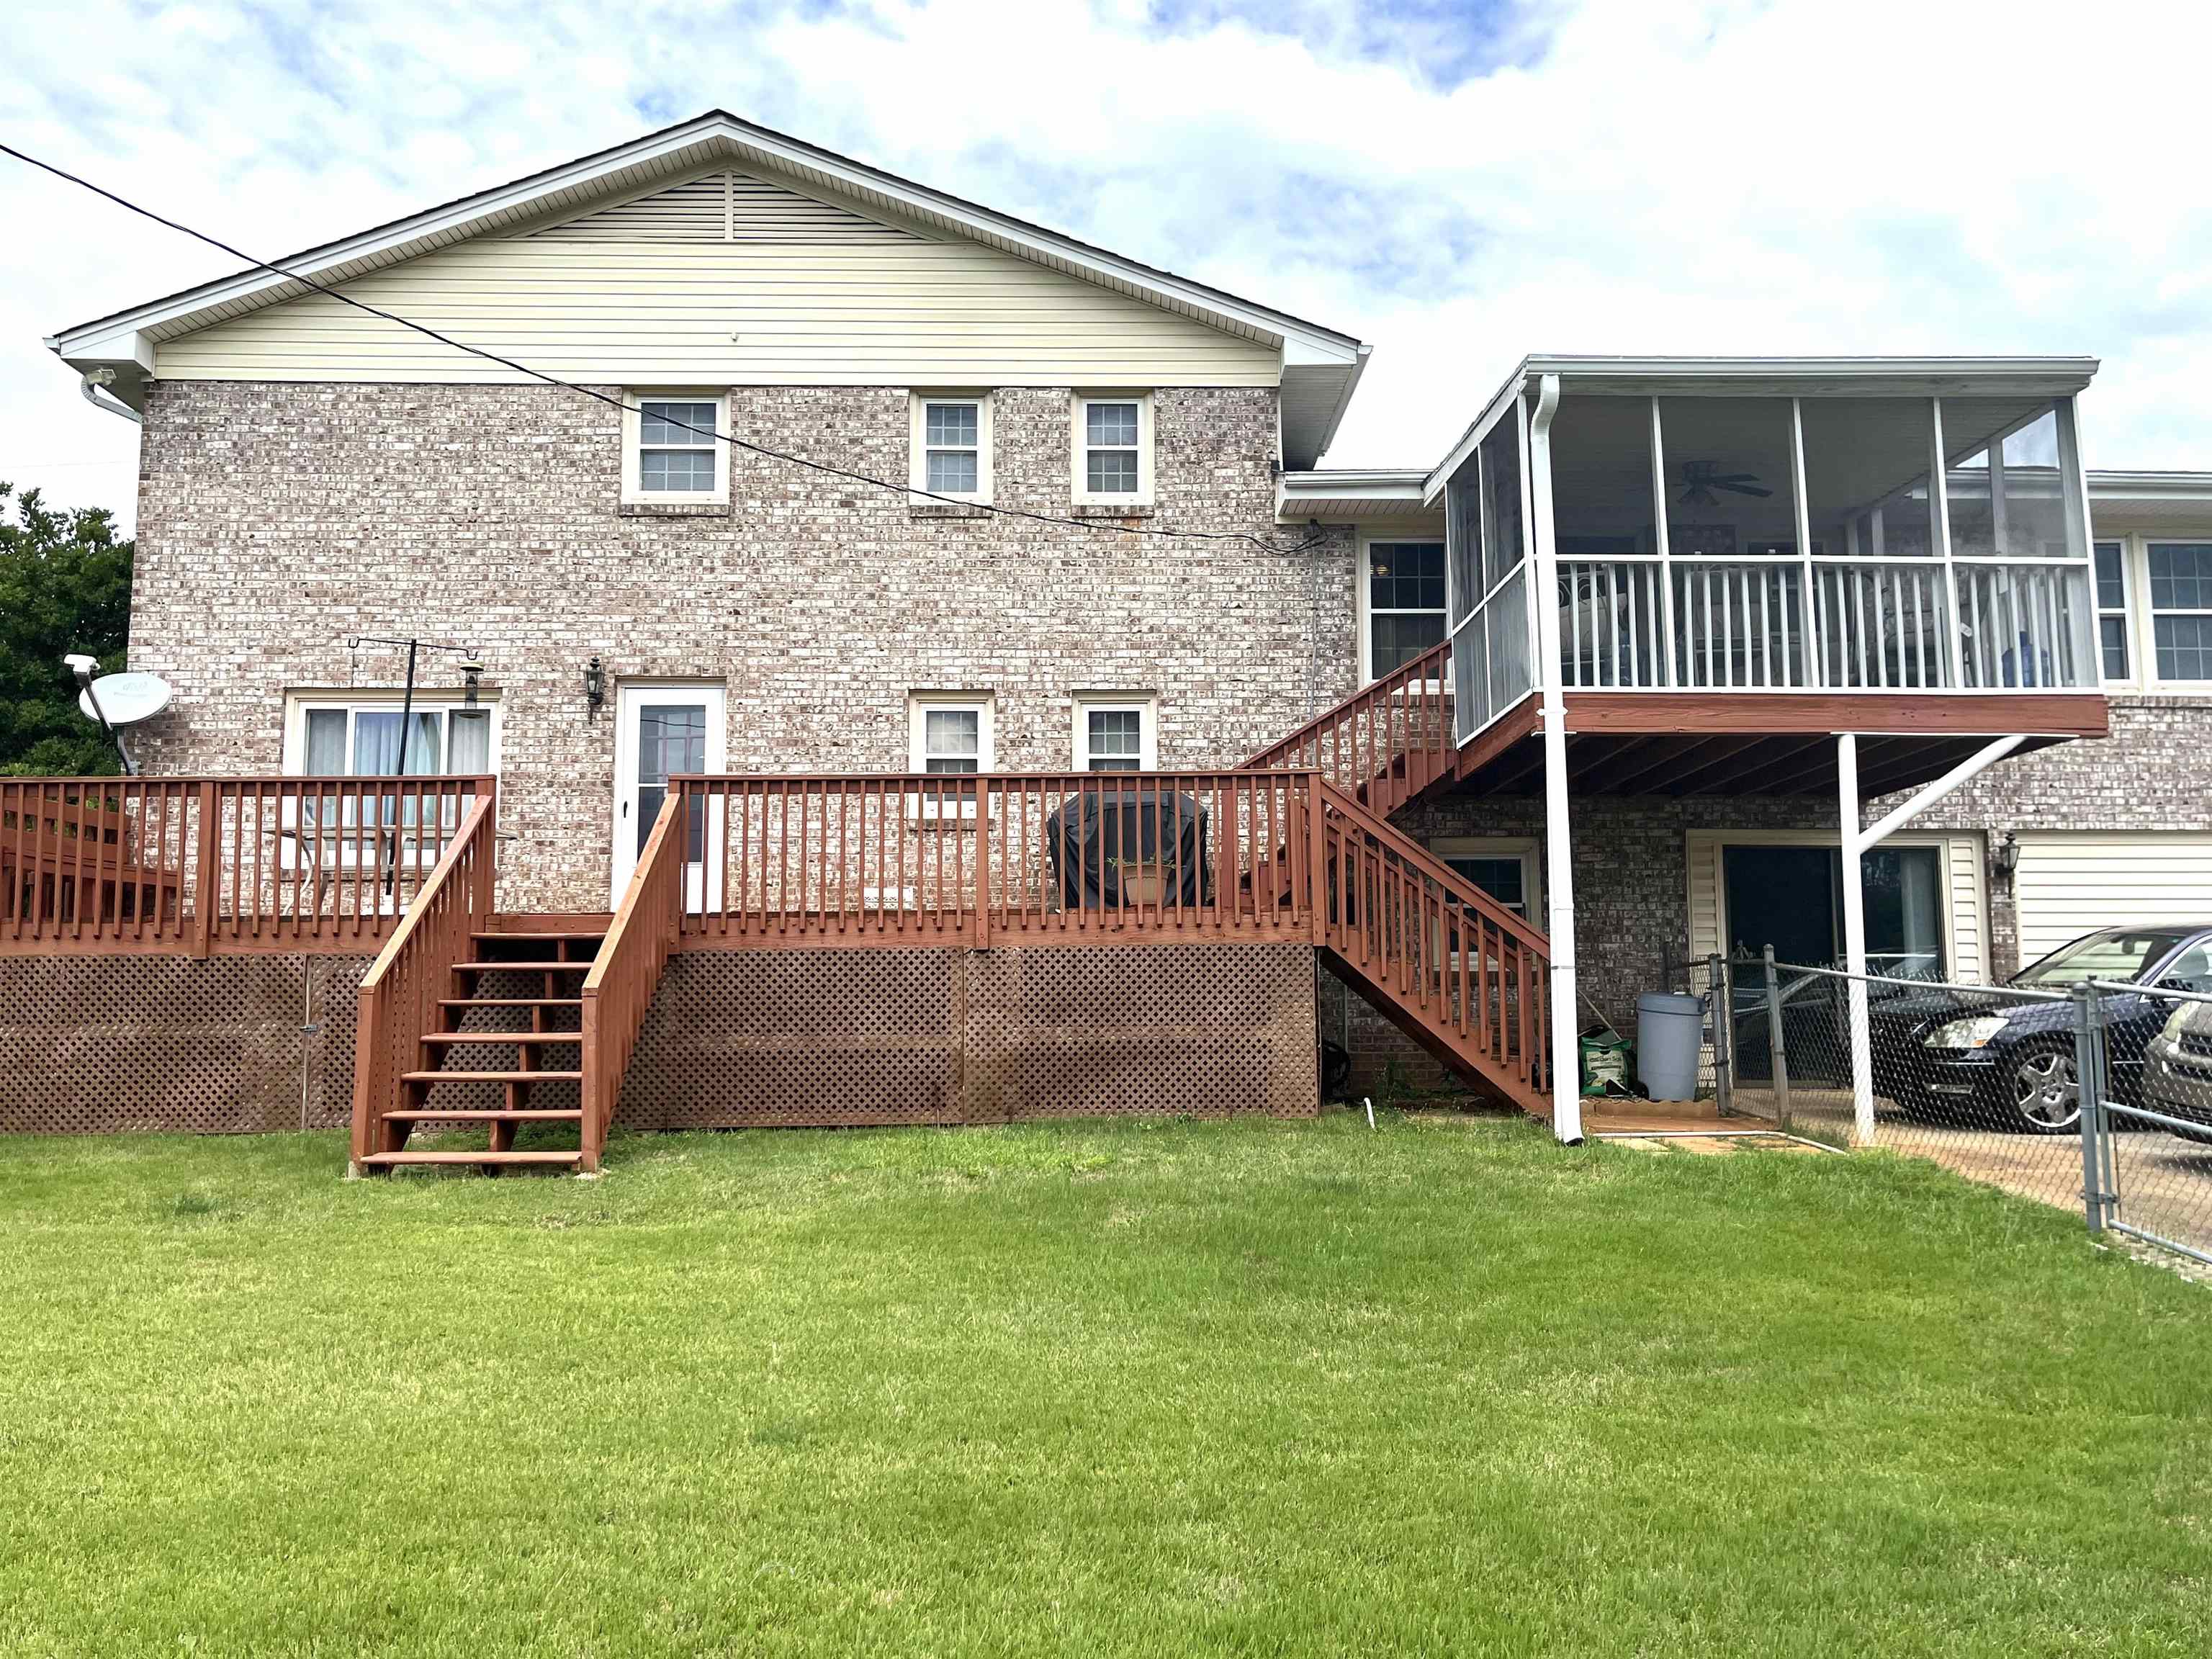
Rear of a two-story brick house with a raised deck, stairs, and screened porch.
SEE ALL PHOTOS
Two-story brick and beige-sided home with a covered porch, purple shutters, and a wide green lawn.
Furnished living room with blue walls, a large entertainment center, and a patterned rug.
Furnished living room with a patterned rug, multiple recliners, three curtained windows, and a ceiling fan.
Dining room with a long table, carved wooden china cabinet, twin windows, and ceiling fan.
Dining room with a floral-covered table, wooden chairs, and a large carved wooden china cabinet.
Kitchen with green cabinets, black refrigerators, and a white range; dining room visible through the doorway.
Kitchen with two refrigerators, a double-basin sink, dark countertops, and a tiled floor.
Bathroom with a double-sink granite vanity, large mirror, and colorful flower arrangement.
Screened porch with cushioned chairs and ceiling fan overlooking a backyard pool and trees.
Bedroom with a dark wood four-poster bed, teal walls, and a curtained window.
Bedroom with a dark wood four-poster bed, matching dressers, and an open bathroom doorway.
Bathroom with green walls, a frosted-glass shower enclosure, toilet, and long vanity beneath a window.
Bedroom with blue walls, floral bedding, a desk and shelving, and louvered closet doors.
Bedroom with teal walls, a dark four-poster bed, two windows, and louvered closet doors.
Living room with a patterned sofa, red carpet, dark curtains, and a ceiling-mounted projector.
Family room with a brick fireplace, ceiling-mounted projector, red carpet, and stored belongings.
Furnished bedroom with floral bedding, two windows, white louvered closet doors, and a tall wooden dresser.
Bathroom with a glass shower, white vanity, toilet, and window dressed with blue curtains.
Cluttered kitchen with wood cabinets, a sink, refrigerator, stove, and blue-and-white appliance.
Covered backyard swimming pool beside flowering crepe myrtles and a small shed.
Raised screened porch on a brick house, with red wooden steps and railings.
Wooden deck with reddish-brown railings, a patio table, and a brick house exterior.
Rear of a two-story brick house with a raised deck, stairs, and screened porch.
Sold

142 Dover Road

142 Dover Road, Spartanburg, SC 29301

$265,000
District 6, 4 bedroom, 3 bath, 3095 square feet split level, inground pool and 2nd kitchen. Main floor is ground level with the front yard and is a full floor with living room, separate dining room, kitchen with access to screened porch then up a half flight of stairs to 3 bedrooms which includes the master bedroom with full bath and hall bath with granite countertops. The next floor down is a partial floor and includes 1 bedroom, 1 bath, laundry room, door to outside deck and large living area that currently includes a movie projector, screen and equipment for purchase. The final floor down is a partial floor at the lowest level at ground level in the back yard and includes an unfinished storage area plus a full kitchen & living area with heat & air with door to back yard and parking for 3 cars in the back yard. Fenced in yard with inground pool installed in 2000 is covered and was last used 4-5 years ago at which time was functional but probably needs a new liner. New roof in 2020, new windows in 2000/1, deck 3-4 years old. All furniture available for sale, vinyl floor in kitchen & baths with carpet elsewhere, old refrigerator on main floor stays, new refrigerator on main floor and white refrigerator in 2nd kitchen do not remain. Minutes to west side of Spartanburg and I26.

4
beds

3
baths

3,095 Sq.Ft. LIVING AREA

0.48 Acres lot

Mike Dassel

Mike Dassel

Features & Amenities

Interior

  • total bedrooms4
  • Total bathrooms3
  • full bathrooms3
  • Laundry room Electric Dryer Hookup, Walk-In, Washer Hookup
  • Flooring Carpet, Vinyl
  • APPLIANCES Dishwasher, Microwave, Refrigerator, Electric Cooktop, Electric Oven
  • other interior Features Window Treatments, Gas Logs, Cable Available, Fireplace, Solid Surface Counters, Laminate Countertops

Area & Lot

  • Status Sold
  • Date Sold September 6, 2024
  • Living Area3,095 Sq.Ft.
  • Lot Area0.48 Acres
  • MLS® ID313876
  • TypeResidential
  • YEAR BUILT1971
  • Architecture StylesRanch
  • Elementary School6-Jesse Bobo
  • Middle School6-Fair Forest
  • High School6-Dorman High
  • School District6

Exterior

  • water SourcePublic
  • roofArchitectural
  • lot featuresFenced Yard
  • parkingDriveway, See Remarks
  • HEAT TYPEForced Air
  • AIR CONDITIONINGCentral Air
  • sewerPublic Sewer
  • SubstructureSlab
  • other exterior FeaturesDeck, Insulated Windows, In Ground Pool, Screened Porch

Financial

  • Sales Price$265,000
  • Real Estate Tax $951/yr

Work With Mike

Get assistance in determining current property value, crafting a competitive offer, writing and negotiating a contract, and much more. Contact me today.

Follow Me on Instagram