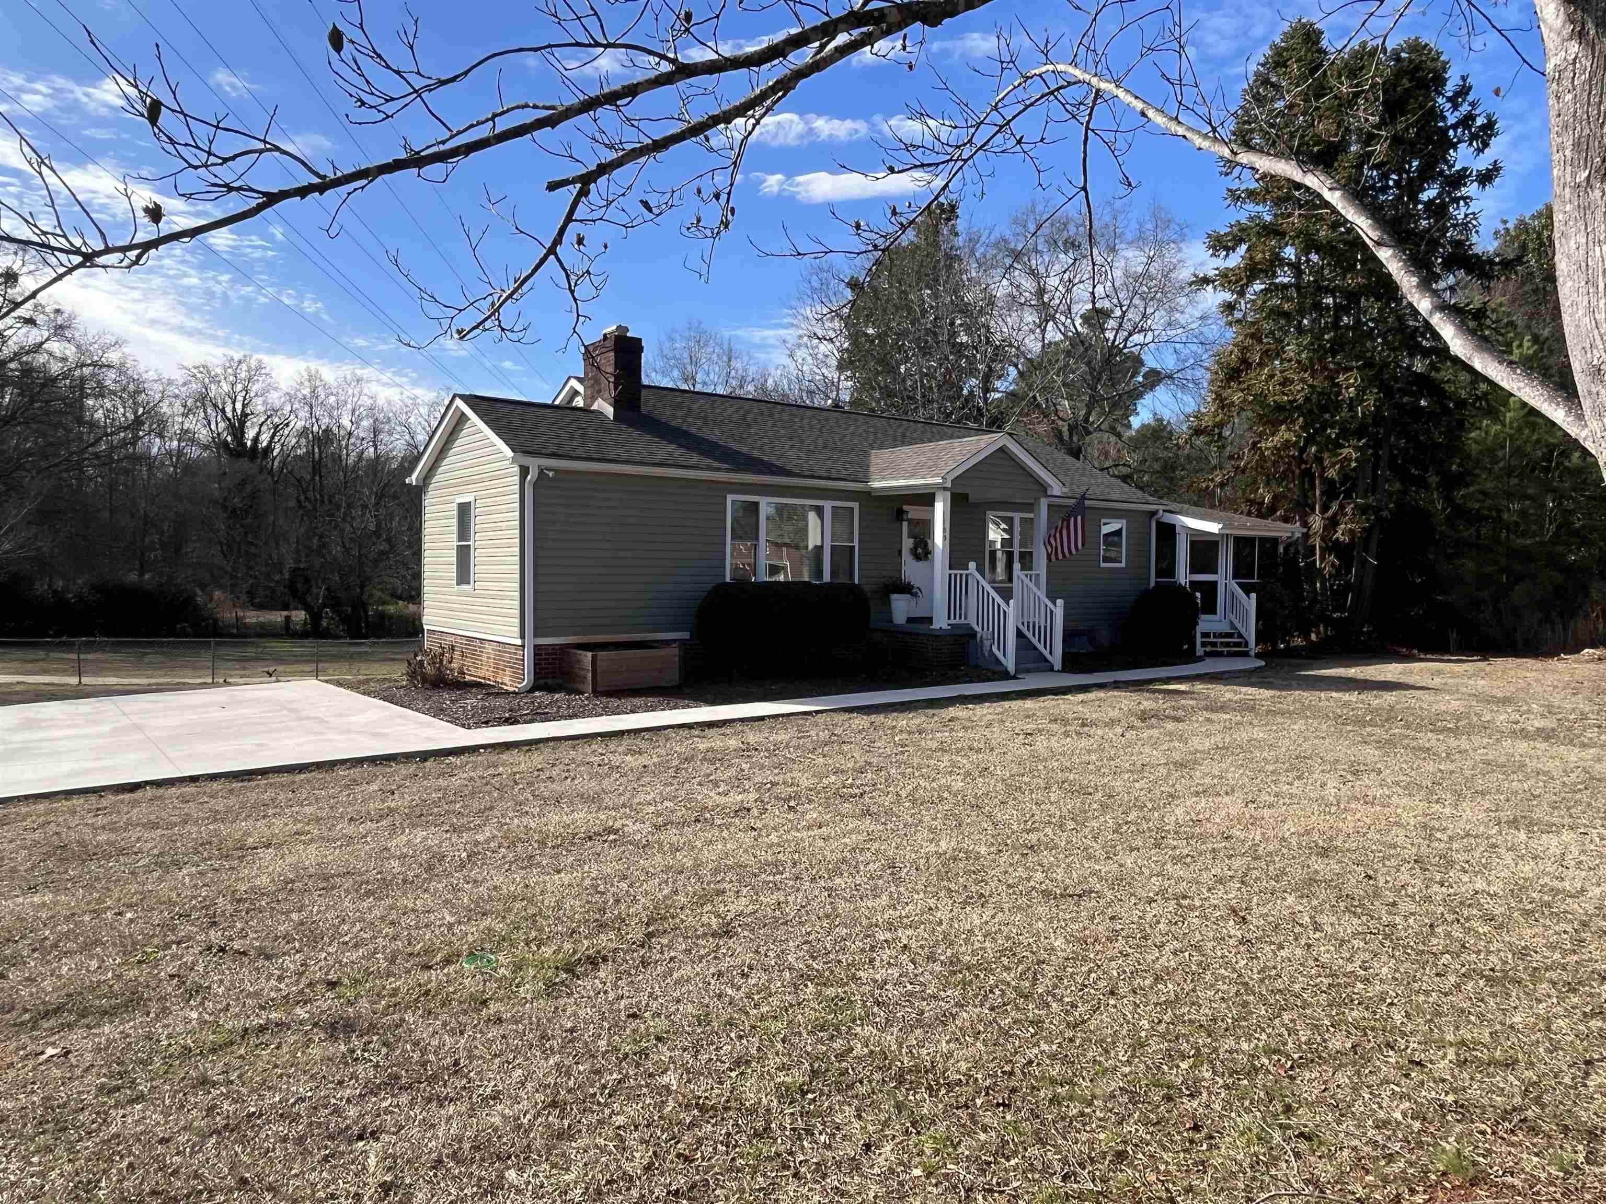
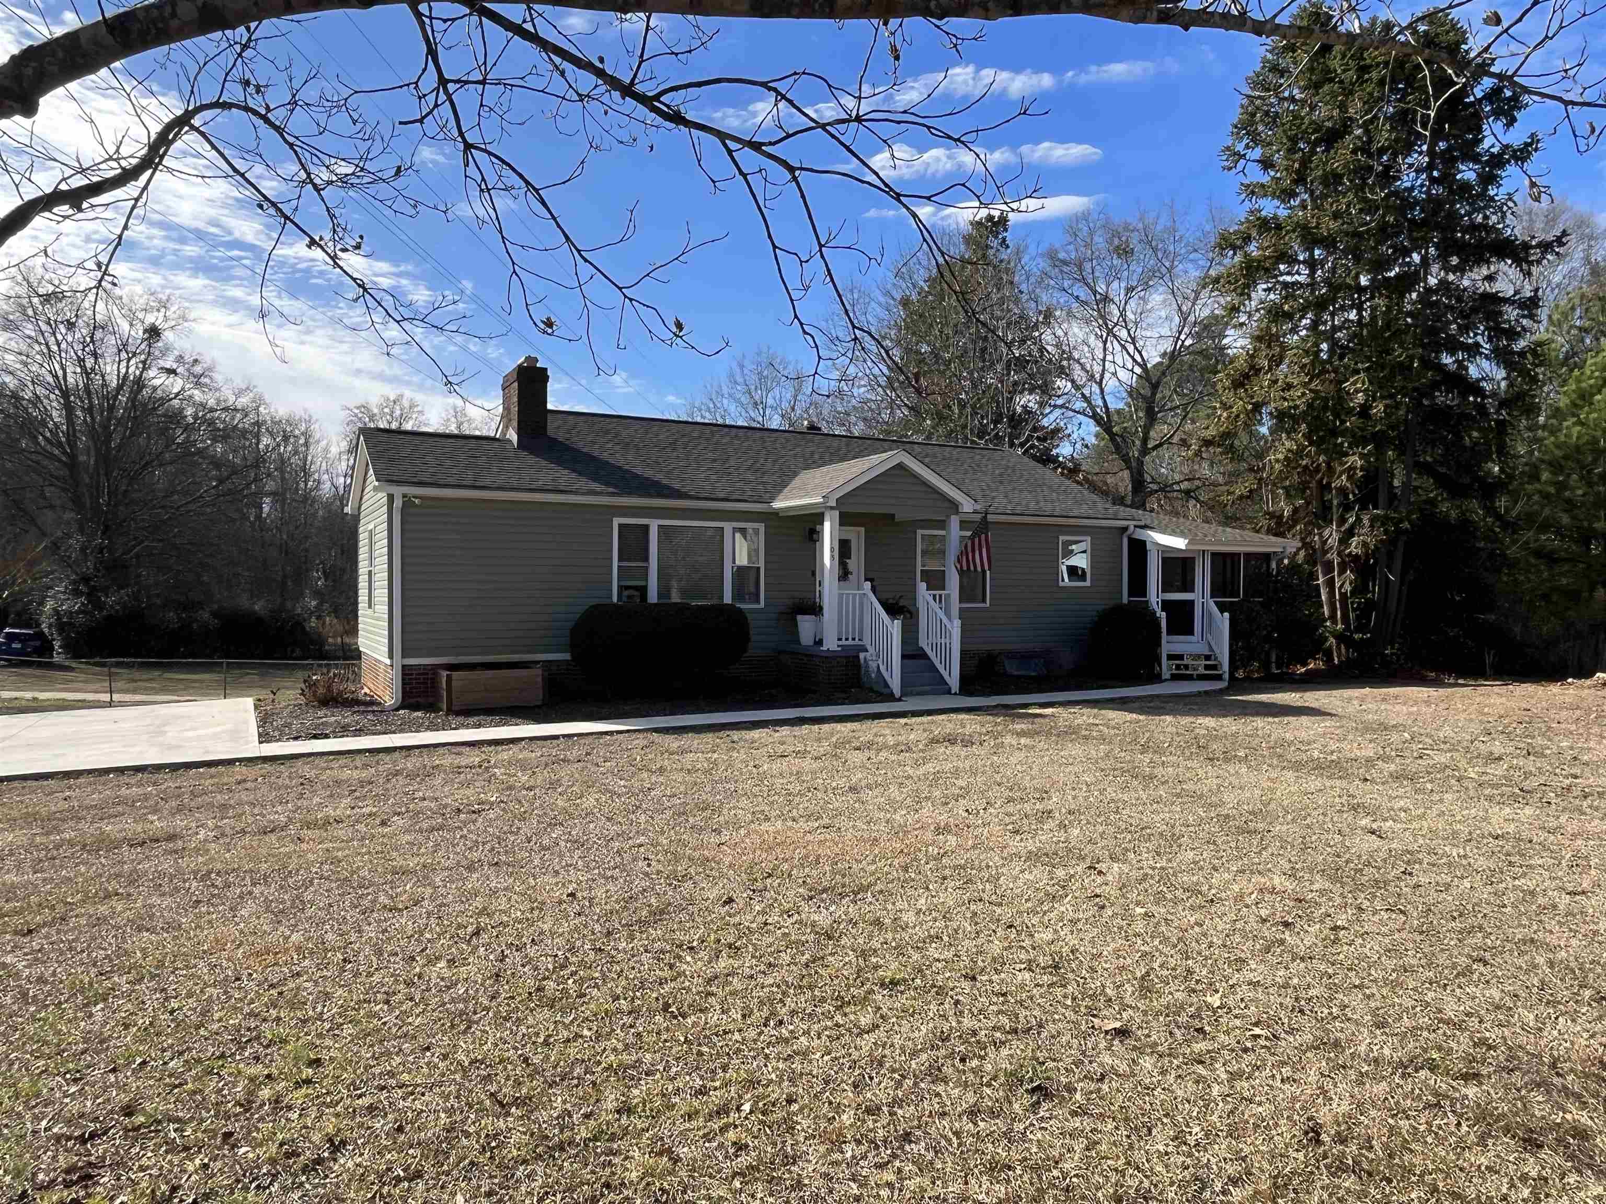
Gray single-story home with a white-railed porch, American flag, and concrete driveway.
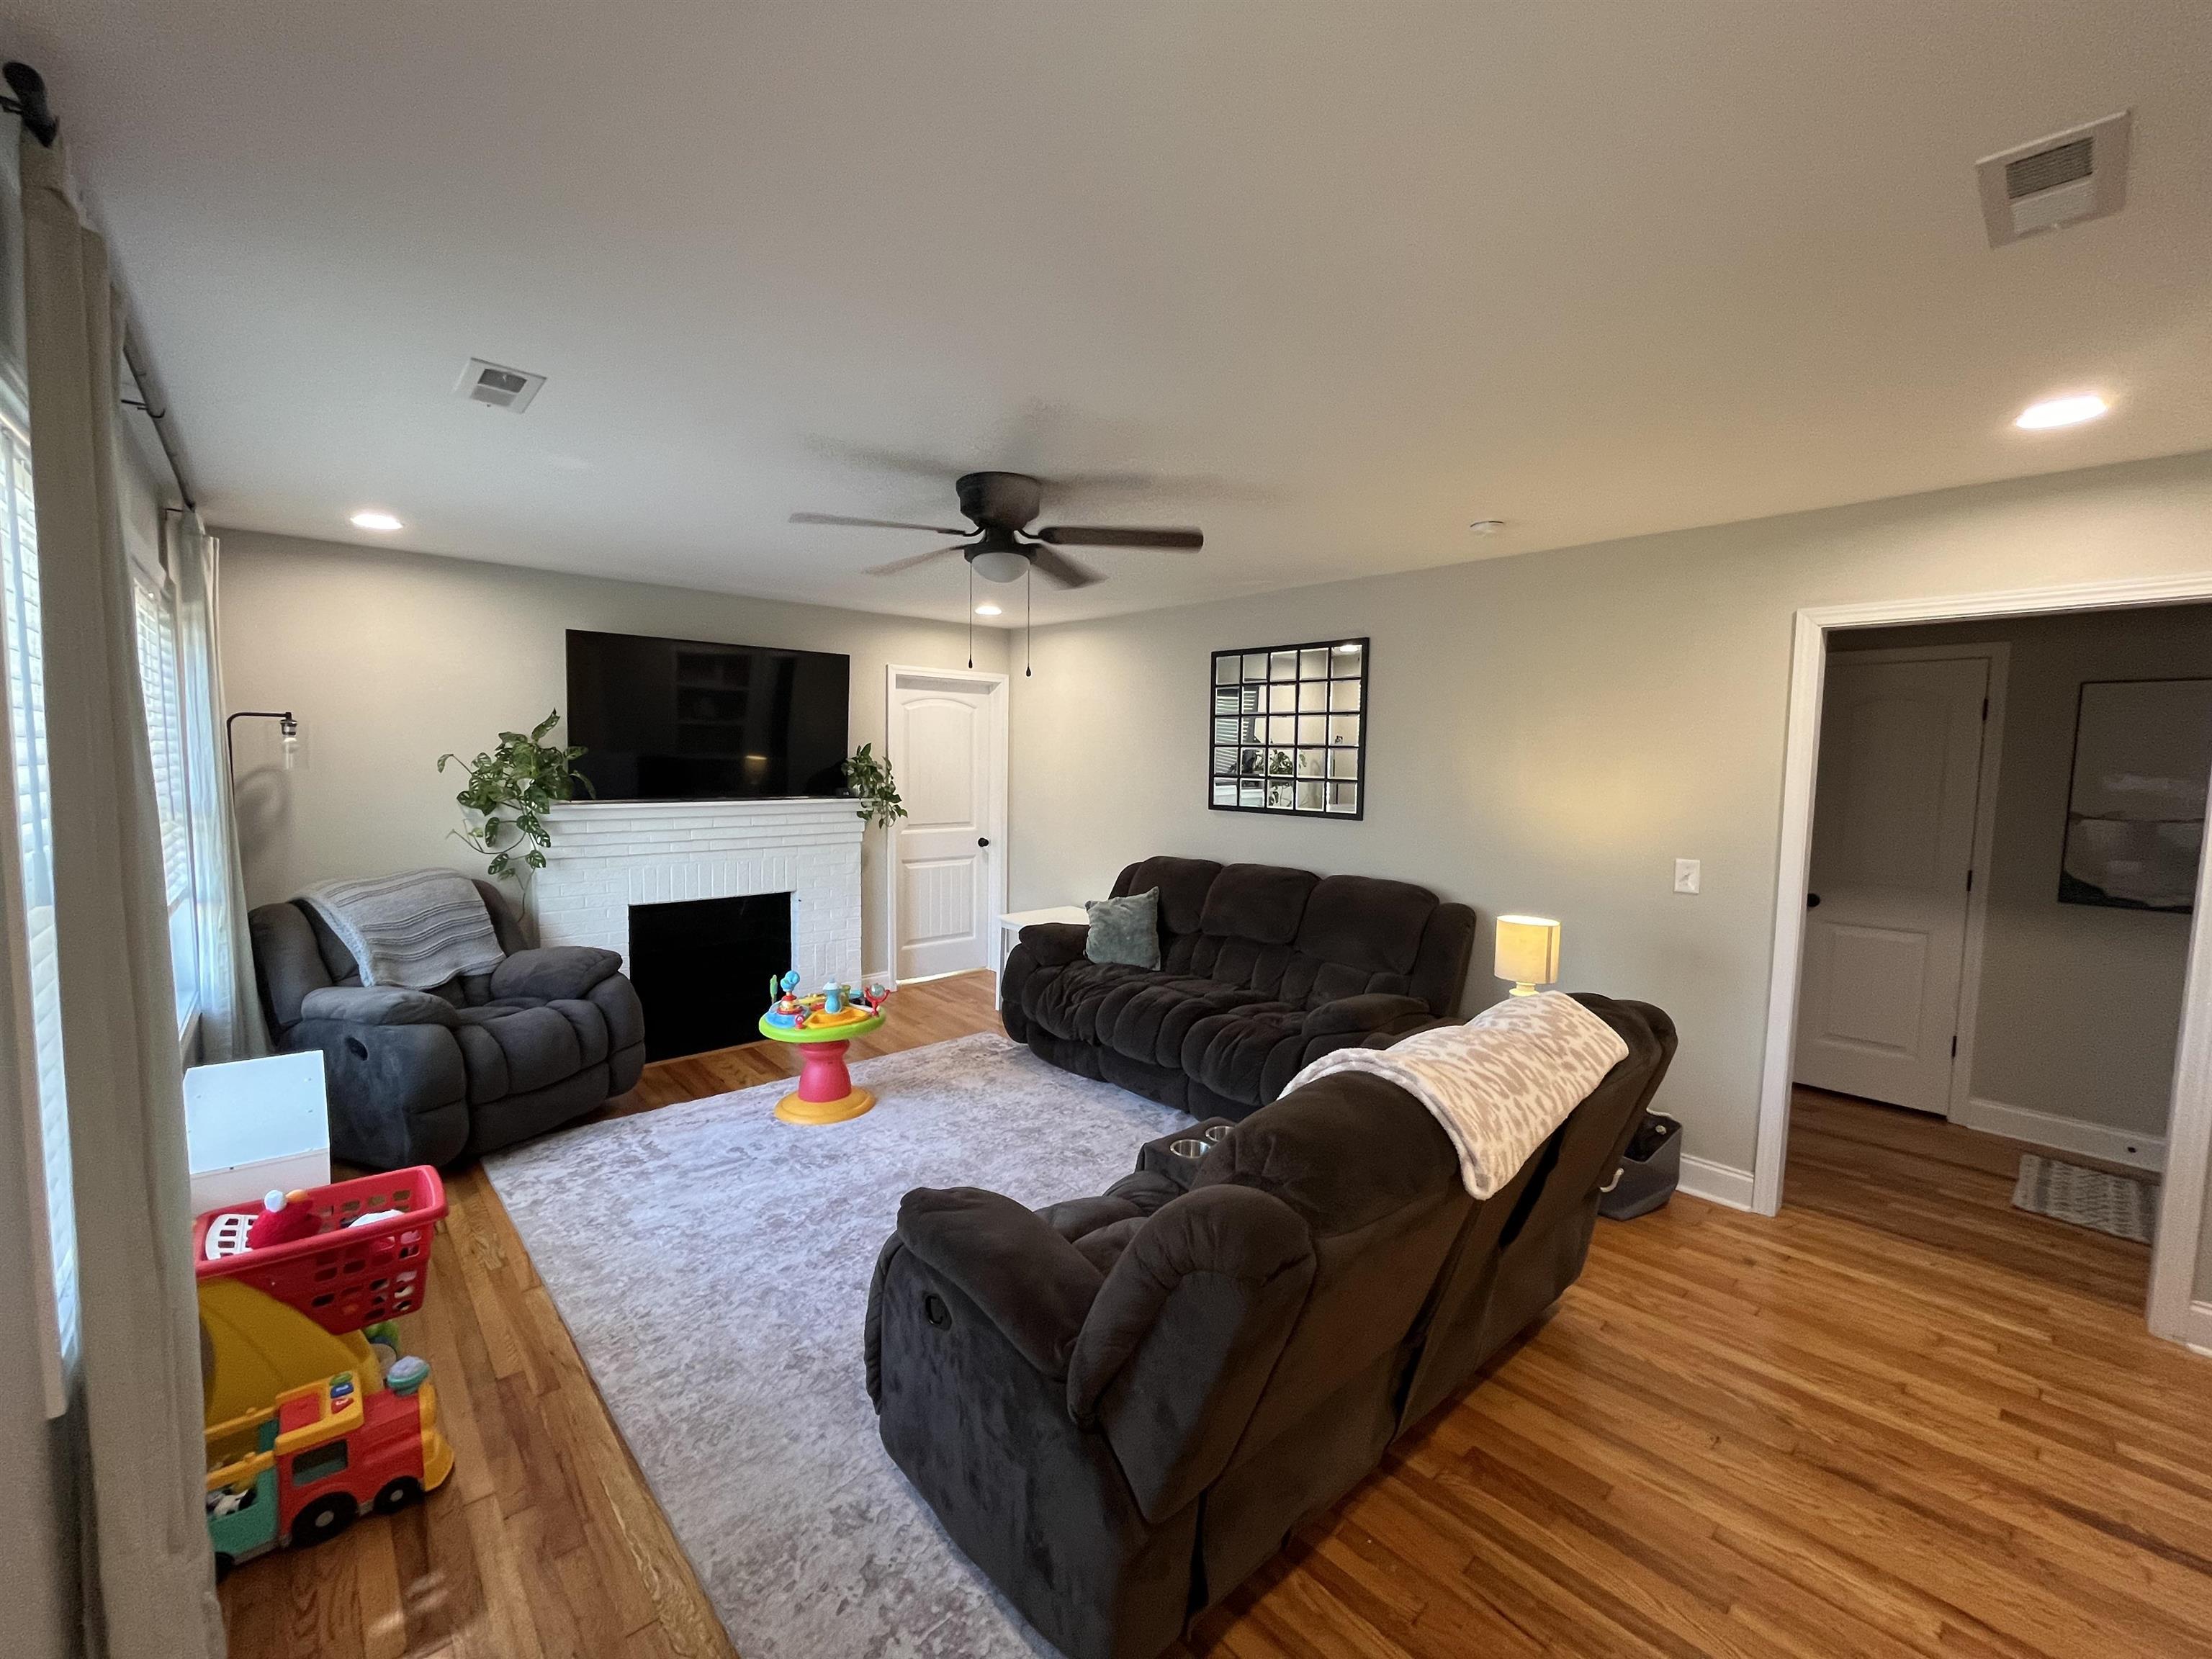
Living room with dark reclining sofas, a white brick fireplace, hardwood floors, and children’s toys.
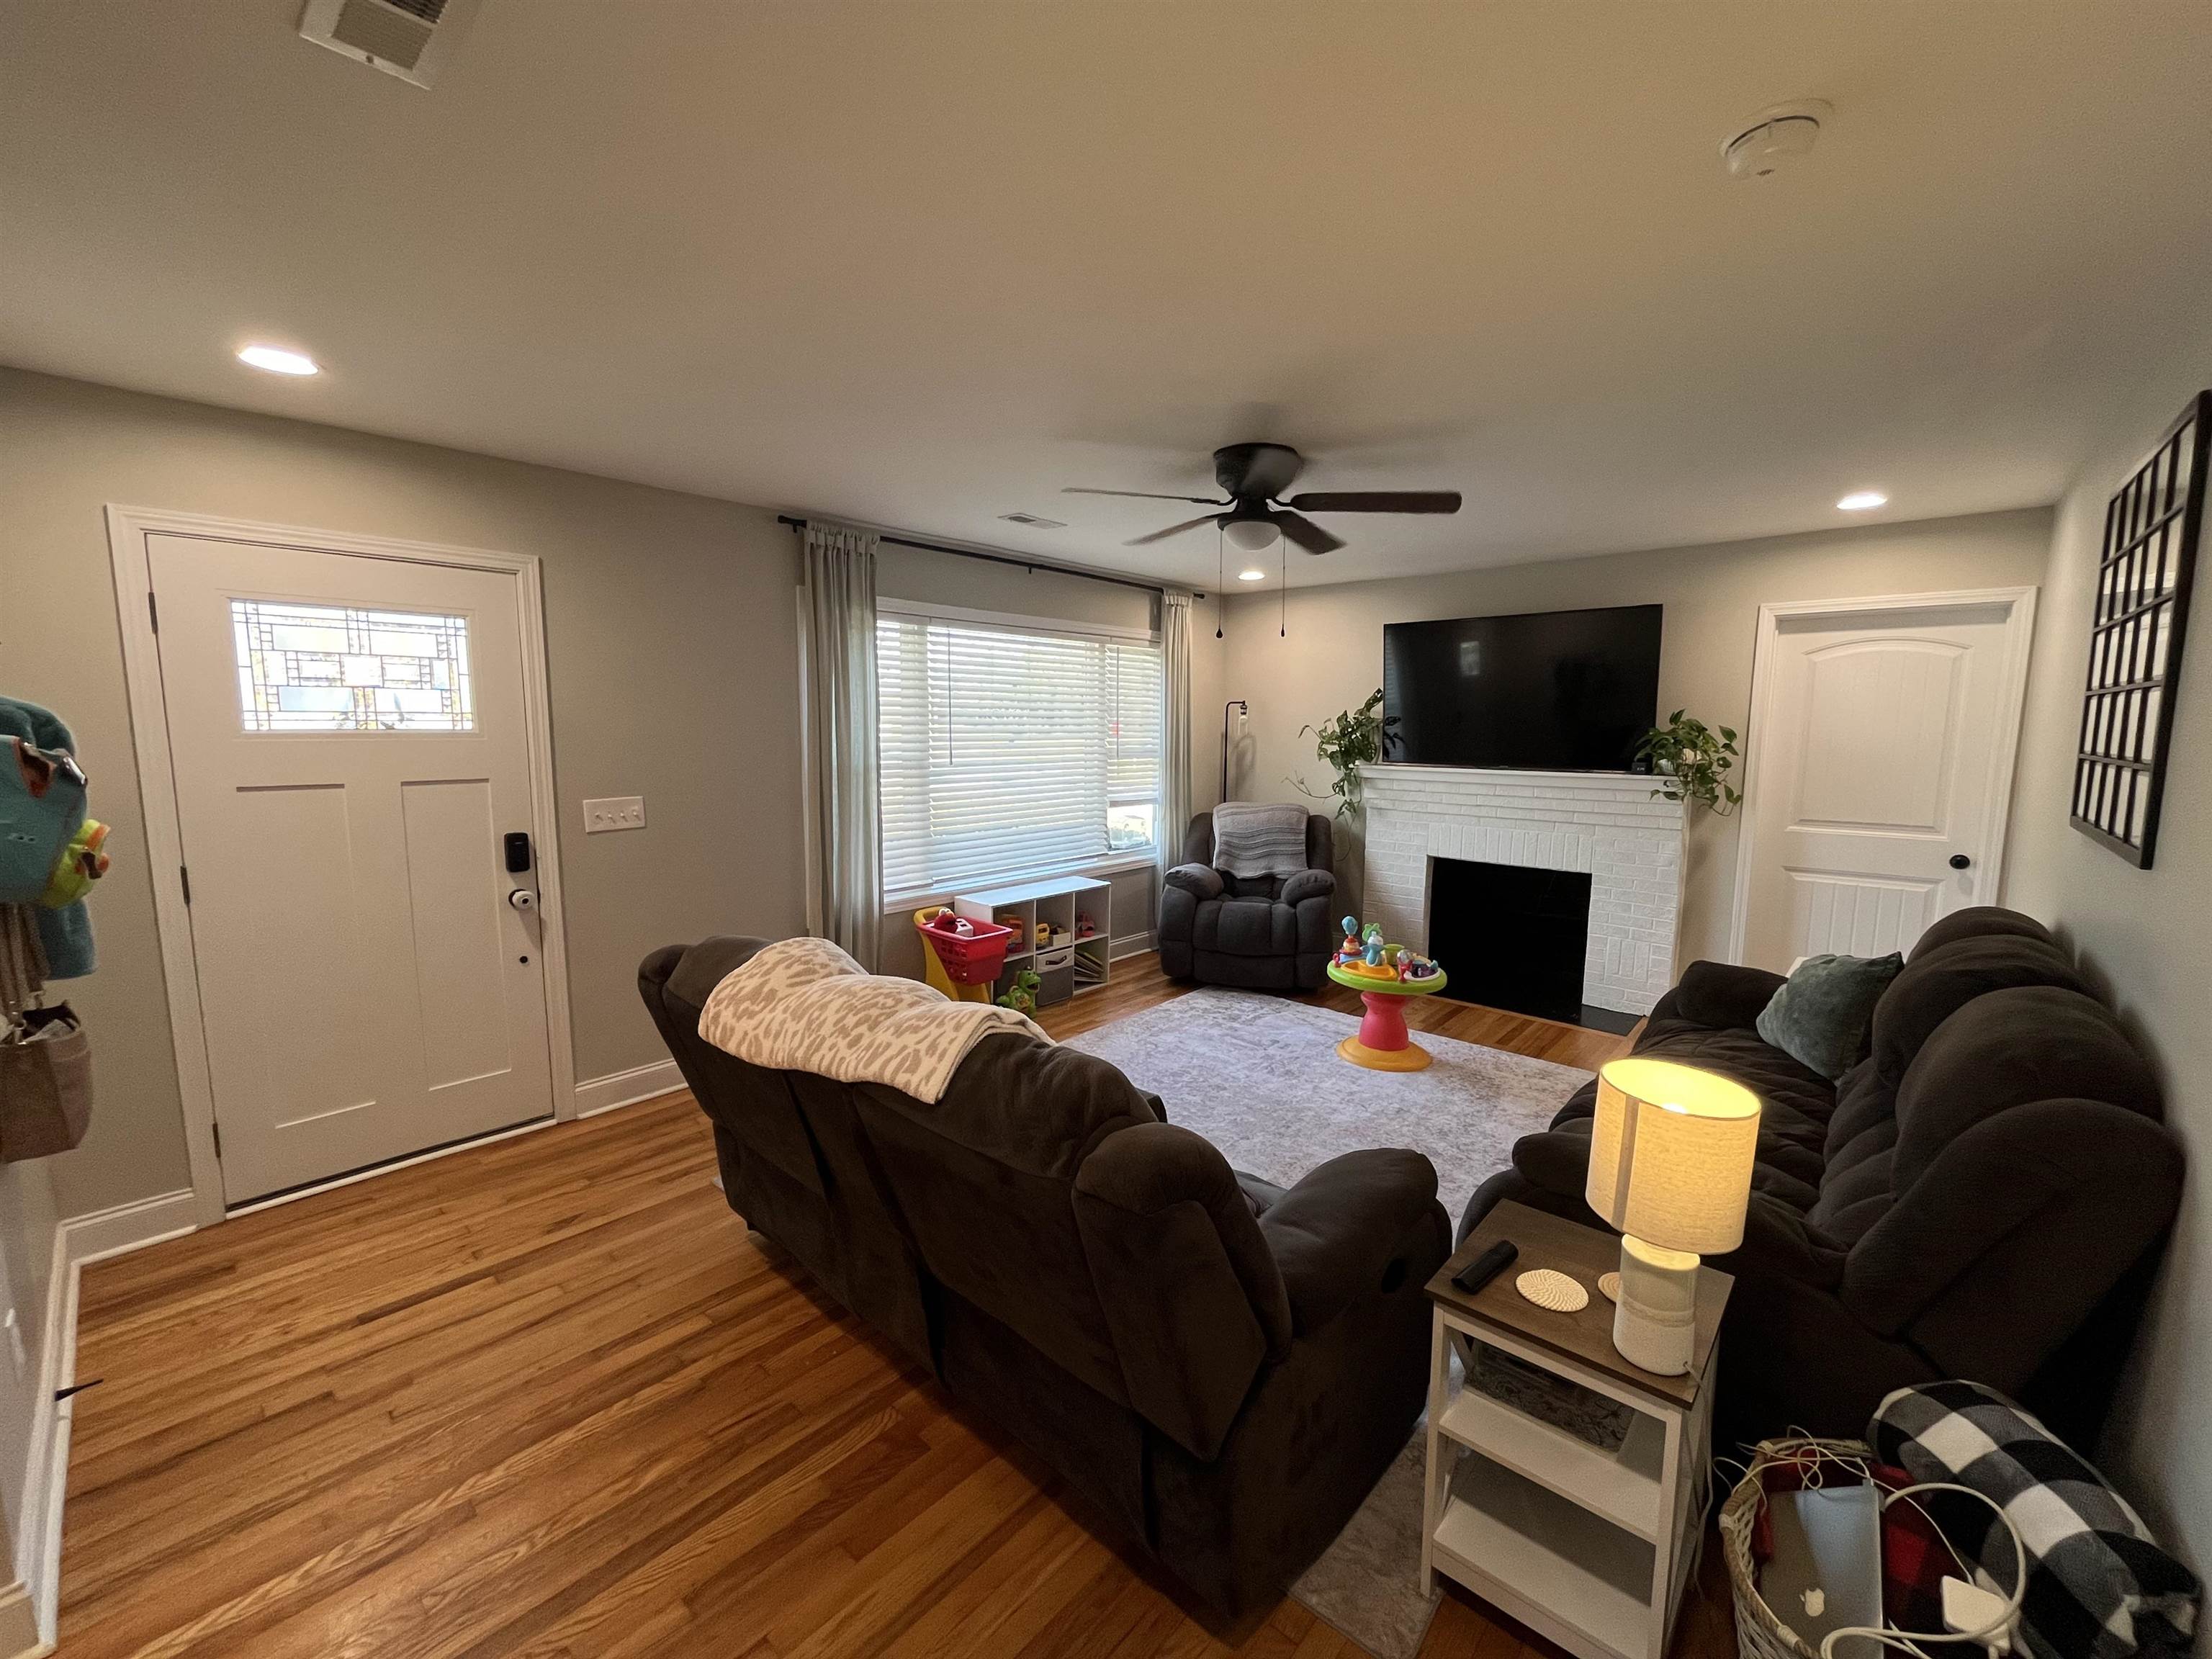
Living room with hardwood floors, dark reclining sofas, and a white brick fireplace with a TV above.
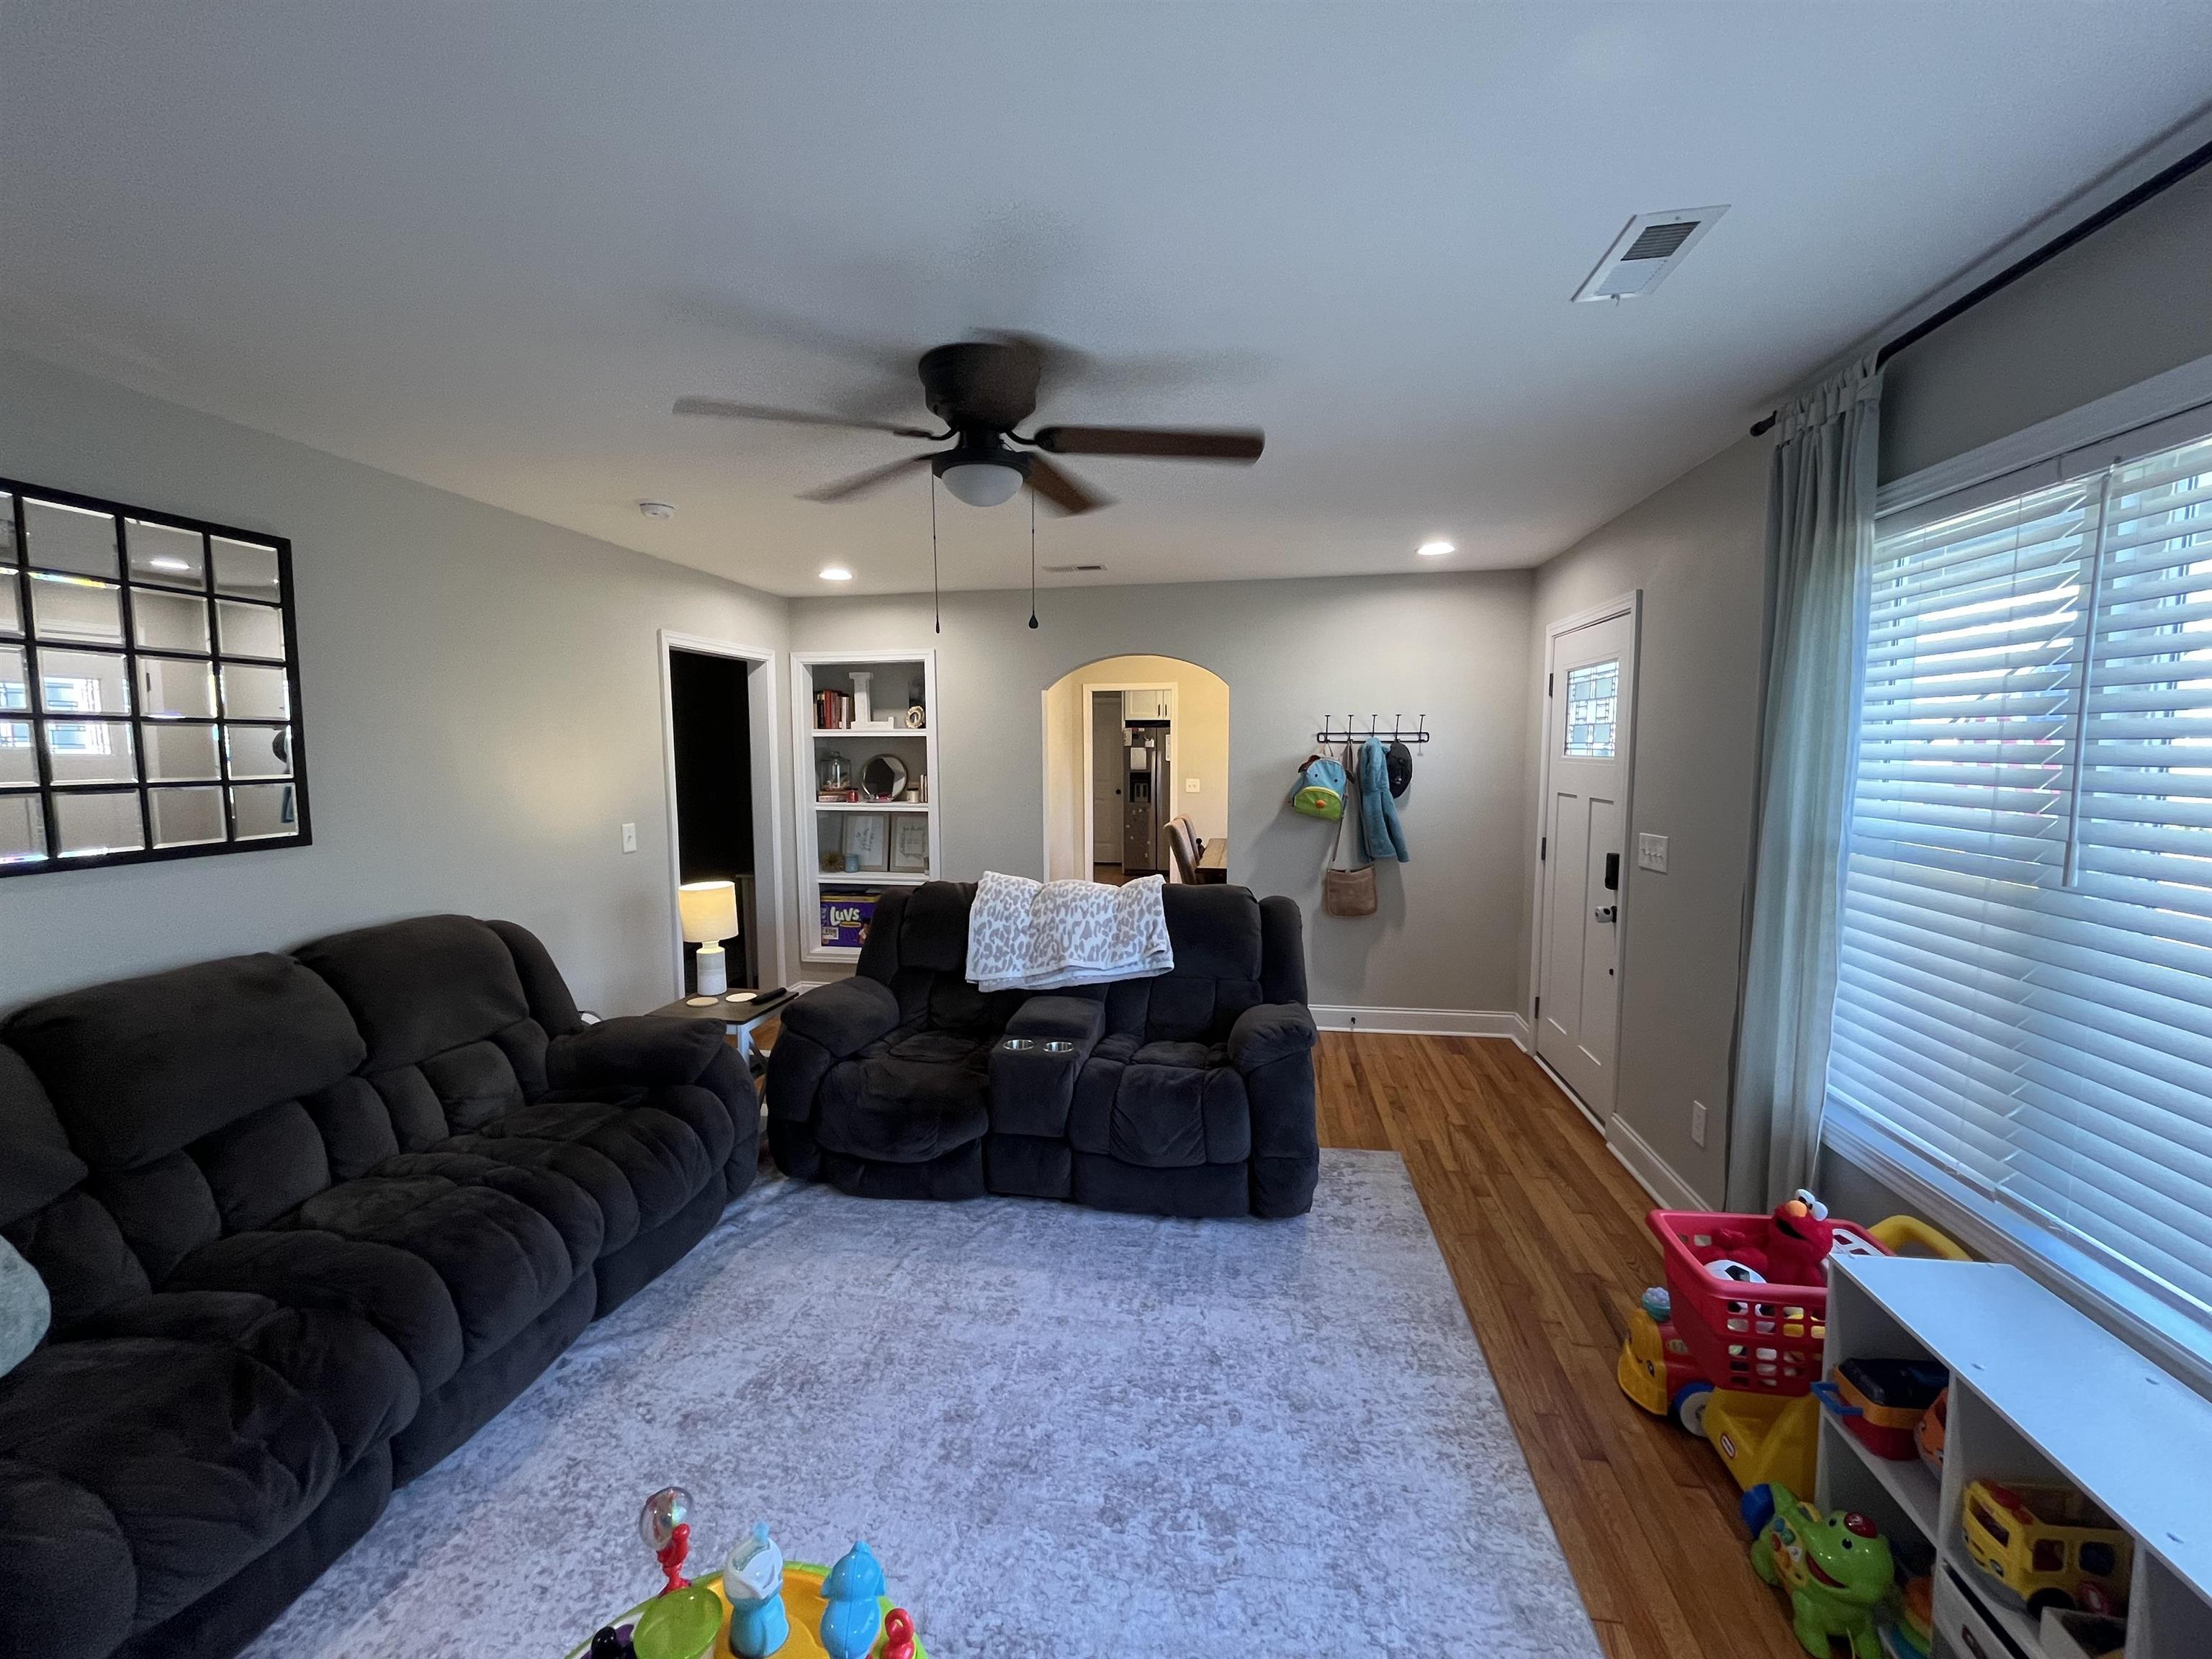
Furnished living room with dark reclining sofas, a pale rug, hardwood floors, and children's toys by the windows.
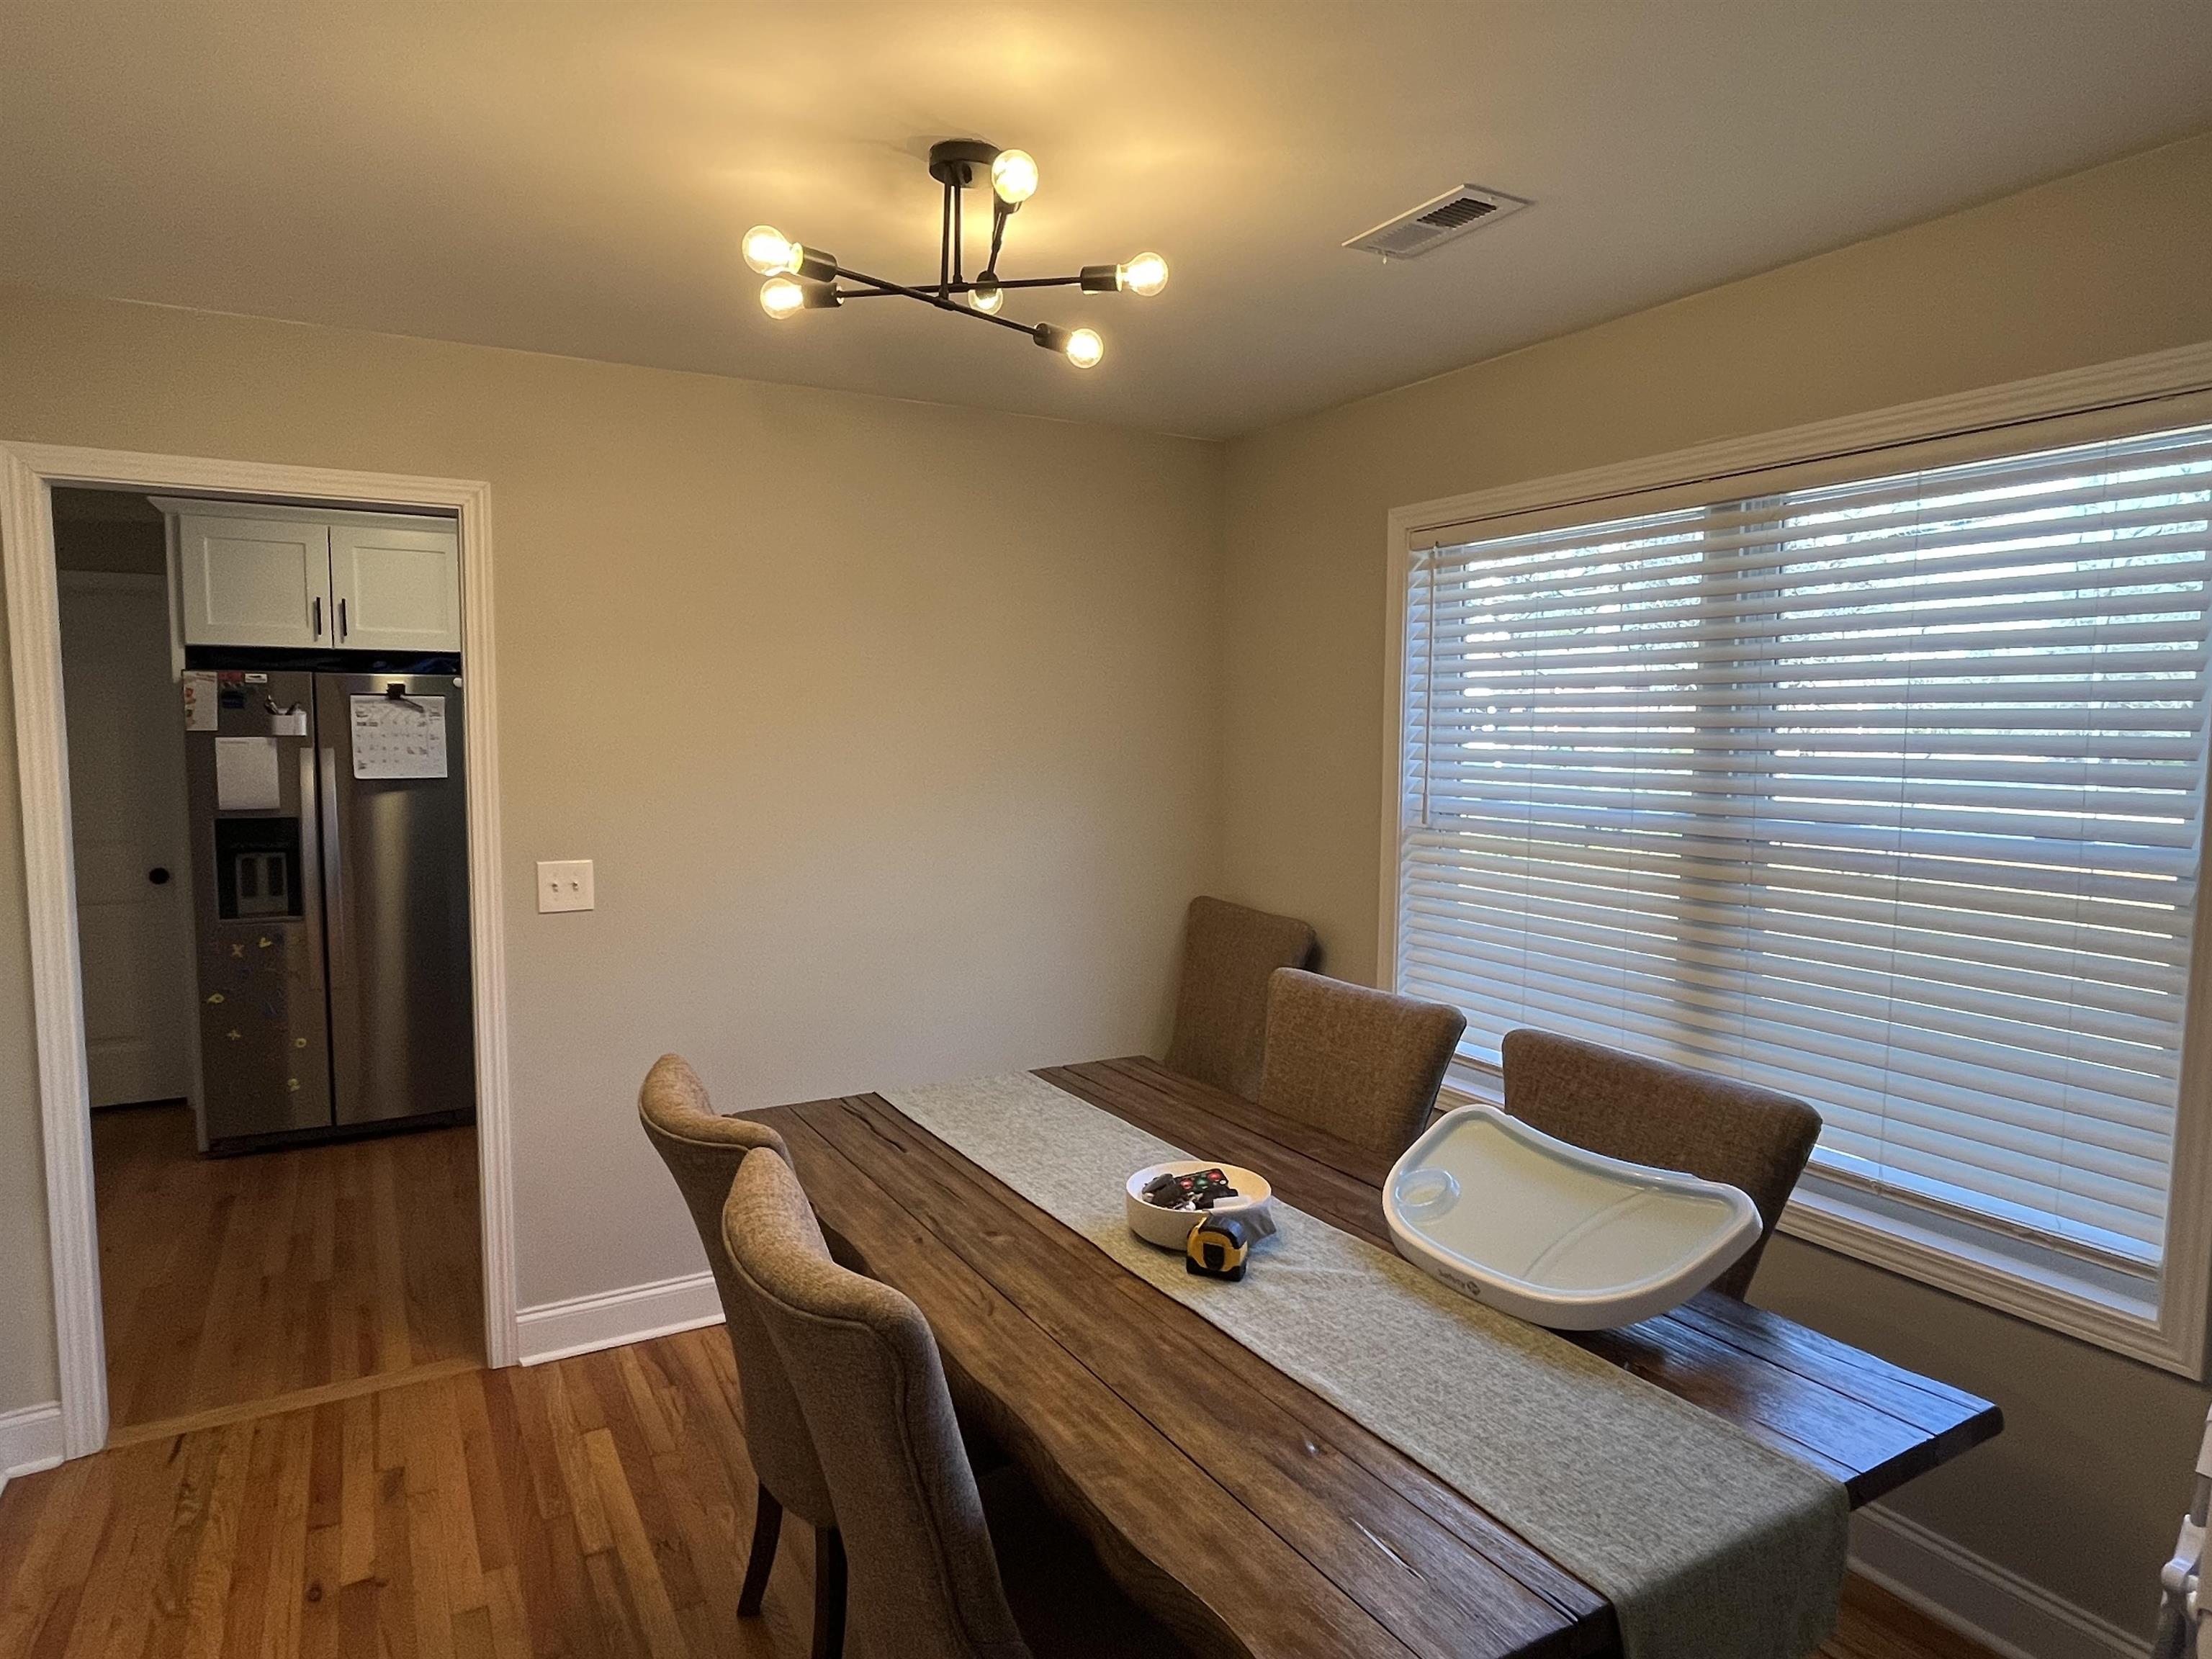
Dining room with a long wooden table and upholstered chairs beside a large window with blinds.
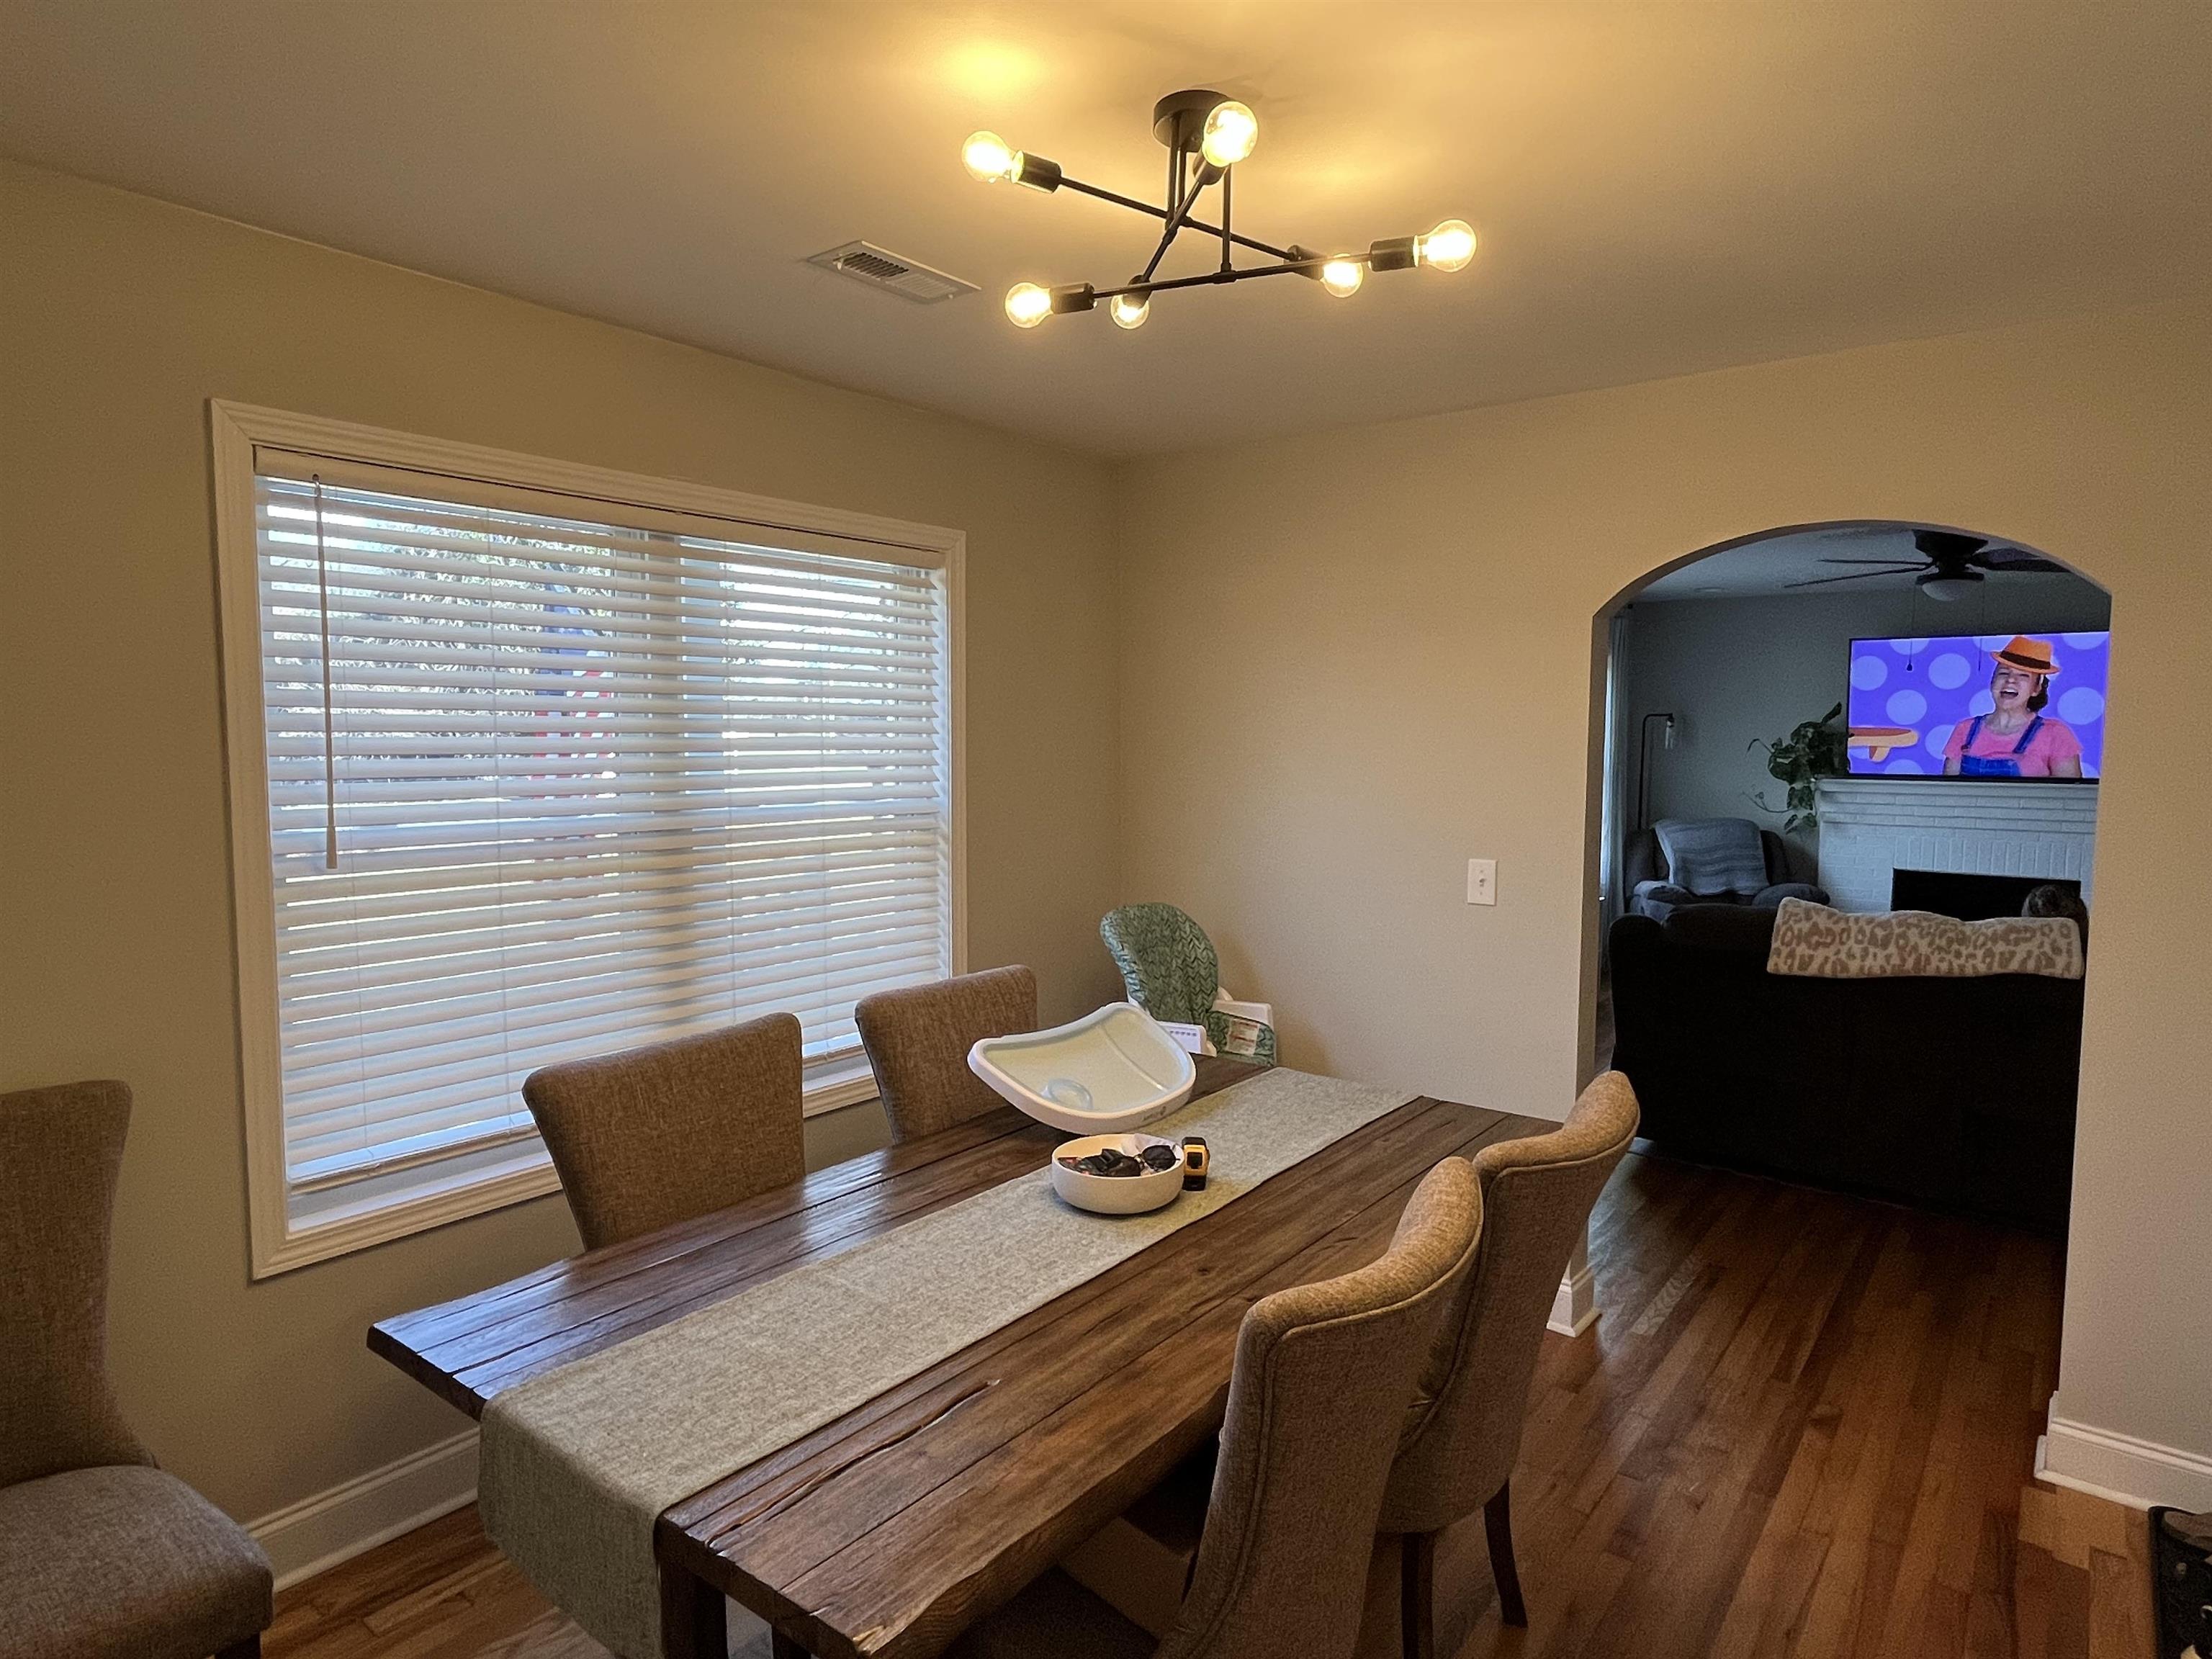
Dining room with a long wooden table, upholstered chairs, and an arched opening to the living room.
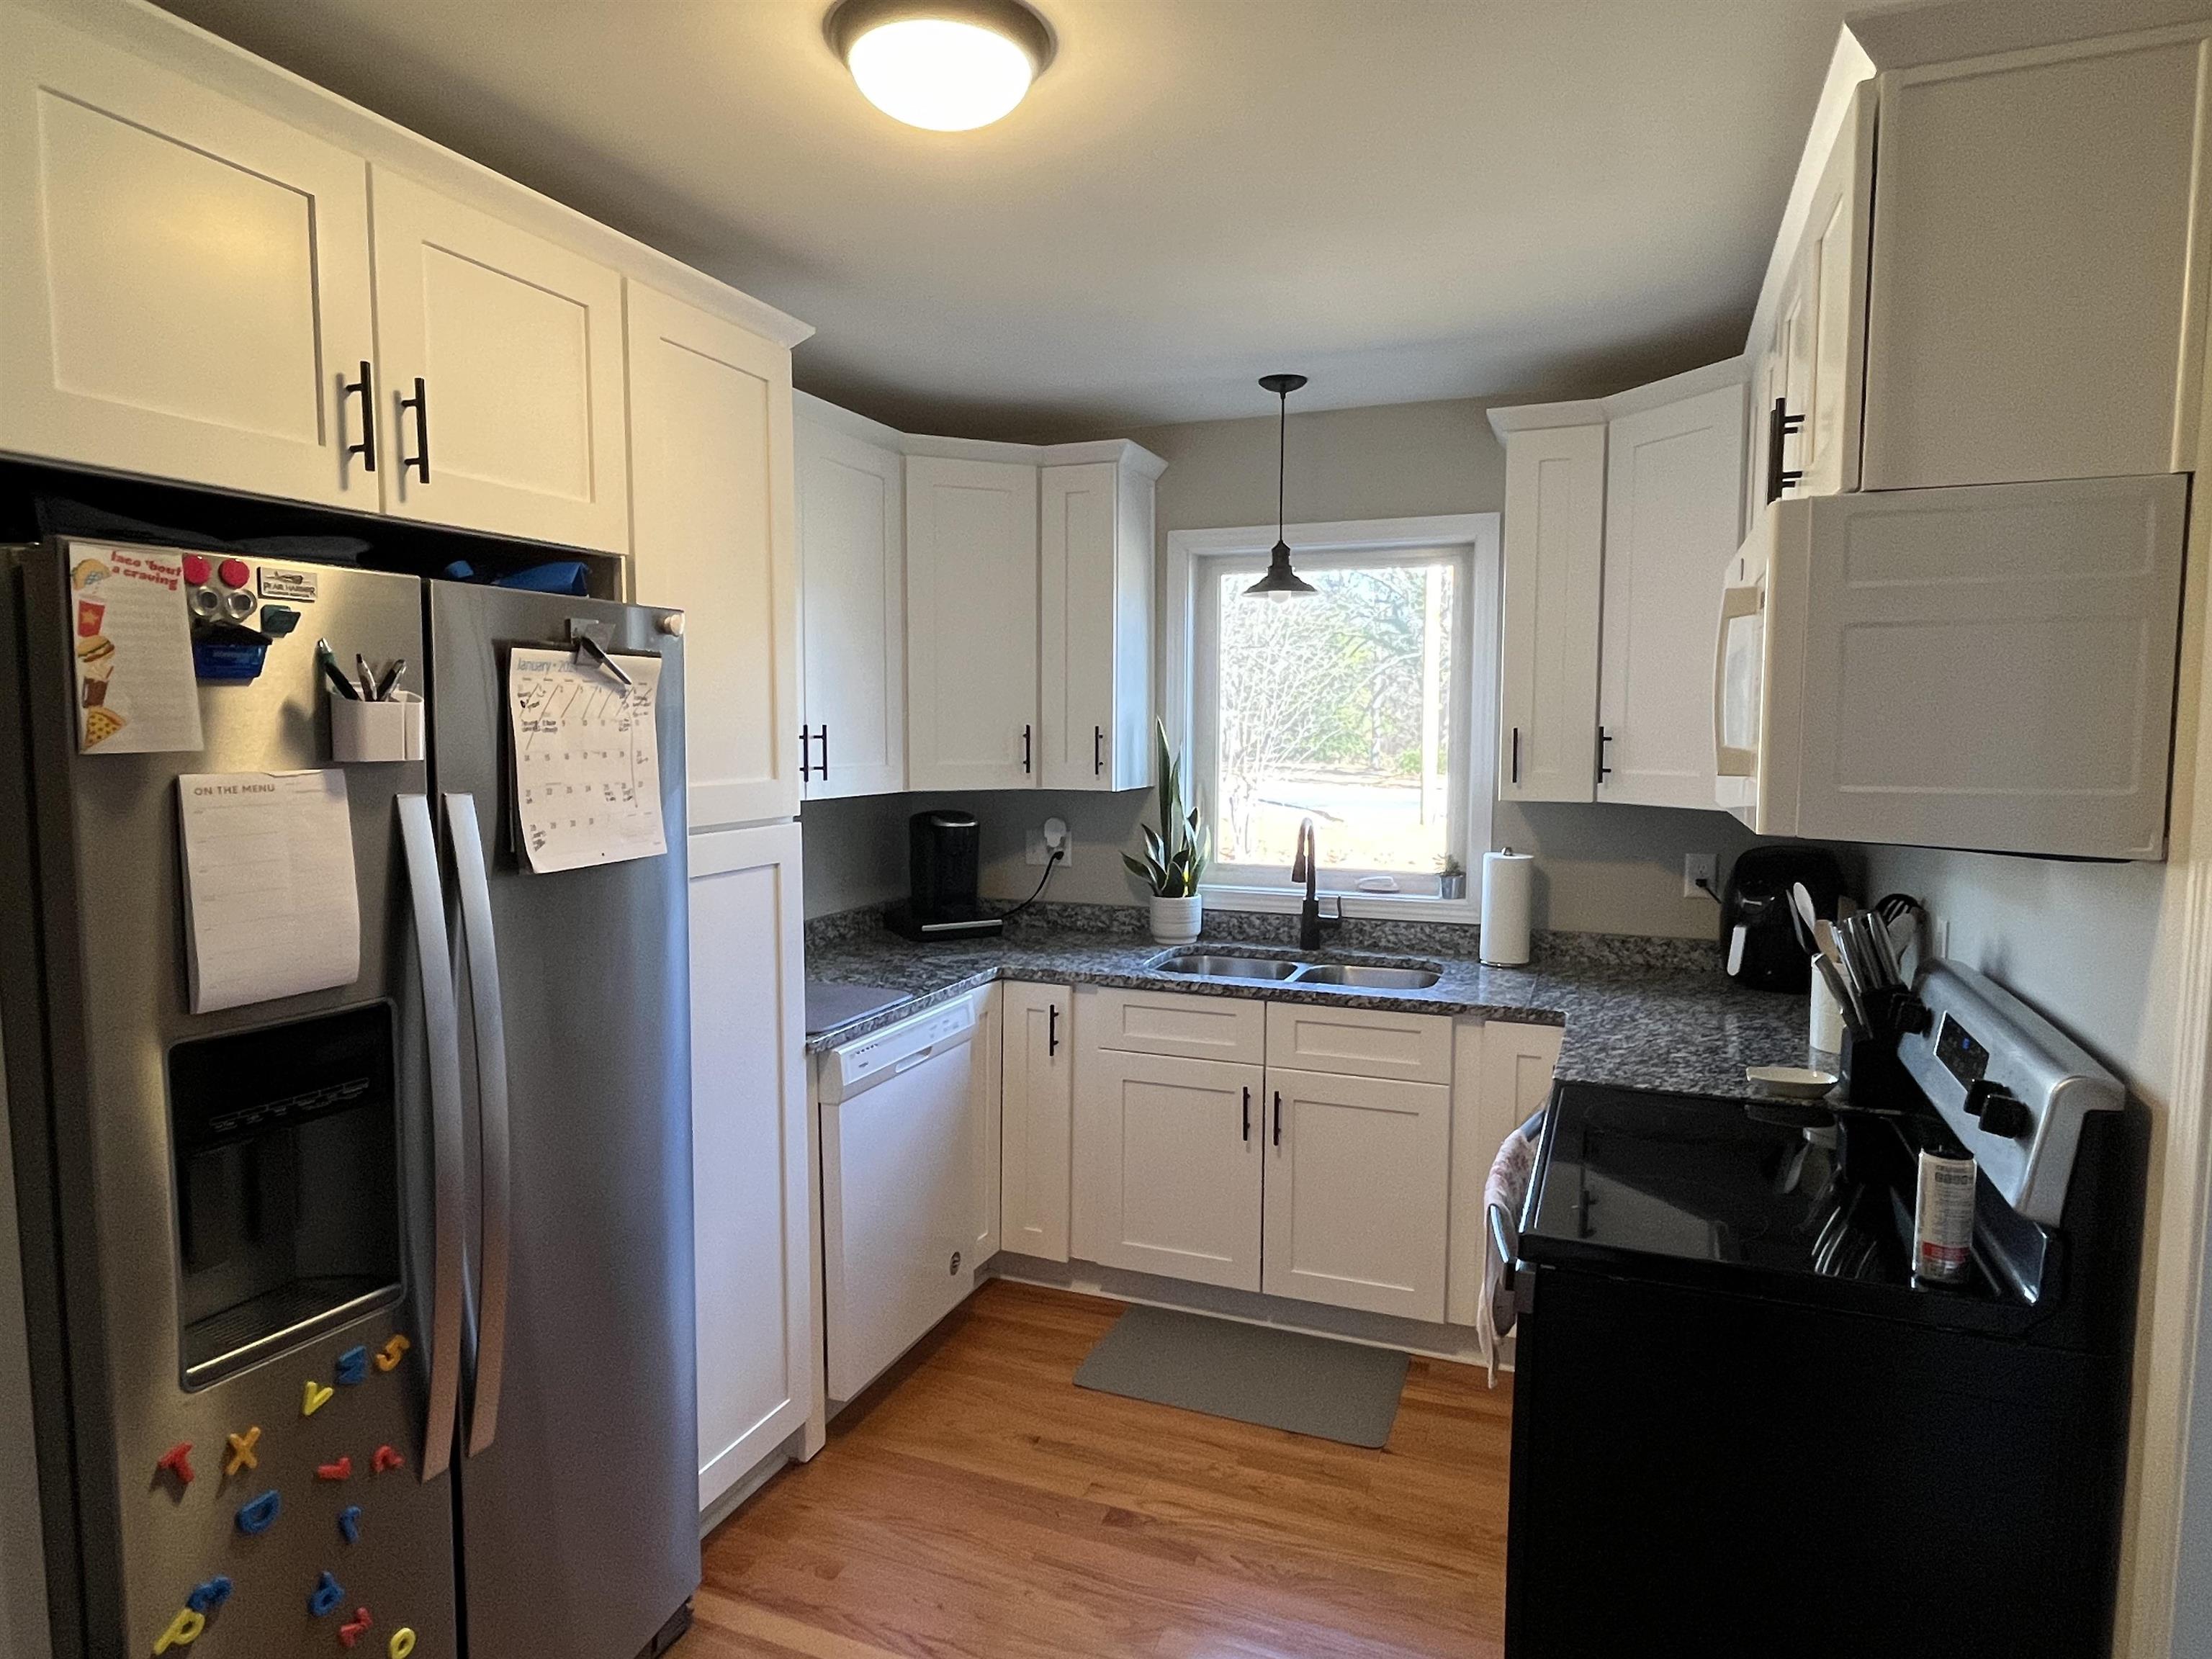
Kitchen with white cabinets, granite counters, and a window above the sink.
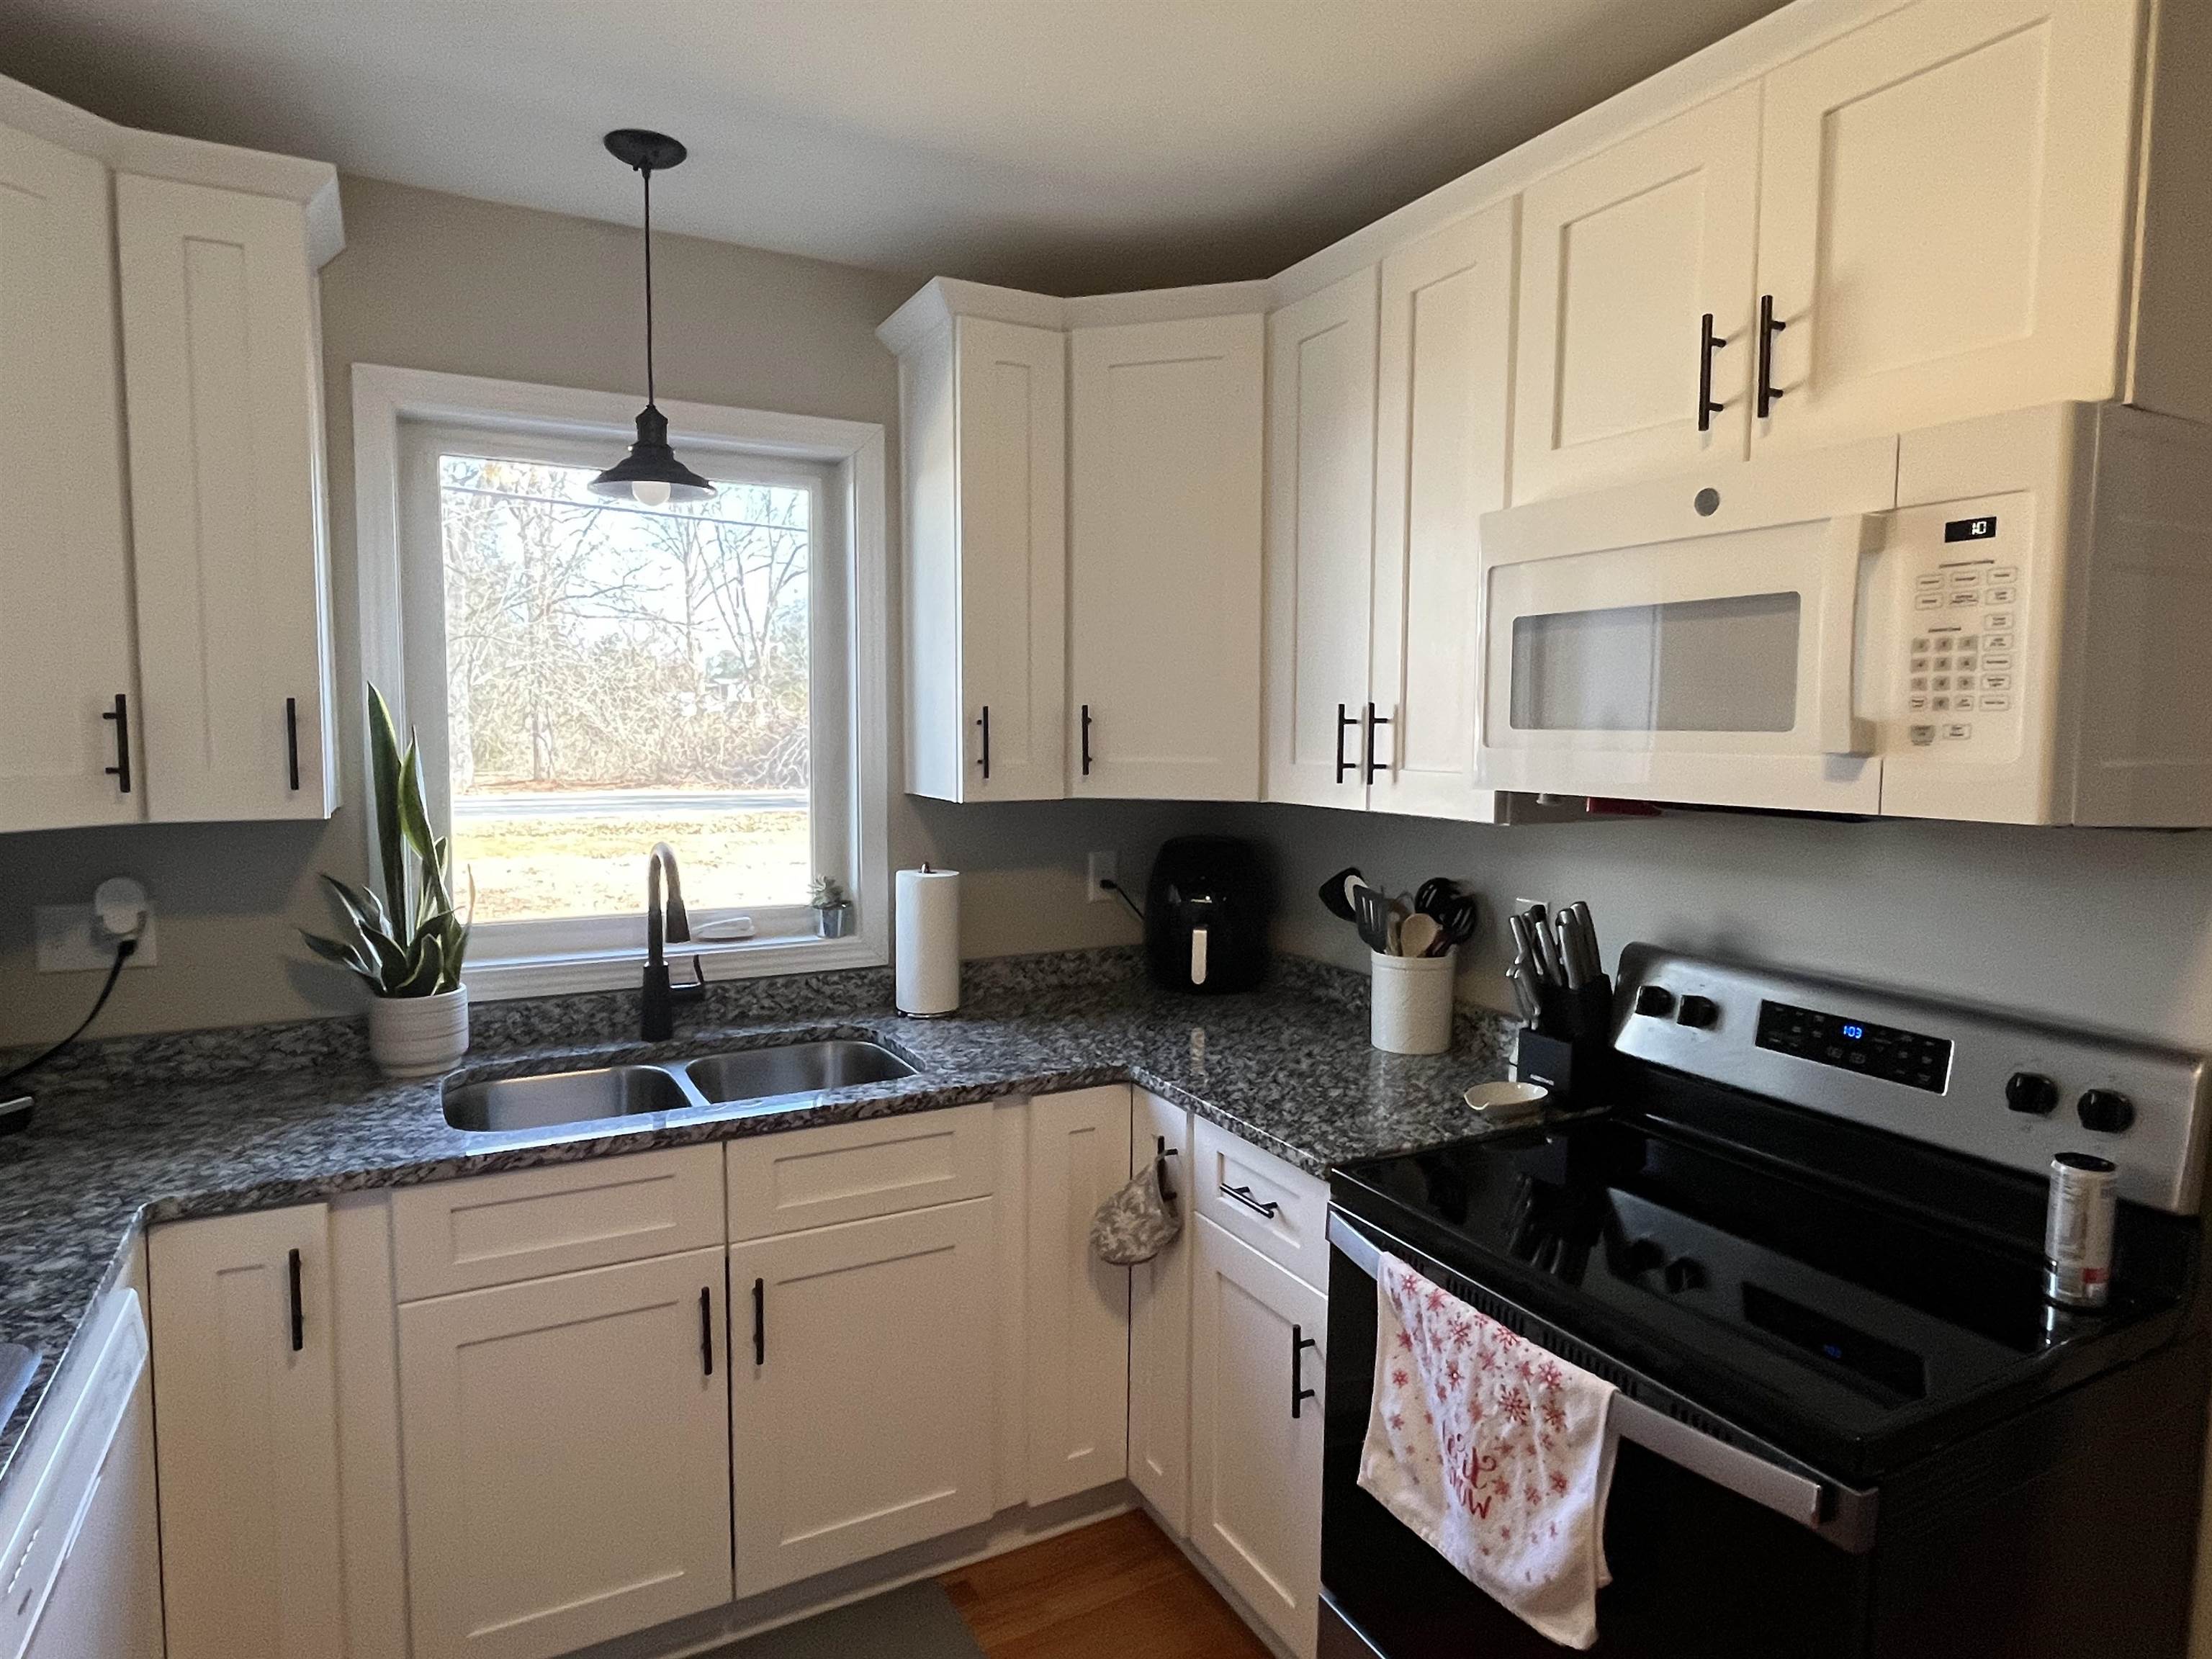
Kitchen with white cabinets, speckled counters, a window over the sink, and black range.
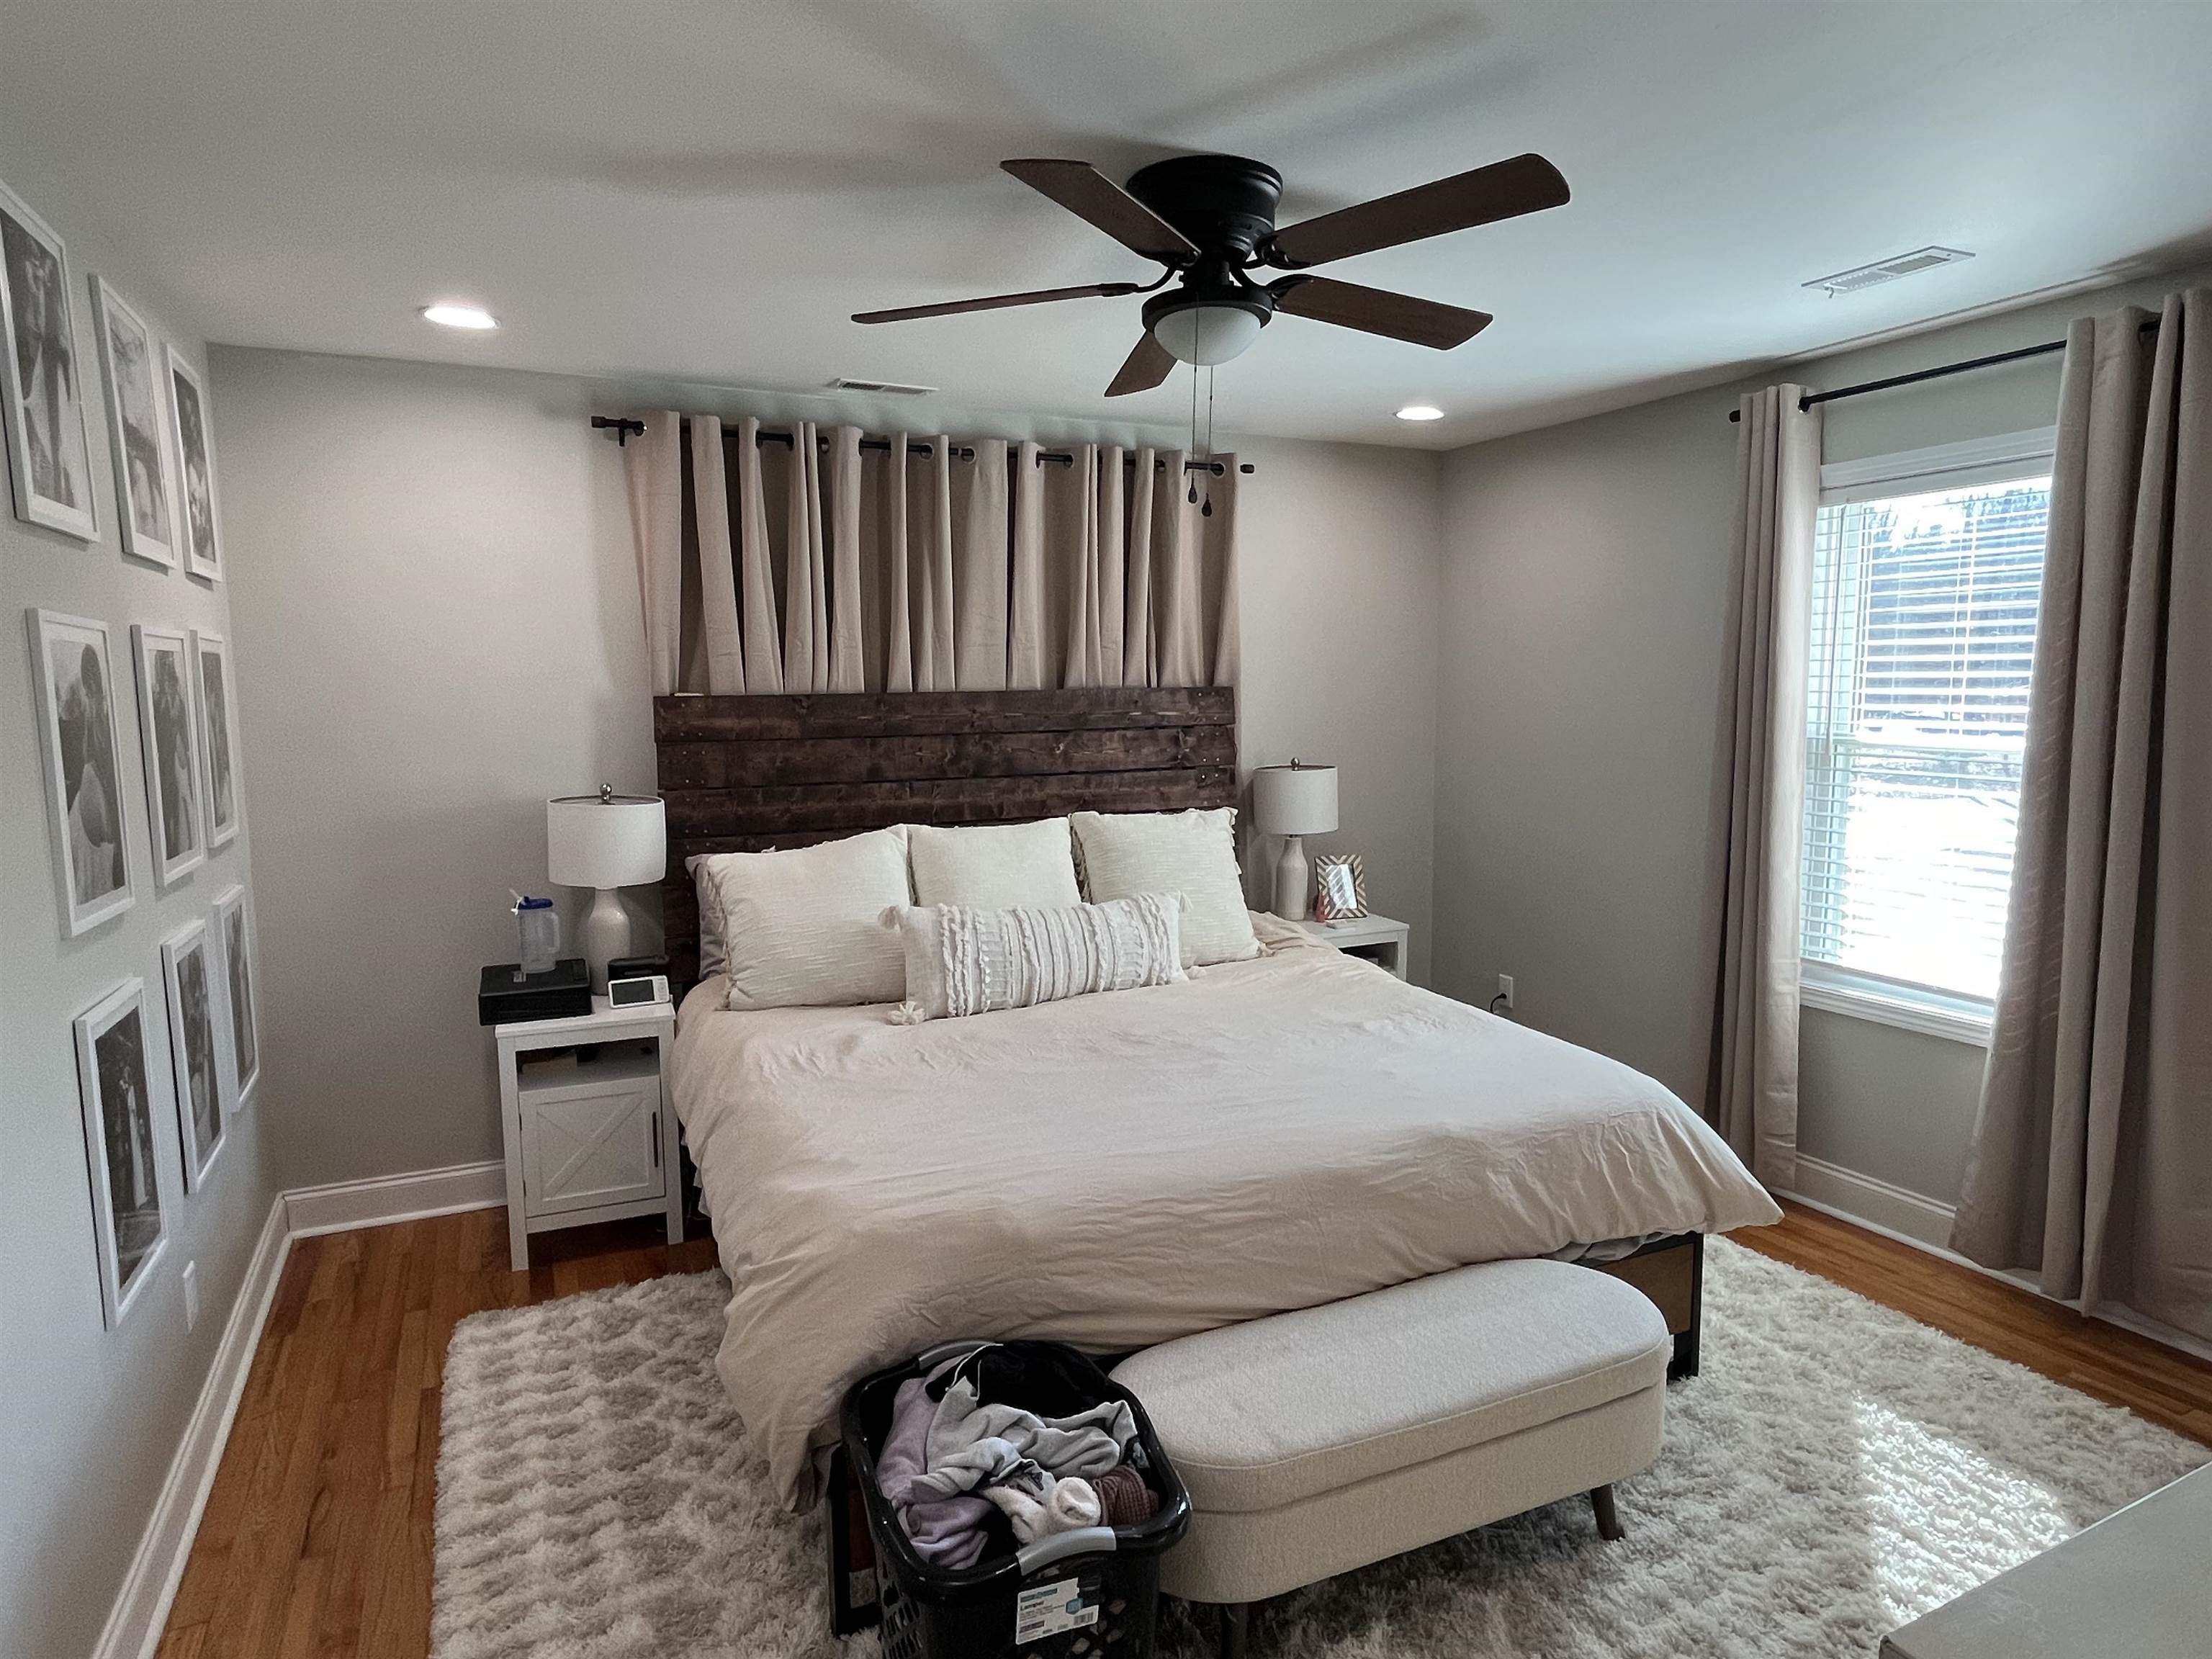
Bedroom with a rustic plank headboard, white bedding, framed photos, and a bright curtained window.
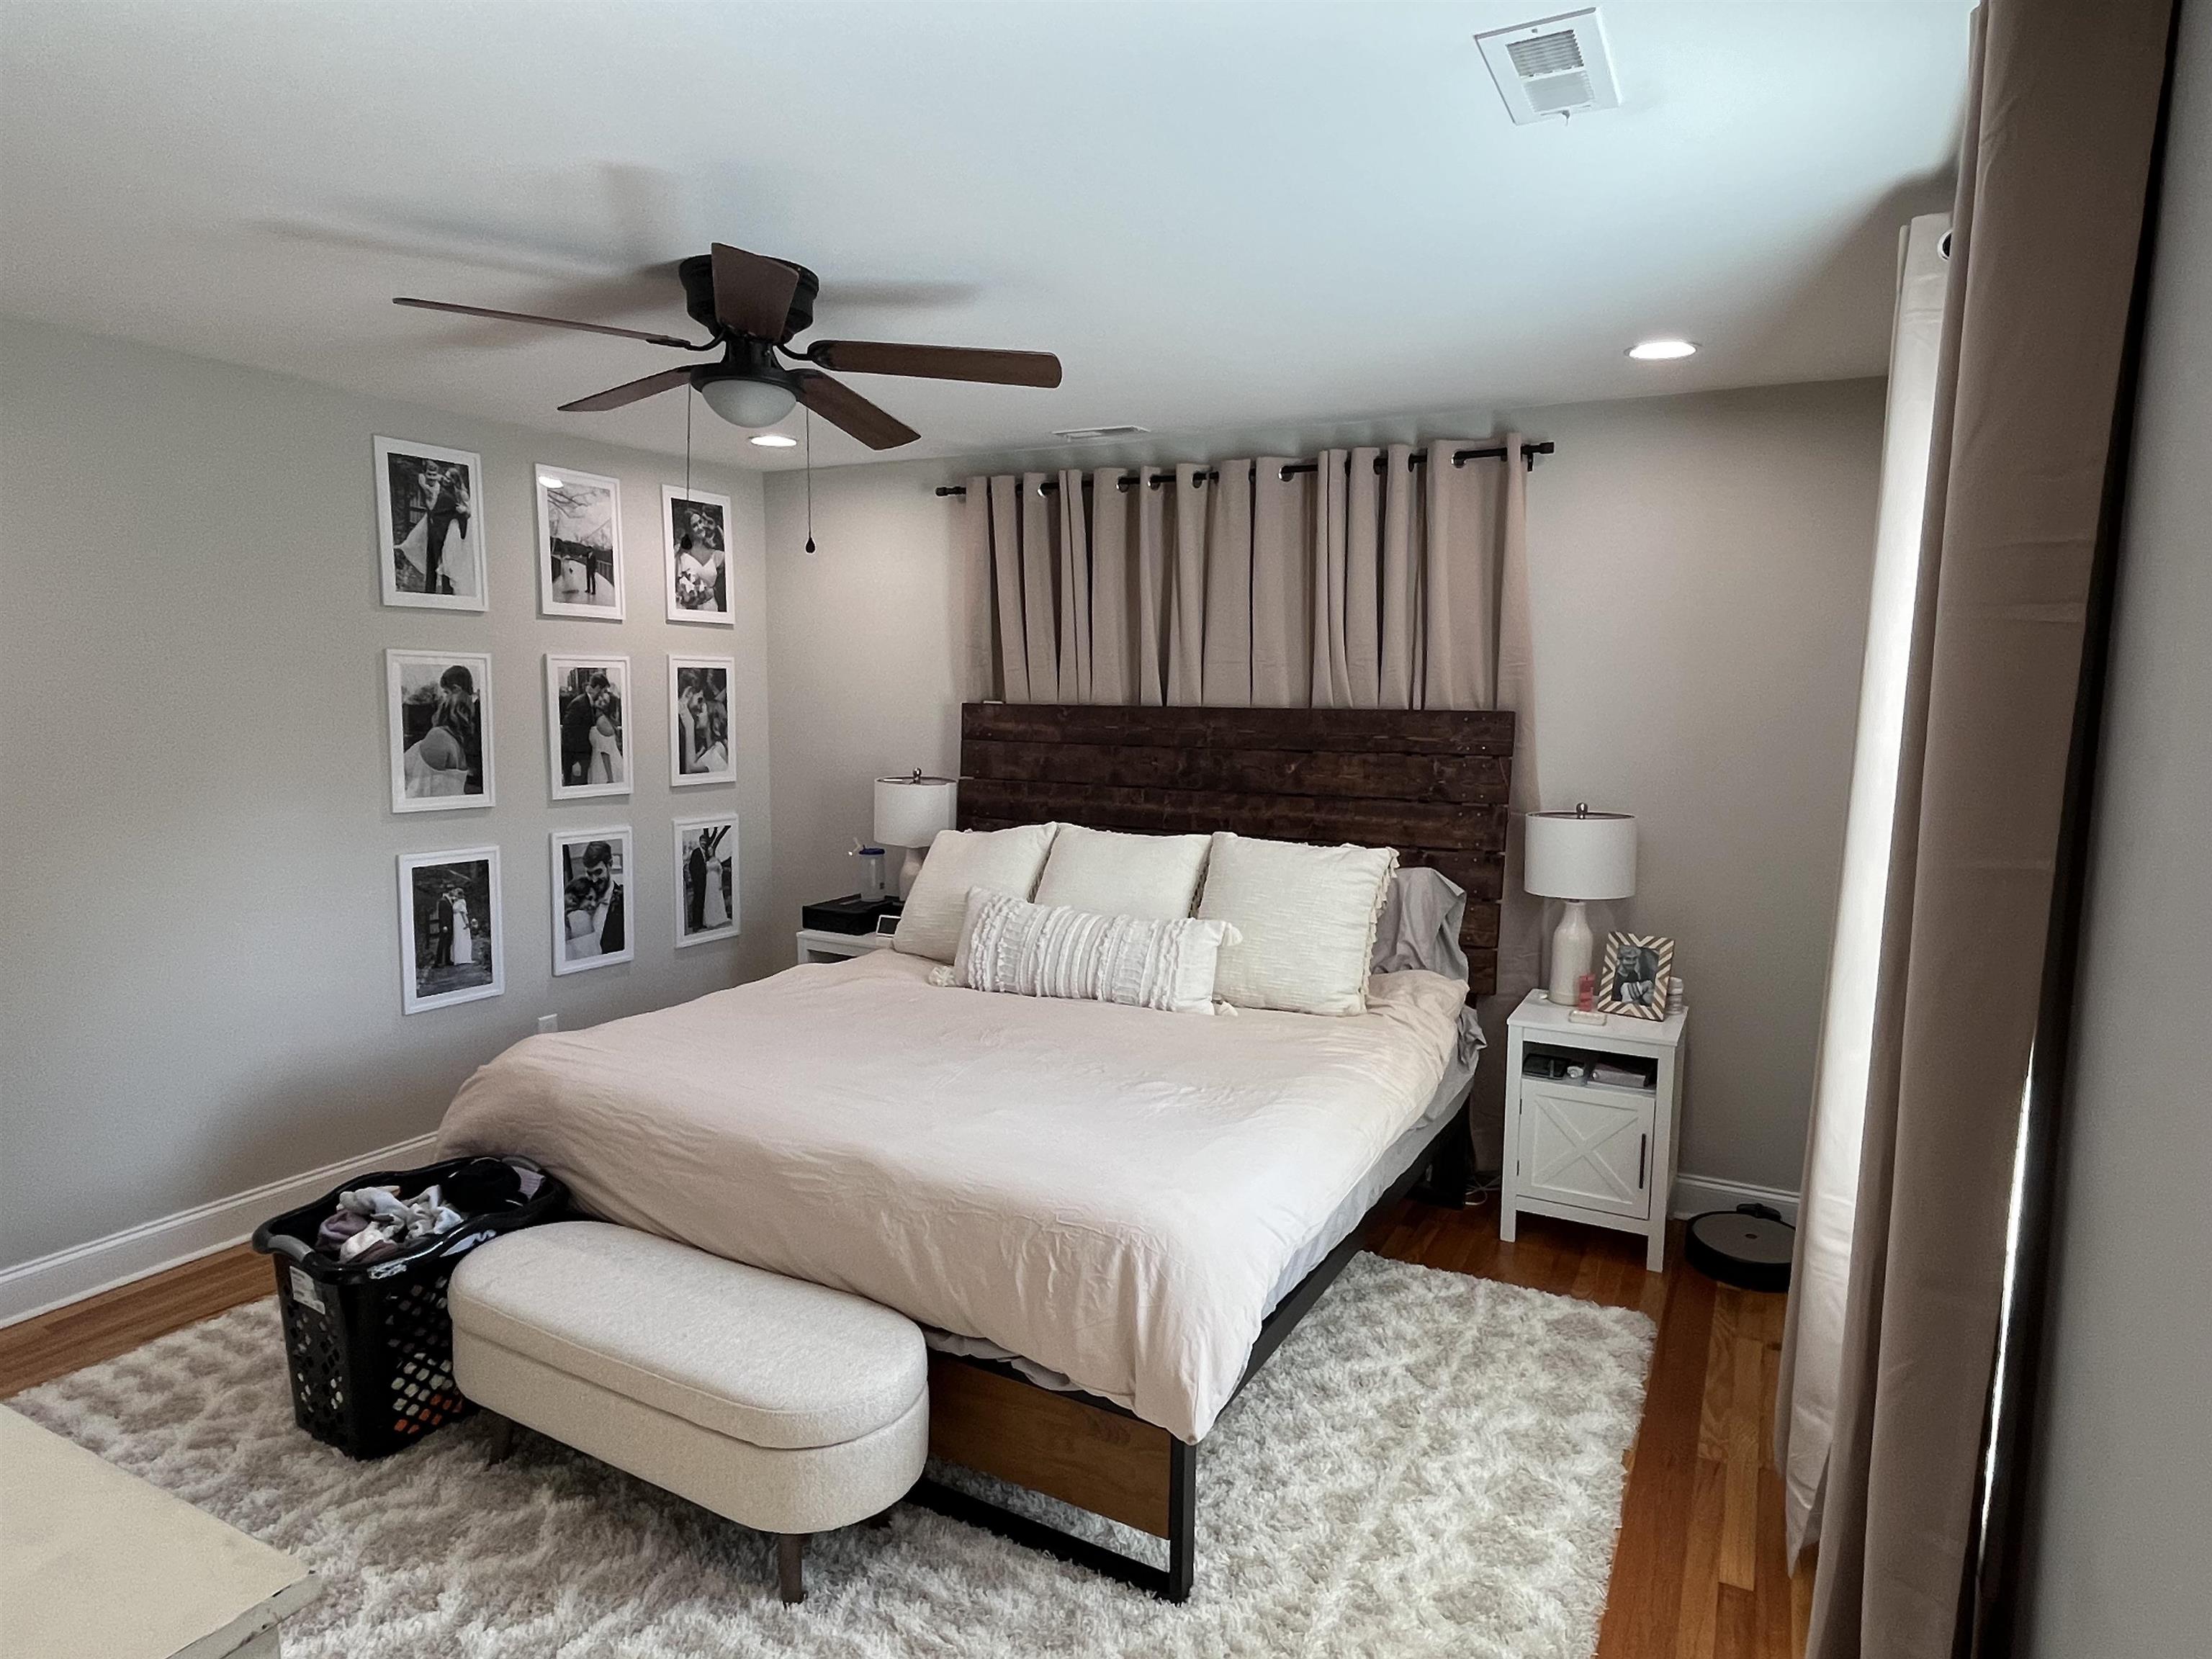
Bedroom with a dark wood headboard, white bedding, and framed photographs.
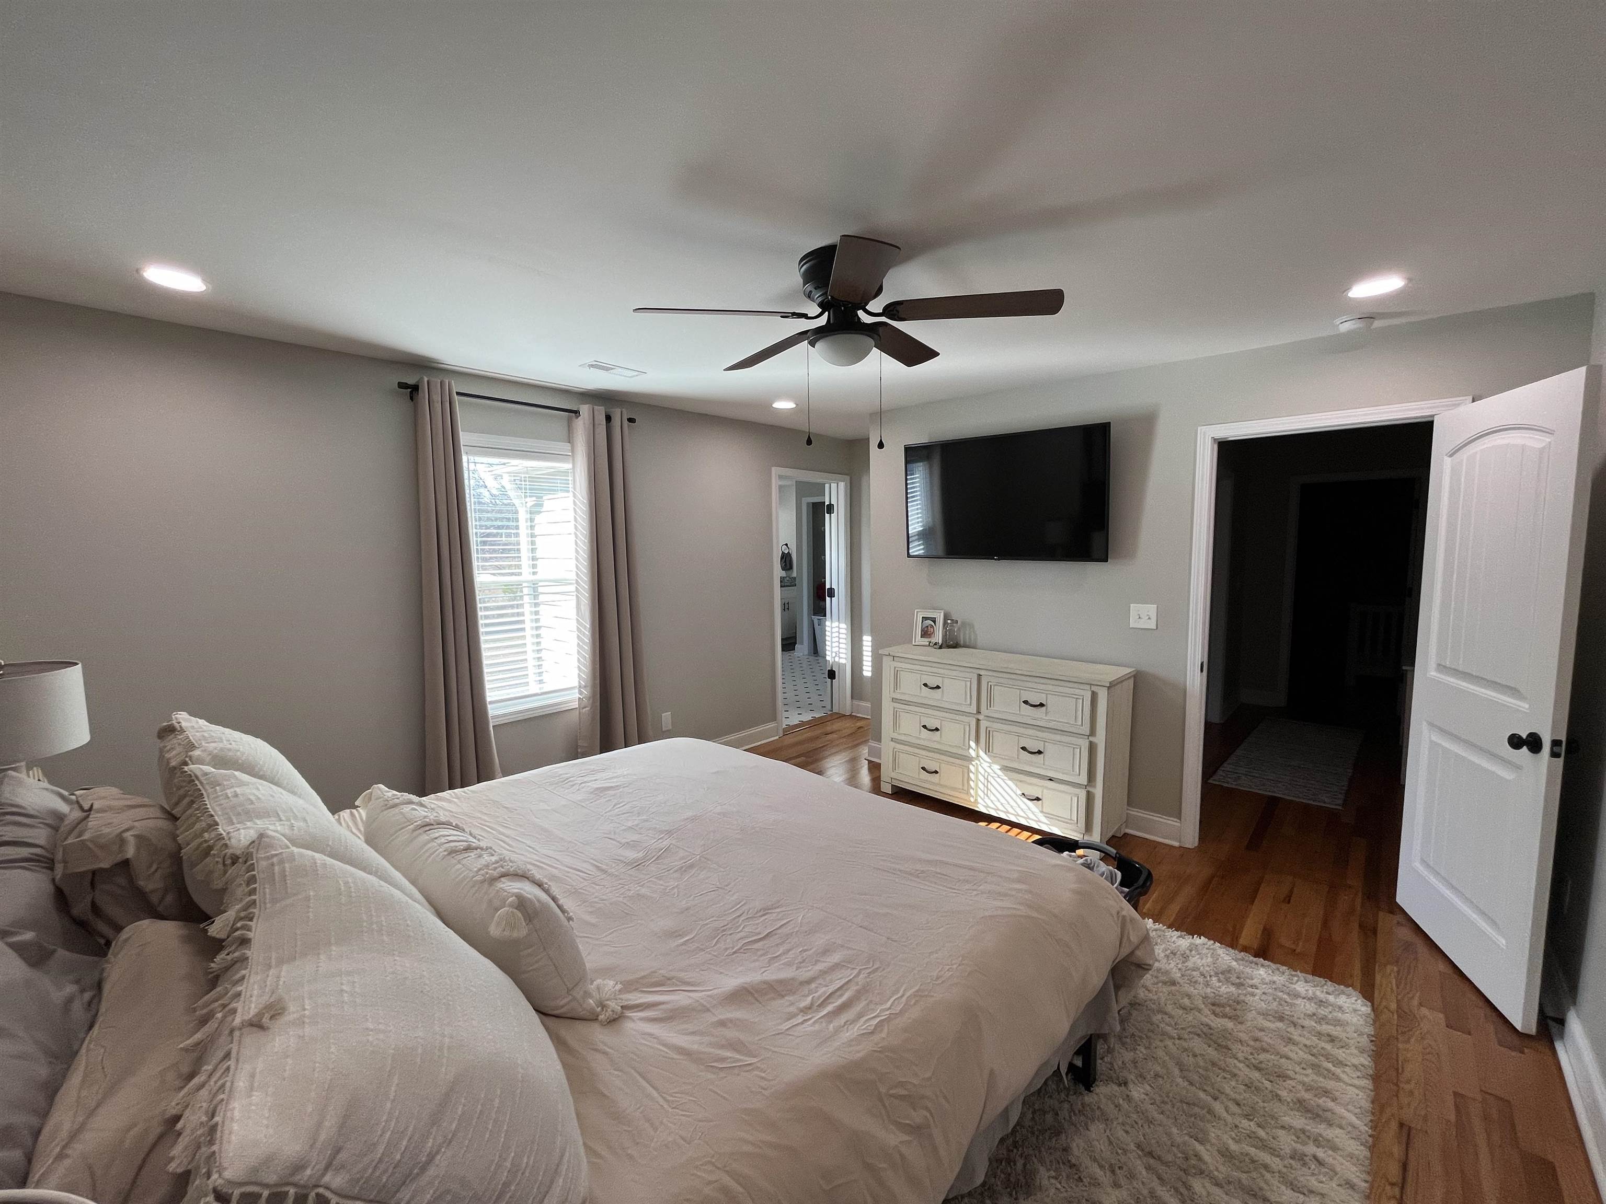
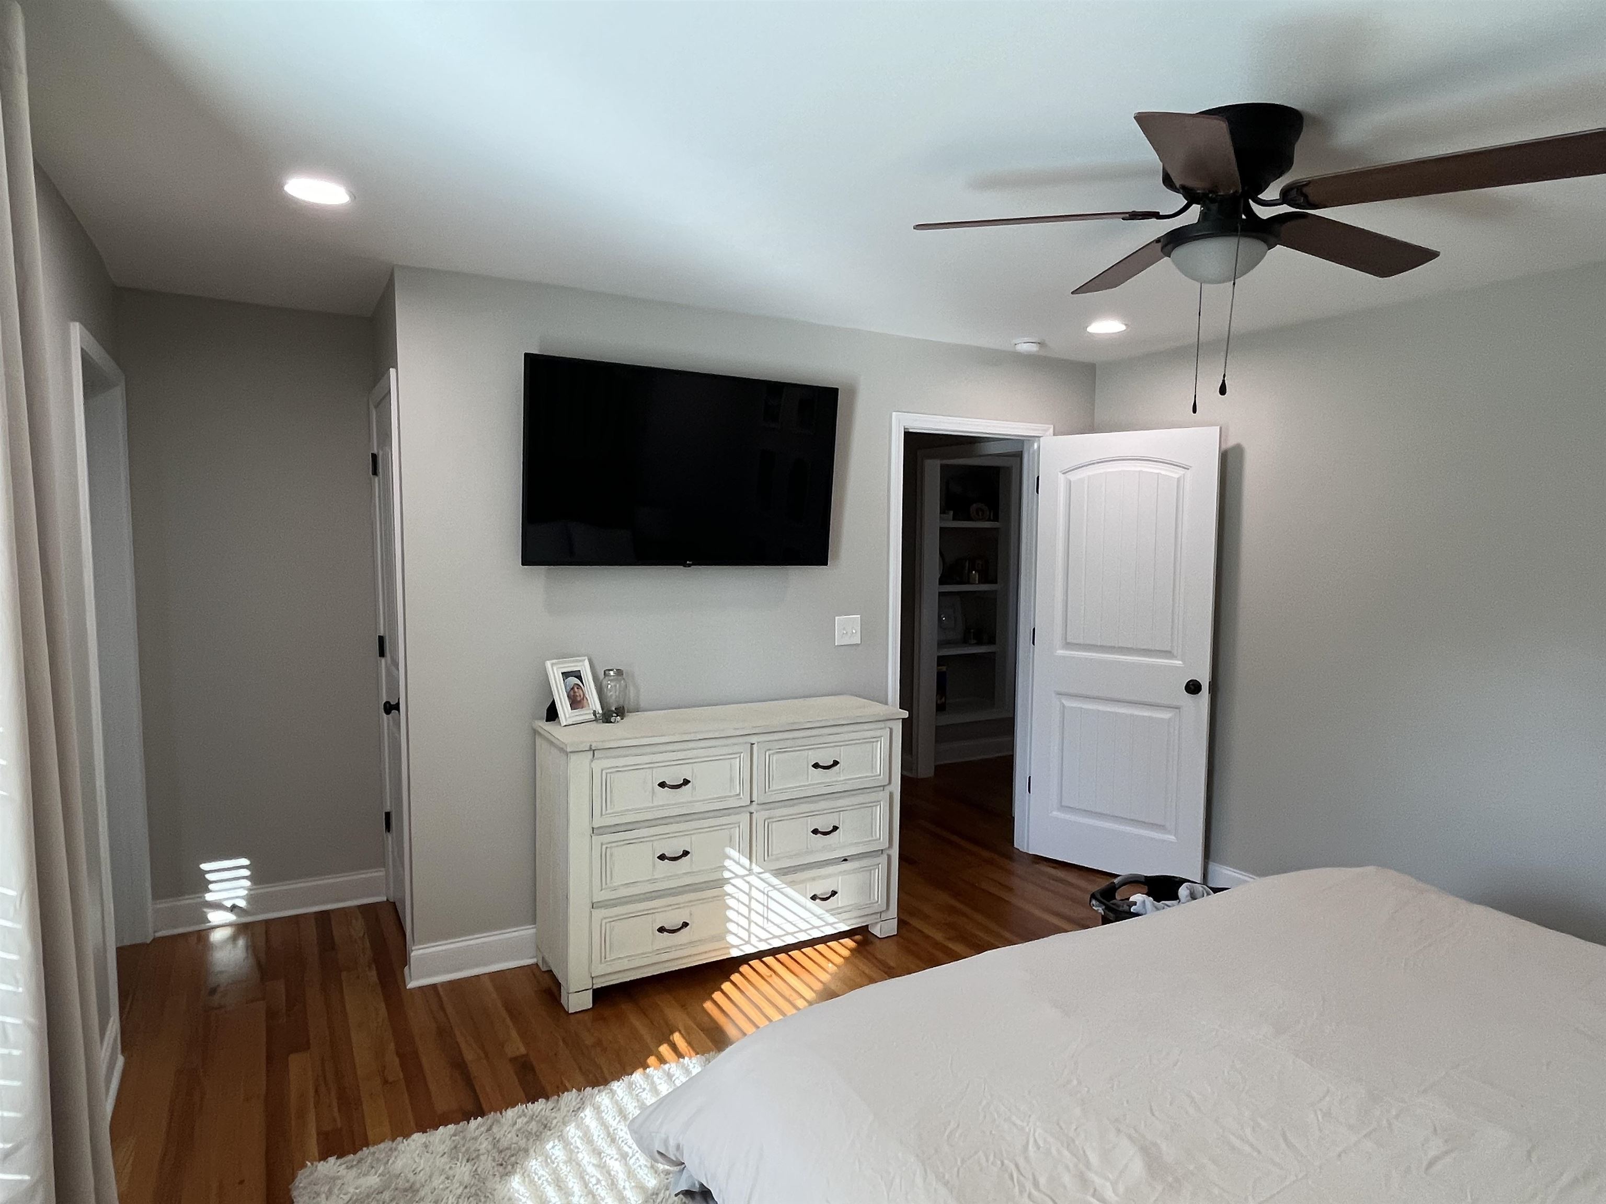
Furnished bedroom with a large bed, hardwood floors, and a wall-mounted television above a white dresser.
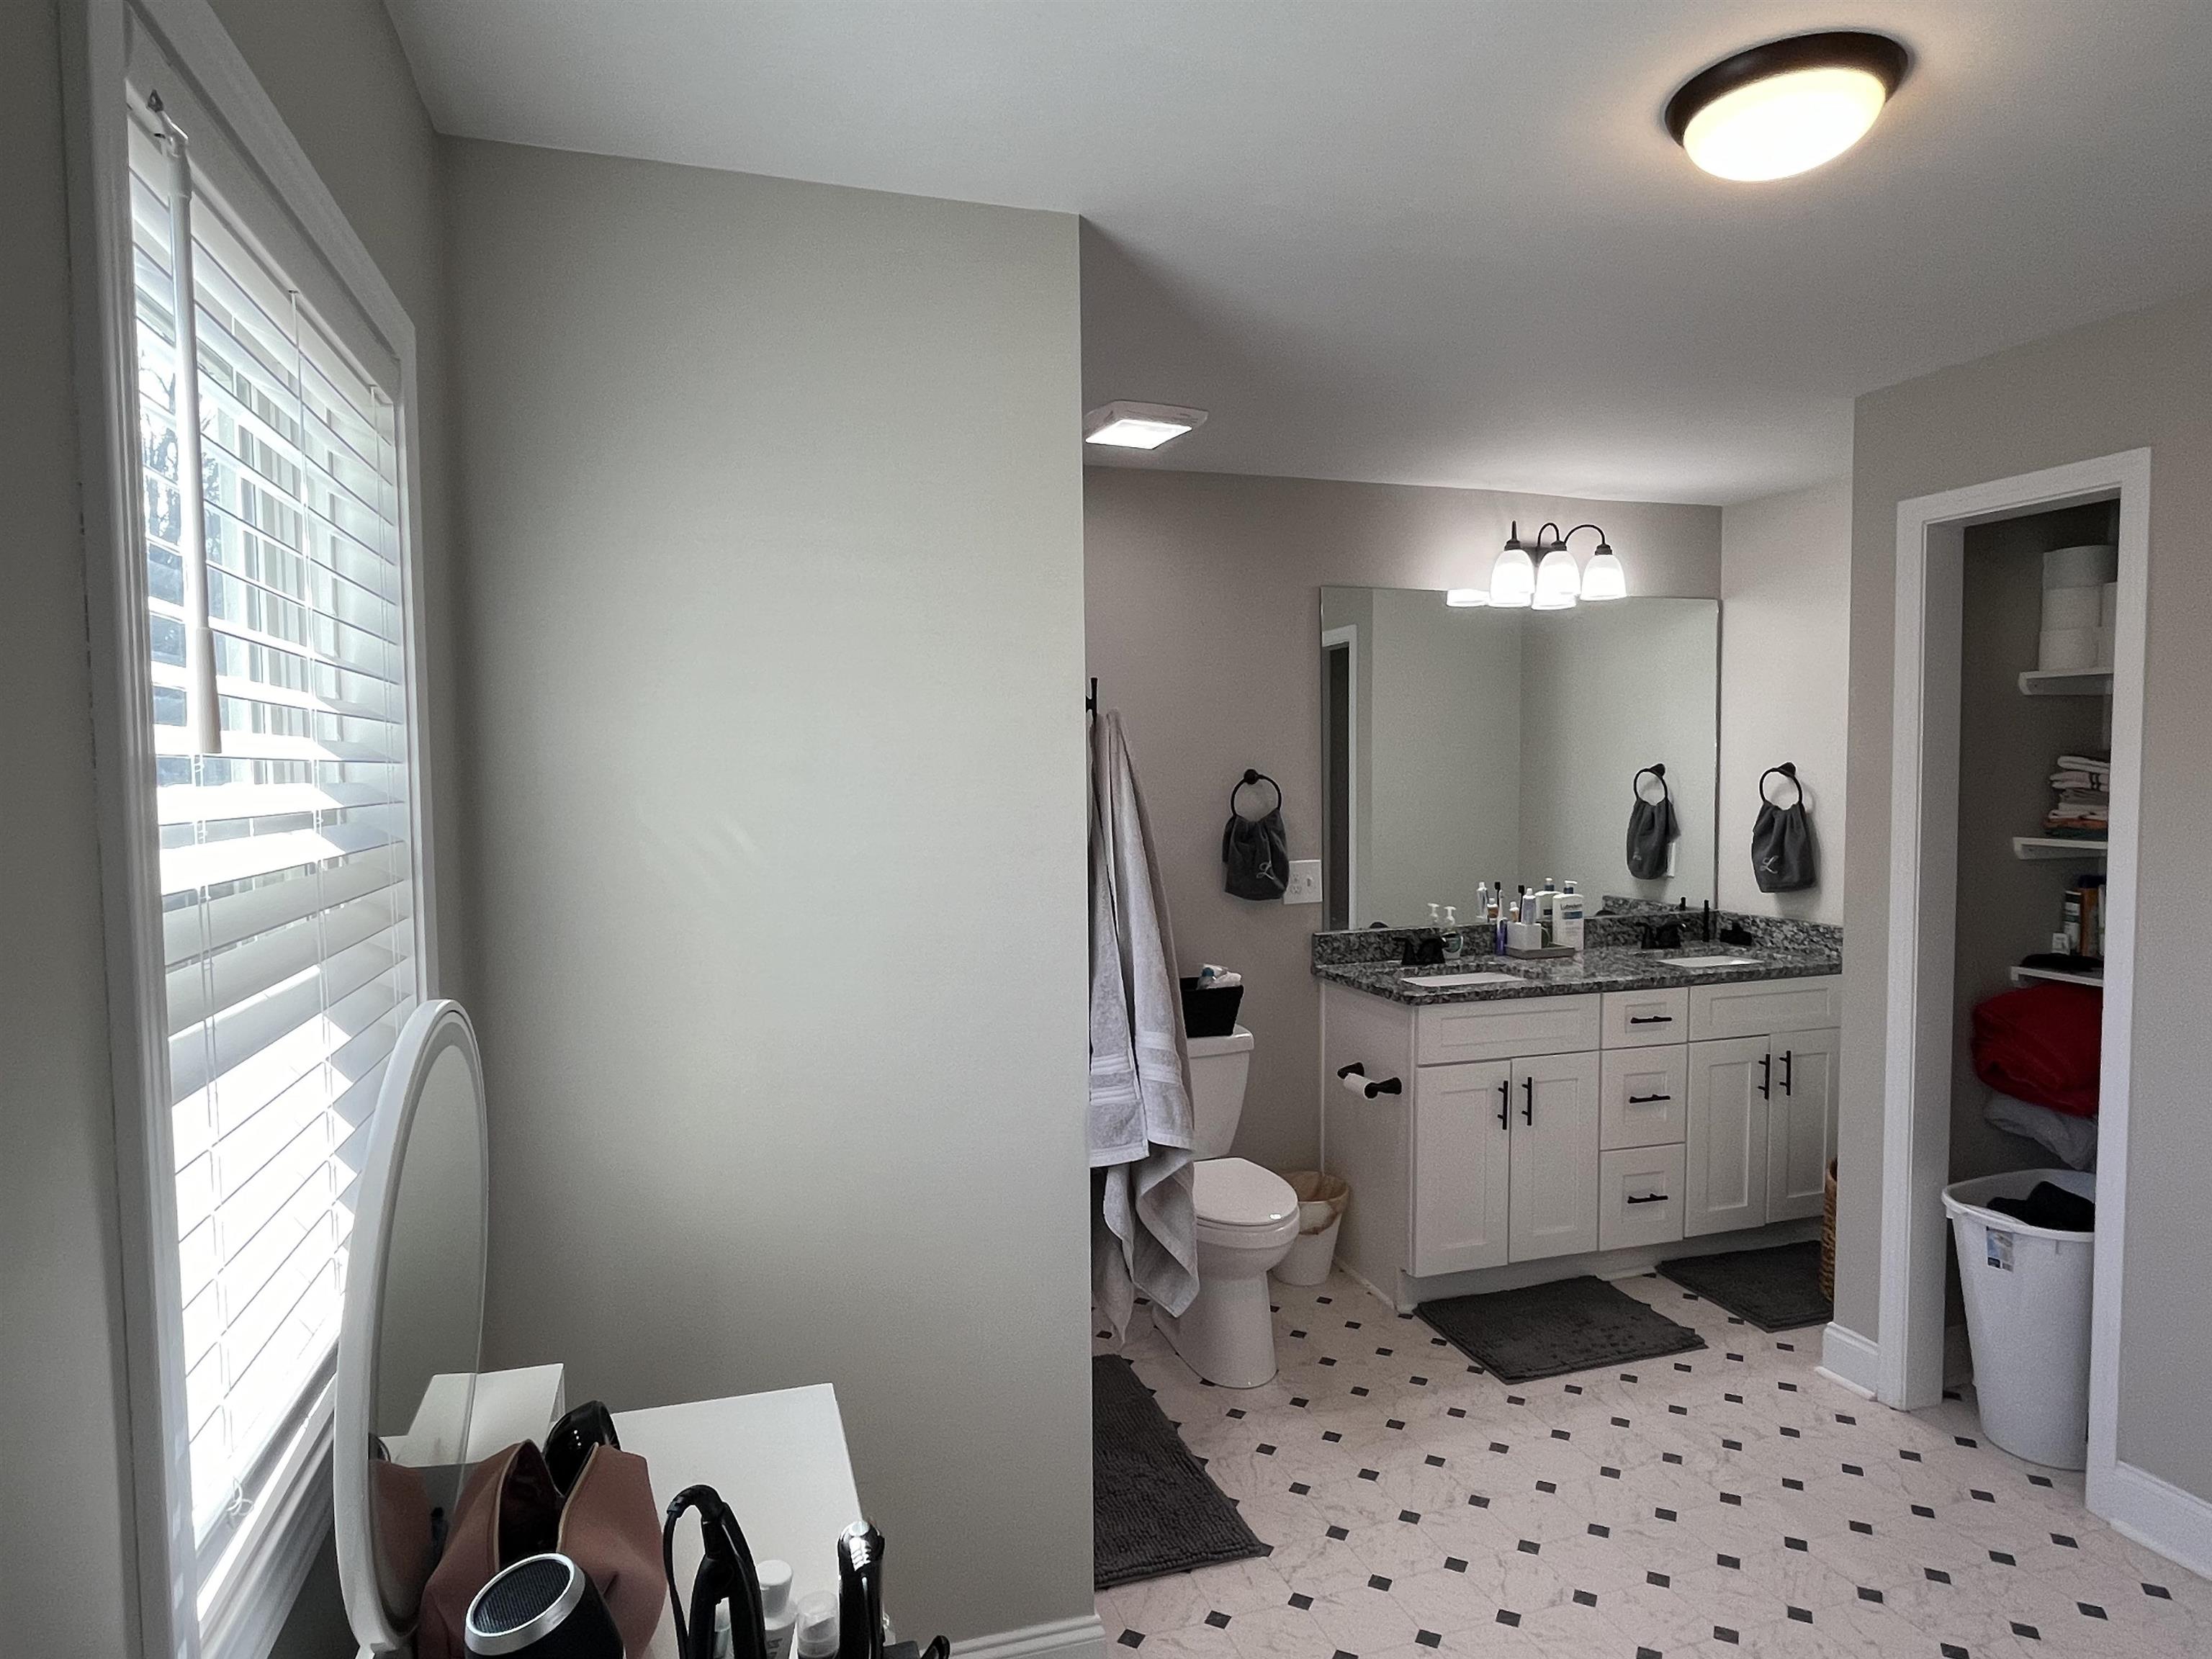
Spacious bathroom with a long granite-topped vanity, large mirror, shuttered window, and patterned tile floor.
Bedroom with hardwood floors, a white dresser and wall-mounted television, and sunlight across the floor.
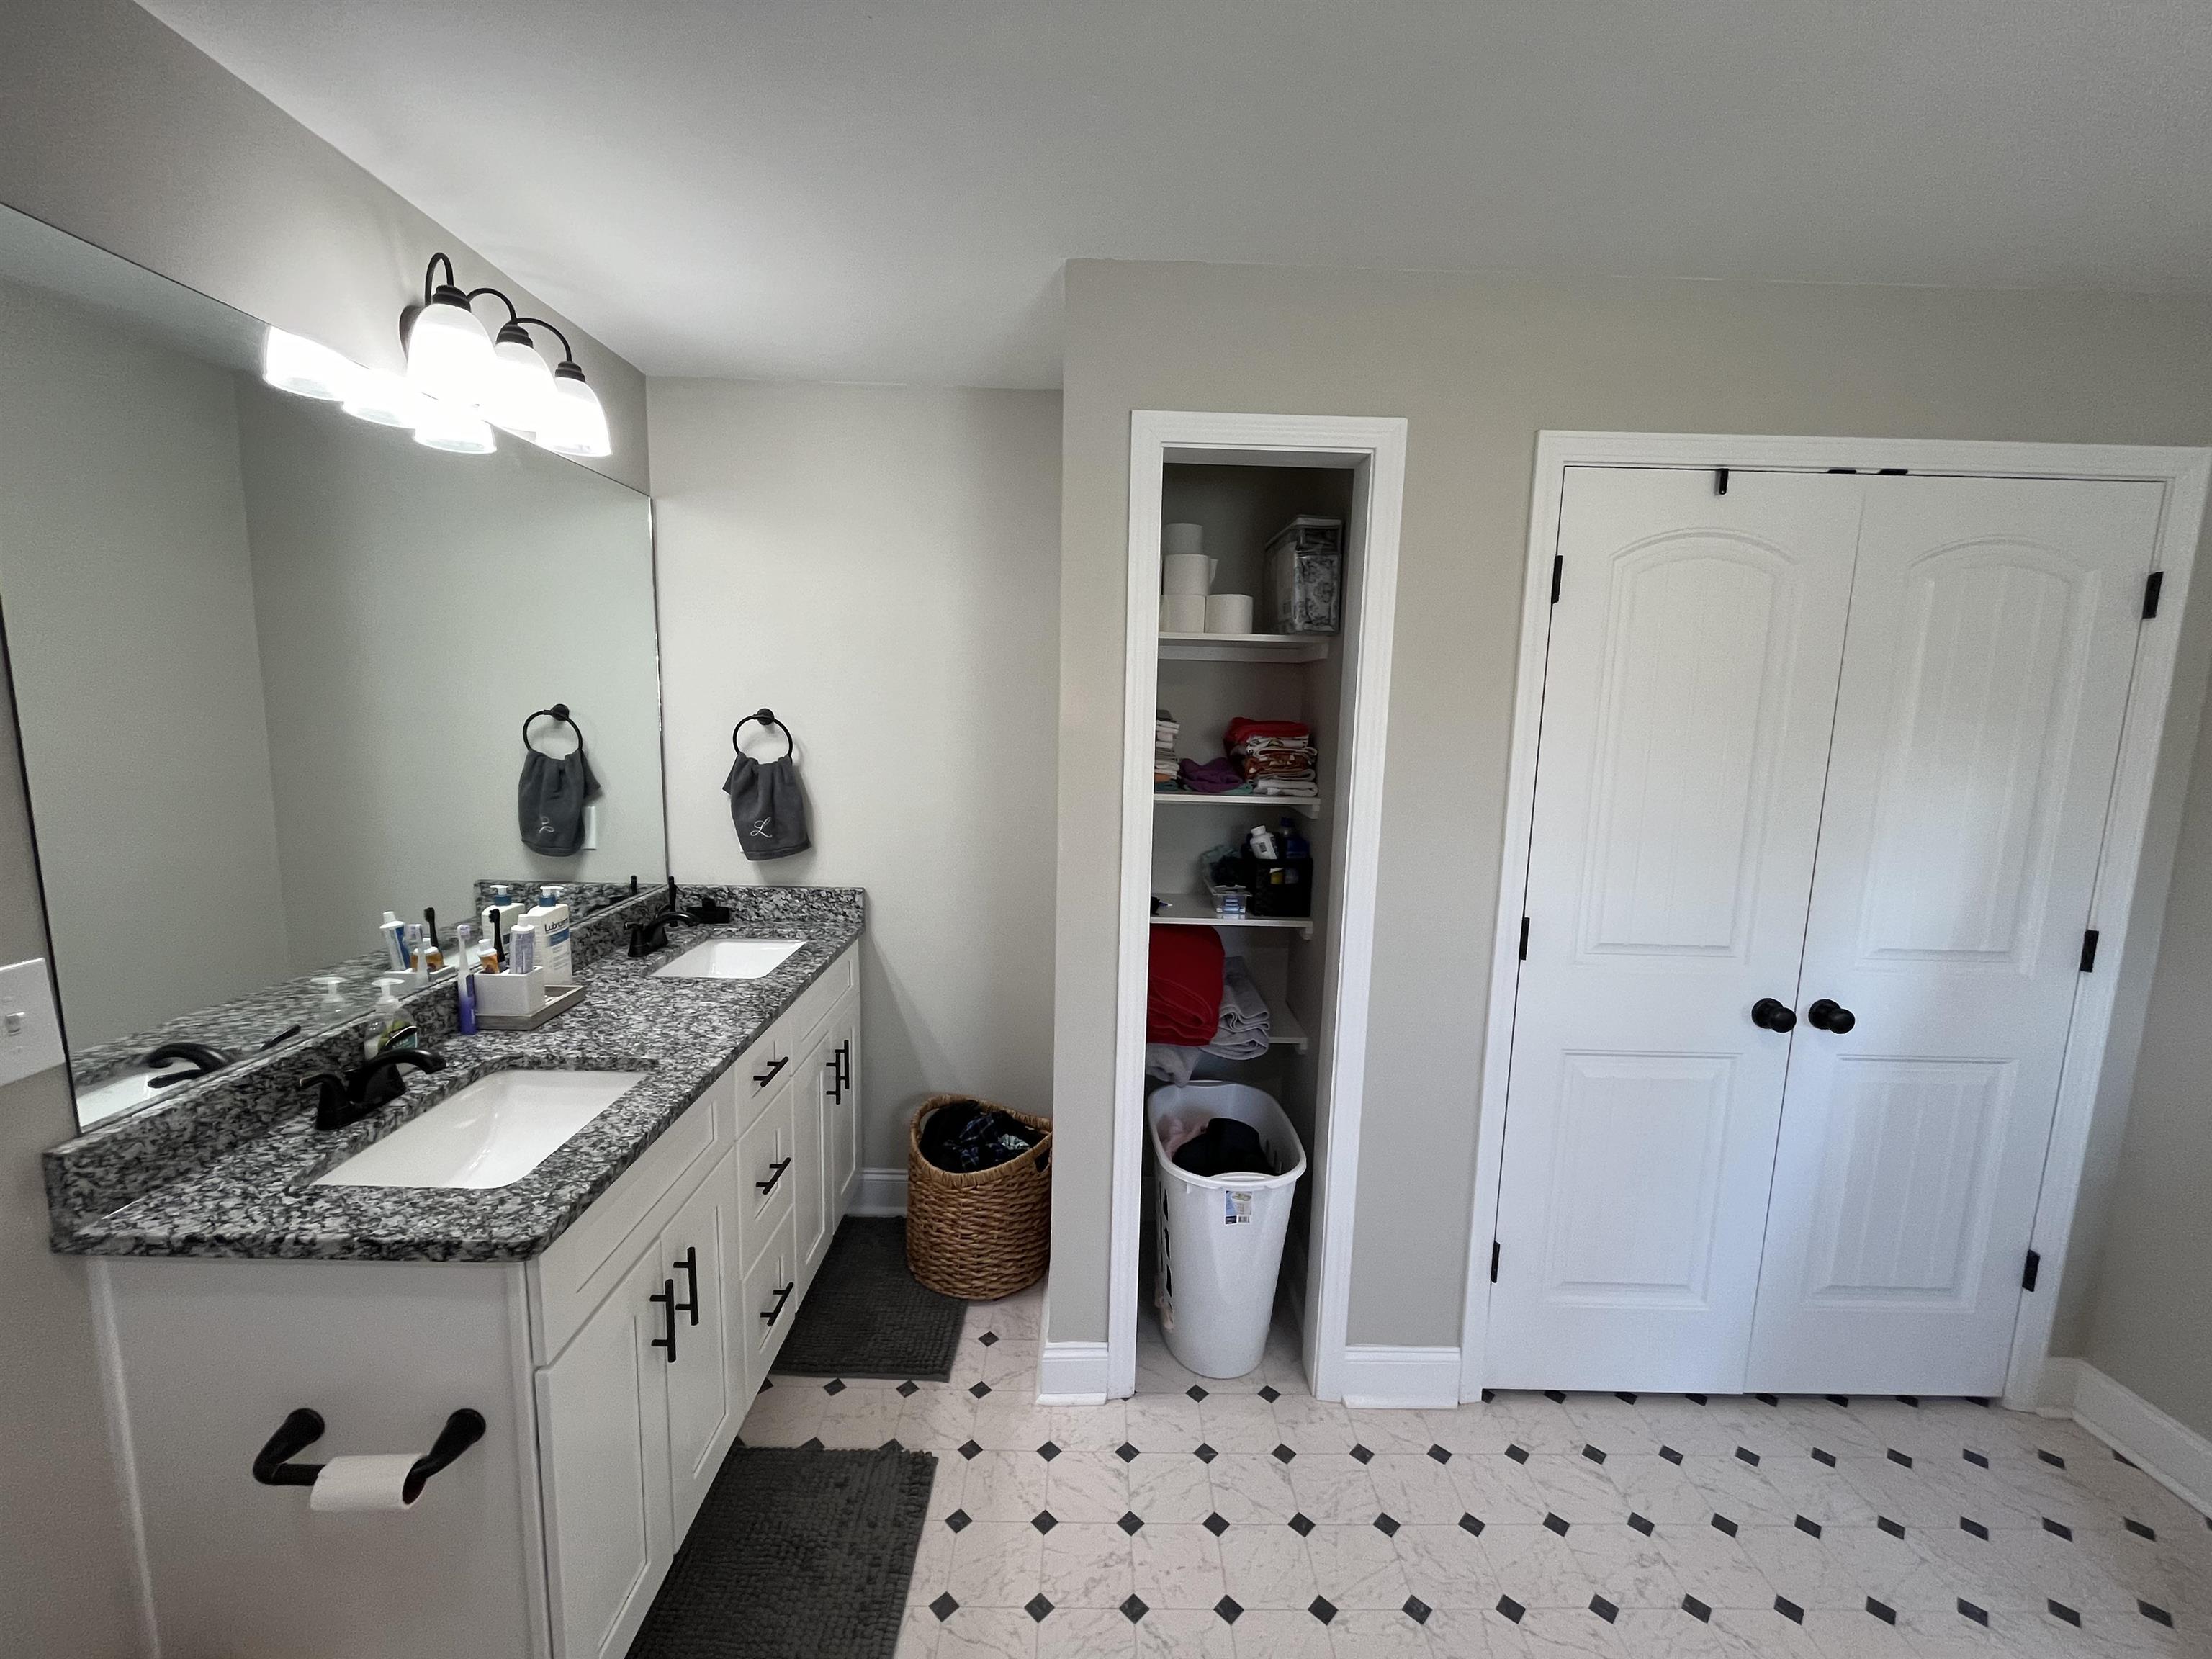
Bathroom with a double vanity, granite countertop, and open linen closet.
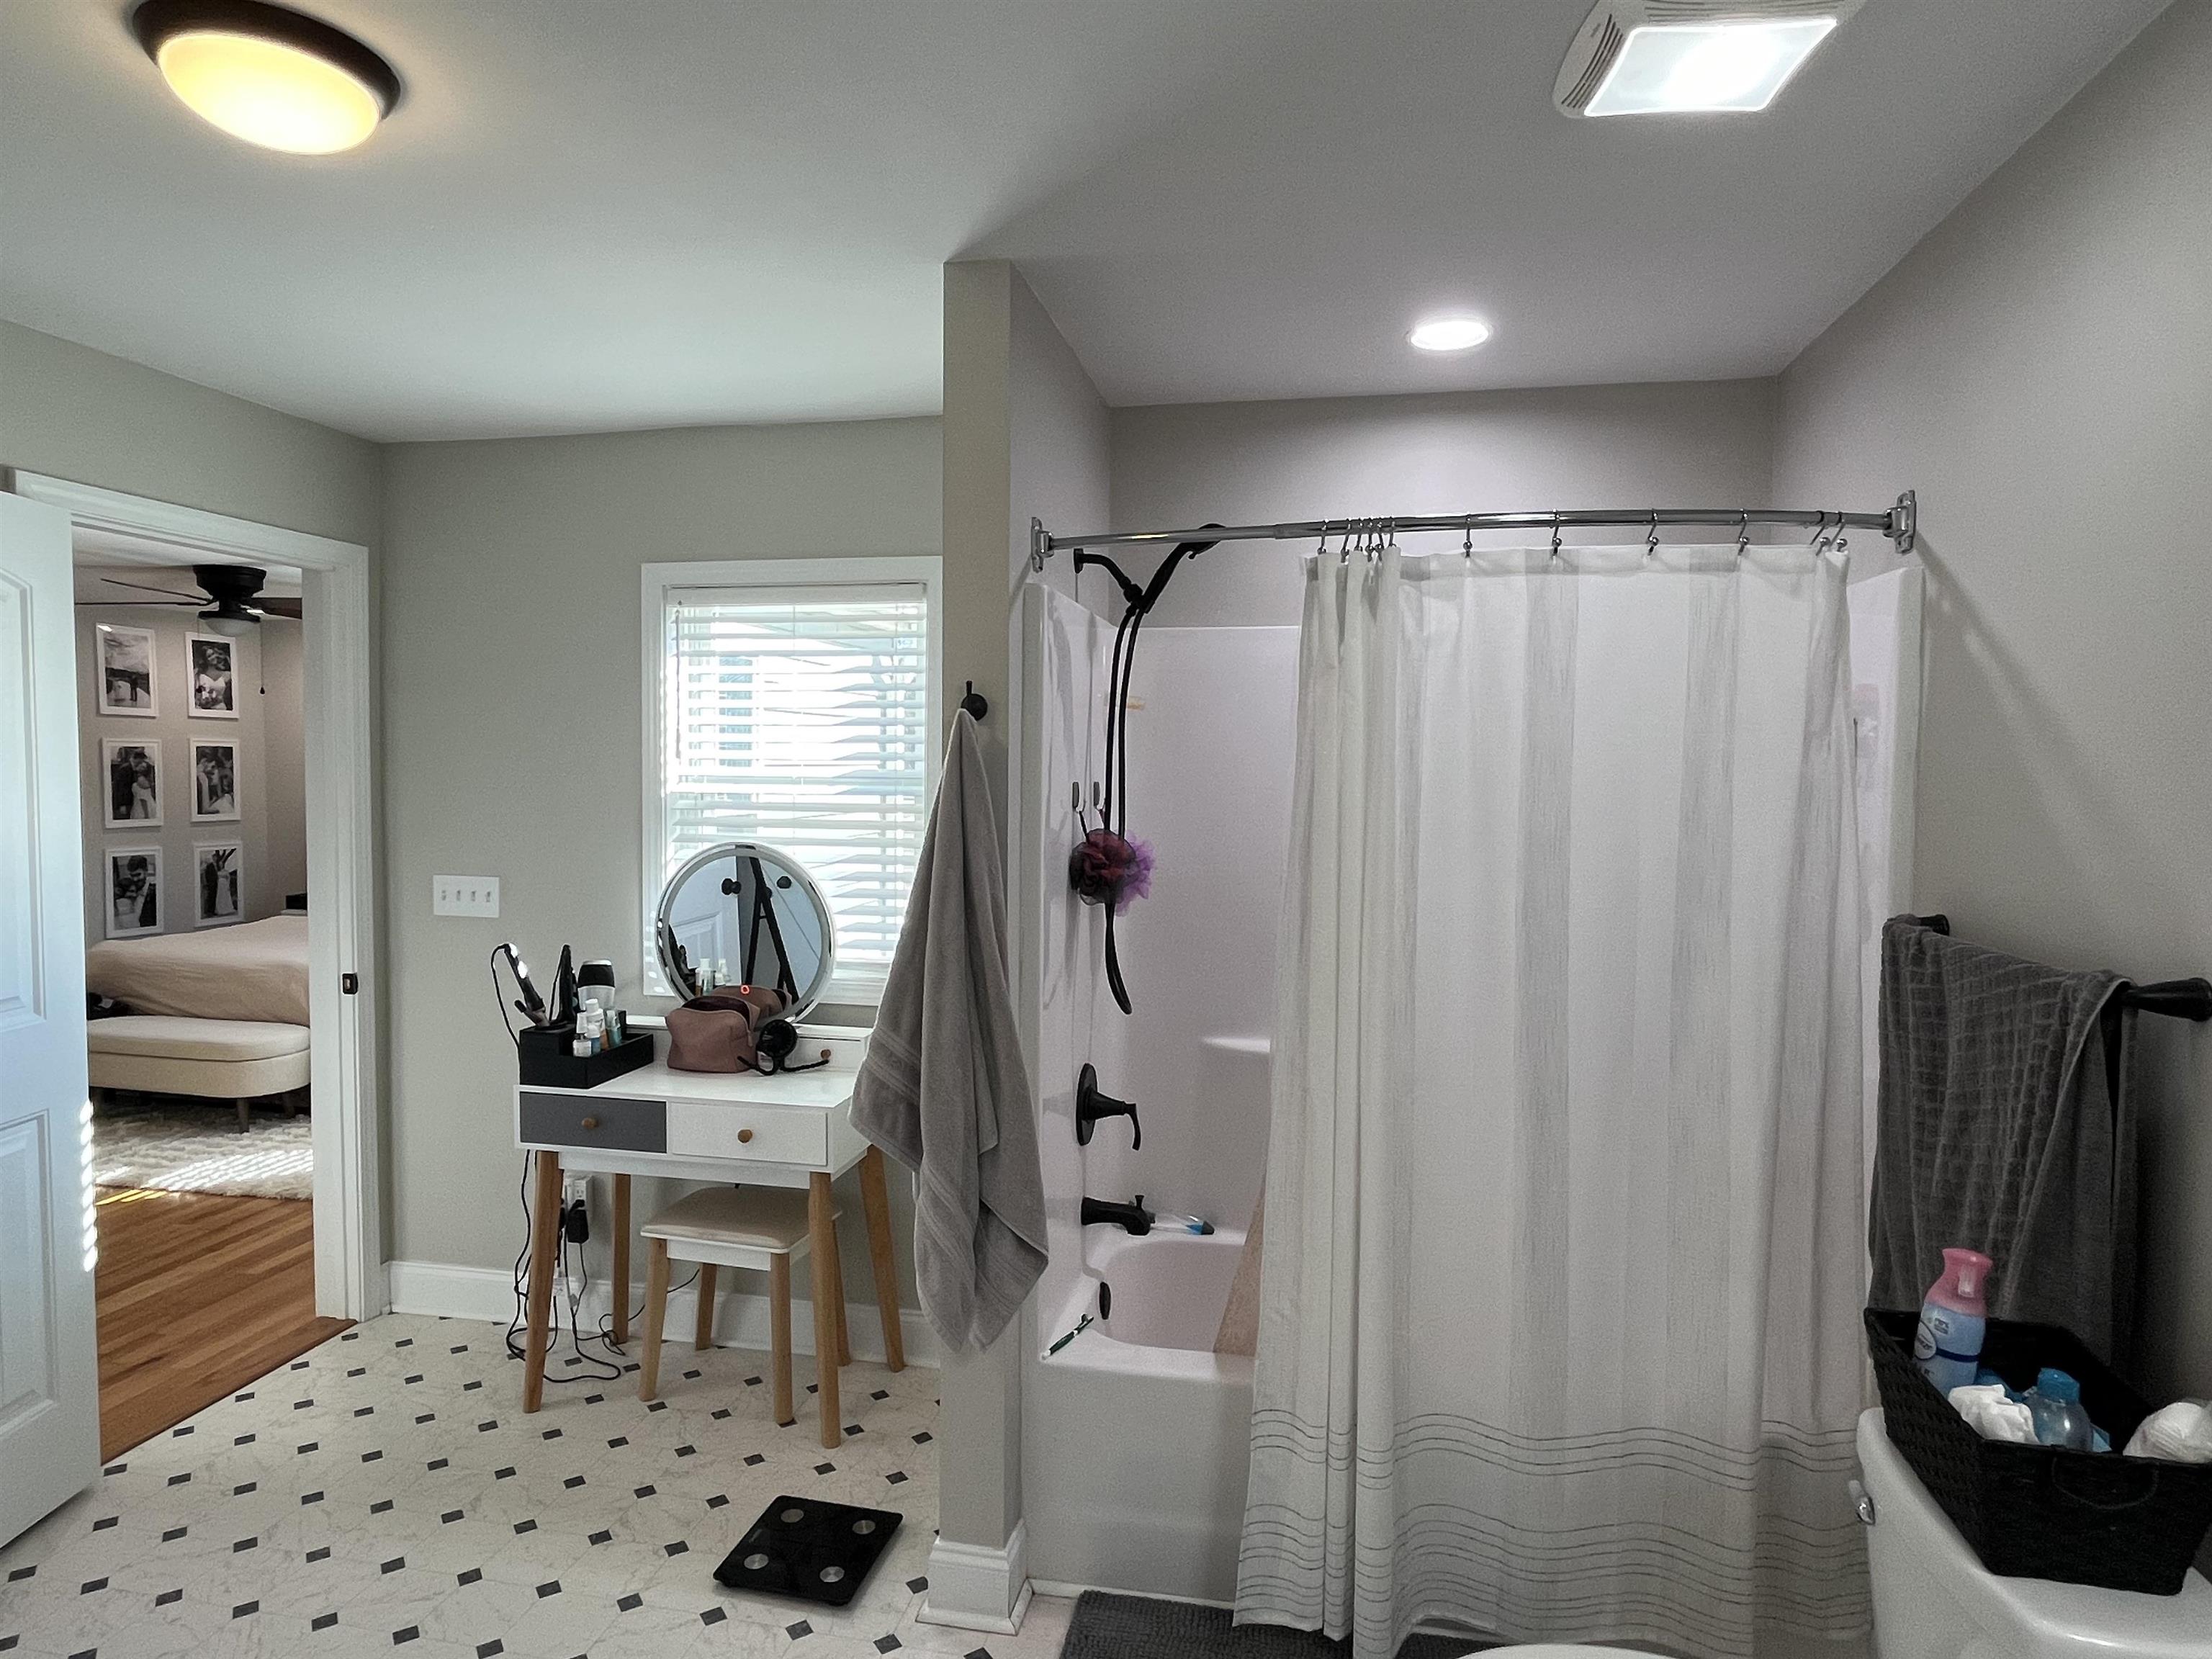
Bathroom with a curtained tub and shower, patterned tile floor, and vanity table beside the bedroom doorway.
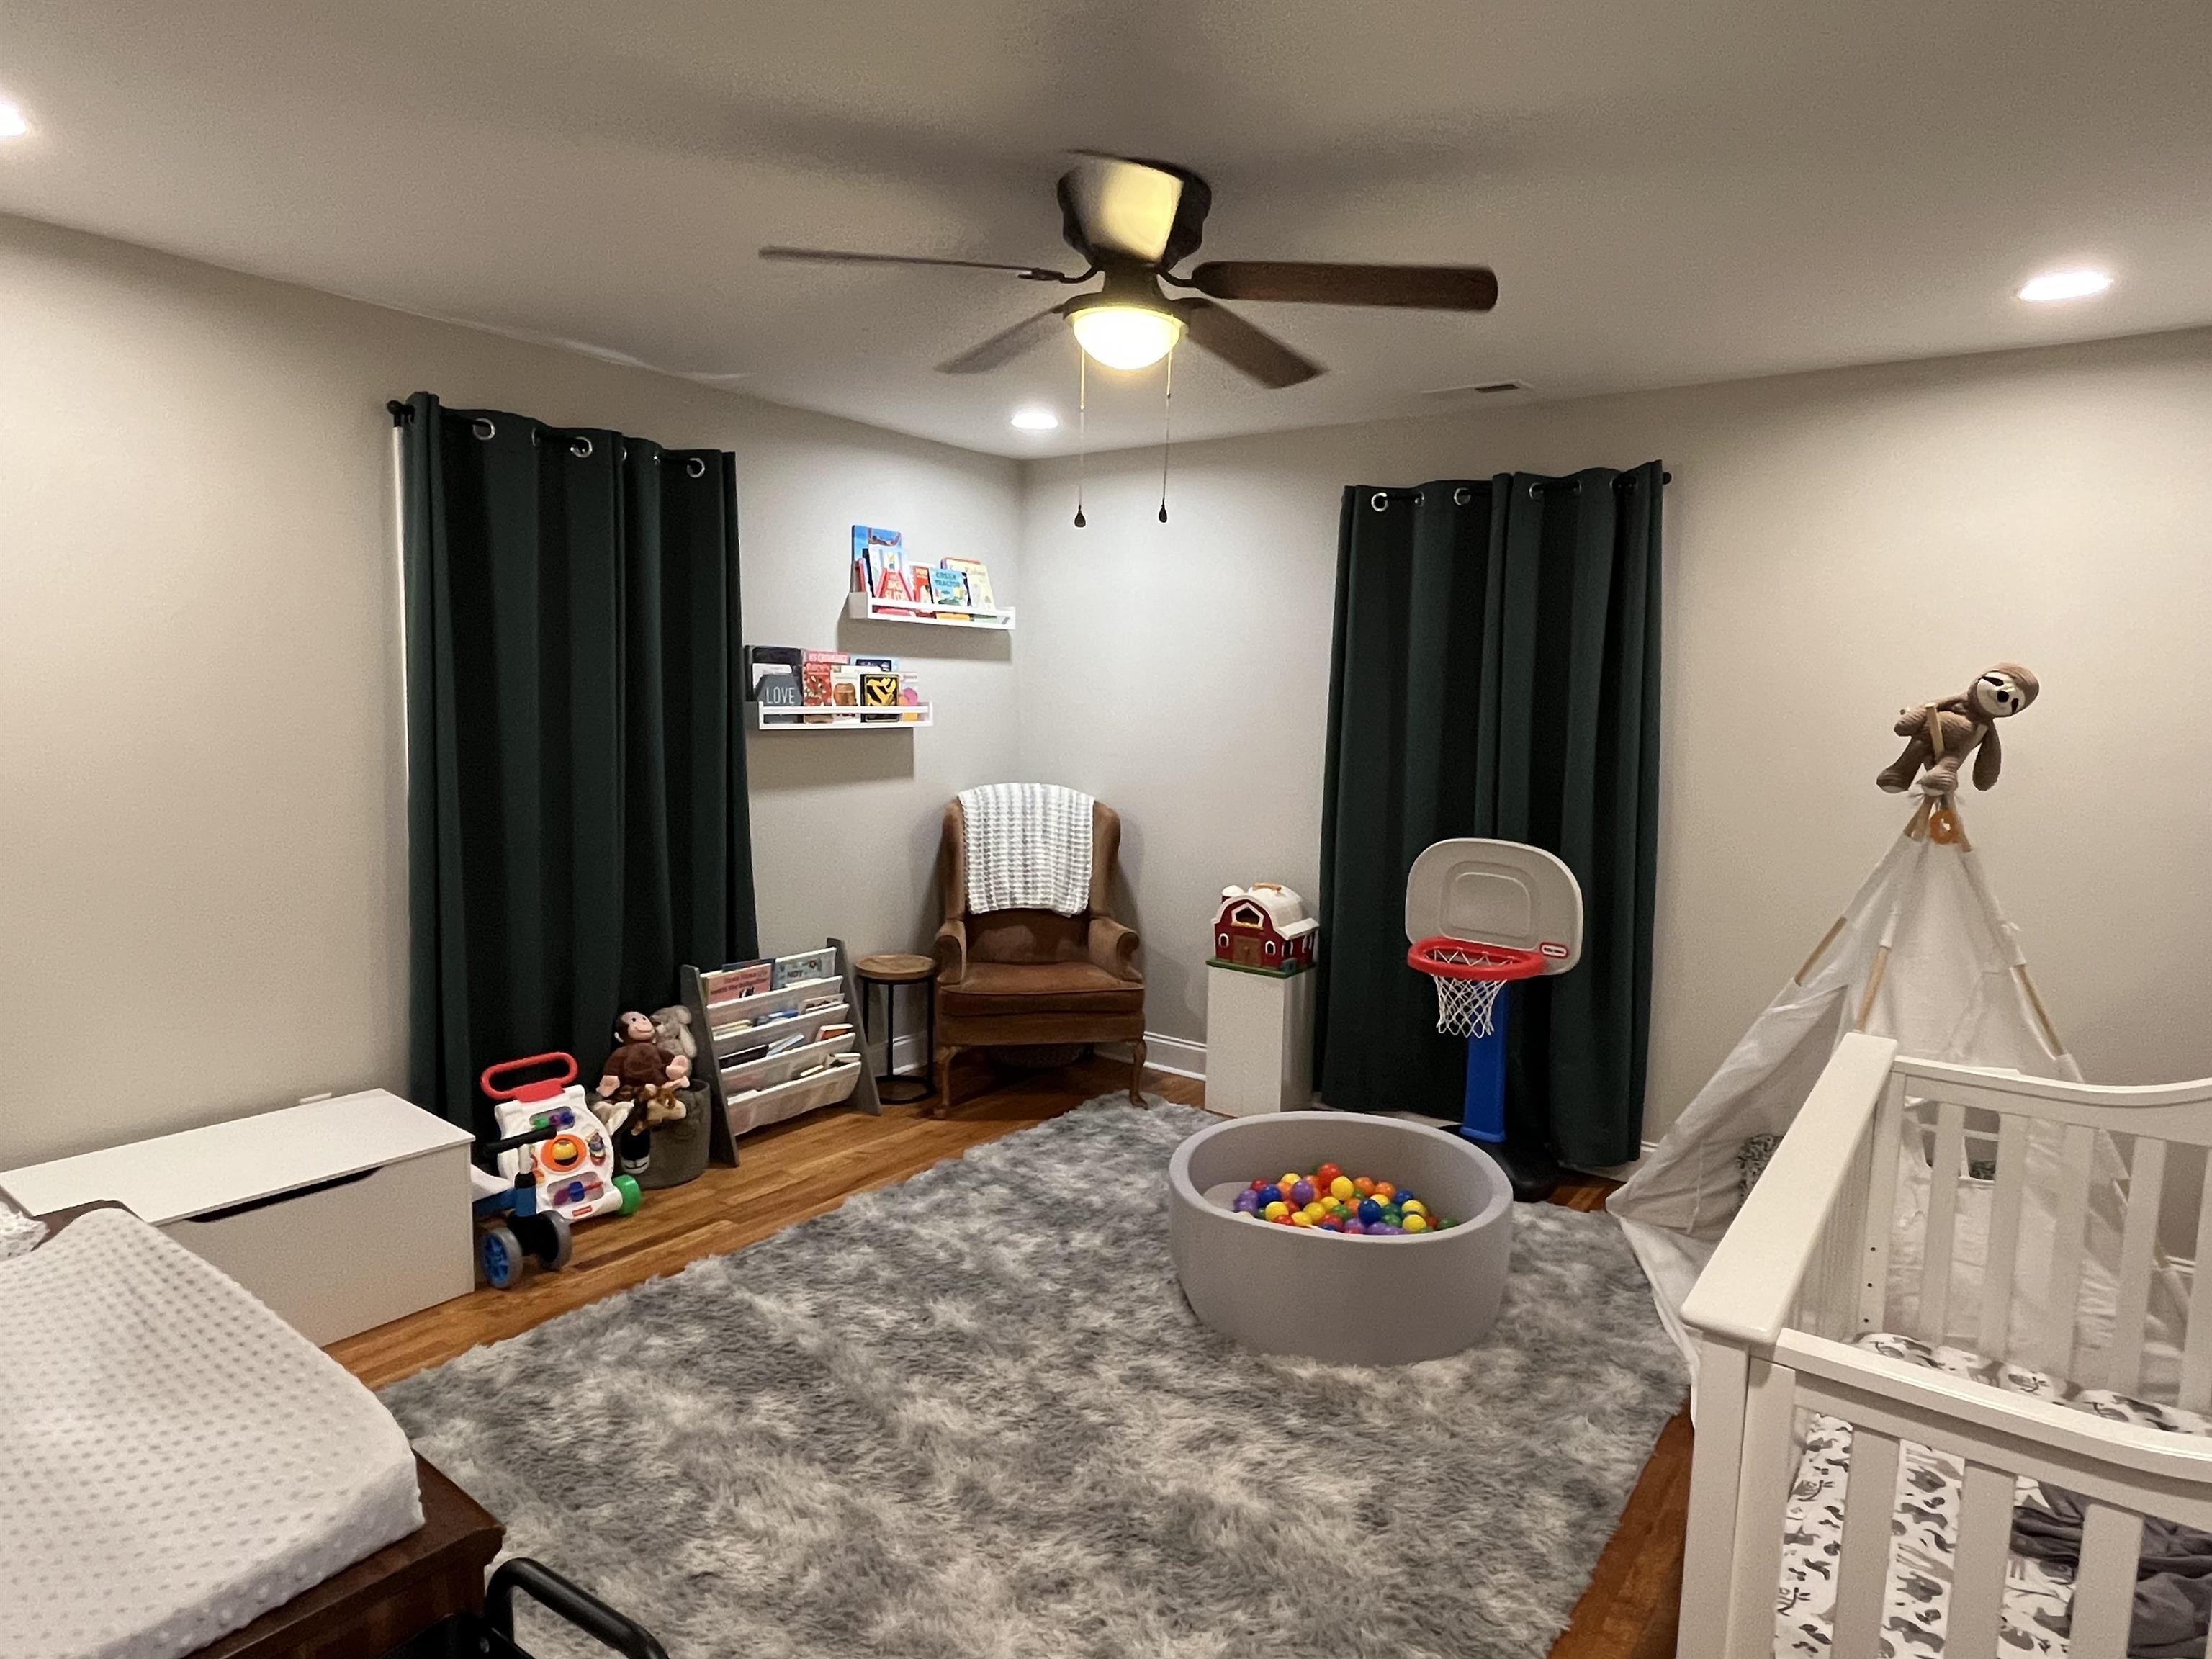
Nursery playroom with a white crib, ball pit, and children's toys.
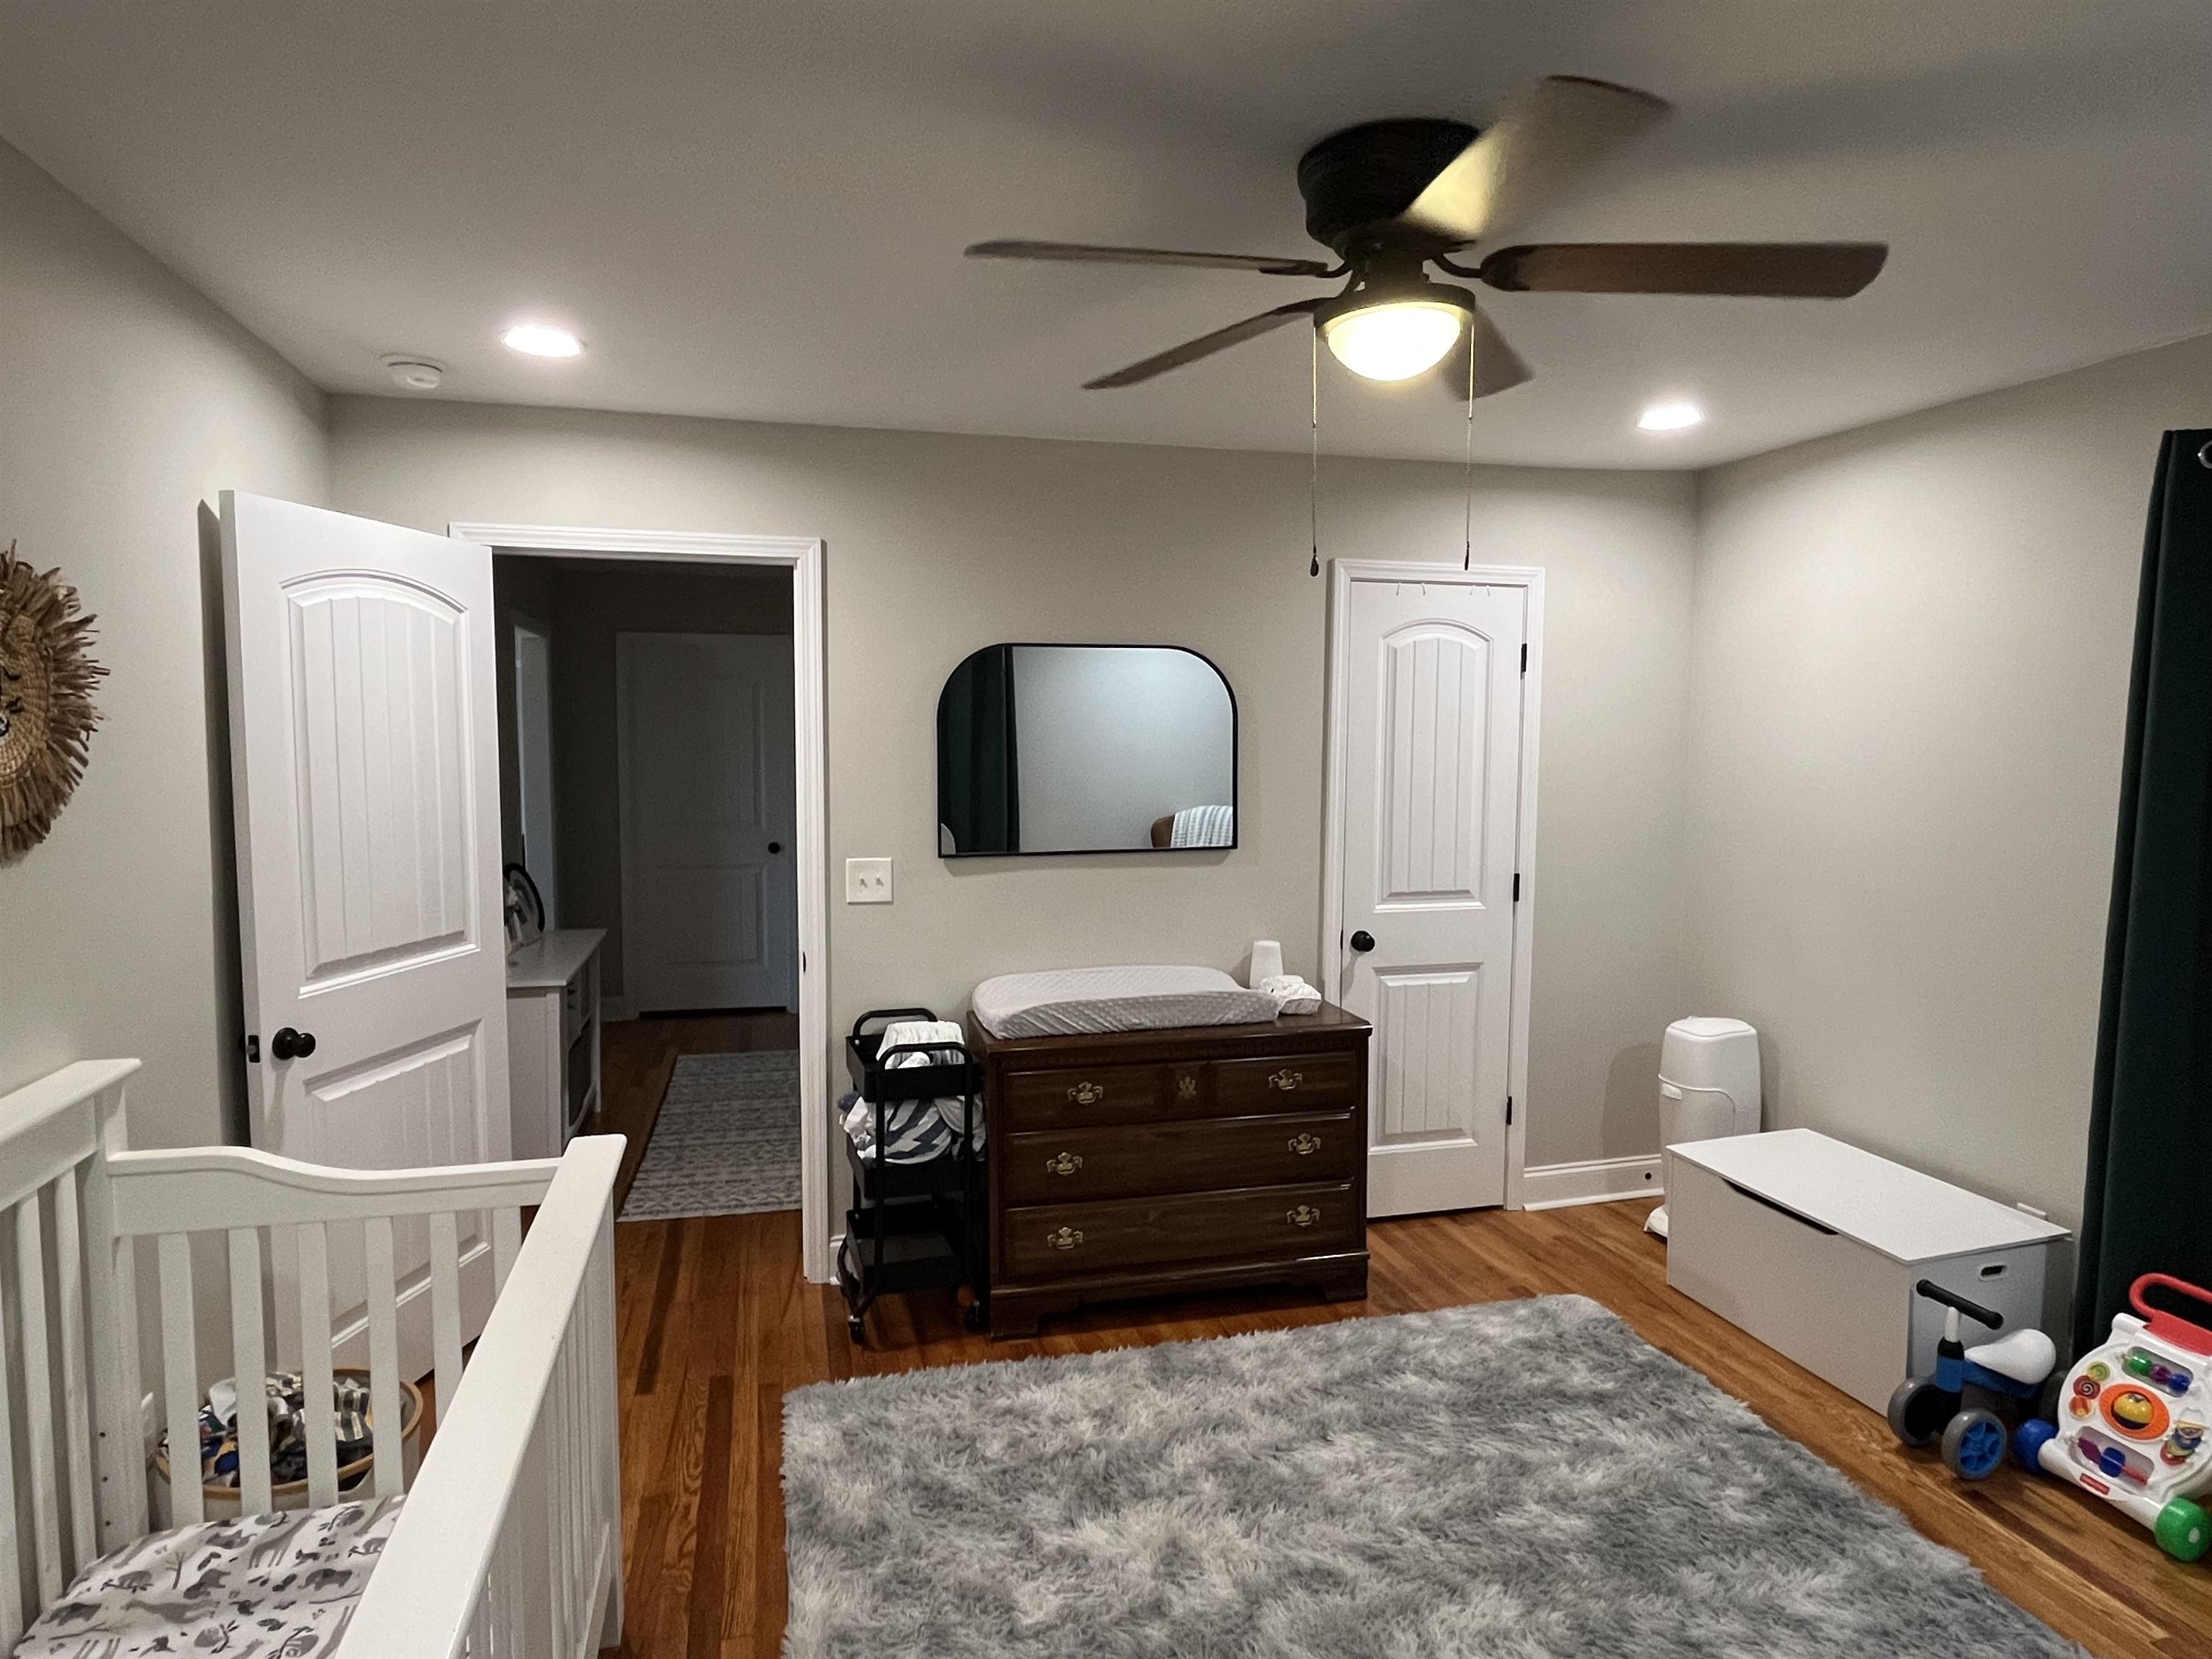
Nursery with a white crib, dark wood changing dresser, gray rug, and hardwood floors.
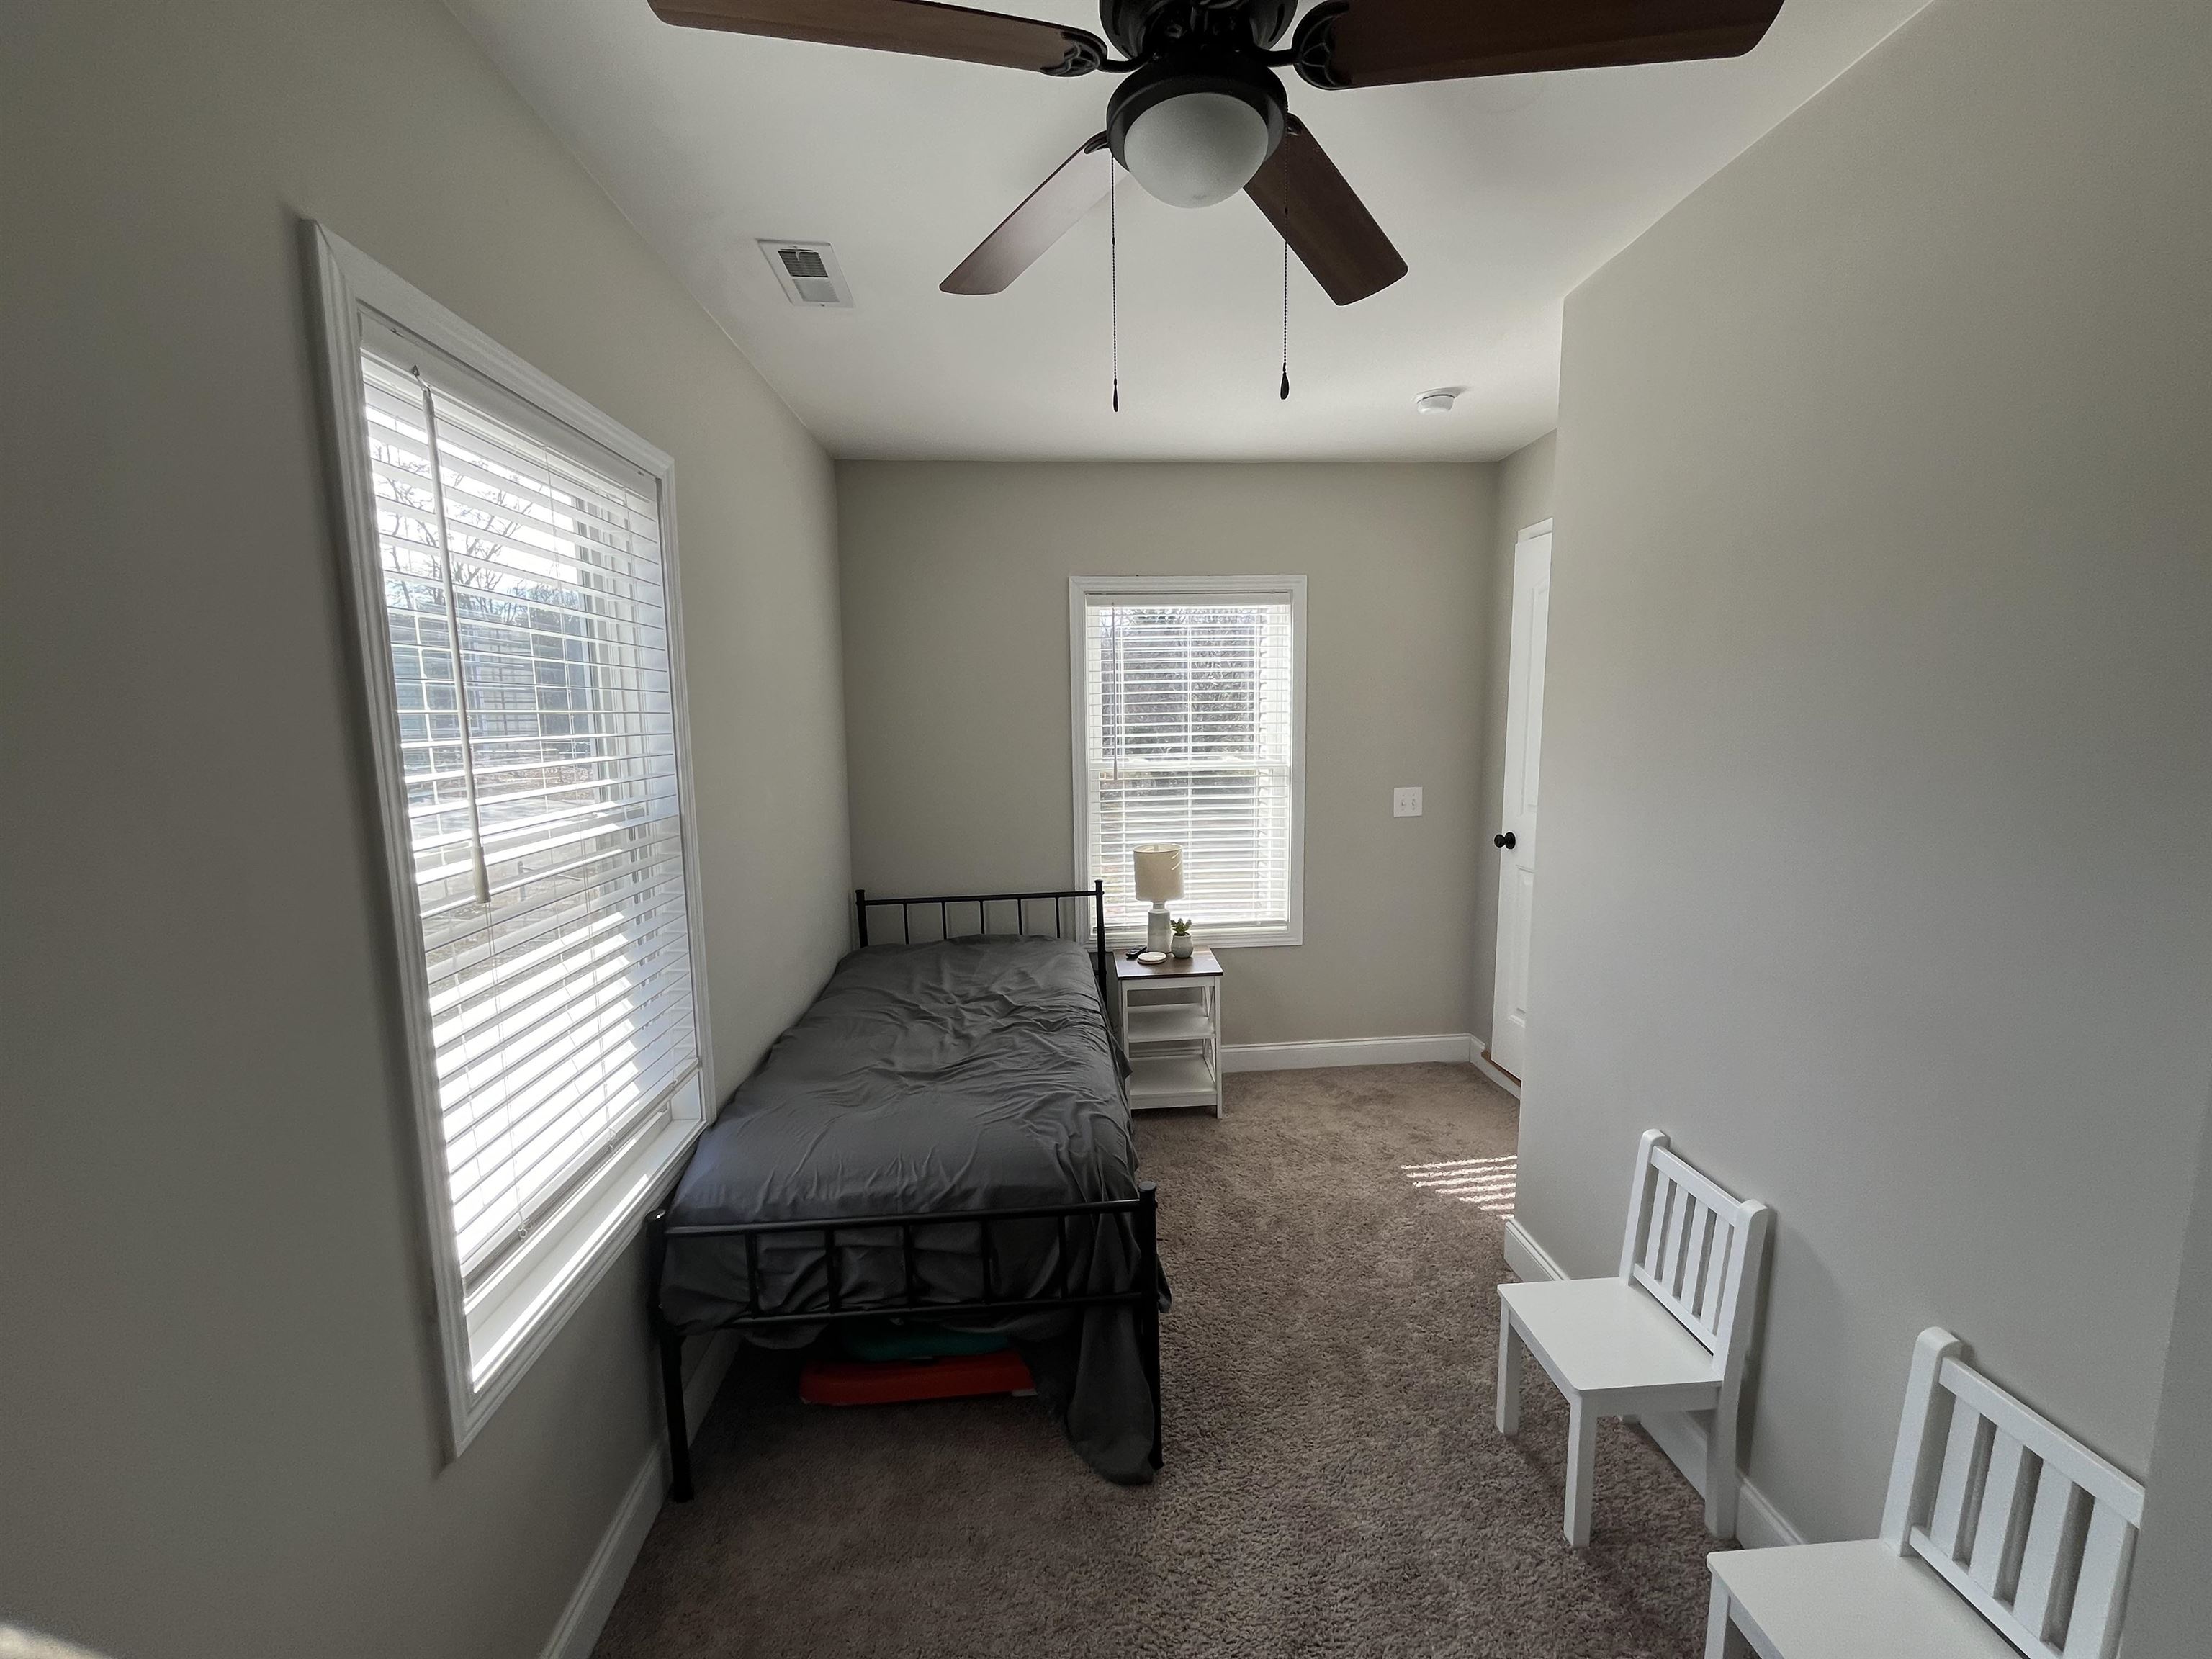
Narrow bedroom with a single bed, two white chairs, beige carpet, and windows with blinds.
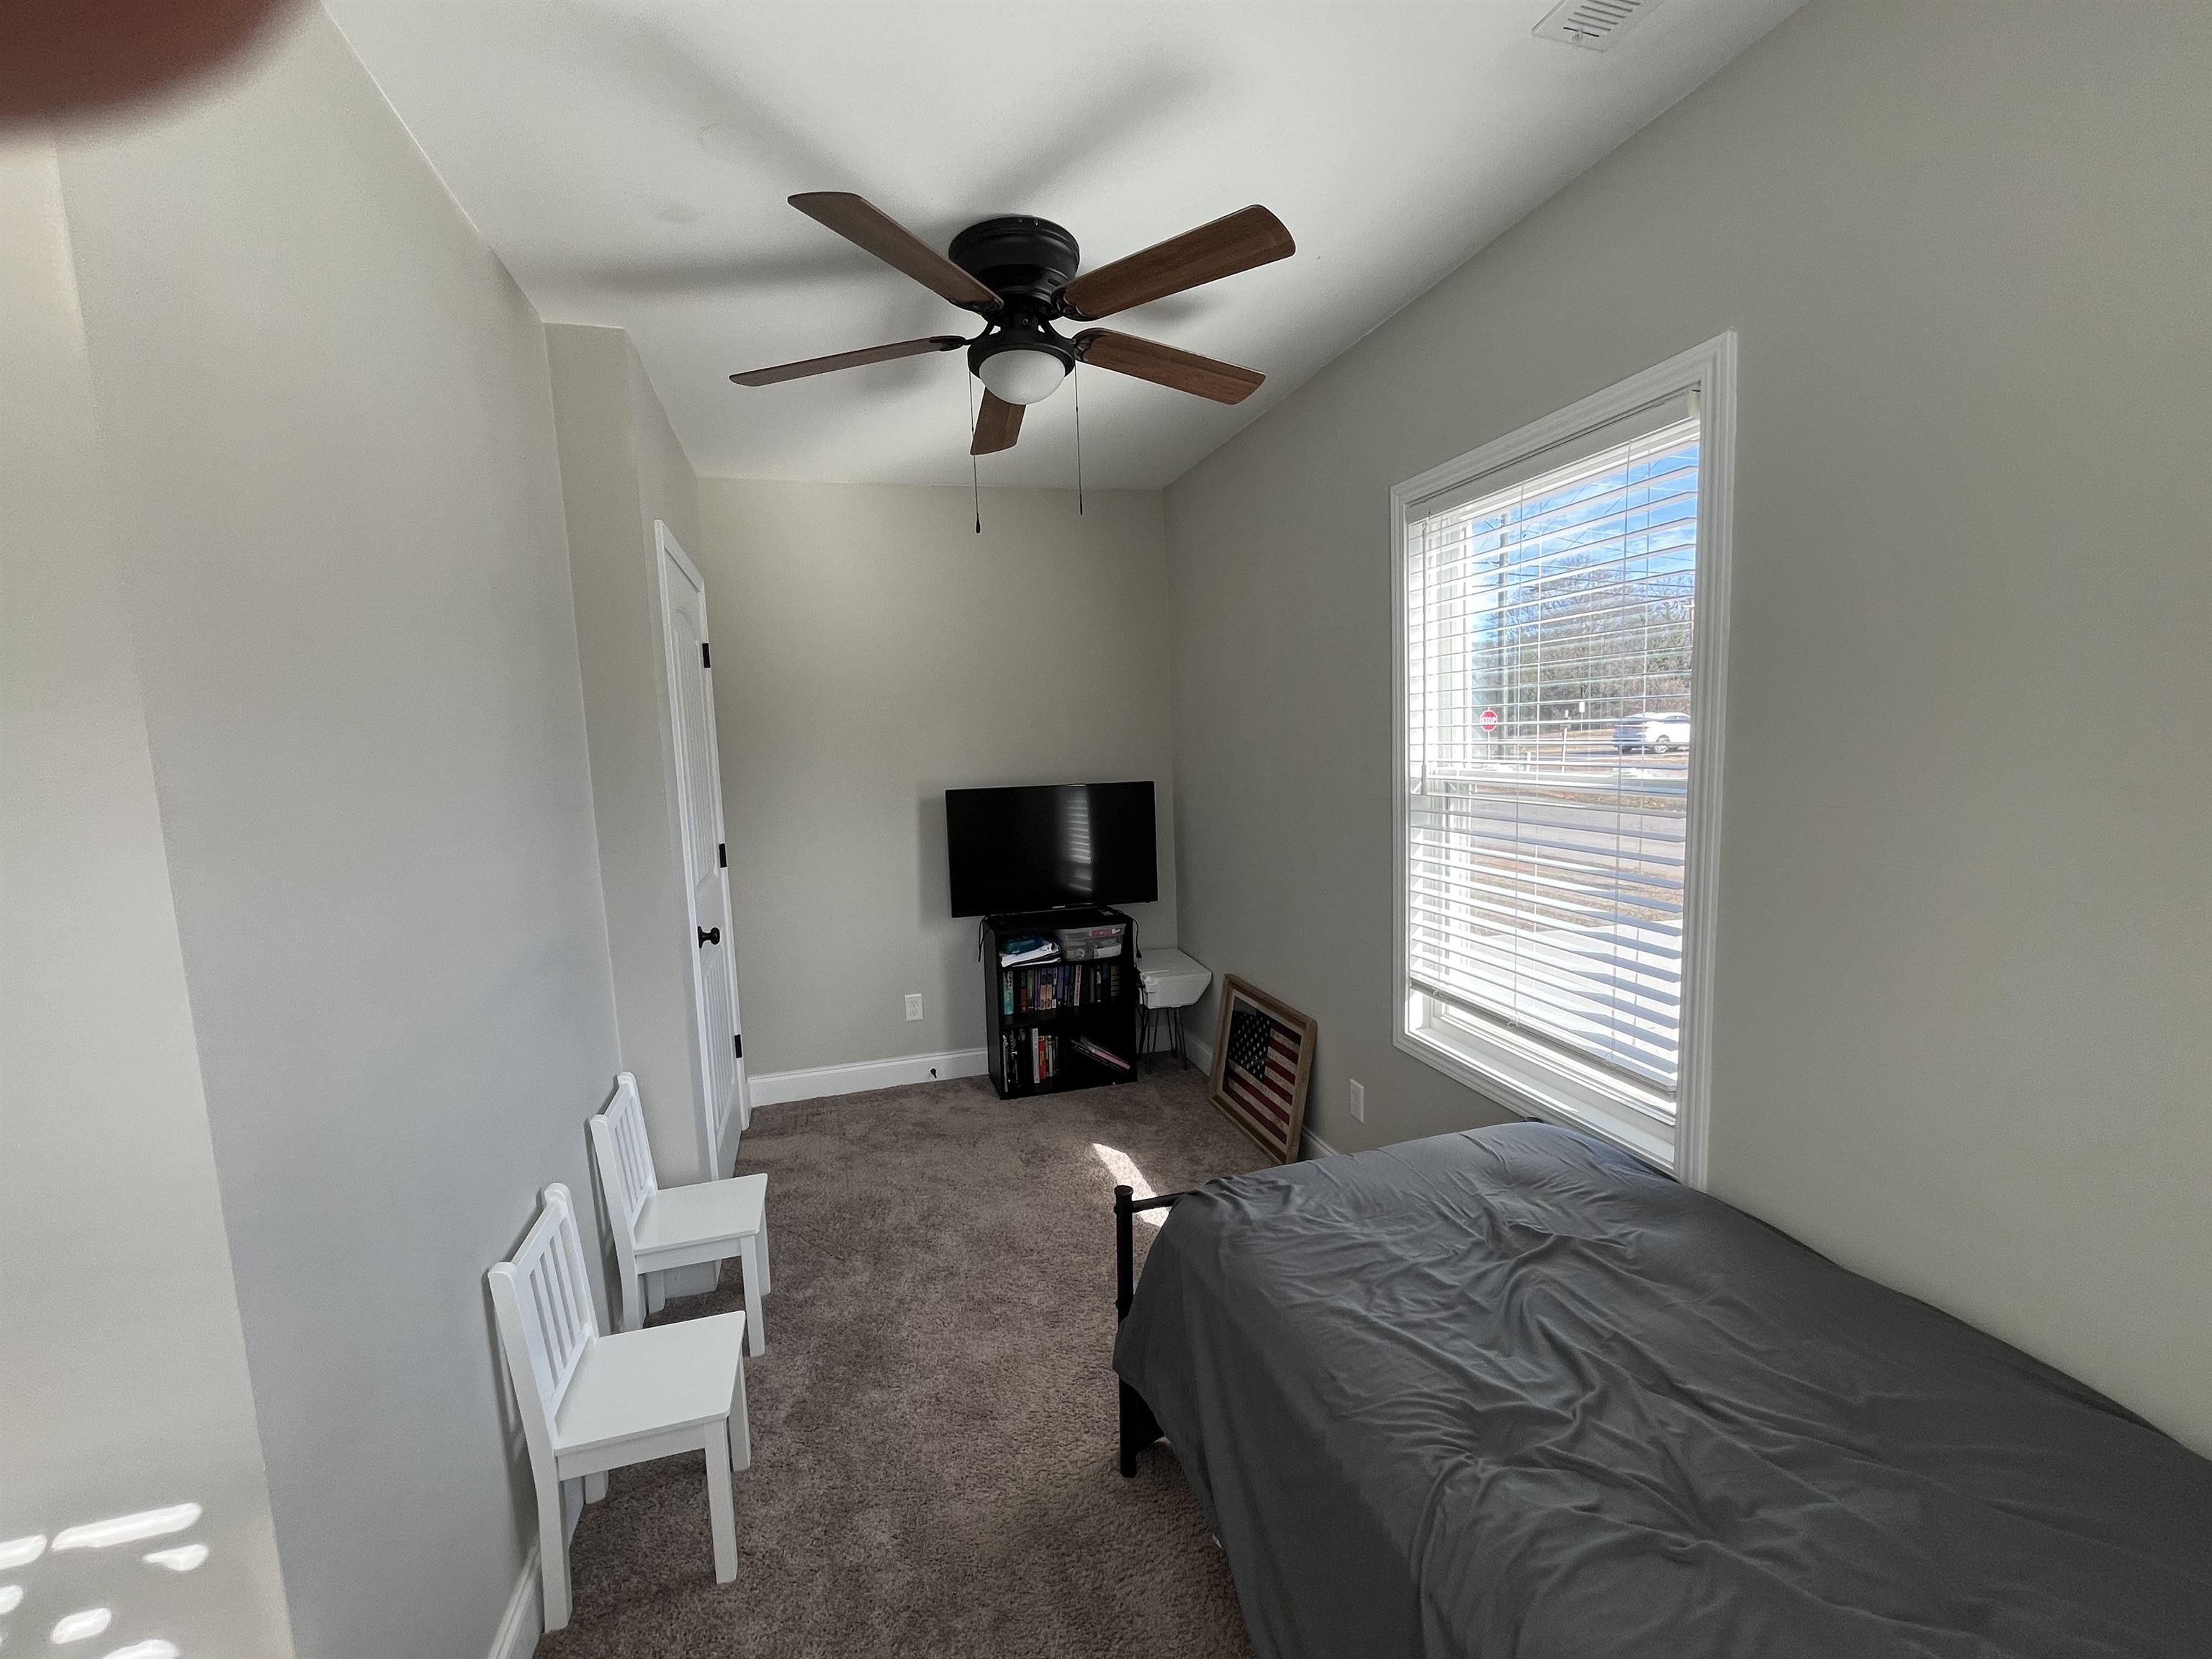
Furnished bedroom with a gray-covered bed, ceiling fan, and large window with white blinds.
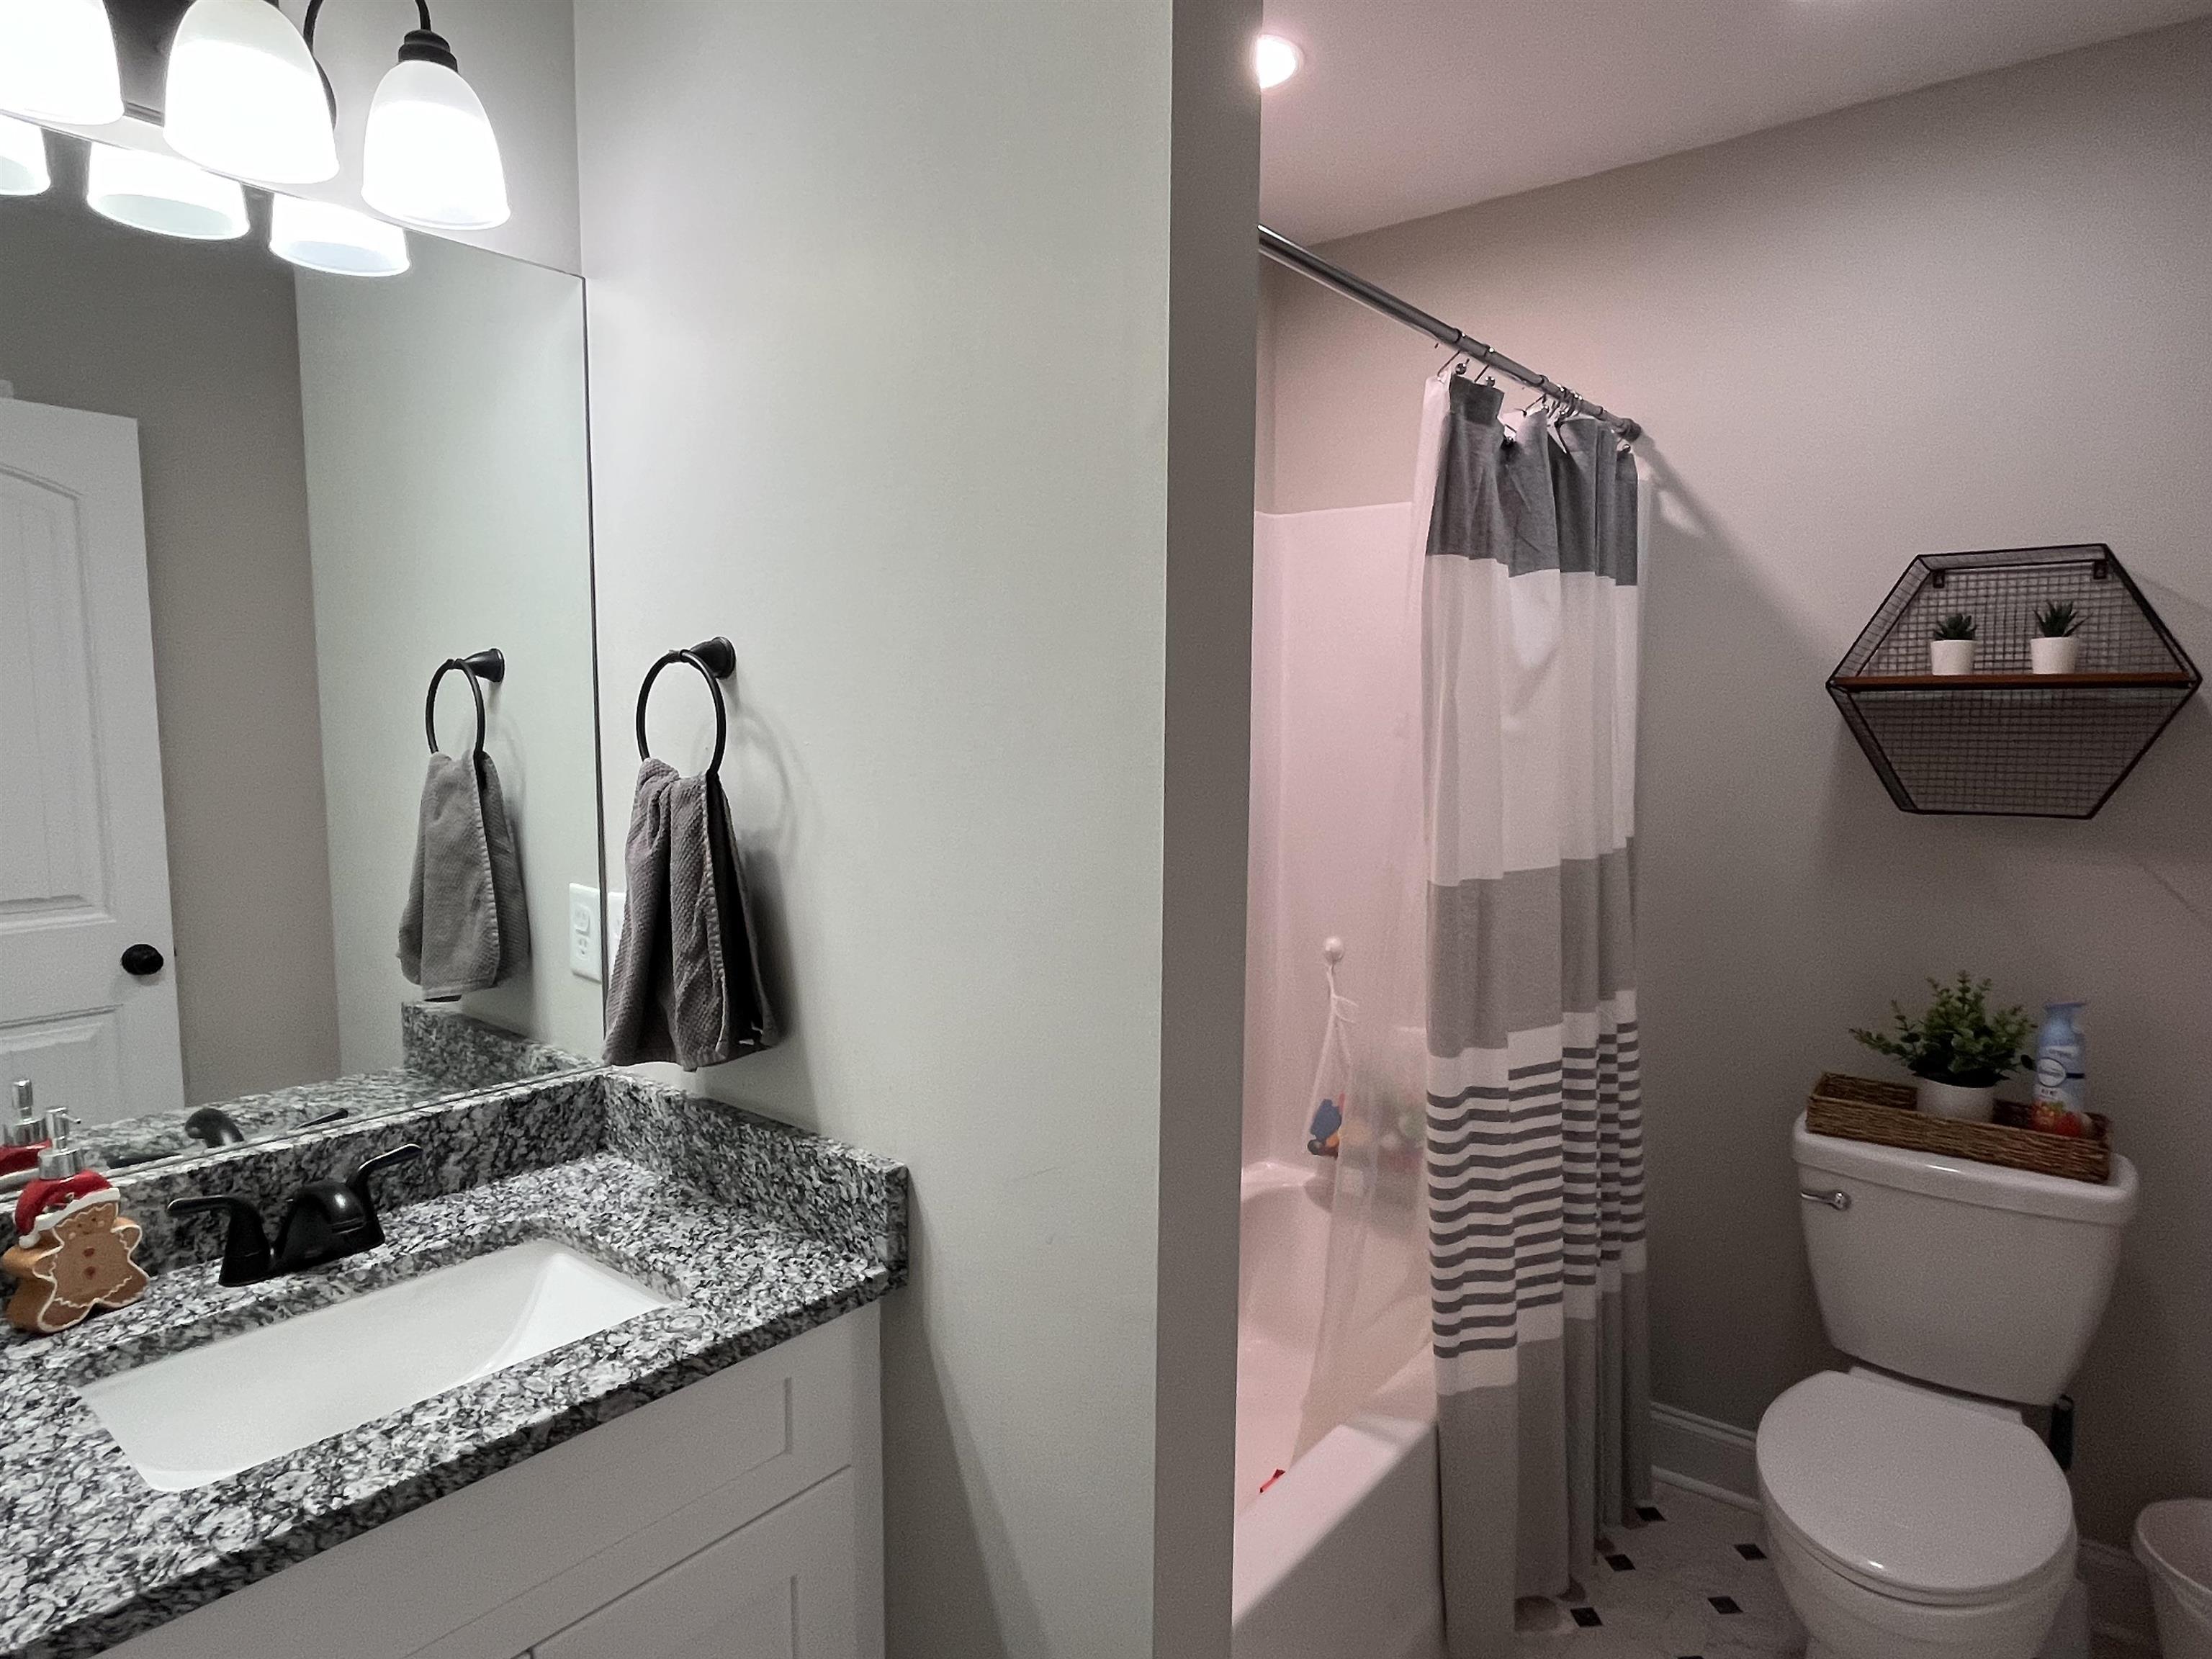
Bathroom with a granite vanity, large mirror, and bathtub behind a striped shower curtain.
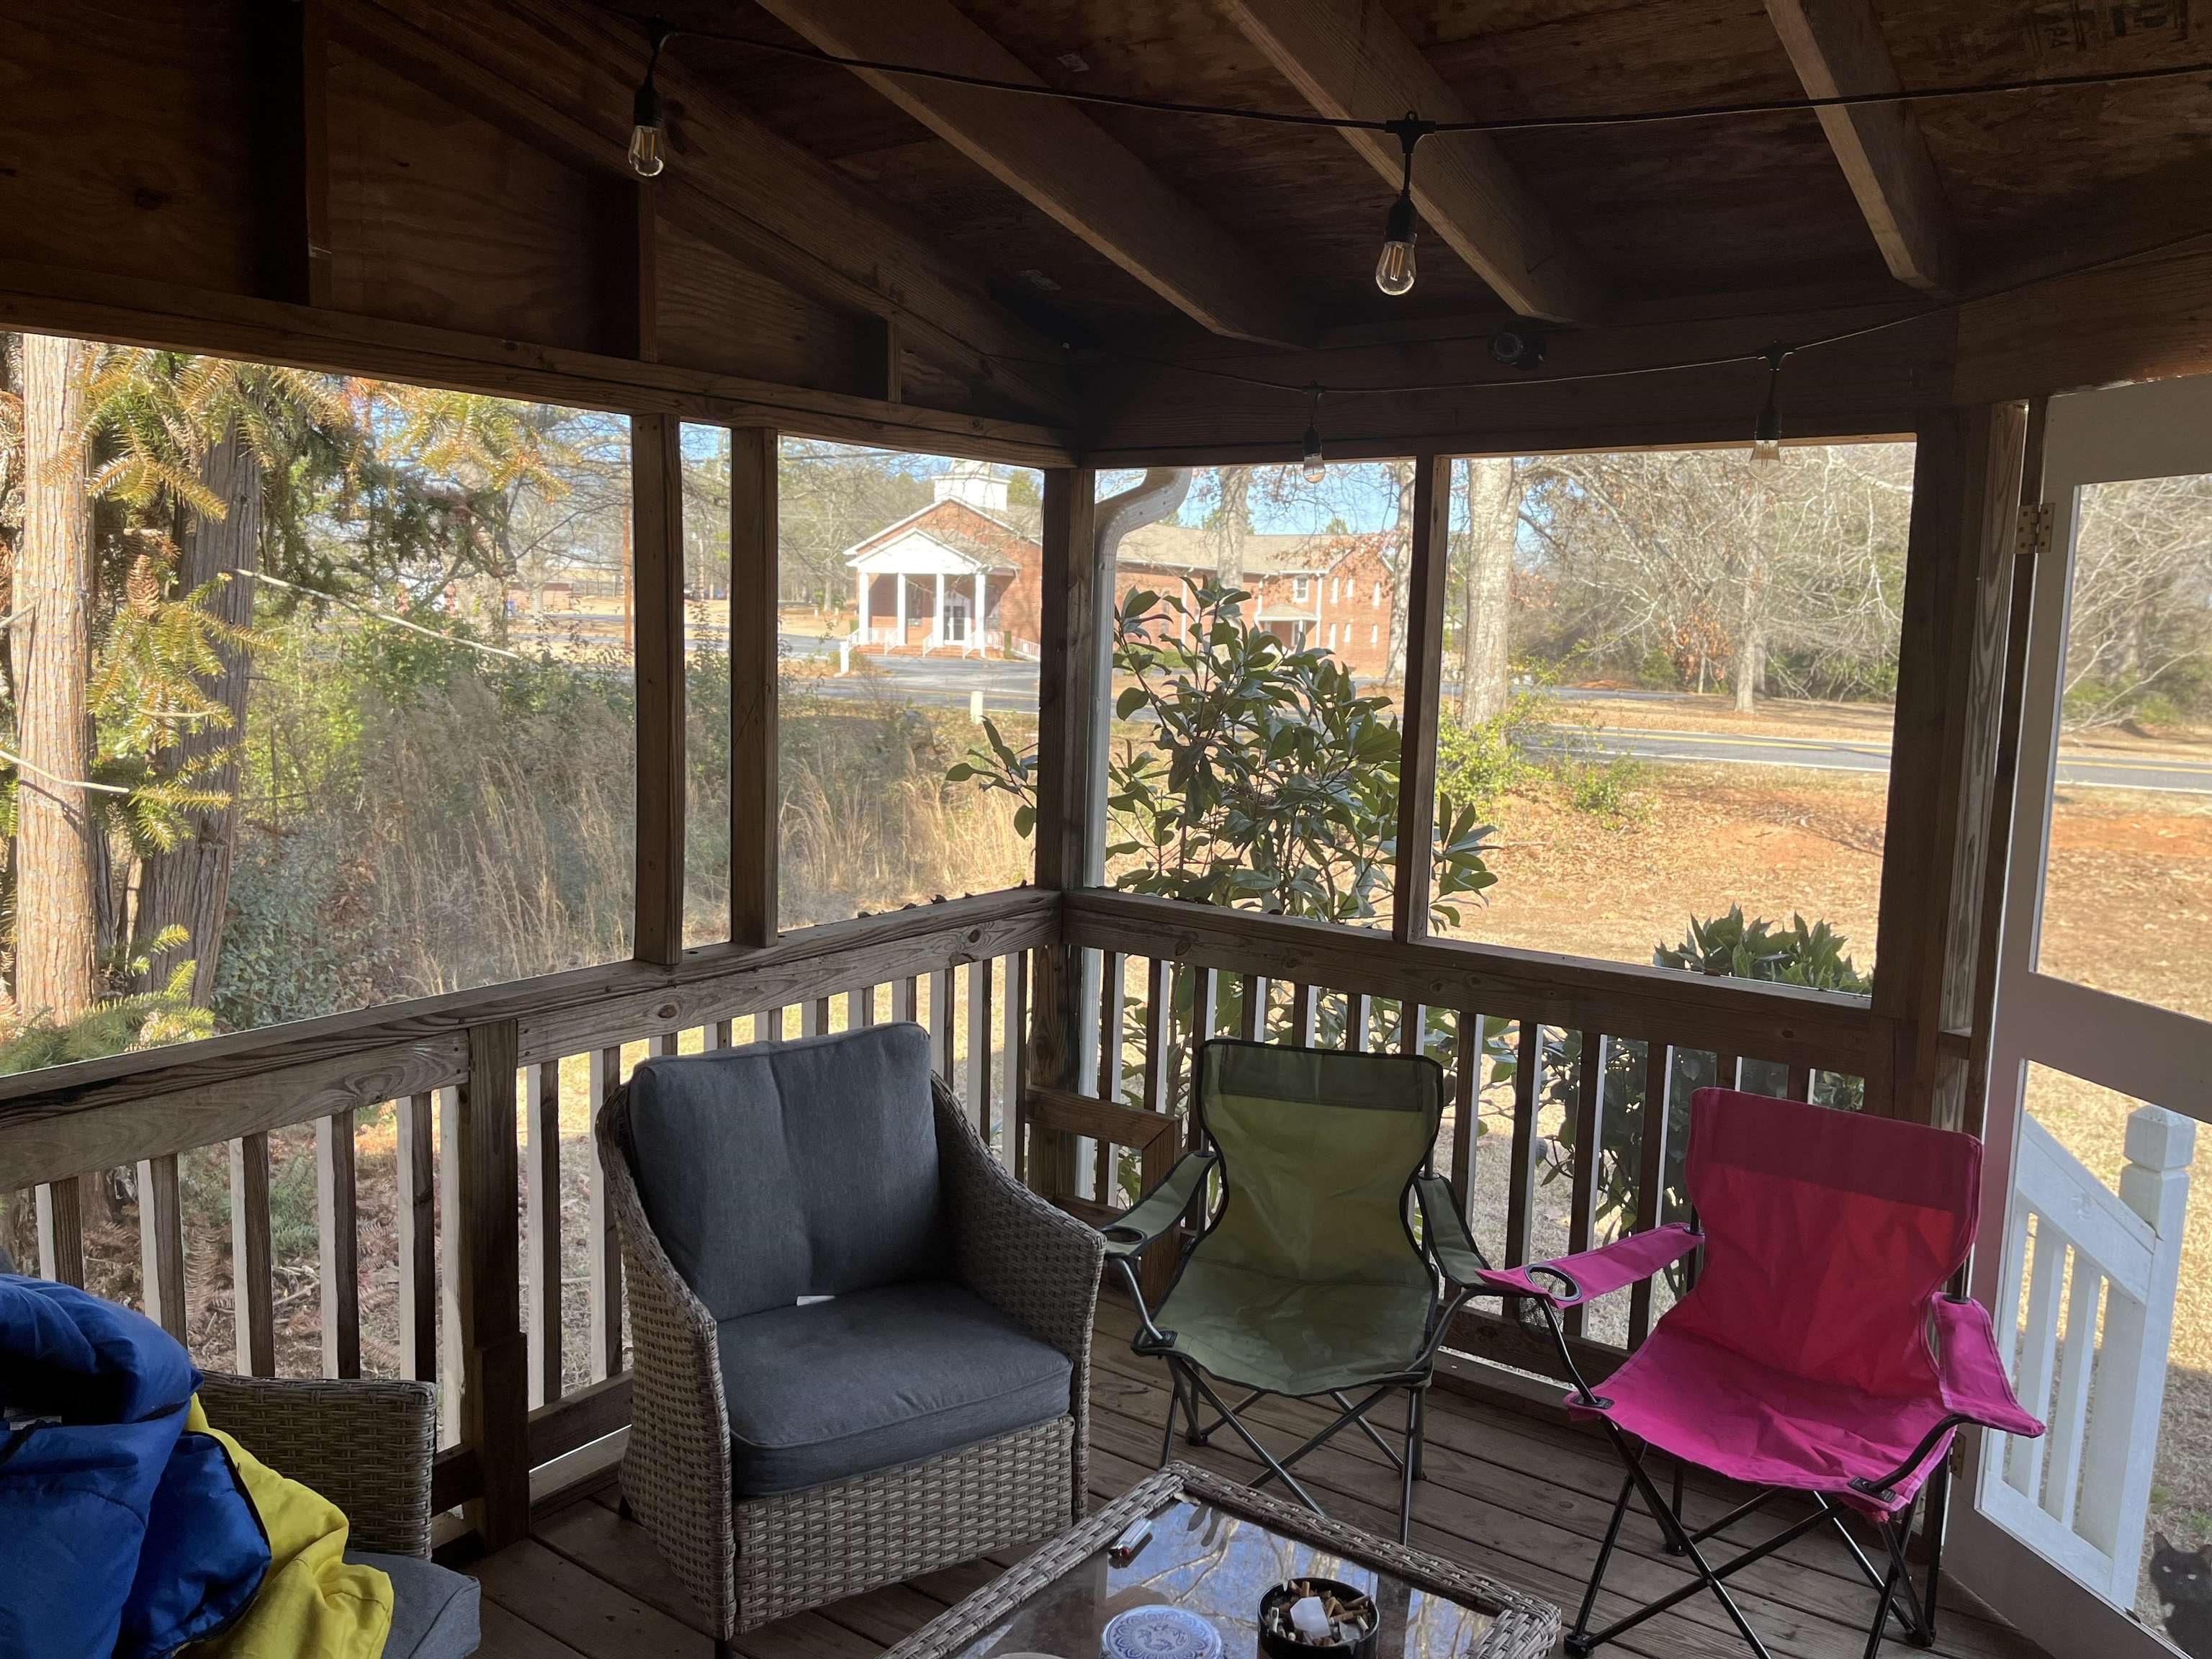
Screened wooden porch with wicker and folding chairs, overlooking trees and a road.
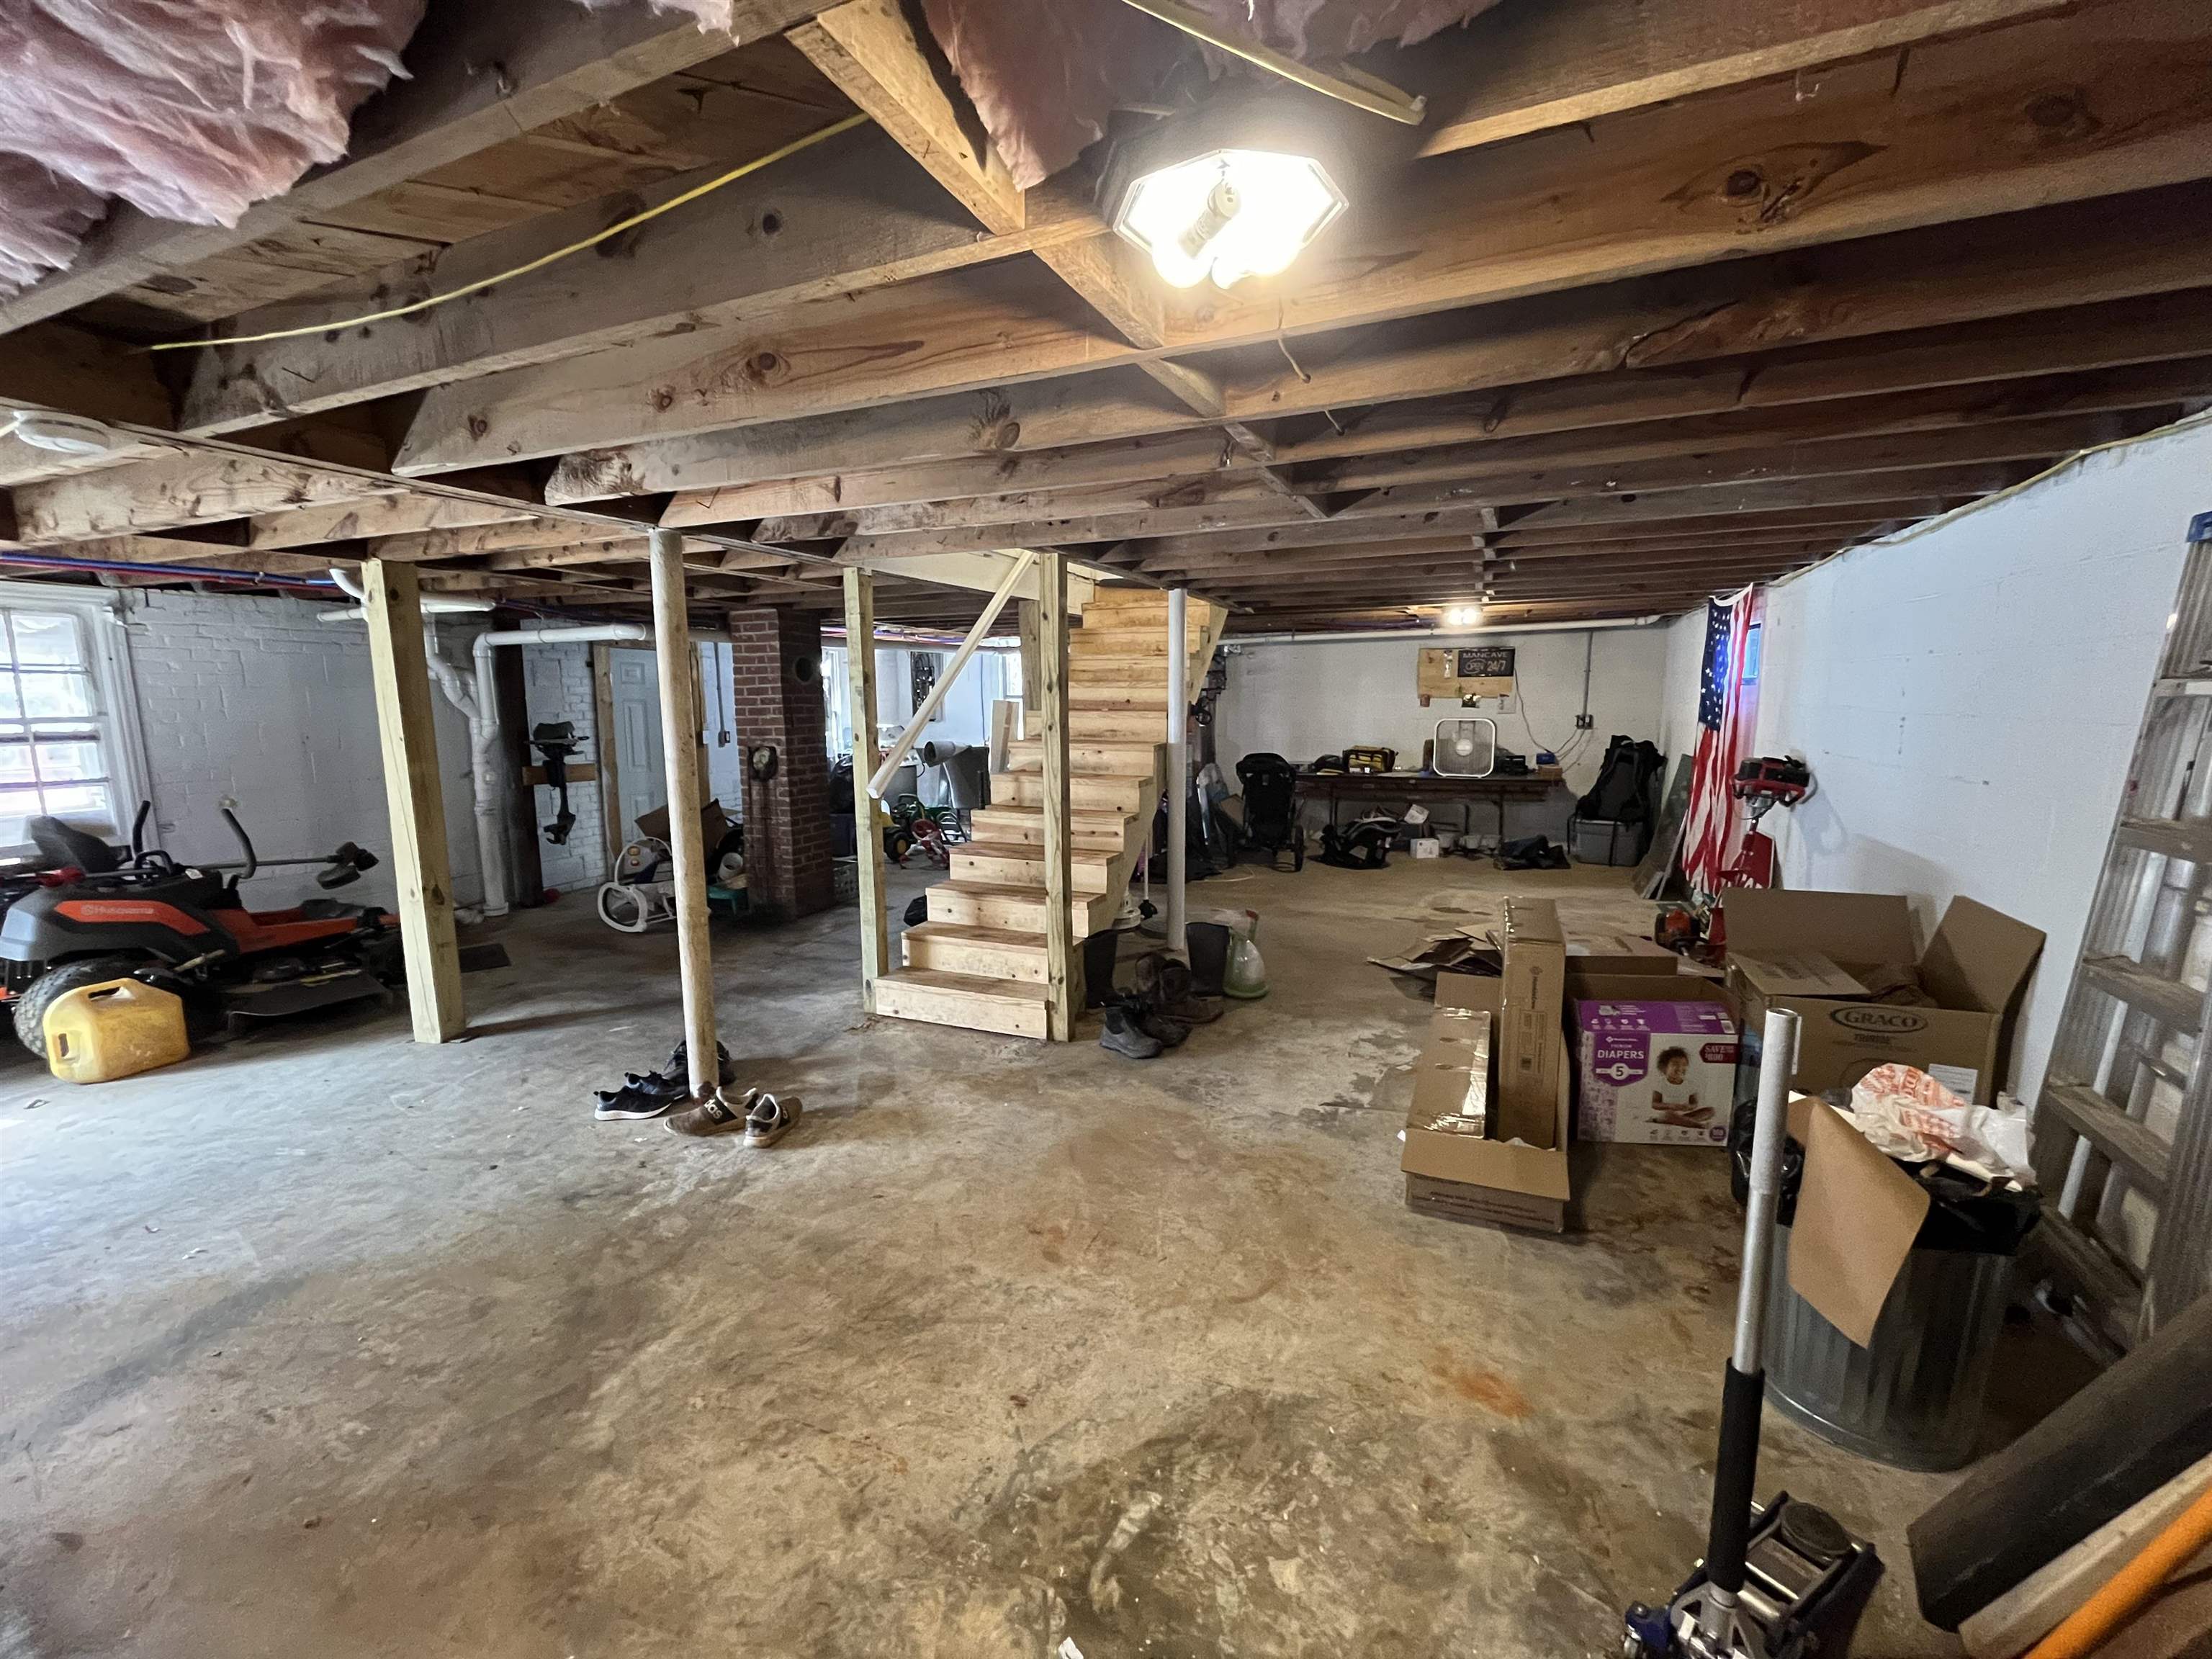
Unfinished basement with exposed beams, support posts, a wooden staircase, and stored equipment.
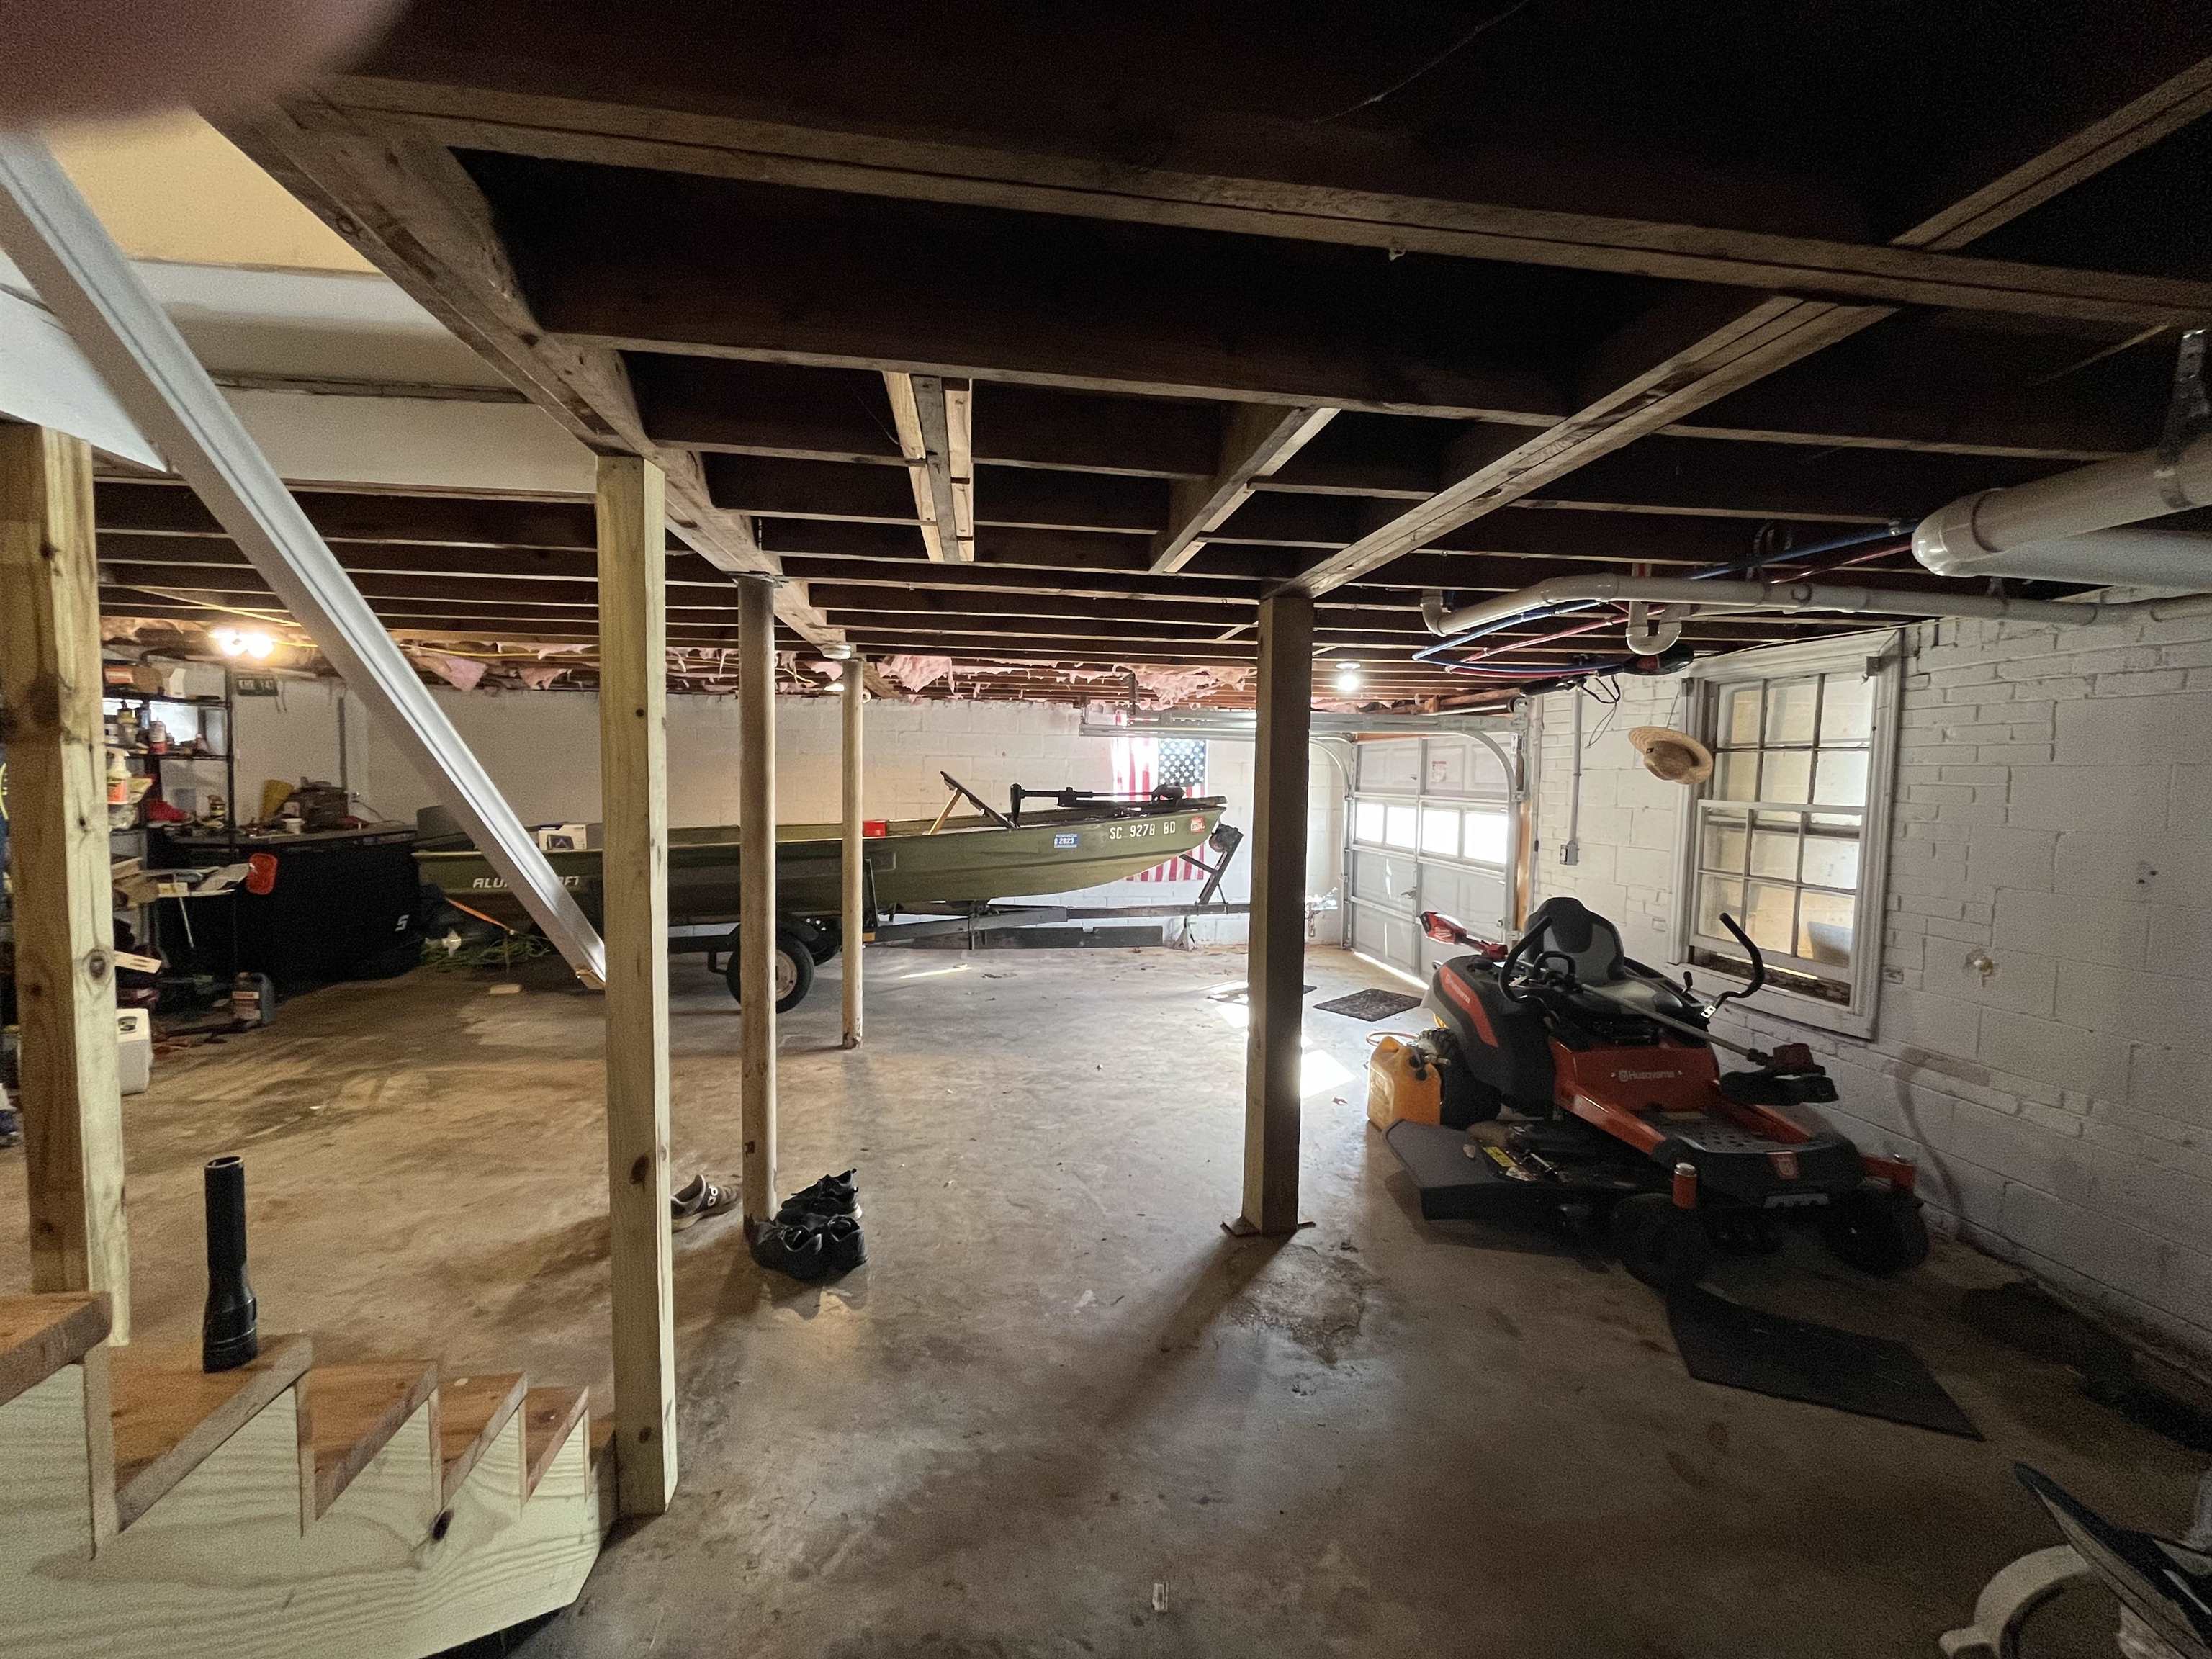
Basement garage with exposed ceiling joists, a boat, and a riding mower.
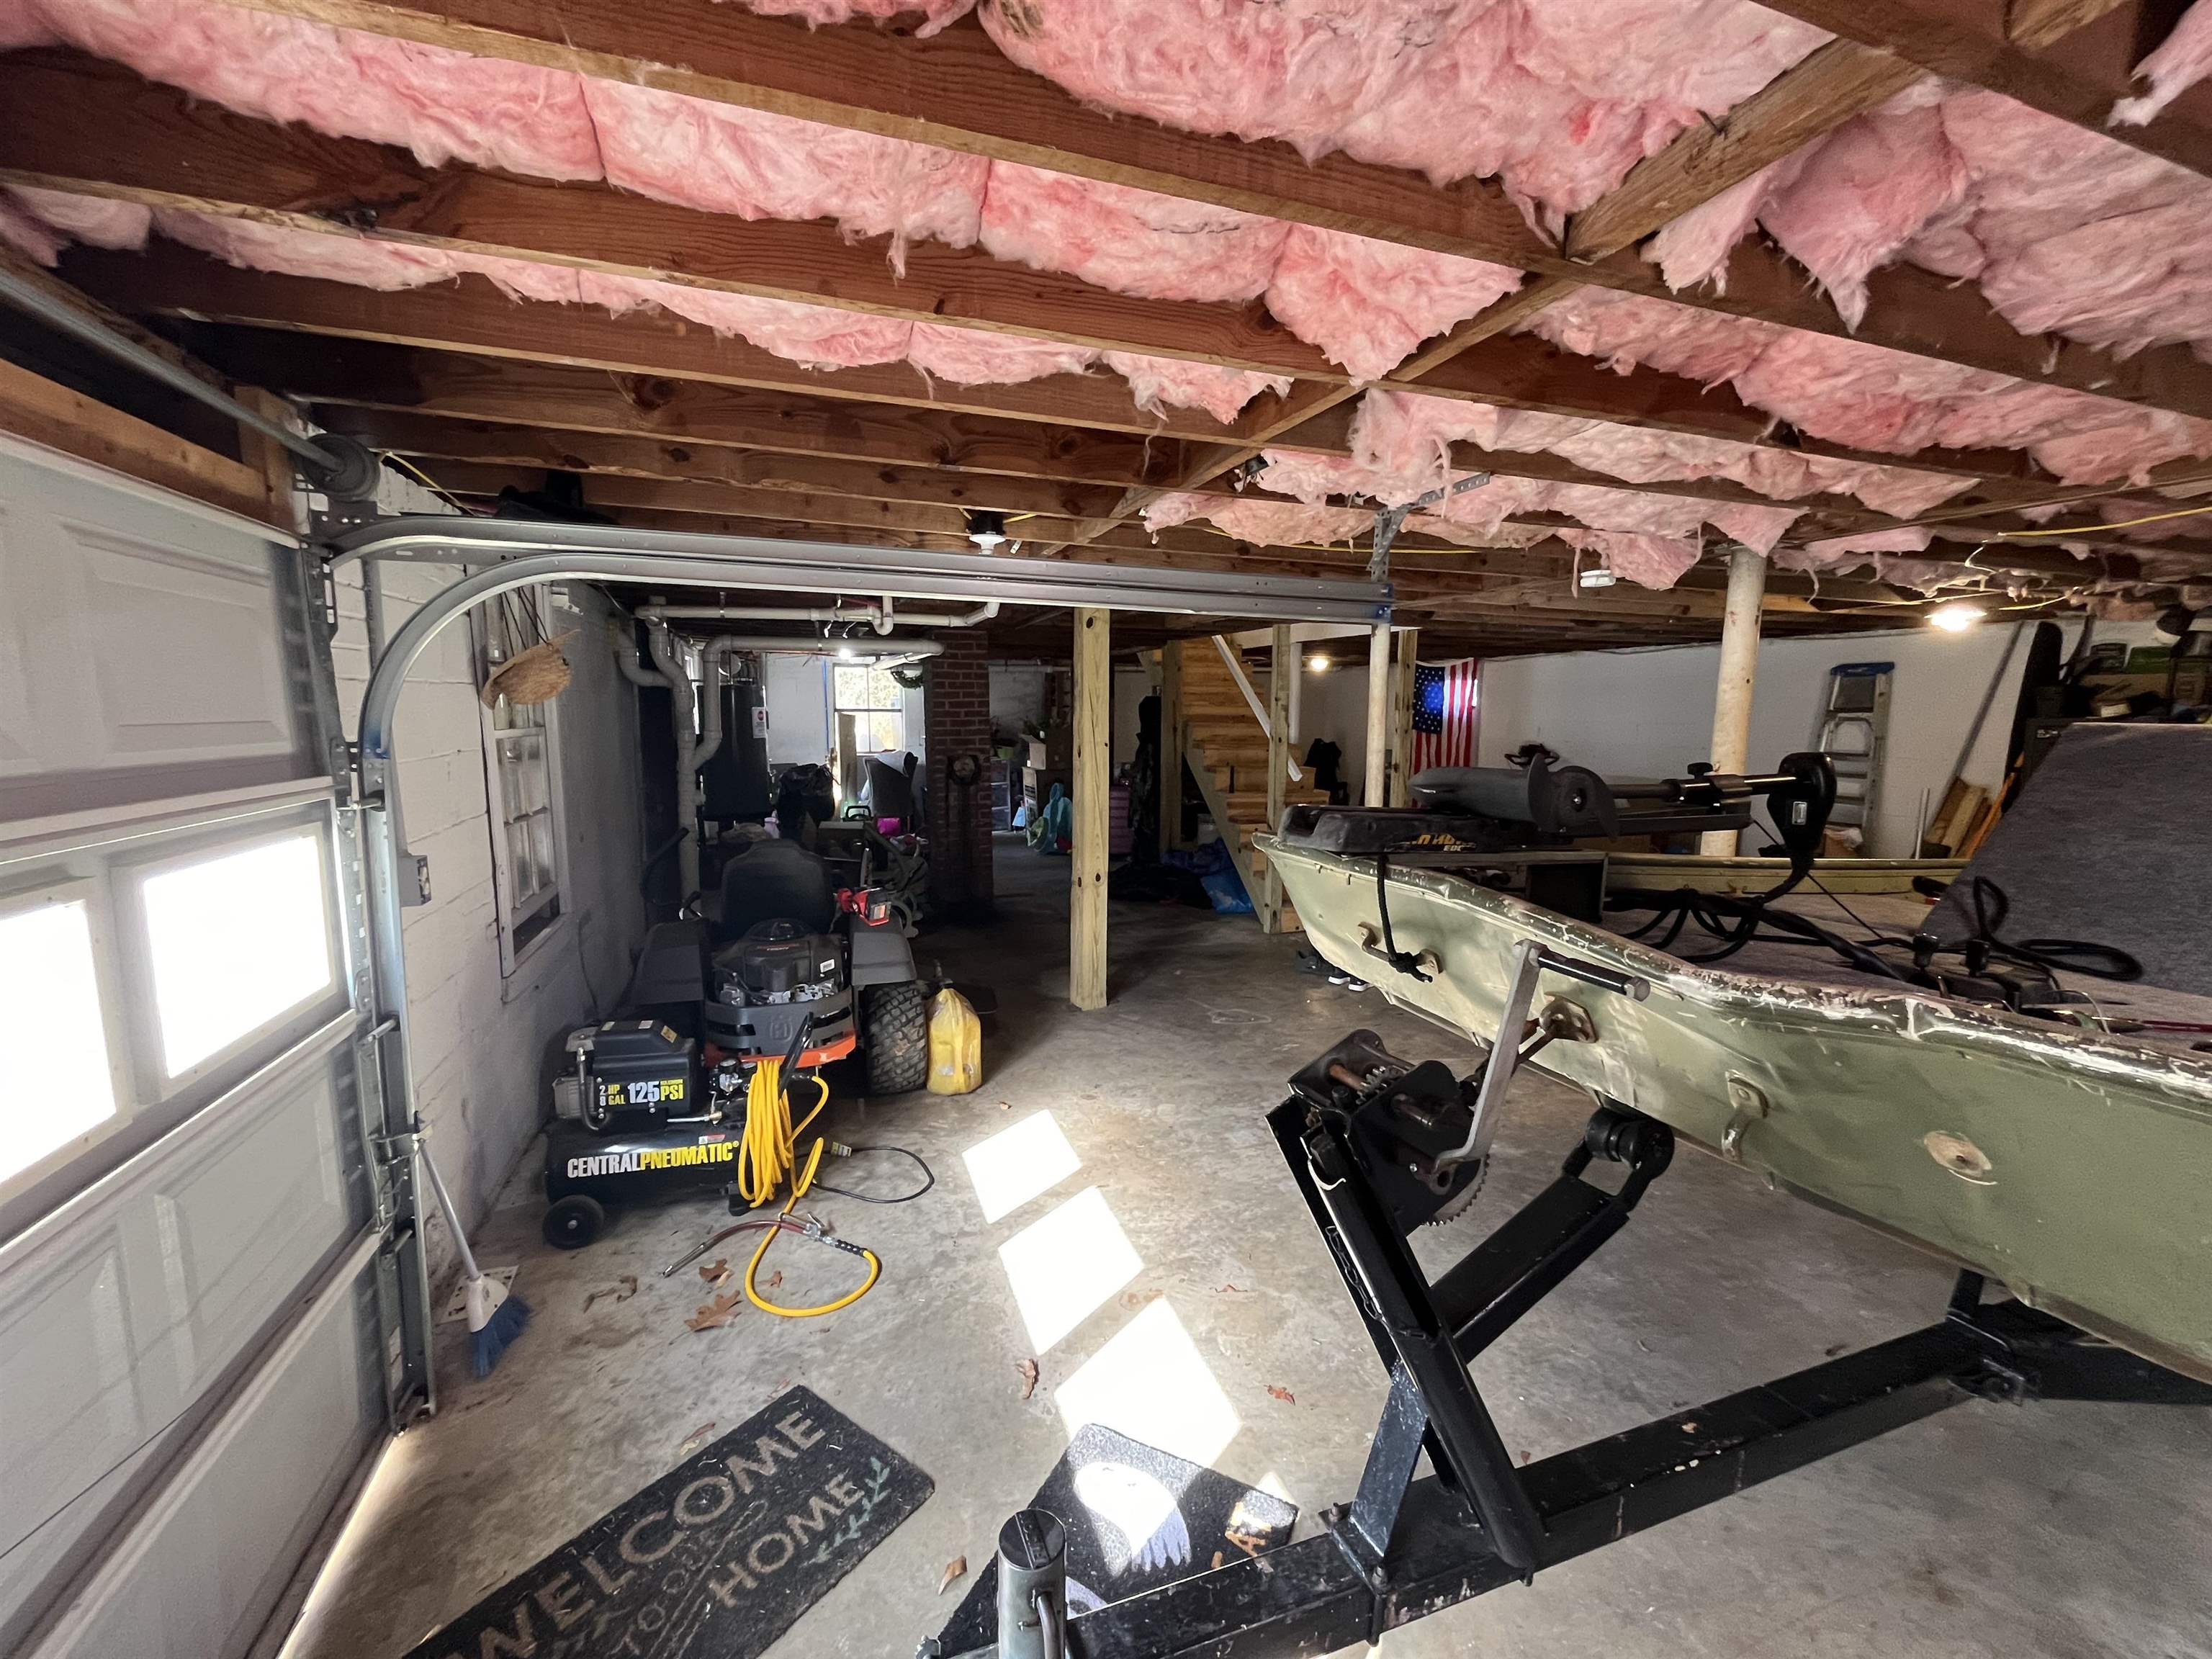
Garage with exposed ceiling insulation, stored equipment, and a boat on a trailer.
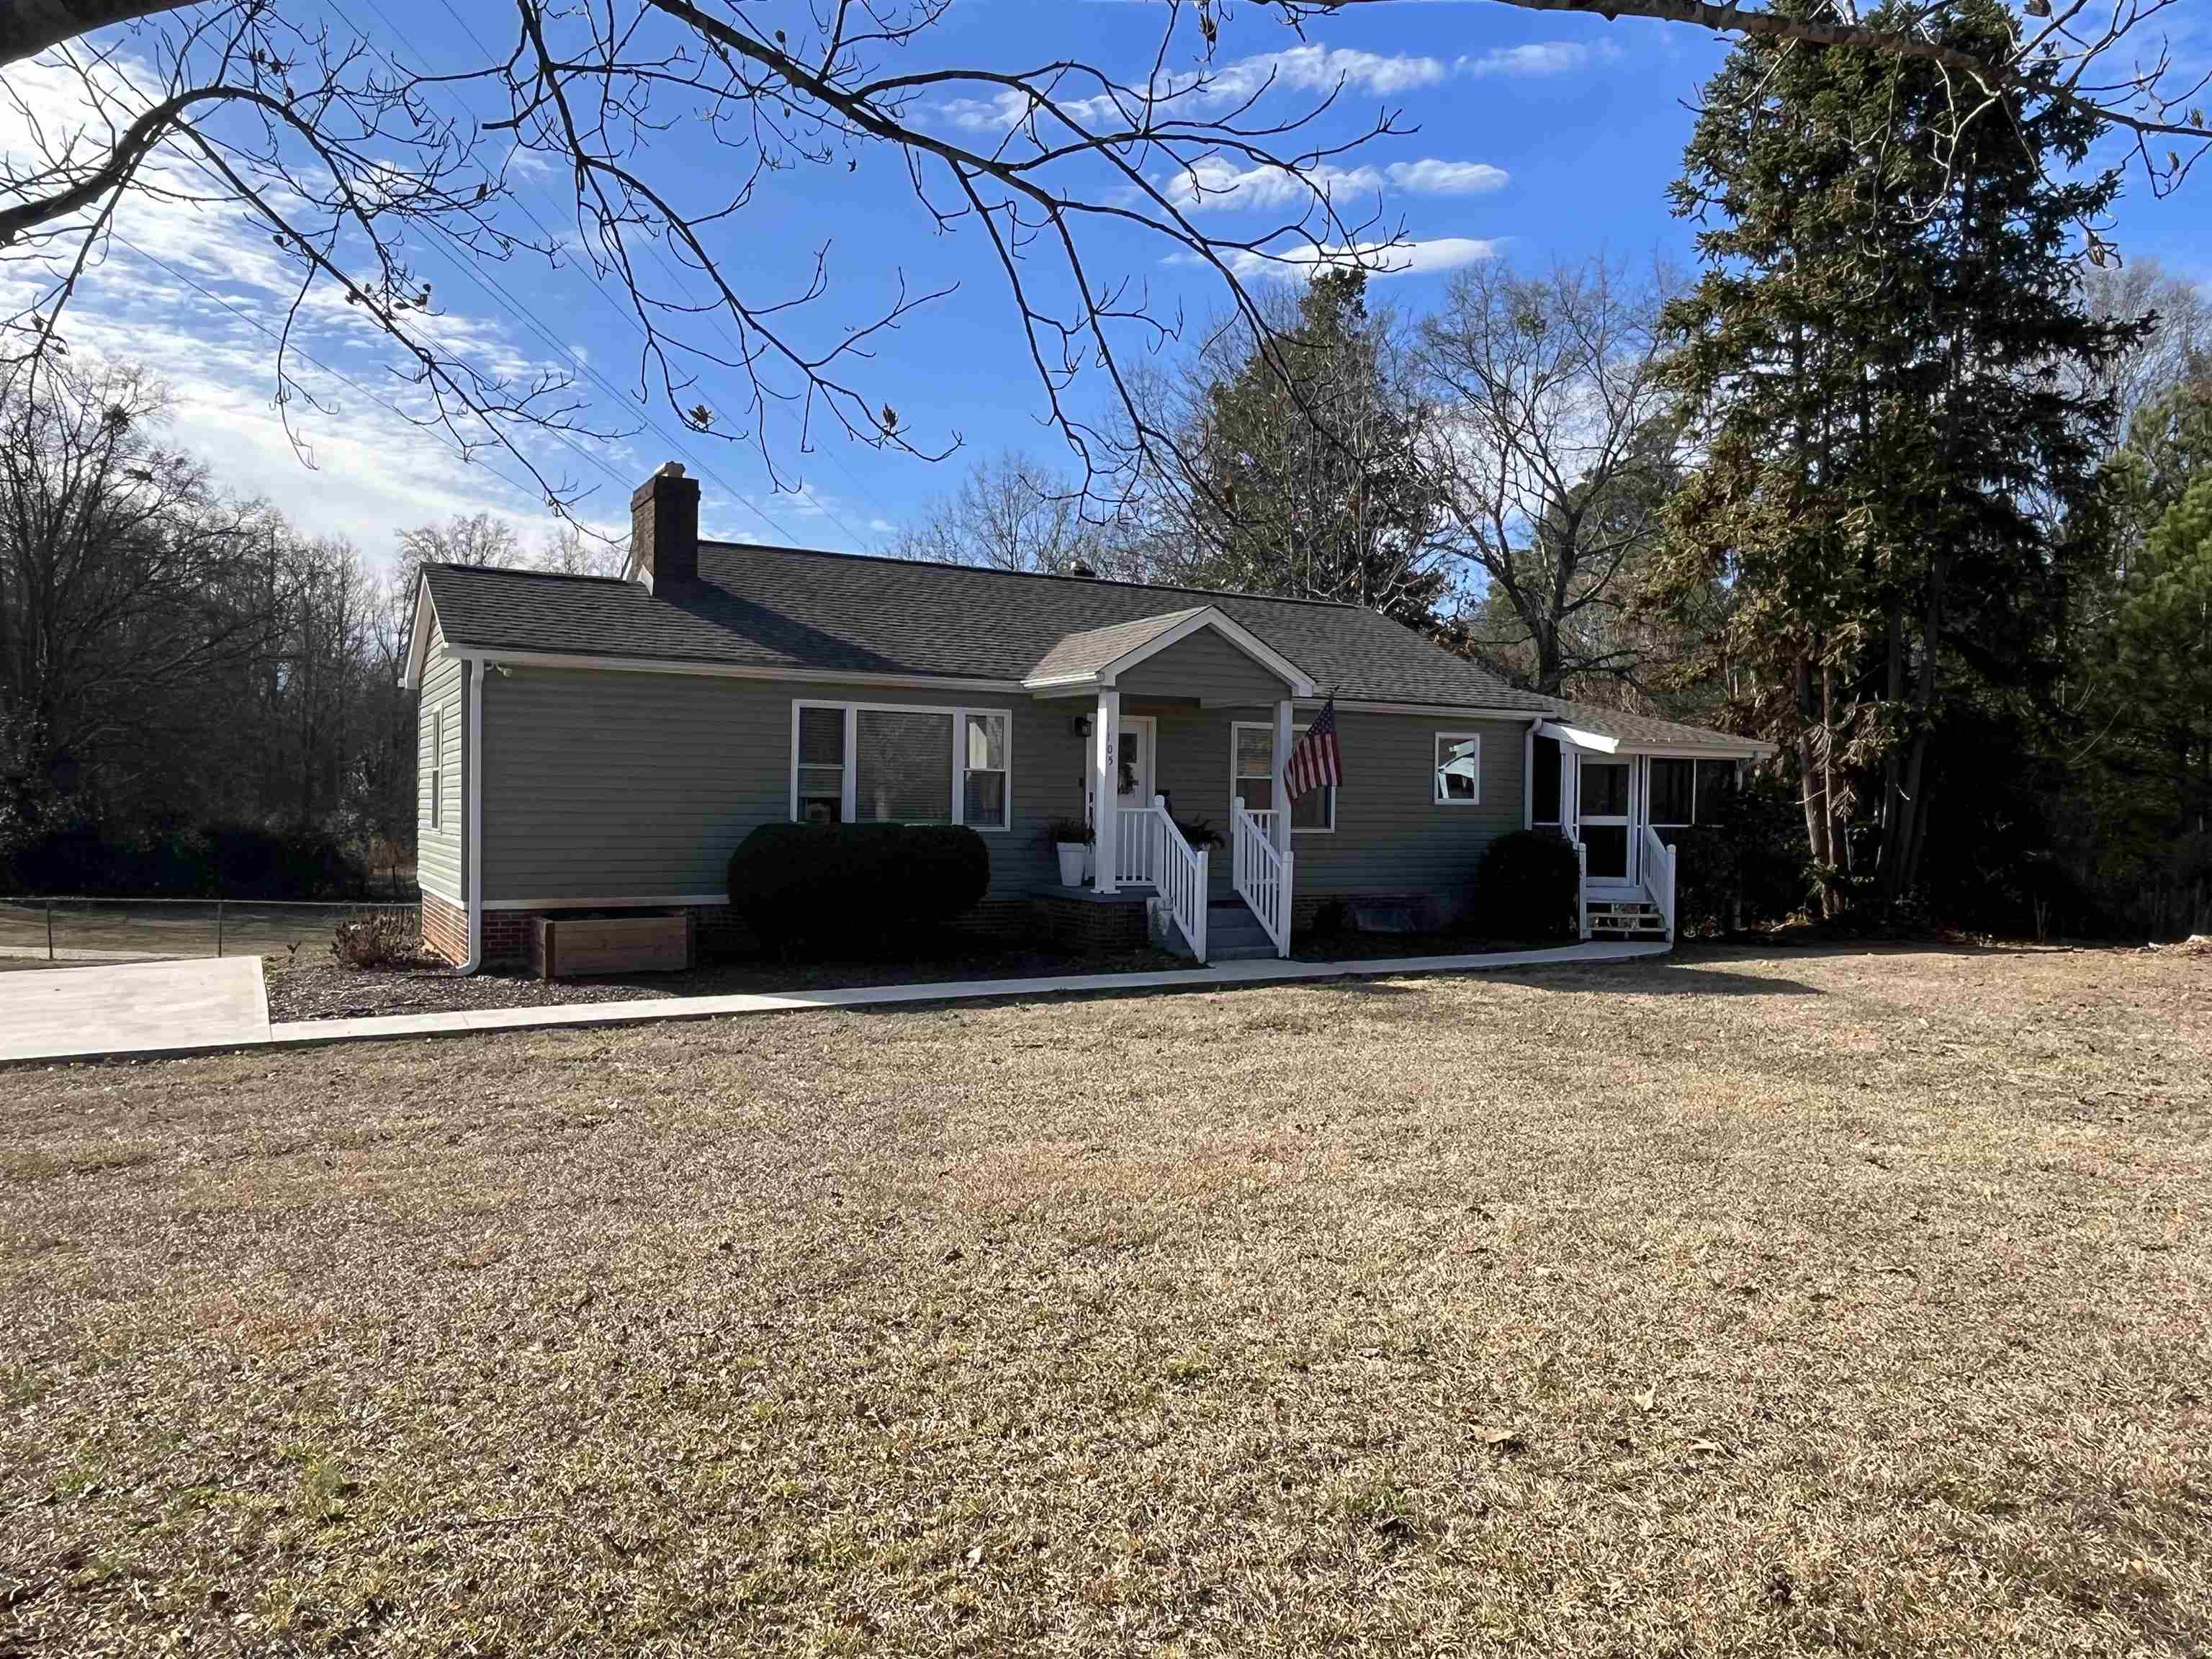
Single-story gray home with a covered porch and American flag, viewed across a broad winter lawn.
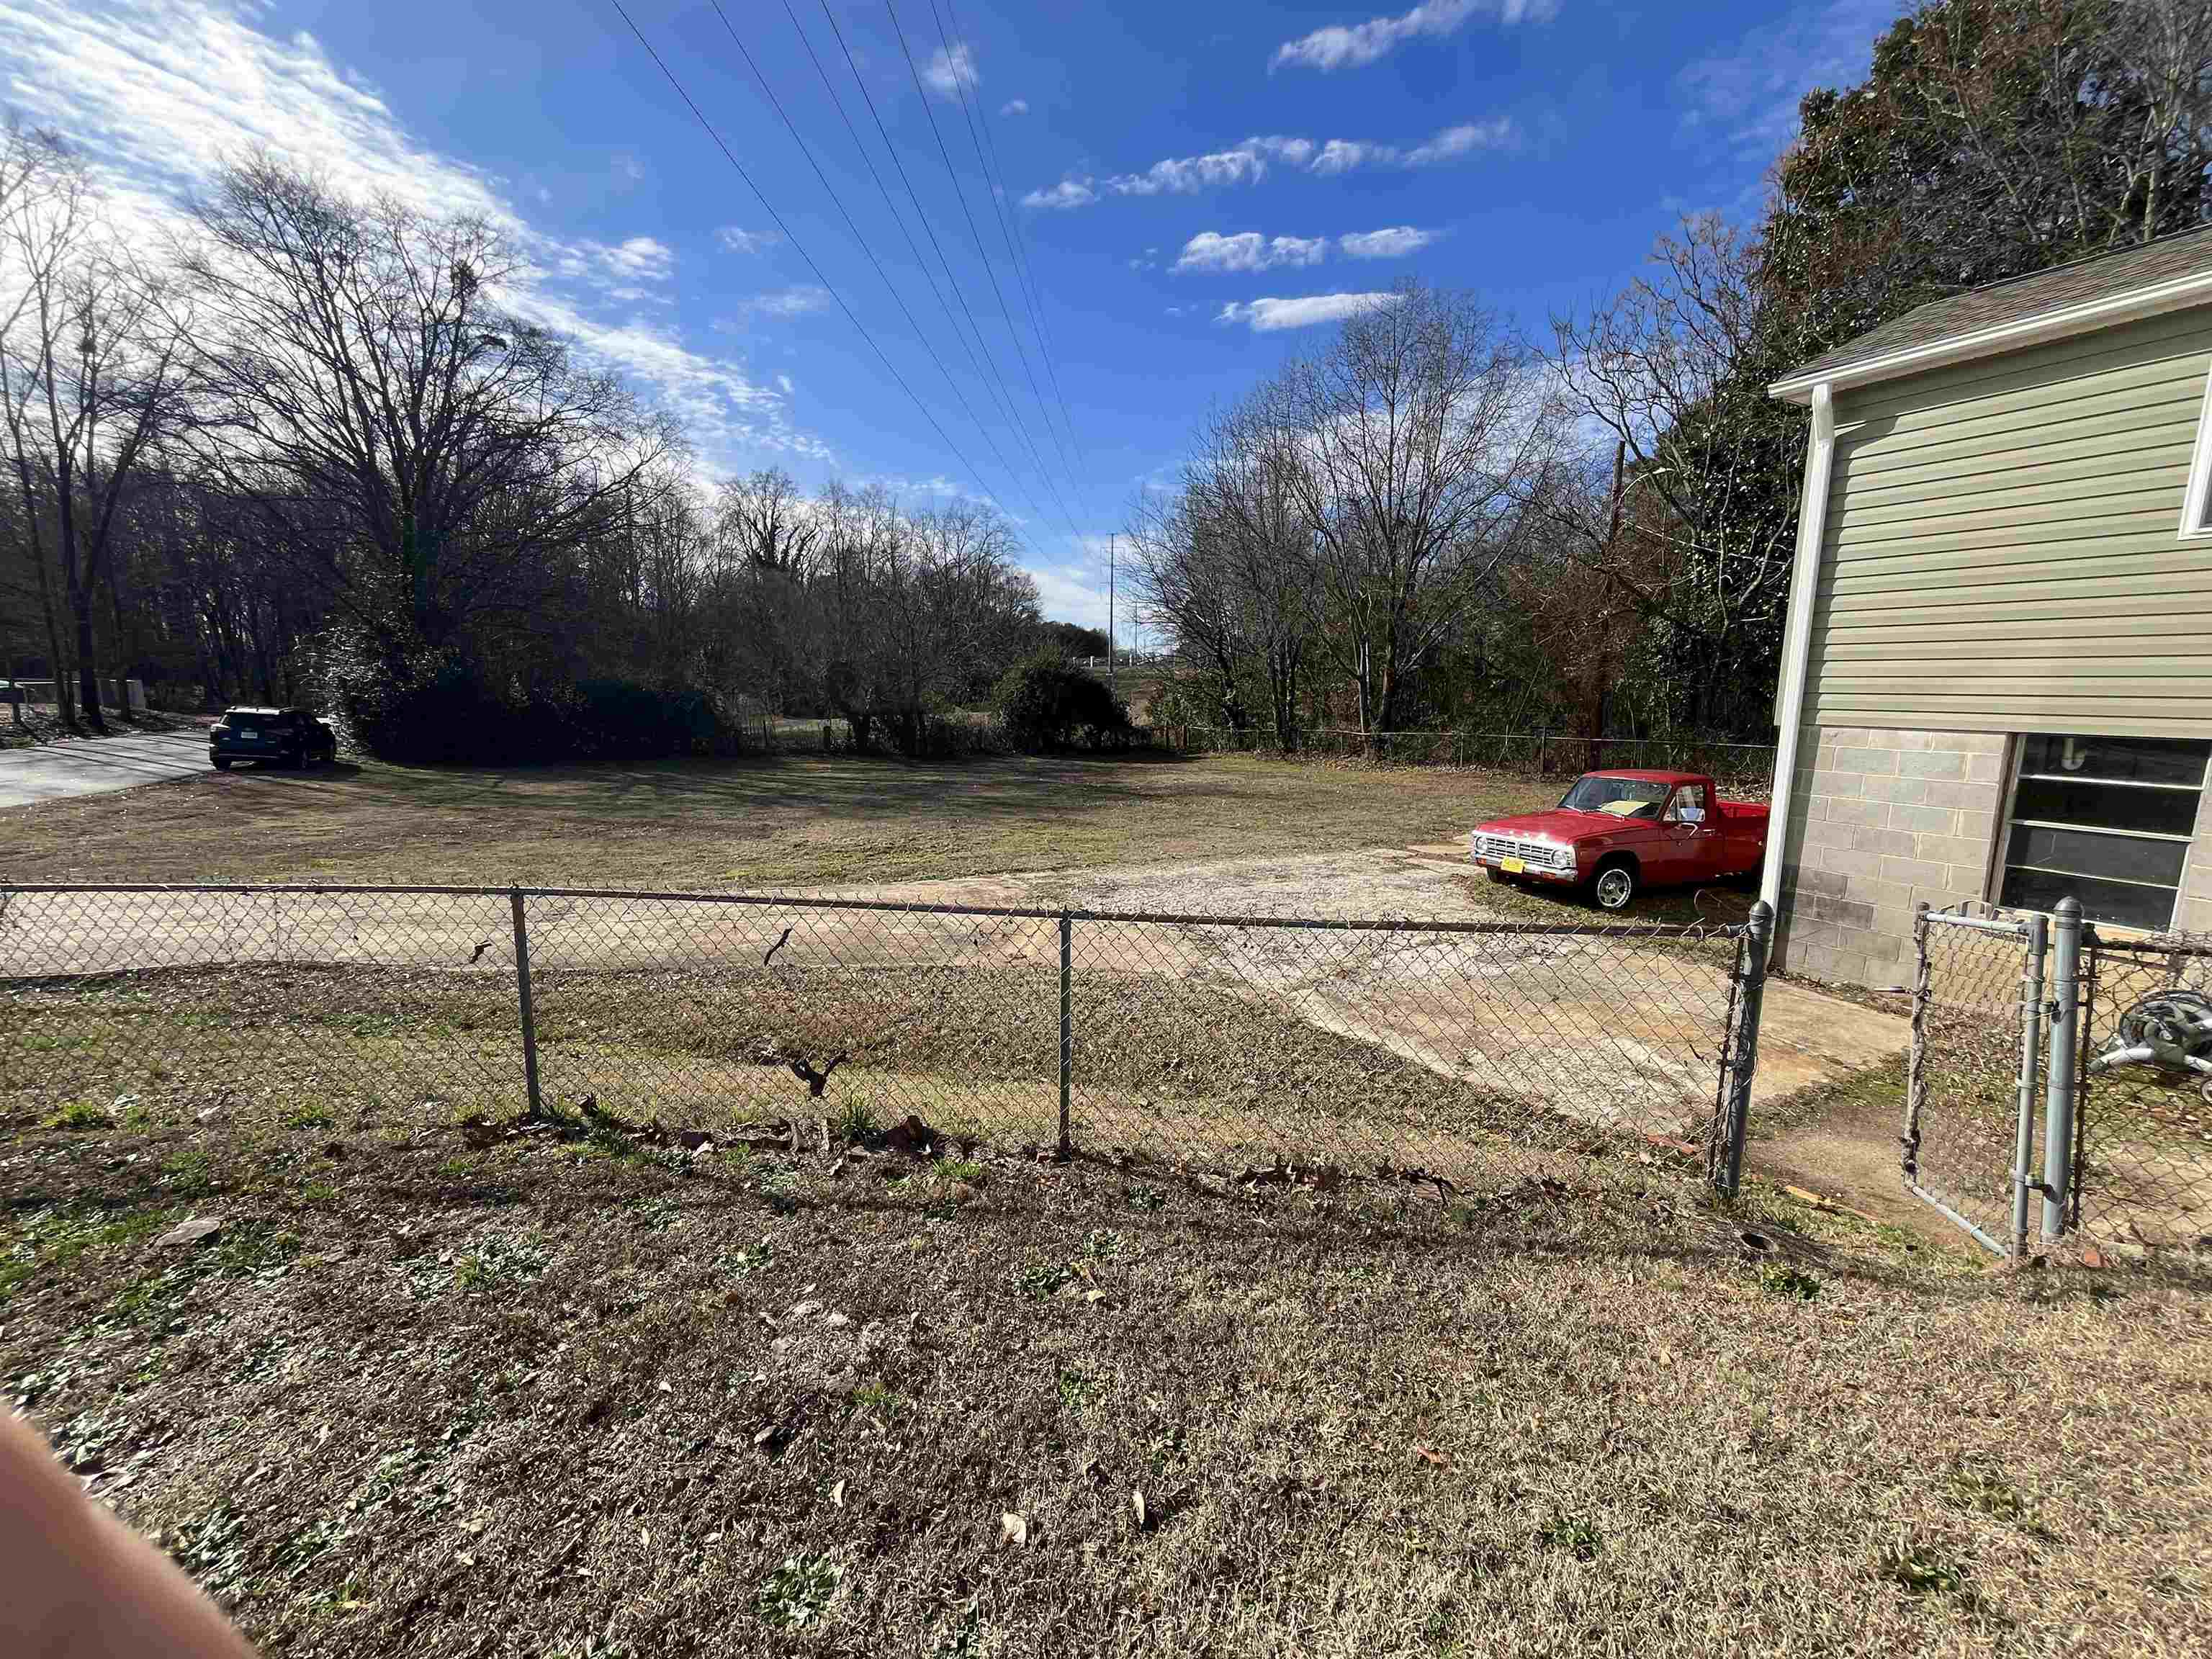
Open grassy lot with chain-link fencing, a red pickup, and a building at the edge.
Gray single-story house with a brick chimney, white front porch, and screened side porch.
SEE ALL PHOTOS
Gray single-story home with a white-railed porch, American flag, and concrete driveway.
Living room with dark reclining sofas, a white brick fireplace, hardwood floors, and children’s toys.
Living room with hardwood floors, dark reclining sofas, and a white brick fireplace with a TV above.
Furnished living room with dark reclining sofas, a pale rug, hardwood floors, and children's toys by the windows.
Dining room with a long wooden table and upholstered chairs beside a large window with blinds.
Dining room with a long wooden table, upholstered chairs, and an arched opening to the living room.
Kitchen with white cabinets, granite counters, and a window above the sink.
Kitchen with white cabinets, speckled counters, a window over the sink, and black range.
Bedroom with a rustic plank headboard, white bedding, framed photos, and a bright curtained window.
Bedroom with a dark wood headboard, white bedding, and framed photographs.
Furnished bedroom with a large bed, hardwood floors, and a wall-mounted television above a white dresser.
Spacious bathroom with a long granite-topped vanity, large mirror, shuttered window, and patterned tile floor.
Bedroom with hardwood floors, a white dresser and wall-mounted television, and sunlight across the floor.
Bathroom with a double vanity, granite countertop, and open linen closet.
Bathroom with a curtained tub and shower, patterned tile floor, and vanity table beside the bedroom doorway.
Nursery playroom with a white crib, ball pit, and children's toys.
Nursery with a white crib, dark wood changing dresser, gray rug, and hardwood floors.
Narrow bedroom with a single bed, two white chairs, beige carpet, and windows with blinds.
Furnished bedroom with a gray-covered bed, ceiling fan, and large window with white blinds.
Bathroom with a granite vanity, large mirror, and bathtub behind a striped shower curtain.
Screened wooden porch with wicker and folding chairs, overlooking trees and a road.
Unfinished basement with exposed beams, support posts, a wooden staircase, and stored equipment.
Basement garage with exposed ceiling joists, a boat, and a riding mower.
Garage with exposed ceiling insulation, stored equipment, and a boat on a trailer.
Single-story gray home with a covered porch and American flag, viewed across a broad winter lawn.
Open grassy lot with chain-link fencing, a red pickup, and a building at the edge.
Gray single-story house with a brick chimney, white front porch, and screened side porch.
Sold

1105 Old Spartanburg Highway

1105 Old Spartanburg Highway, Lyman, SC 29365

$273,500
District 5, 3 bedroom, 2 bath, completely renovated 1 story home with full unfinished basement. Beautiful hardwood floors in all rooms except bathrooms and 1 bedroom, kitchen with granite countertops, master bath with granite countertops & double vanities, family room with wood-burning fireplace, new plumbing, all new electrical, appliances, fixtures, insulation, HVAC, roof, windows and doors in 2021. Refreshing screened-in porch not included in finished square feet. Big yard, septic tank has been pumped and inspected within the last 3 years and seller has added 3 car wide paved driveway. Minutes to grocery & I85.

3
beds

2
baths

1,547 Sq.Ft. LIVING AREA

0.47 Acres lot

Mike Dassel

Mike Dassel

Features & Amenities

Interior

  • total bedrooms3
  • Total bathrooms2
  • full bathrooms2
  • Laundry room 1st Floor, Electric Dryer Hookup, Walk-In, Washer Hookup
  • Flooring Carpet, Hardwood, Vinyl
  • APPLIANCES Electric Cooktop, Dishwasher, Microwave
  • other interior Features Ceiling Fan(s), Fireplace, Ceiling - Smooth, Solid Surface Counters

Area & Lot

  • Status Sold
  • Date Sold February 29, 2024
  • Living Area1,547 Sq.Ft.
  • Lot Area0.47 Acres
  • MLS® ID307175
  • TypeResidential
  • YEAR BUILT1950
  • Architecture StylesRanch
  • Elementary School5-Wellford Elem
  • Middle School5-Dr Hill Middle
  • High School5-Byrnes High
  • School District5 Sptbg Co

Exterior

  • STORIES1
  • Garage Space1.0
  • water SourcePublic
  • roofArchitectural
  • lot featuresCorner Lot, Level
  • parkingAttached, Basement, Garage
  • HEAT TYPEHeat Pump
  • AIR CONDITIONINGHeat Pump
  • sewerPublic Sewer
  • SubstructureBasement
  • other exterior FeaturesAluminum/Vinyl Trim

Financial

  • Sales Price$273,500
  • Real Estate Tax $2,060/yr

Work With Mike

Get assistance in determining current property value, crafting a competitive offer, writing and negotiating a contract, and much more. Contact me today.

Follow Me on Instagram